Leave a Message

Thank you for your message. I will be in touch with you shortly.

3585 Navarro Way
3585 Navarro Way
3585 Navarro Way
3585 Navarro Way
3585 Navarro Way
3585 Navarro Way
3585 Navarro Way
3585 Navarro Way
3585 Navarro Way
3585 Navarro Way
3585 Navarro Way
3585 Navarro Way
3585 Navarro Way
3585 Navarro Way
3585 Navarro Way
3585 Navarro Way
3585 Navarro Way
3585 Navarro Way
VIEW PHOTOS
Price Upon Request

3585 Navarro Way

3 Beds 2 Baths 1,946 Sq.Ft. 6,708.24 Sq.Ft.

Description

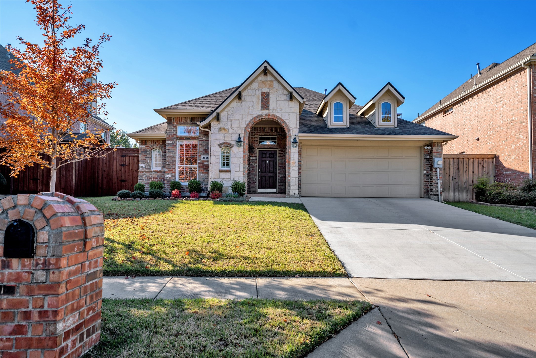
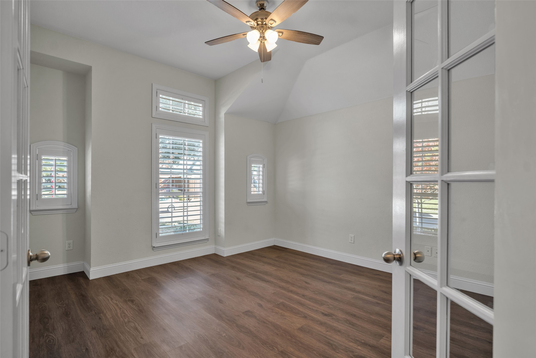
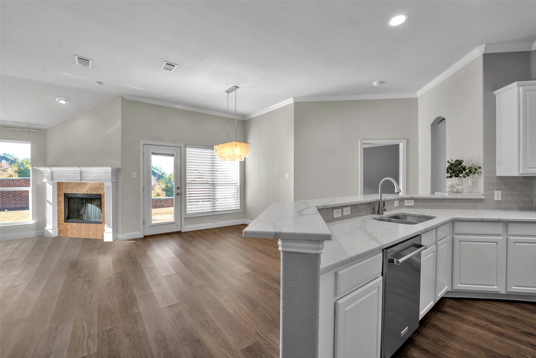
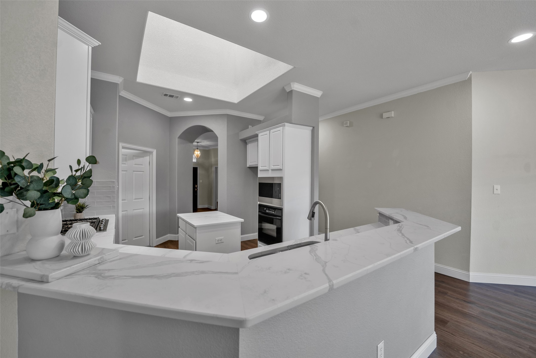
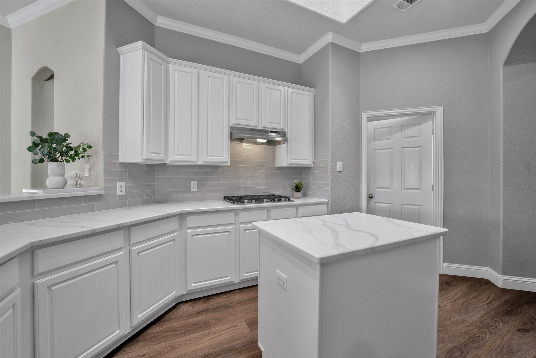
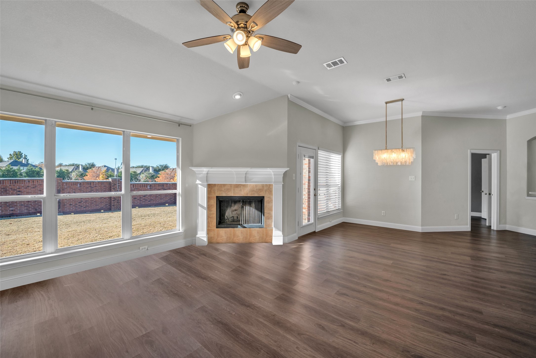
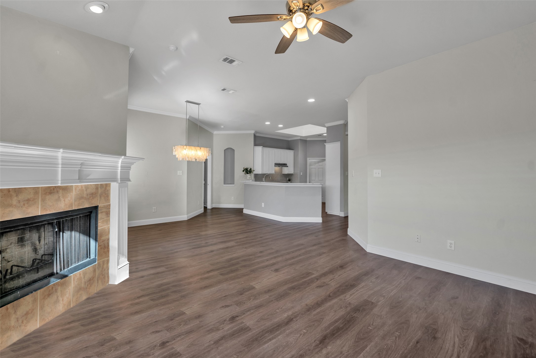
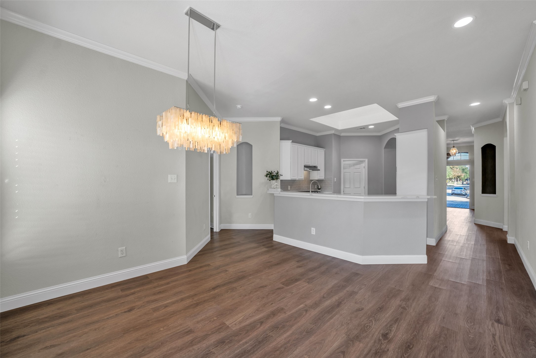
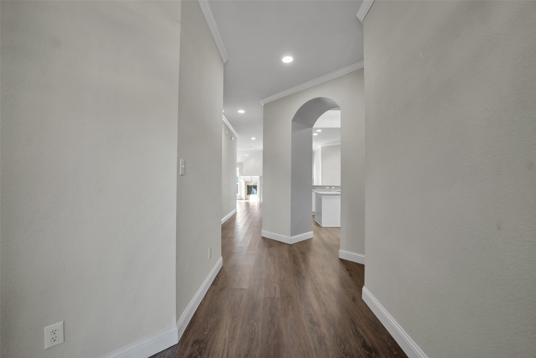
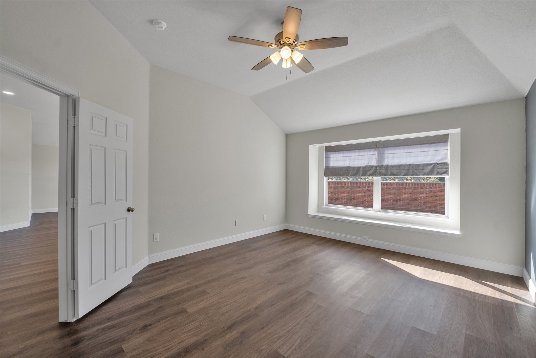
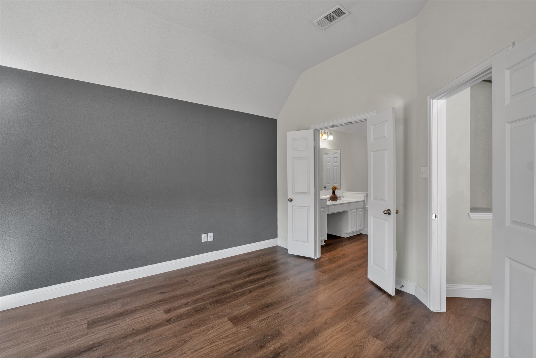
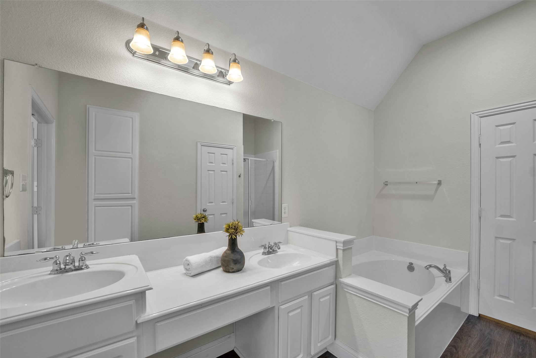
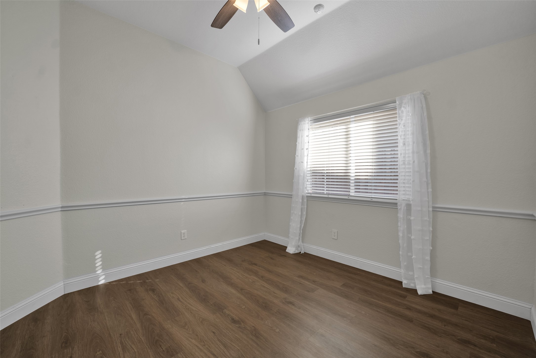
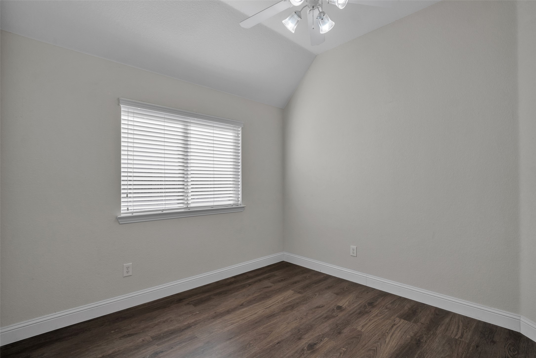
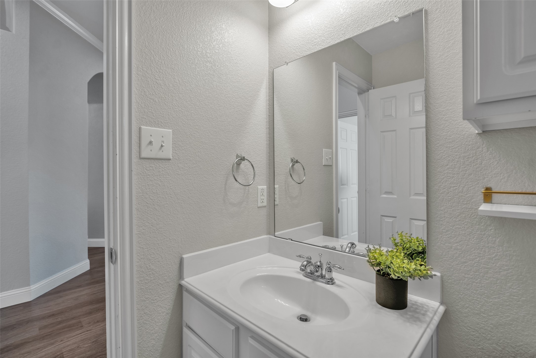
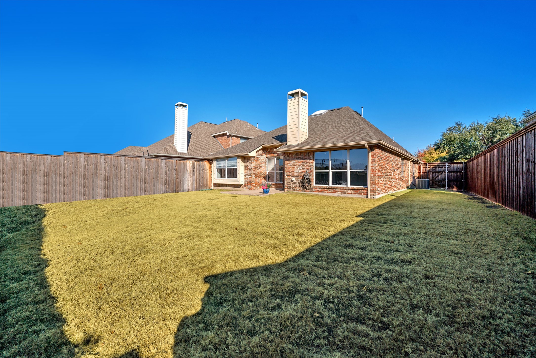
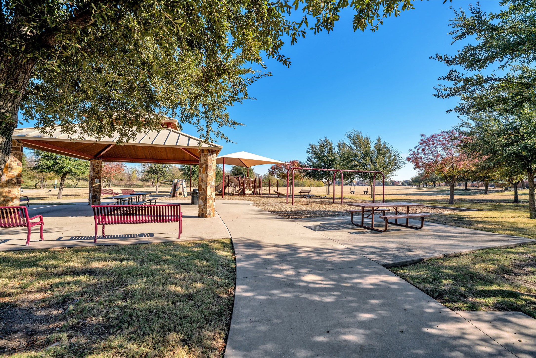
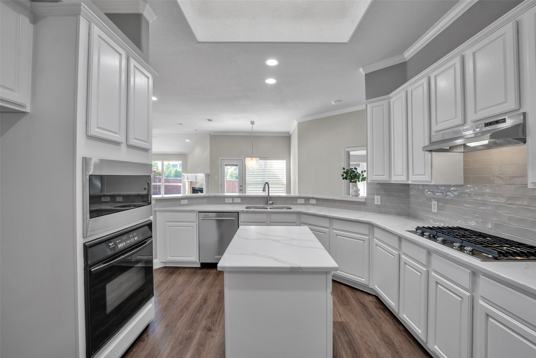
Welcome home to this beautifully maintained one-story in Stewart Creek Estates. This inviting residence offers 3 bedrooms, 2 bathrooms, and a bright, open-concept layout perfect for everyday living. A flexible study provides the ideal bonus space--easily used as a second living area or converted into a fourth bedroom. At the heart of the home, the kitchen shines with quartz countertops, stainless steel appliances, and an effortless flow into the spacious living room, complete with a cozy fireplace for family gatherings. Updated vinyl plank flooring, on-trend paint selections, and modern lighting create a fresh, stylish feel throughout. The private primary suite features an en-suite bath with dual sinks and a generous walk-in closet. Outside, the large backyard offers ample green space for pets, play, or future outdoor living enhancements. This move-in-ready home brings together comfort, convenience, and community in one fantastic package. Major items--including the roof, HVAC, and kitchen appliances--were replaced within the last five years. Additional highlights include a two-car garage, Frisco ISD schools, and a community park with walking trails. All of this in an unbeatable location near The Star, Legacy West, premier dining, shopping, and entertainment--plus quick access to the North Dallas Tollway. A must-see!

Share Property

Location

3585 Navarro Way, Frisco, TX 75034

Status

Sold

Date Sold

February 23, 2026

Property Amenities

Interior
Laundry room Washer Hookup, Gas Dryer Hookup, Laundry in Utility Room
Fireplace Gas, Living Room
Appliances Some Gas Appliances, Dishwasher, Gas Cooktop, Disposal, Gas Oven, Gas Water Heater, Microwave, Plumbed For Gas, Vented Exhaust Fan
Flooring Luxury Vinyl Plank
Total Bedrooms: 3
Full Bathrooms: 2
Other Interior Features Chandelier, Decorative/Designer Lighting Fixtures, Double Vanity, Granite Counters, High Speed Internet, Kitchen Island, Open Floorplan, Pantry
Area & Lot
Lot Area 6,708.24 Sq.Ft.
Living area 1,946 Sq.Ft.
MLS® ID 21126400
Year Built 2004
School District Frisco ISD
High School Frisco
Middle School Hunt
Elementary School Allen
Architecture Styles Traditional, Detached
Type Residential
Status Sold
Exterior
Stories 1
Pool None
Air conditioning Central Air, Ceiling Fan(s), Electric
Heat type Central, Fireplace(s), Natural Gas
Water Source Public
Garage Space 2.0
Security Features Security System, Fire Alarm, Smoke Detector(s)
Sewer Public Sewer
Other Exterior Features Lighting, Private Entrance, Private Yard, Rain Gutters
Parking Concrete, Door-Multi, Driveway, Garage Faces Front, Garage, Garage Door Opener, Kitchen Level, Lighted
Lot Features Back Yard, Lawn, Landscaped, Subdivision, Sprinkler System, Few Trees, Zero Lot Line
Roof Composition
Utilities Electricity Connected, Natural Gas Available, Sewer Available, Separate Meters, Underground Utilities, Water Available
Finance
Price Upon Request

360 Virtual Tour

Take a tour of this property

Work With Jenelle

Start a thoughtful conversation about your next move, whether you're buying, selling, relocating, investing, or building a life that fits you better.