Leave a Message

Thank you for your message. I will be in touch with you shortly.

36 Misty Pond Drive
36 Misty Pond Drive
36 Misty Pond Drive
36 Misty Pond Drive
36 Misty Pond Drive
36 Misty Pond Drive
36 Misty Pond Drive
36 Misty Pond Drive
36 Misty Pond Drive
36 Misty Pond Drive
36 Misty Pond Drive
36 Misty Pond Drive
36 Misty Pond Drive
36 Misty Pond Drive
36 Misty Pond Drive
36 Misty Pond Drive
36 Misty Pond Drive
36 Misty Pond Drive
36 Misty Pond Drive
36 Misty Pond Drive
VIEW PHOTOS
Price Upon Request

36 Misty Pond Drive

3 Beds 3 Baths 2,253 Sq.Ft. 6,098.4 Sq.Ft.

Description

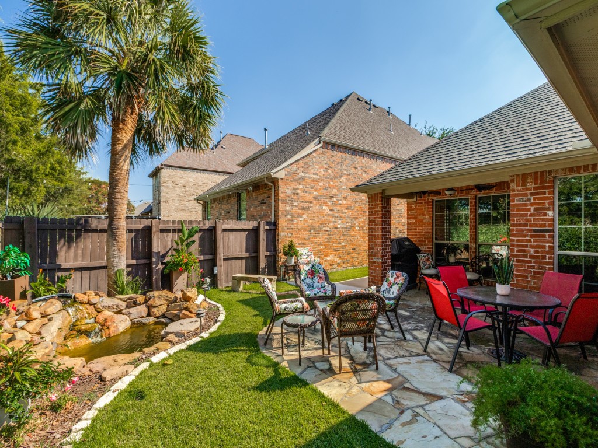
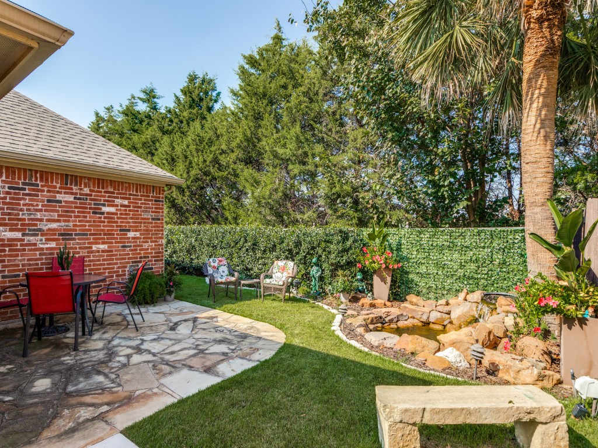
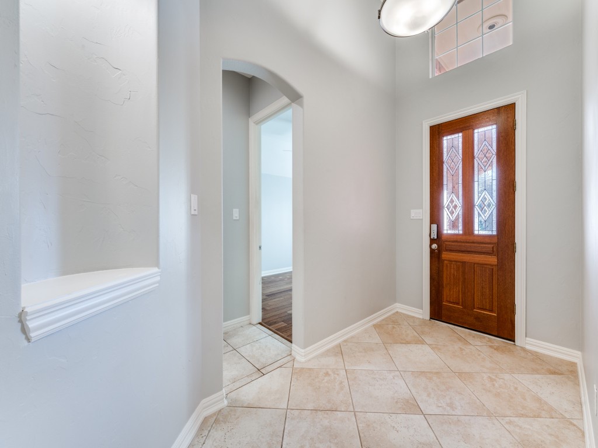
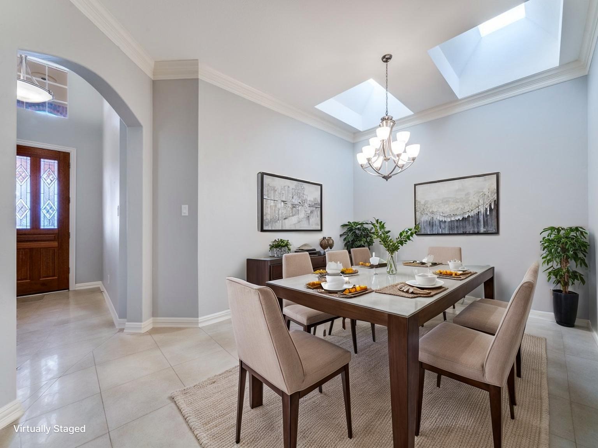
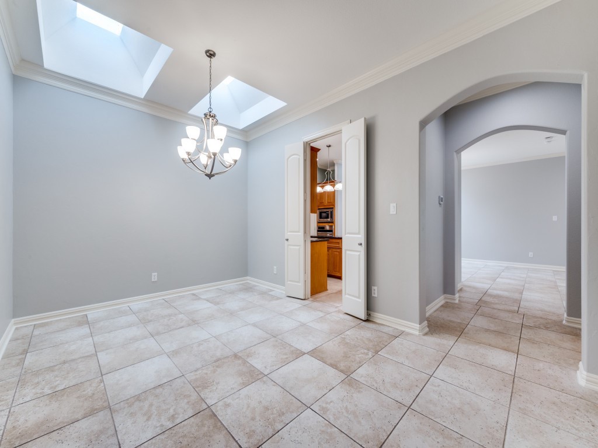
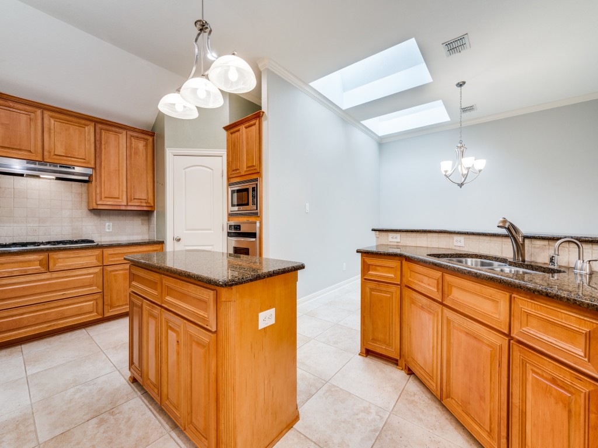
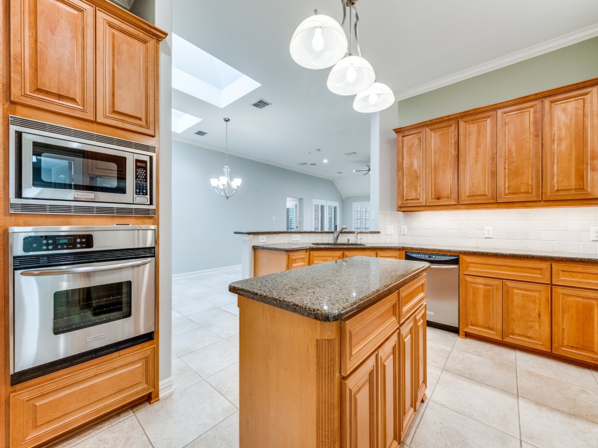
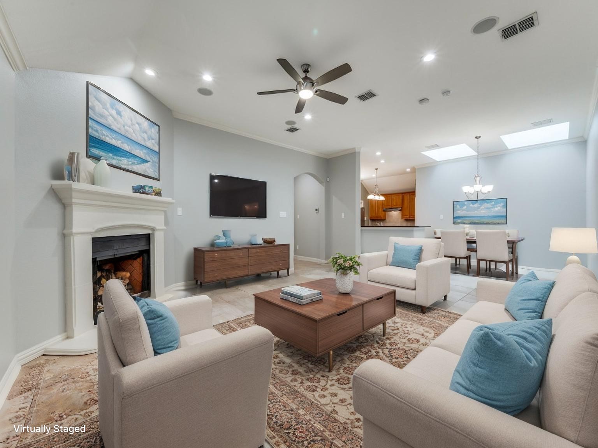
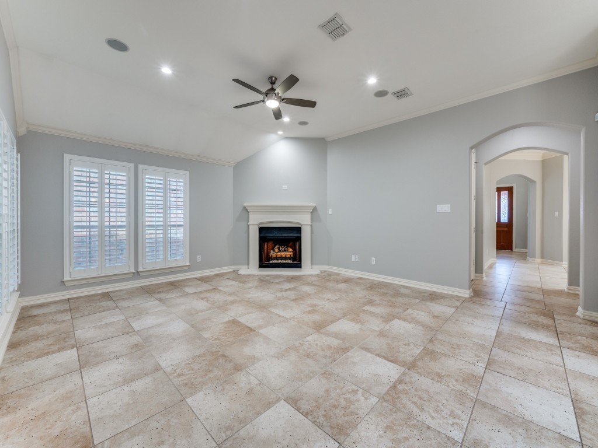
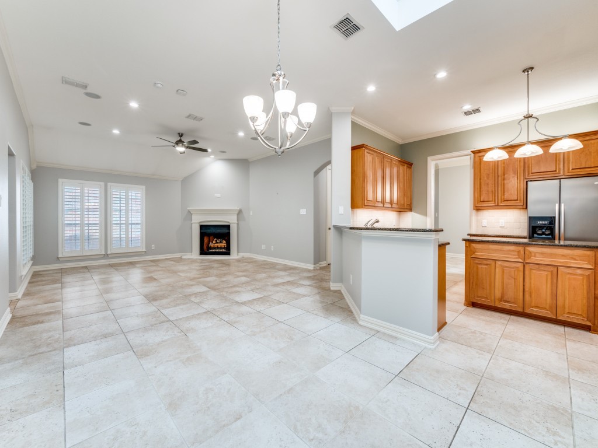
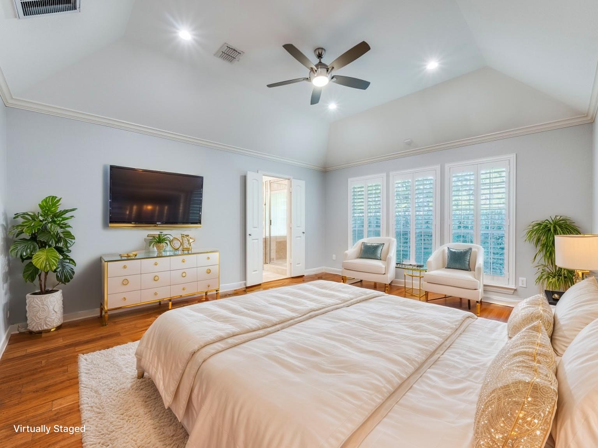
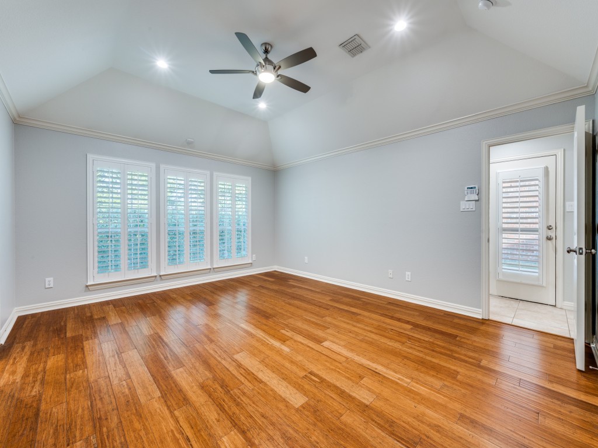
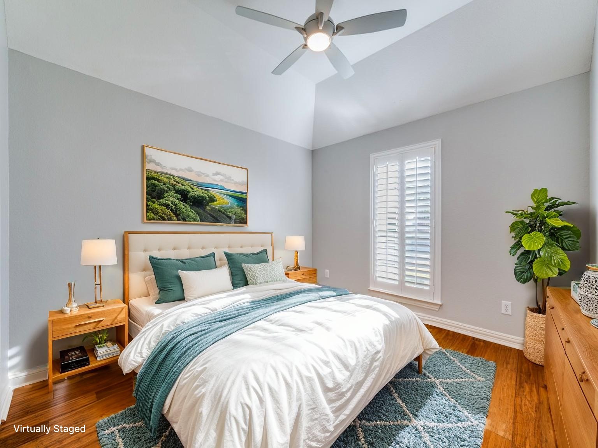
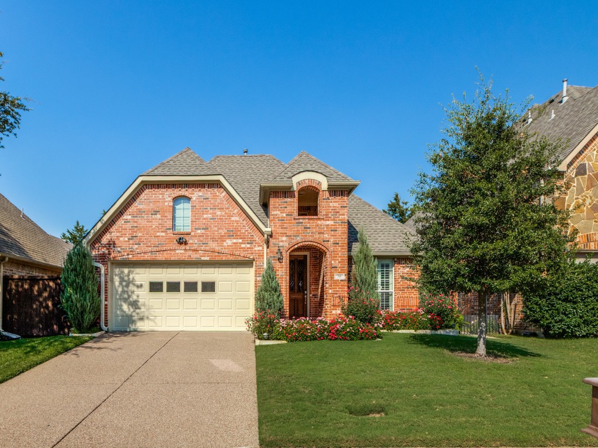
Welcome to your dream home in the exclusive, gated community of Willow Pond- One of Frisco's ISD's best kept secrets! Tucked away in a peaceful and private setting, this beautifully updated one-story home offers a rare combination of warmth, and functionality with its spacious open floorplan. From the moment you enter the gates, you feel the serenity and charm that make this neighborhood truly special. Step outside to your private oasis, perfection for entertaining or just relaxing and enjoying the beautiful water feature and lush landscape. Located in the heart of Frisco with top-rated
schools, shopping, dining, quick access to The Dallas North Tollway, Sam Rayburn Highway and The Stonebriar Mall as well as all the Shops of Legacy, just minutes away. Take advantage of this rare opportunity, you will be glad you did.

Share Property

Location

36 Misty Pond Drive, Frisco, TX 75034

Status

Sold

Date Sold

December 30, 2025

Property Amenities

Interior
Laundry room Washer Hookup, Dryer Hookup, Electric Dryer Hookup, Laundry in Utility Room
Fireplace Electric, Gas Log, Living Room
Appliances Some Gas Appliances, Convection Oven, Dishwasher, Electric Oven, Gas Cooktop, Disposal, Gas Water Heater, Microwave, Plumbed For Gas
Flooring Carpet, Ceramic Tile, Engineered Hardwood
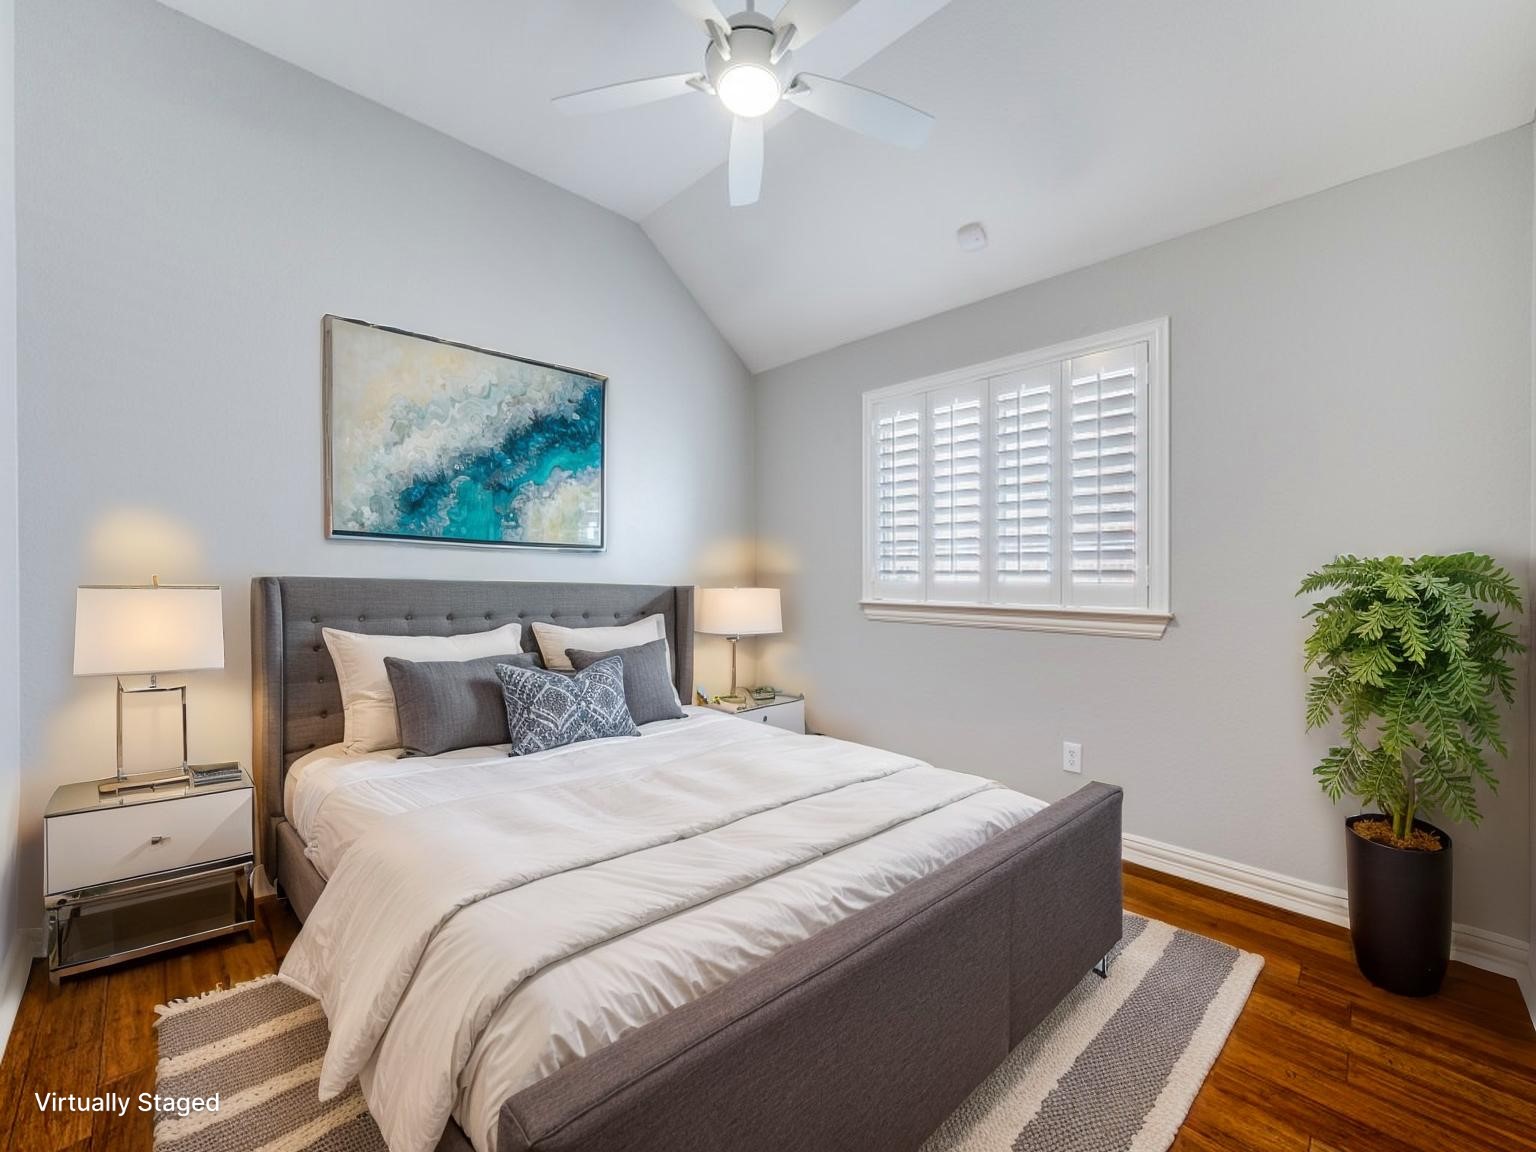
Total Bedrooms: 3
Half Bathrooms: 1
Full Bathrooms: 2
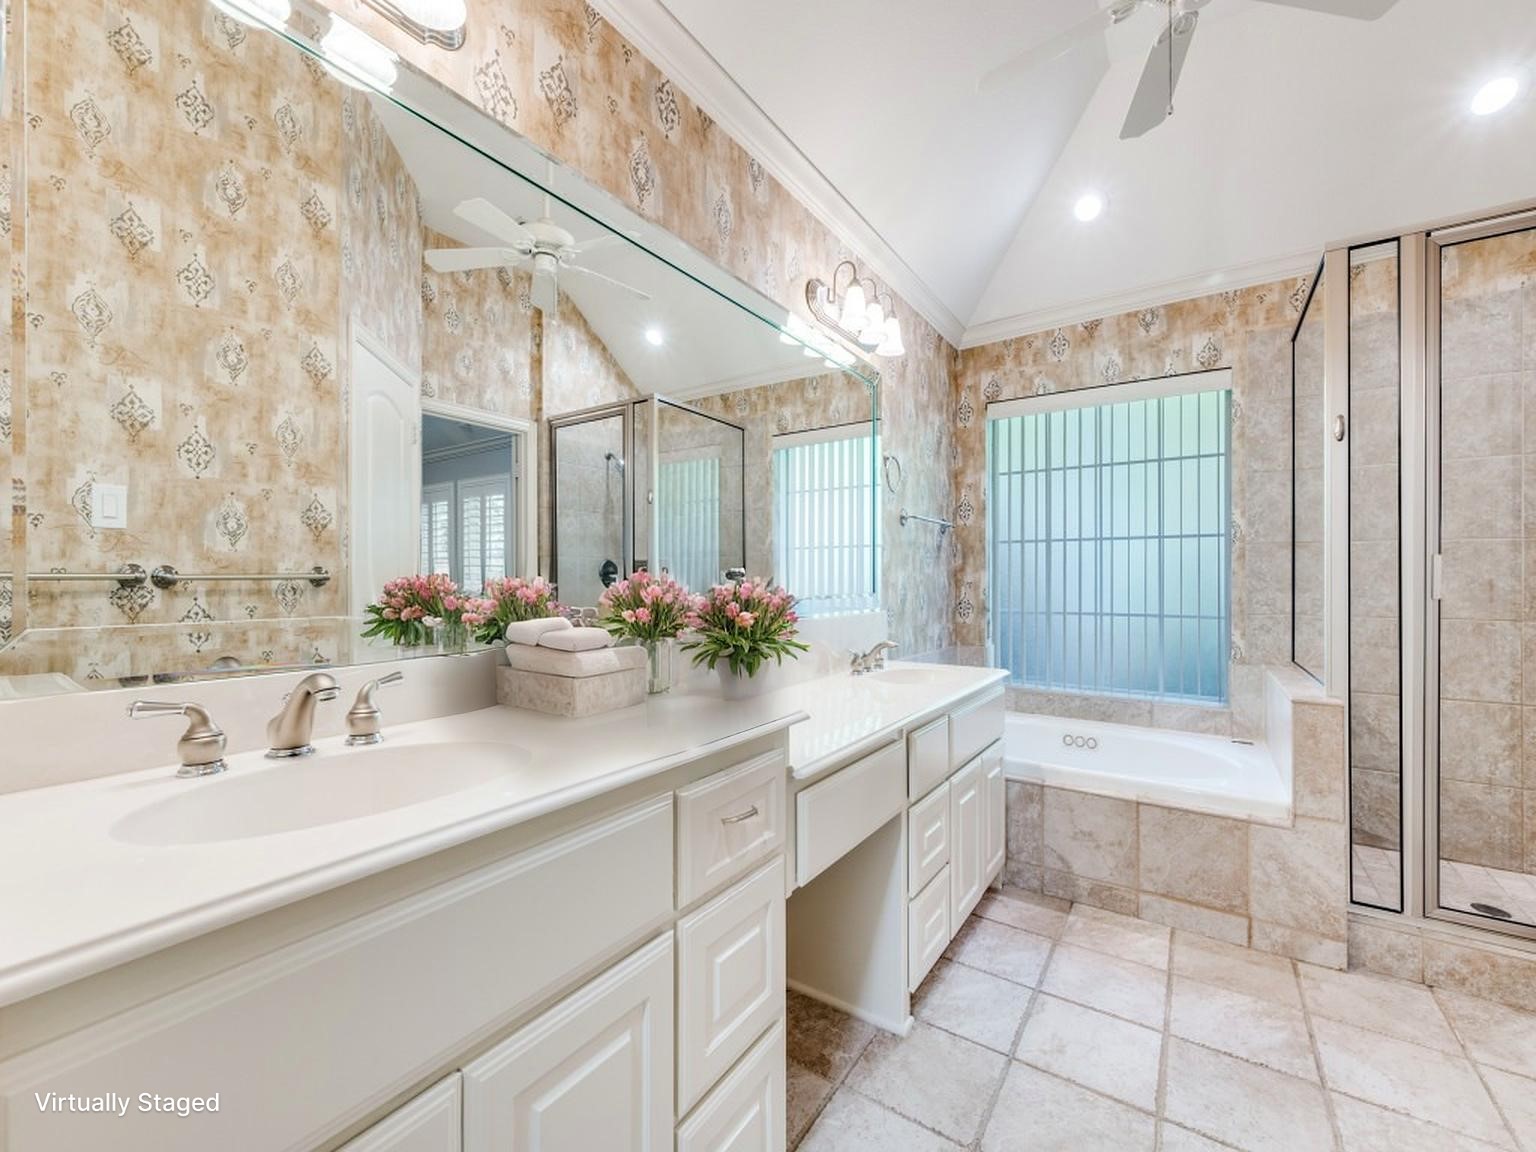
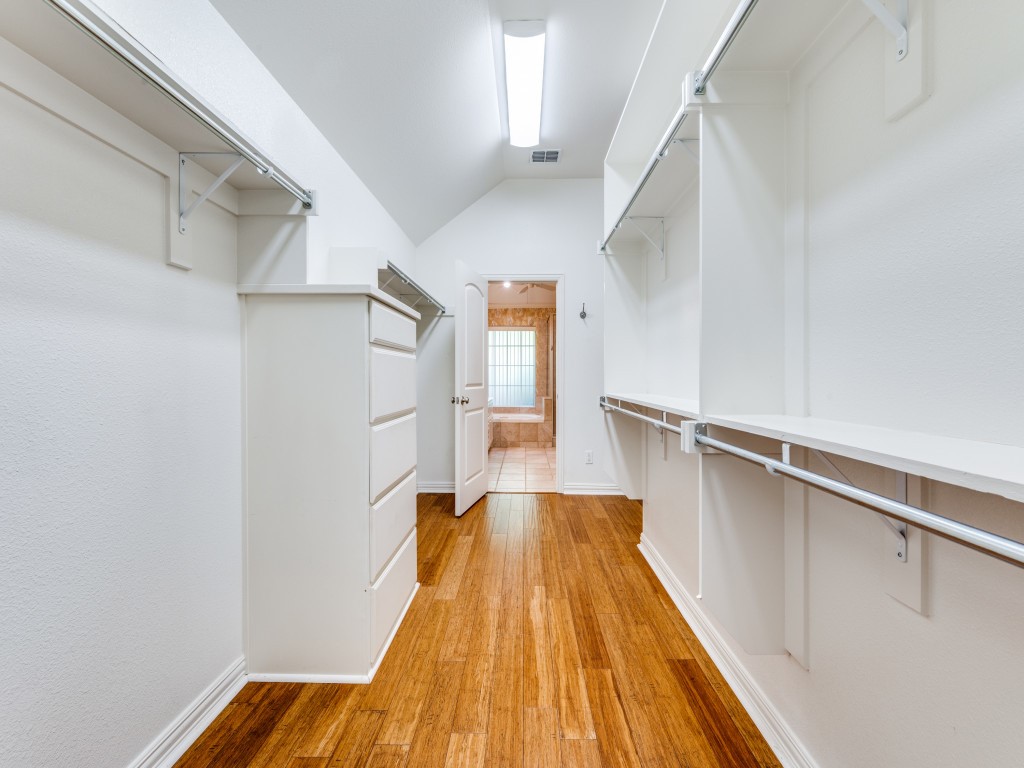
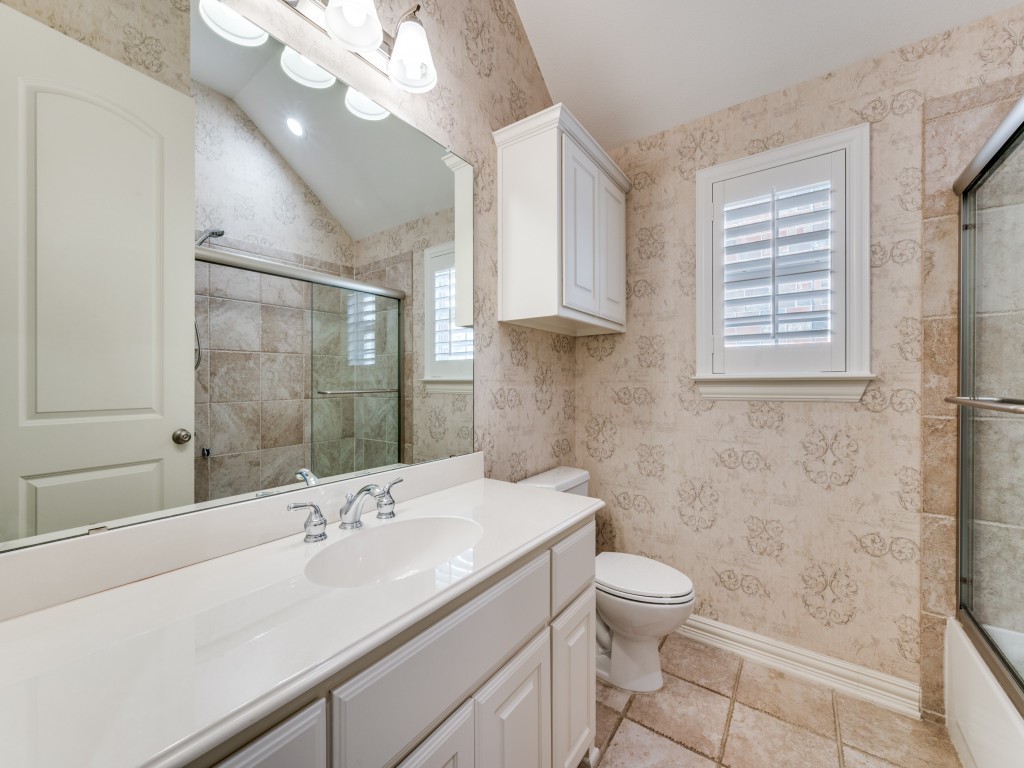
Other Interior Features Double Vanity, Eat-in Kitchen, Granite Counters, High Speed Internet, Kitchen Island, Cable TV, Walk-In Closet(s), Wired for Sound
Area & Lot
Lot Area 6,098.4 Sq.Ft.
Living area 2,253 Sq.Ft.
MLS® ID 21129067
Year Built 2004
School District Frisco ISD
High School Frisco
Middle School Hunt
Elementary School Spears
Architecture Styles Traditional, Detached
Type Residential
Status Sold
Exterior
Stories 1
Pool None
Air conditioning Central Air, Ceiling Fan(s), Electric
Heat type Central, Natural Gas
Water Source Public
Garage Space 2.0
Security Features Prewired, Security System, Fire Alarm, Security Gate, Gated Community, Smoke Detector(s)
Sewer Public Sewer
Other Exterior Features Rain Gutters
Parking Door-Multi, Driveway, Garage, Garage Door Opener, Inside Entrance, Kitchen Level
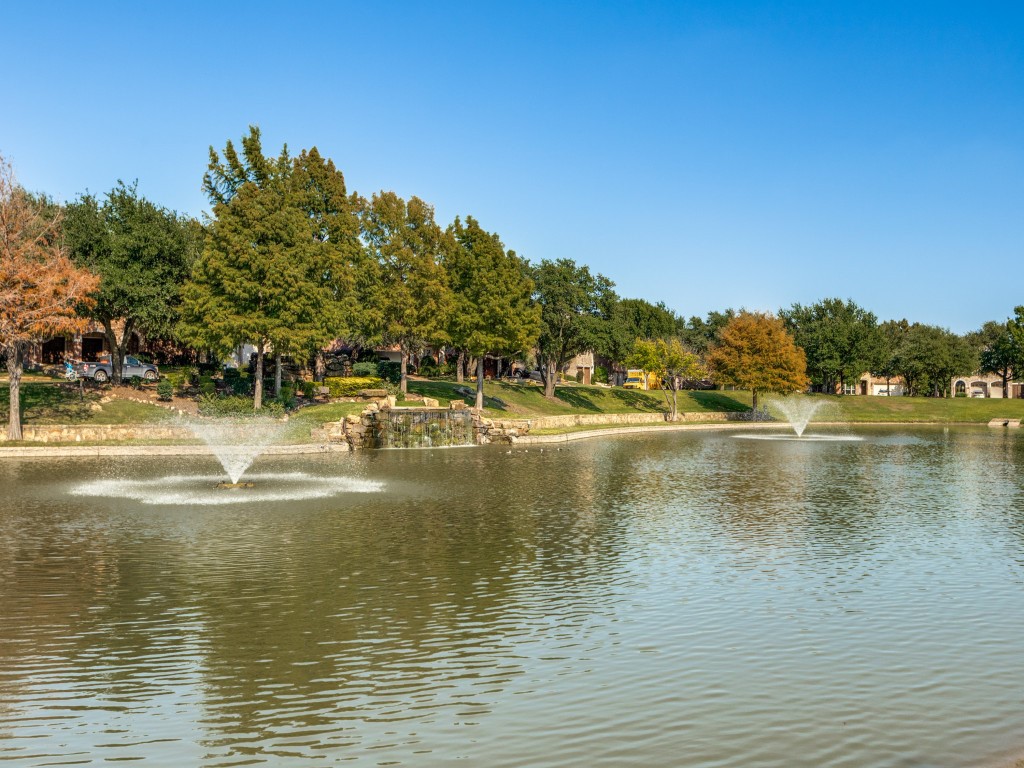
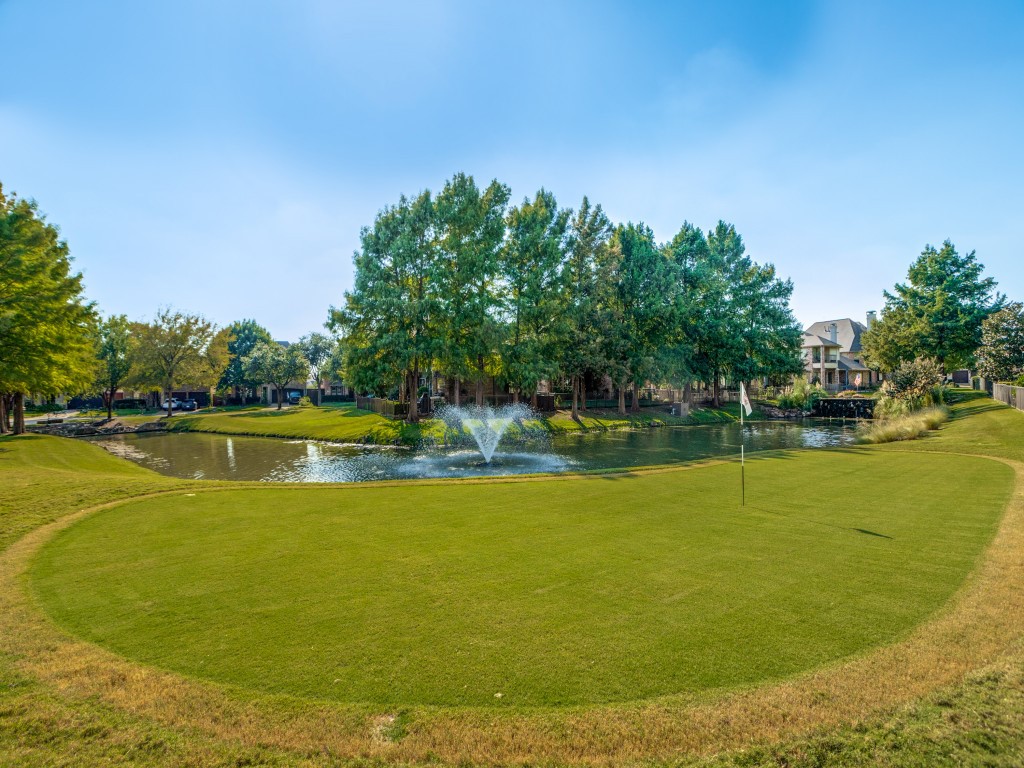
Lot Features Backs to Greenbelt/Park, Greenbelt, Interior Lot, Landscaped, Subdivision, Sprinkler System, Few Trees
Roof Composition
Utilities Sewer Available, Underground Utilities, Water Available, Cable Available
Finance
Price Upon Request

360 Virtual Tour

Take a tour of this property

Work With Jenelle

Start a thoughtful conversation about your next move, whether you're buying, selling, relocating, investing, or building a life that fits you better.