Leave a Message

Thank you for your message. I will be in touch with you shortly.

3613 Arbuckle Drive
3613 Arbuckle Drive
3613 Arbuckle Drive
3613 Arbuckle Drive
3613 Arbuckle Drive
3613 Arbuckle Drive
3613 Arbuckle Drive
3613 Arbuckle Drive
3613 Arbuckle Drive
3613 Arbuckle Drive
3613 Arbuckle Drive
3613 Arbuckle Drive
3613 Arbuckle Drive
3613 Arbuckle Drive
3613 Arbuckle Drive
3613 Arbuckle Drive
3613 Arbuckle Drive
3613 Arbuckle Drive
3613 Arbuckle Drive
3613 Arbuckle Drive
3613 Arbuckle Drive
3613 Arbuckle Drive
3613 Arbuckle Drive
3613 Arbuckle Drive
3613 Arbuckle Drive
3613 Arbuckle Drive
3613 Arbuckle Drive
3613 Arbuckle Drive
3613 Arbuckle Drive
3613 Arbuckle Drive
3613 Arbuckle Drive
3613 Arbuckle Drive
3613 Arbuckle Drive
3613 Arbuckle Drive
3613 Arbuckle Drive
3613 Arbuckle Drive
3613 Arbuckle Drive
3613 Arbuckle Drive
3613 Arbuckle Drive
3613 Arbuckle Drive
VIEW PHOTOS
Price Upon Request

3613 Arbuckle Drive

4 Beds 3 Baths 2,919 Sq.Ft. 9,583.2 Sq.Ft.

Description

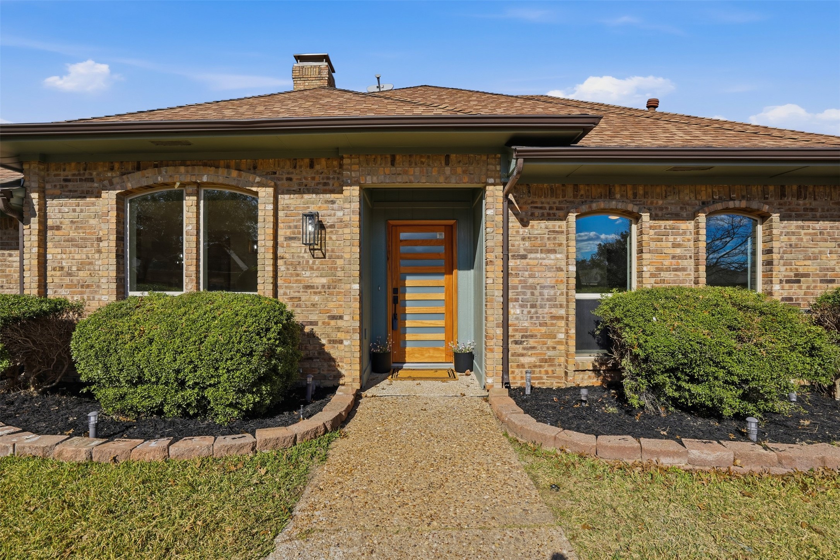
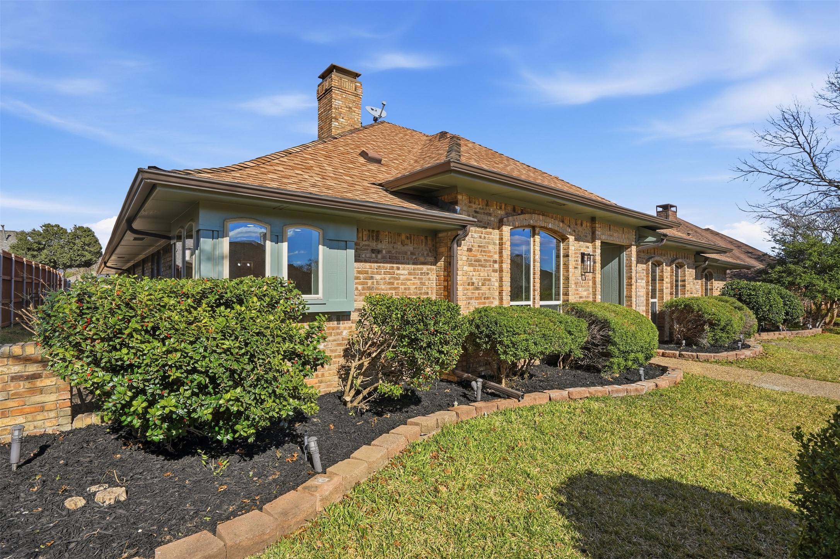
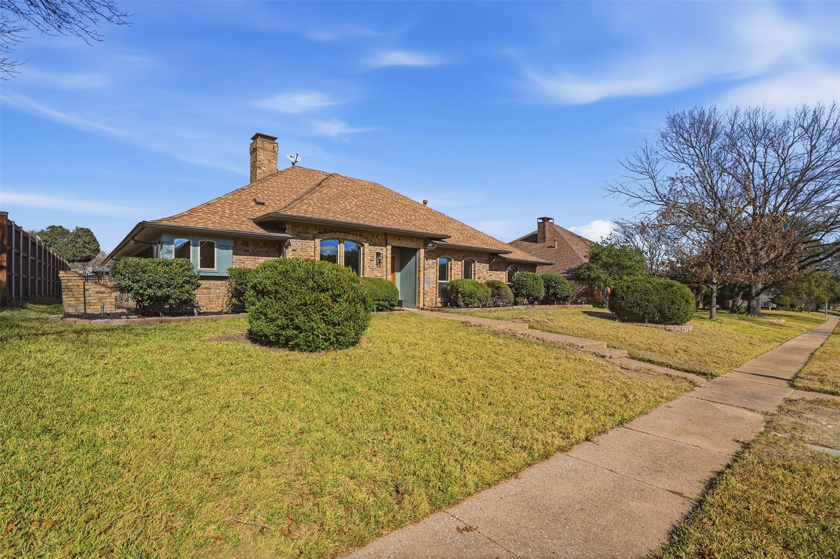
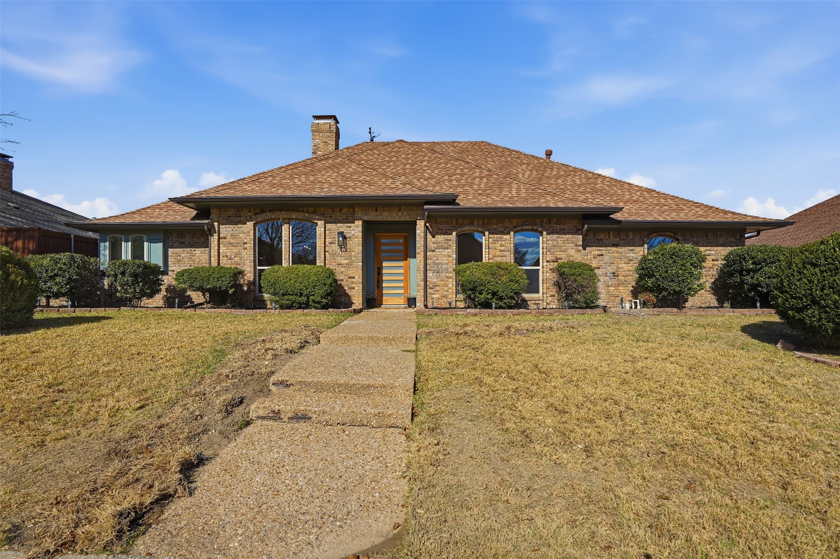
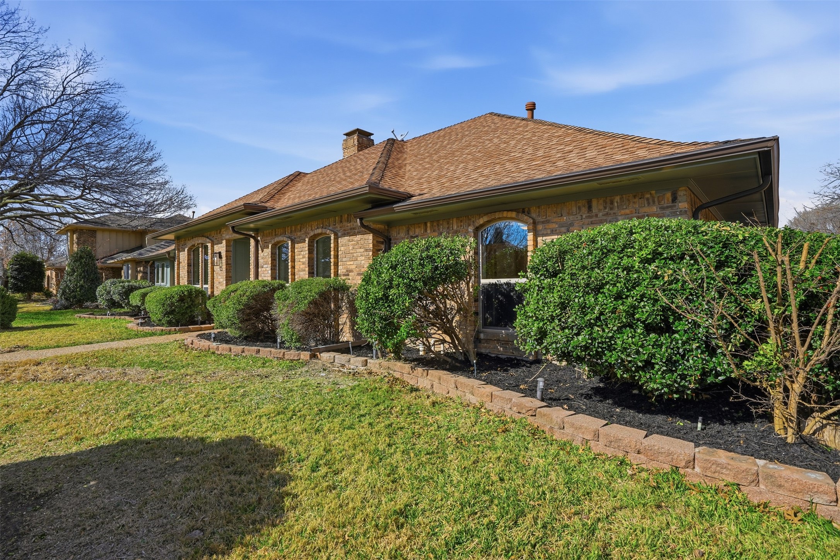
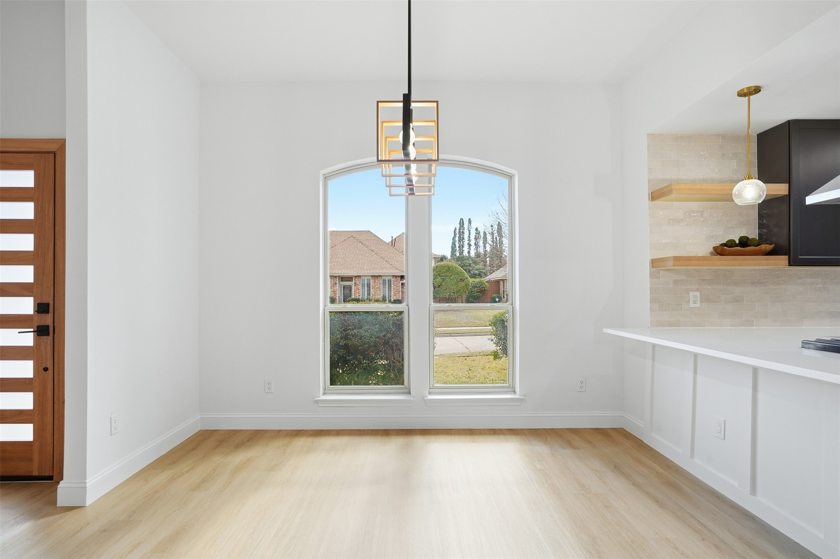
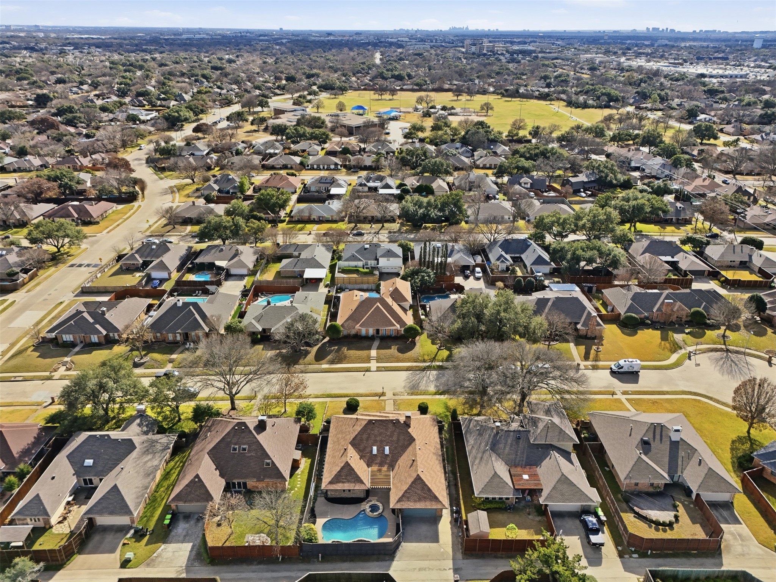
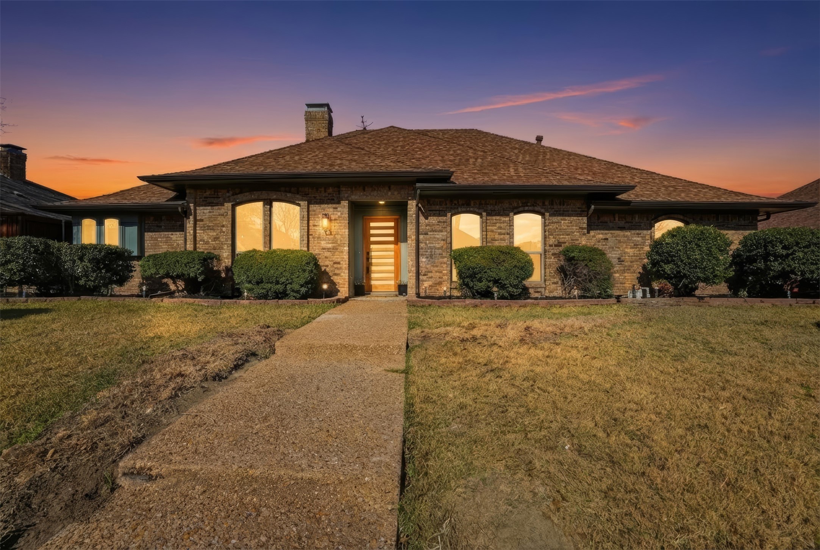
Stunning Fully Renovated One-Story Gem in Prime Plano Location and walk to Elementary school!
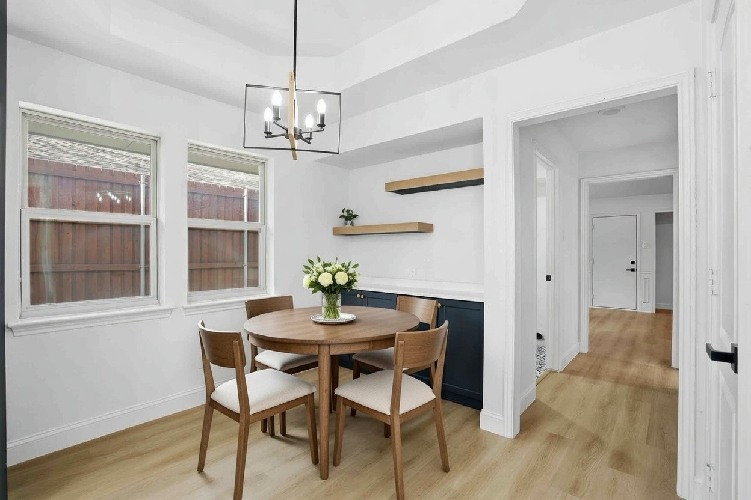
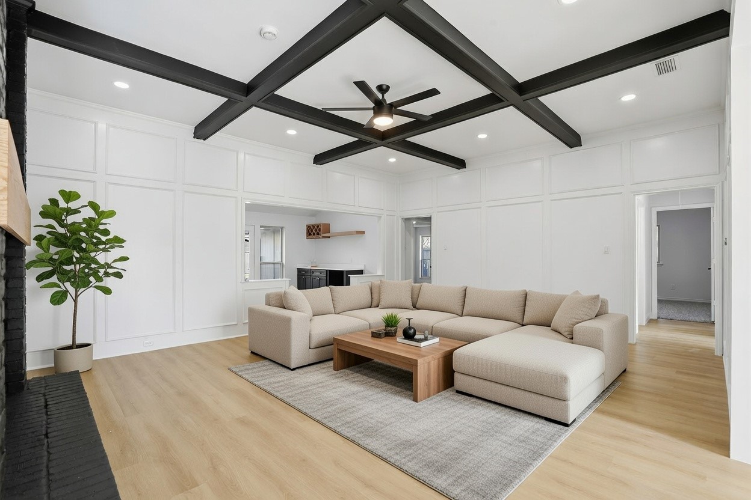
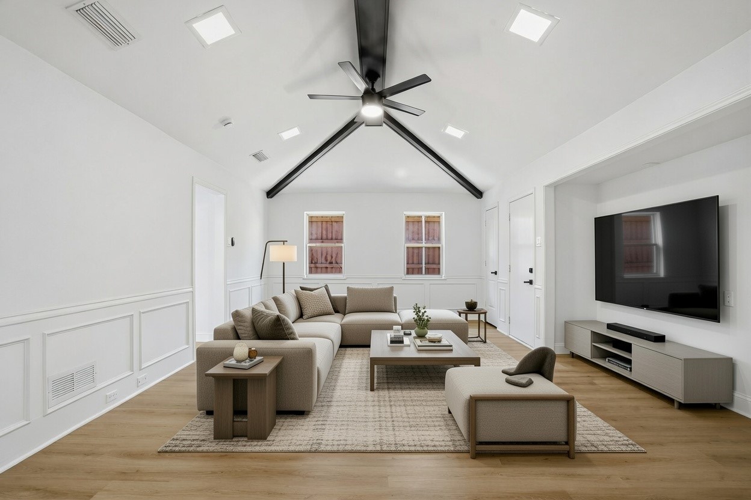
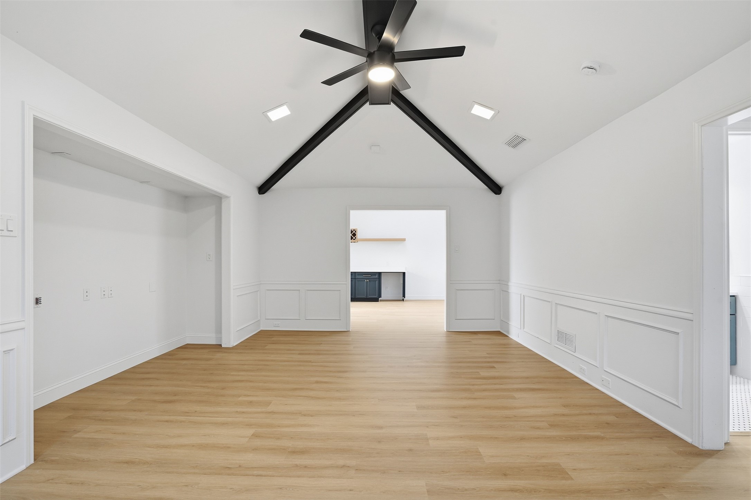
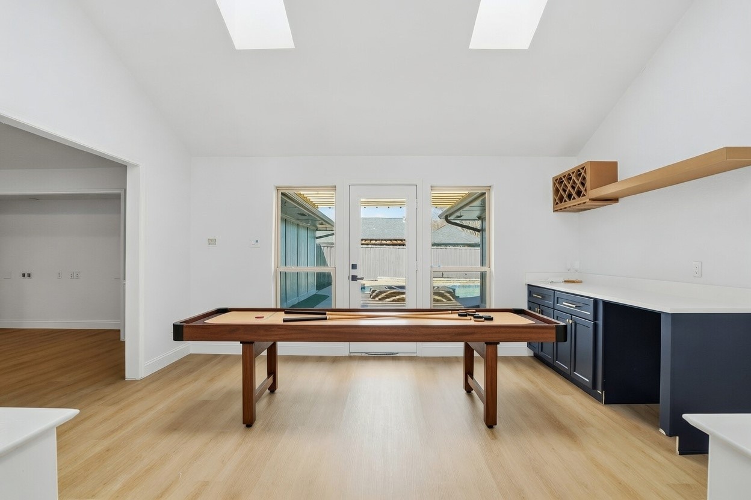
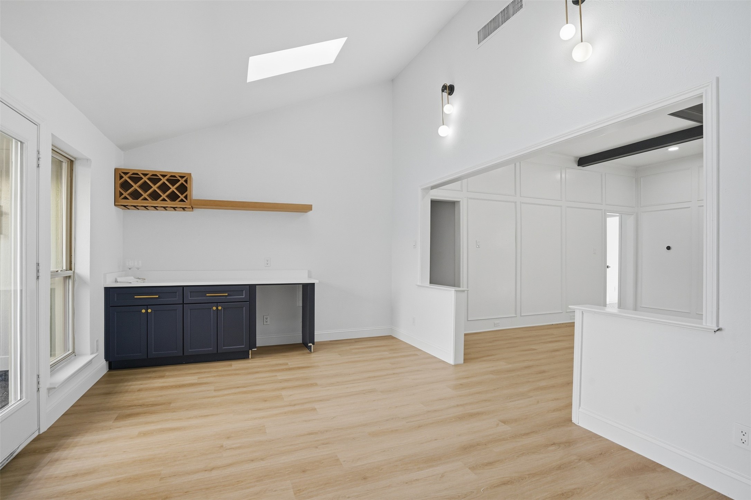
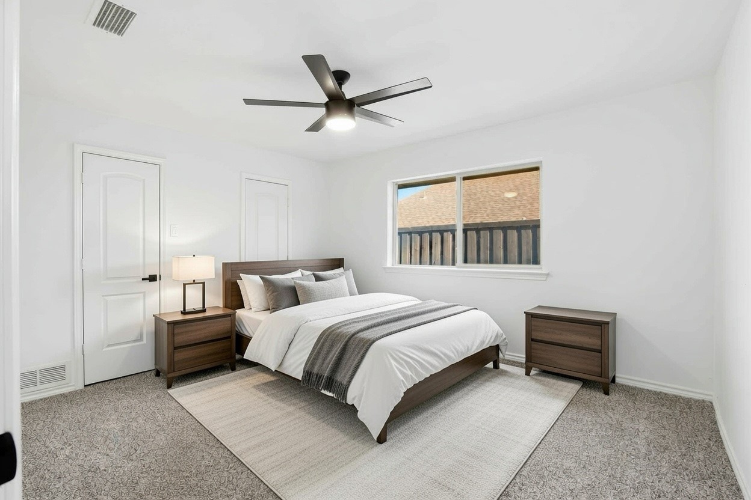
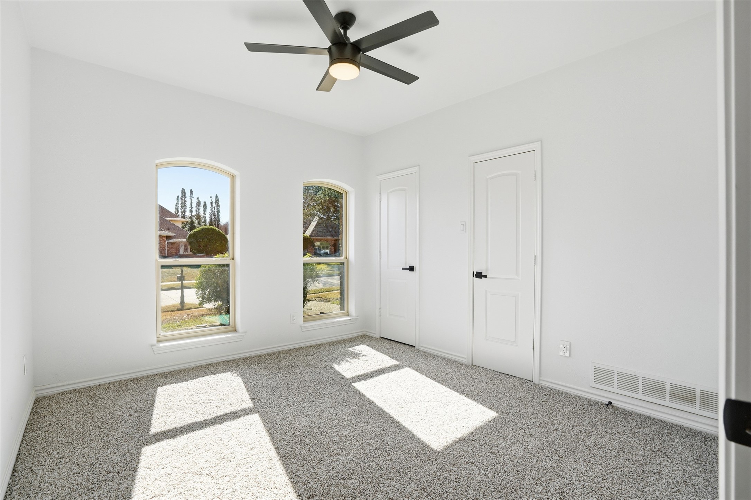
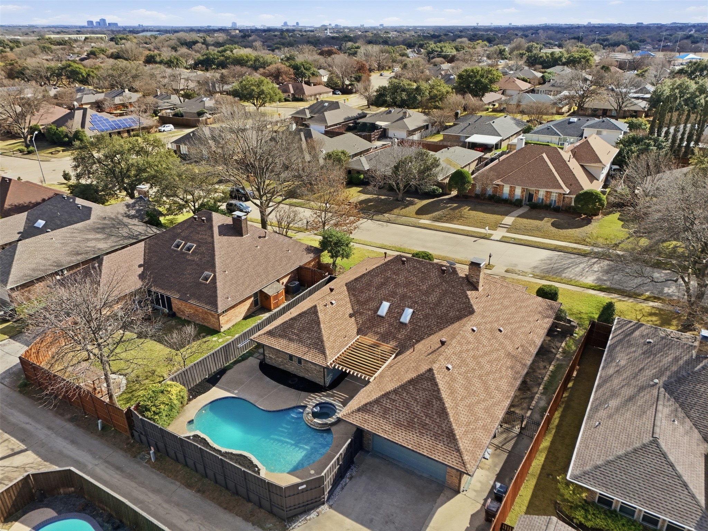
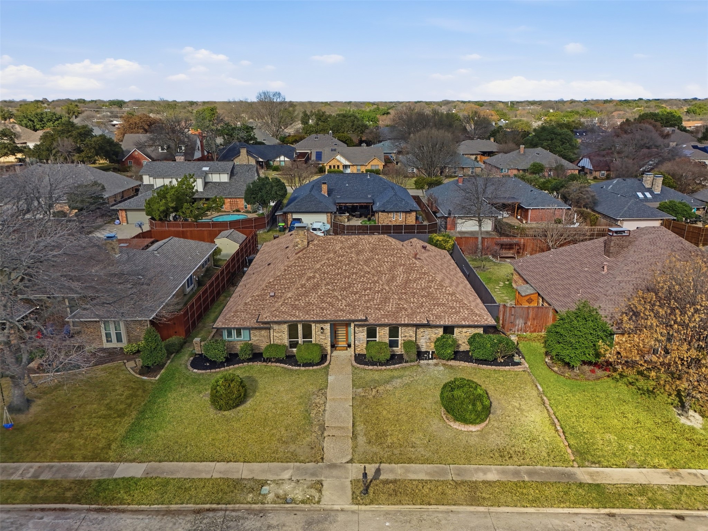
Discover modern elegance in this beautifully renovated 4-bedroom, 2.5 bath home nestled on a peaceful cul-de-sac street lined w custom homes. Boasting an expansive open floor plan & split bedroom design for ultimate privacy, this move-in-ready residence offers three versatile living areas: a welcoming main living rm, a fun game room w bar, built in wine rack, beverage fridge & a dedicated family media rm perfect for entertaining or relaxing.
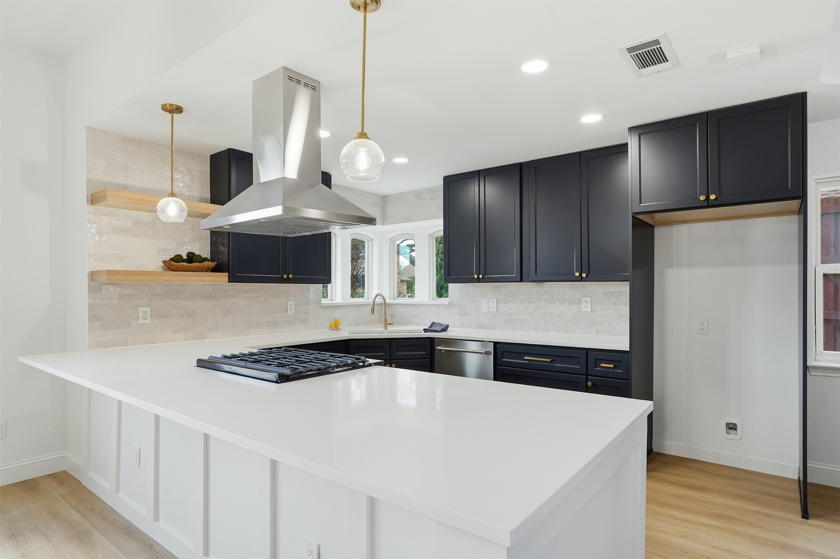
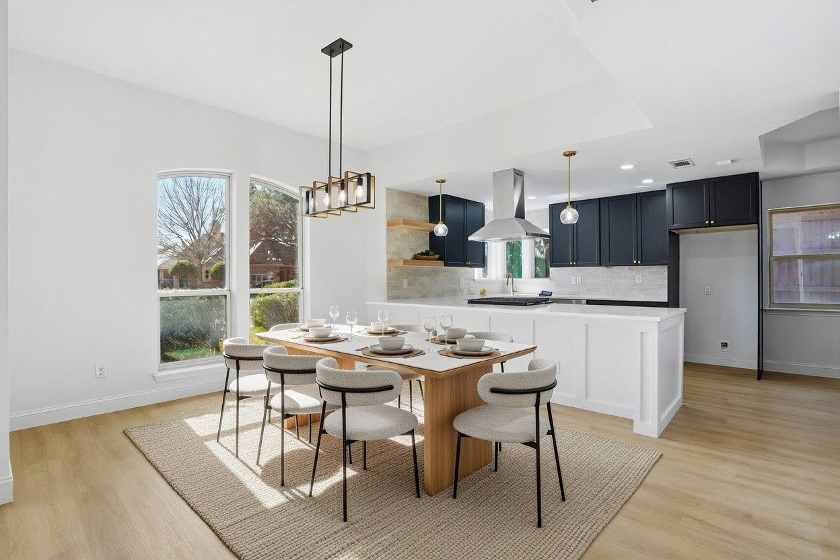
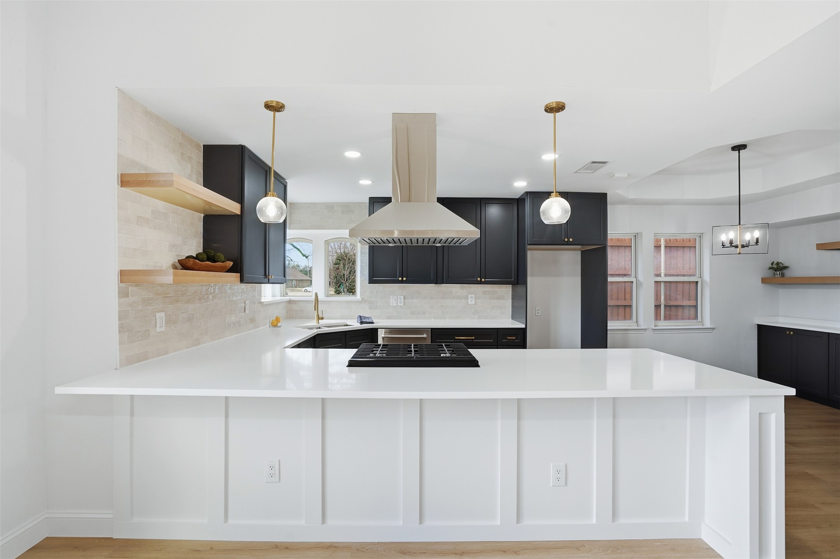
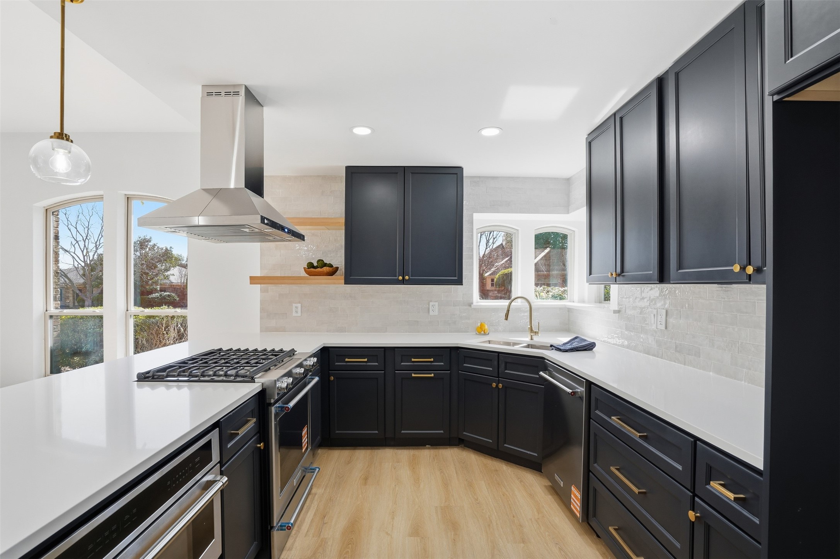
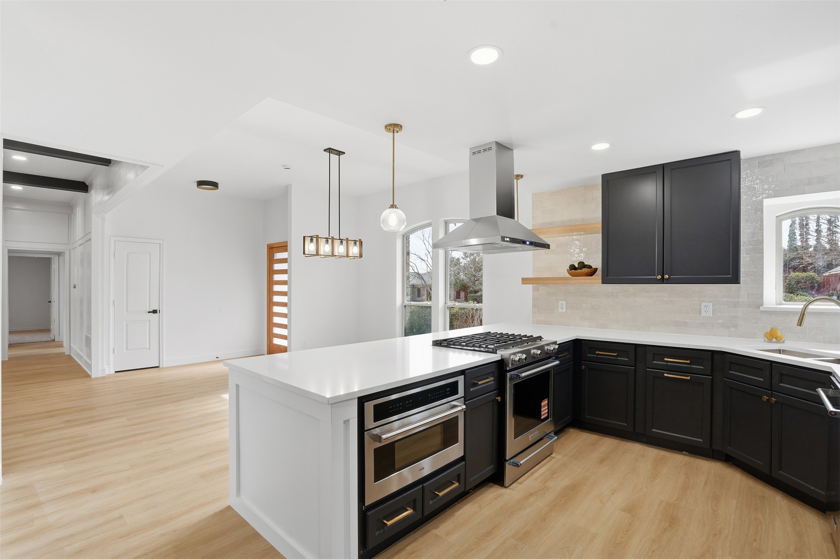
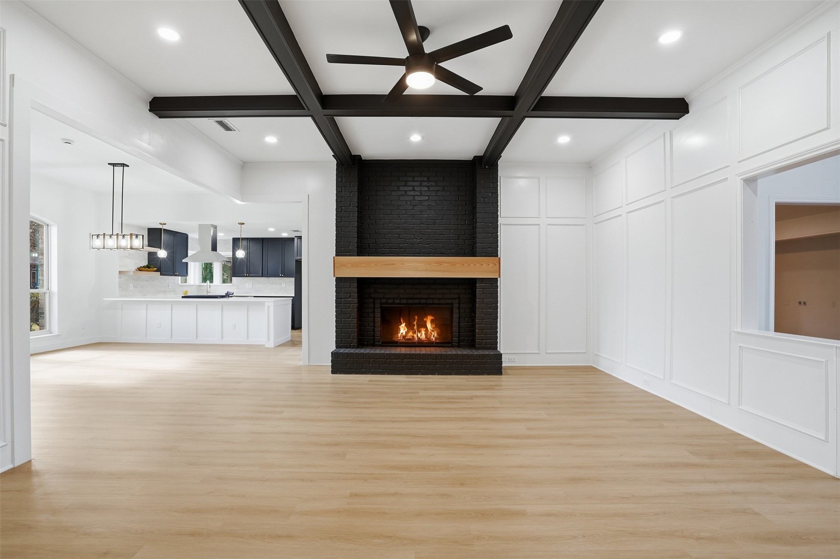
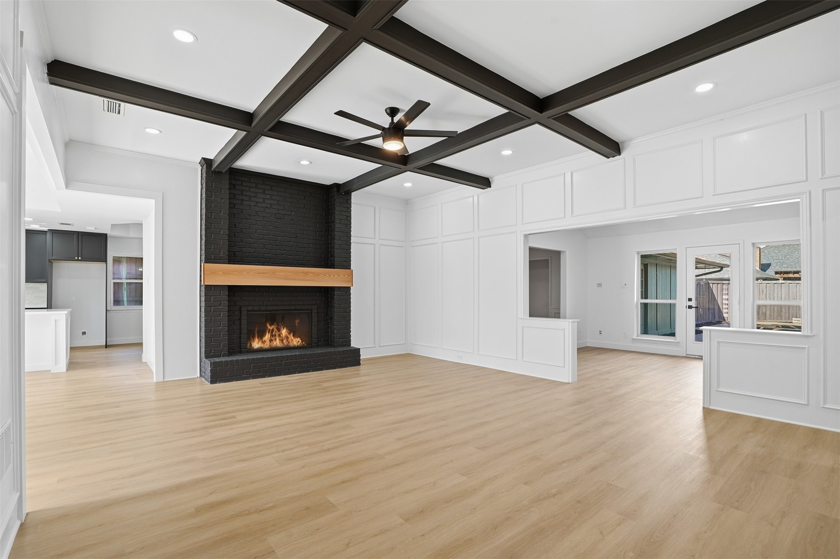
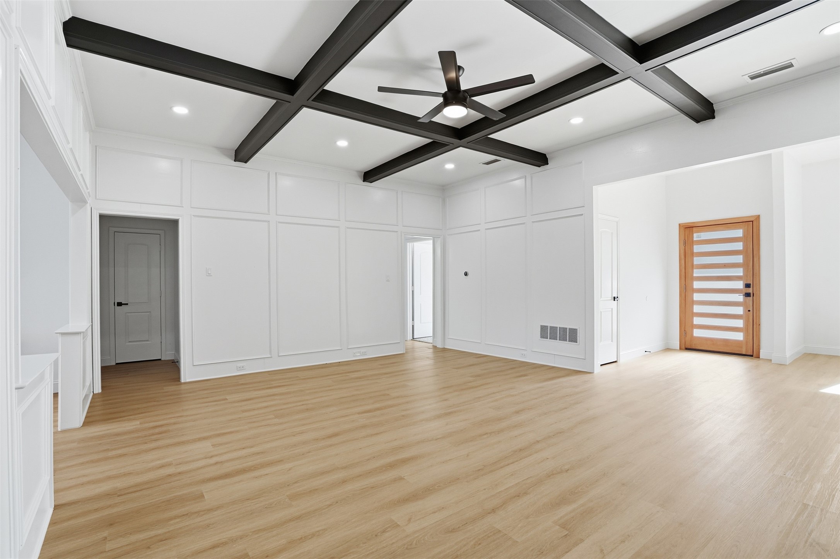
Step into the heart of the home an impressive gourmet kitchen seamlessly flowing into the dining & breakfast areas. Featuring sleek new quartzite countertops, fresh custom cabinets, a cheerful window over the sink flooding the space w natural light & top-of-the-line new appliances, this chef's kitchen is designed for both style & functionality. Main living room has beautifully beamed ceilings, a brick fireplace floor to ceiling with a custom cedar mantle & gas logs.
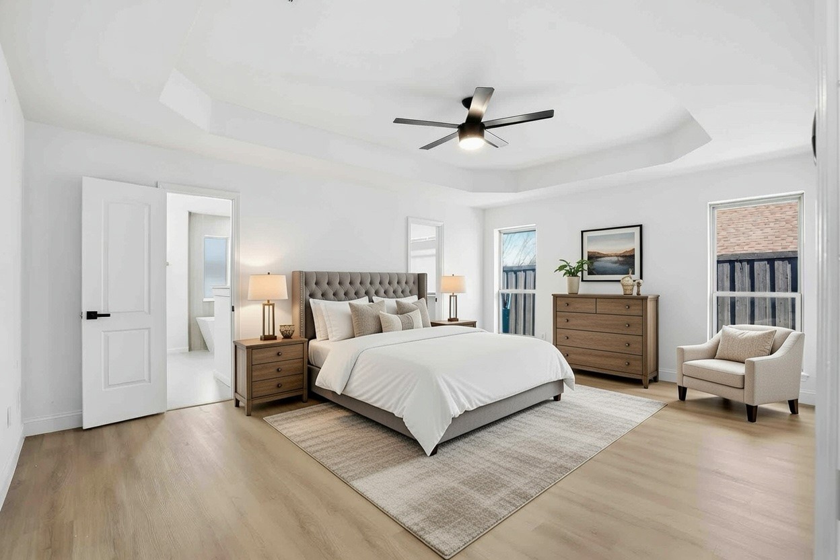
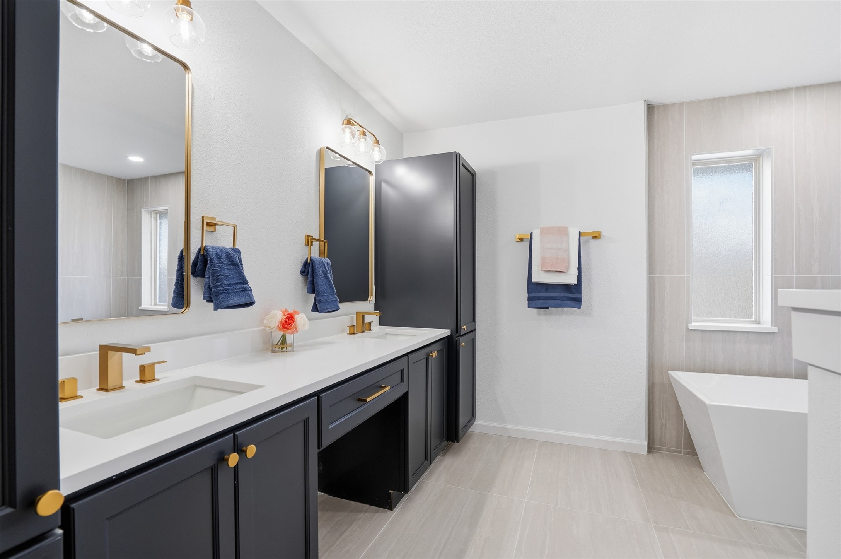
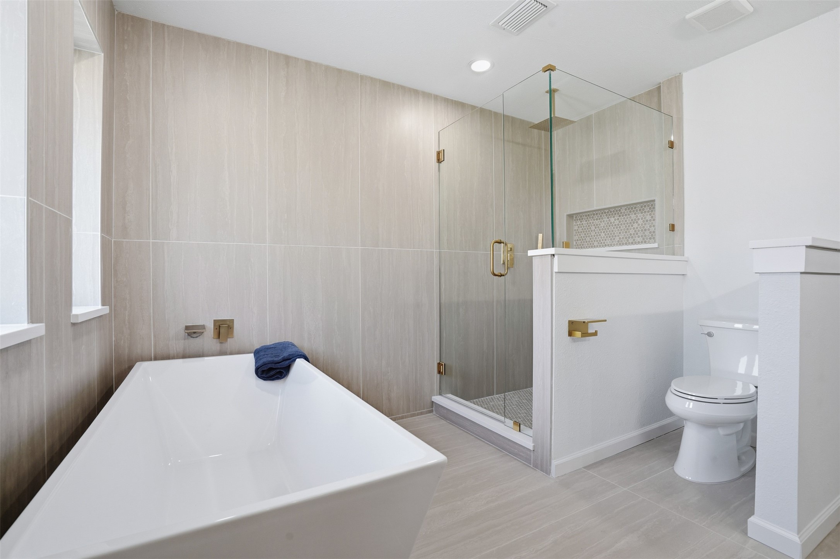
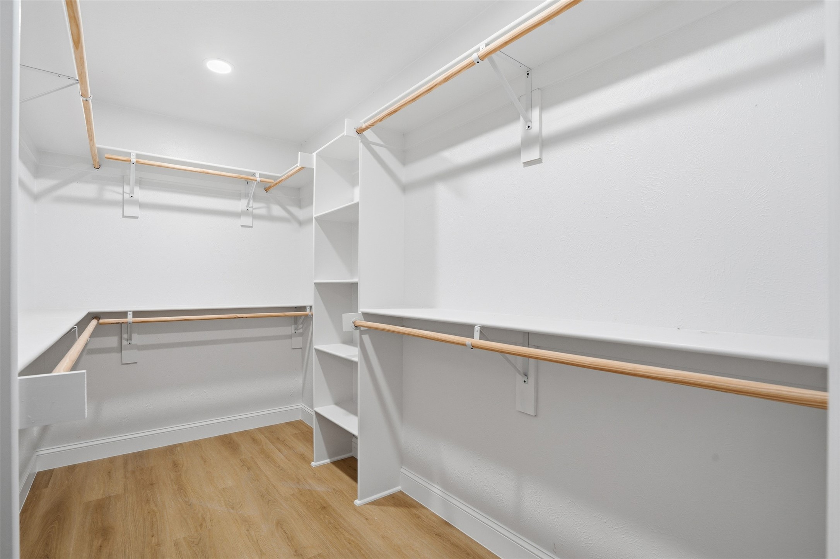
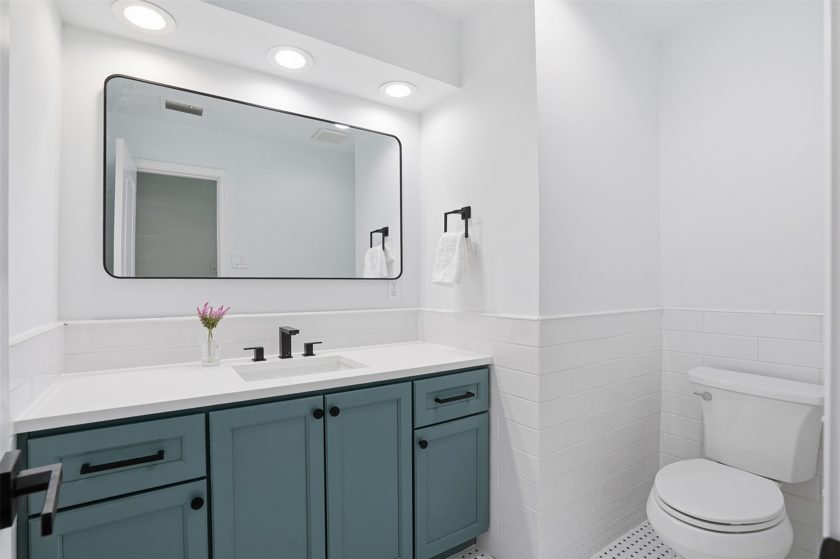
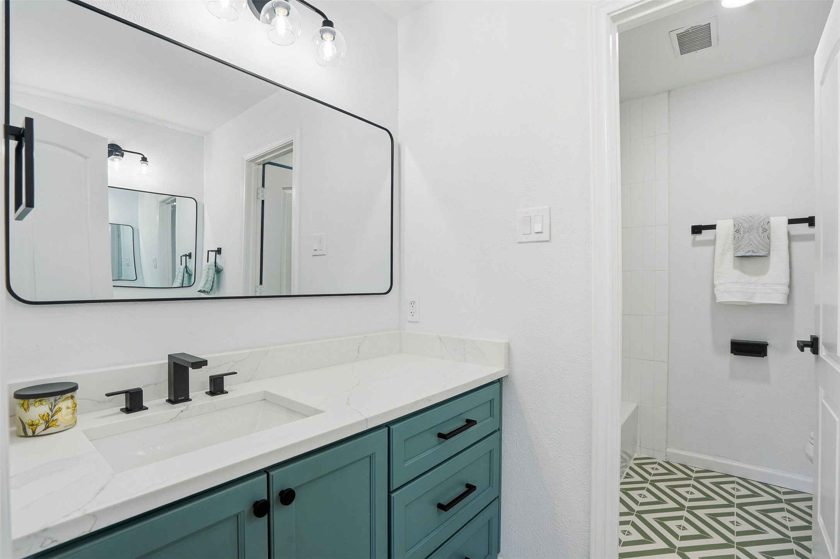
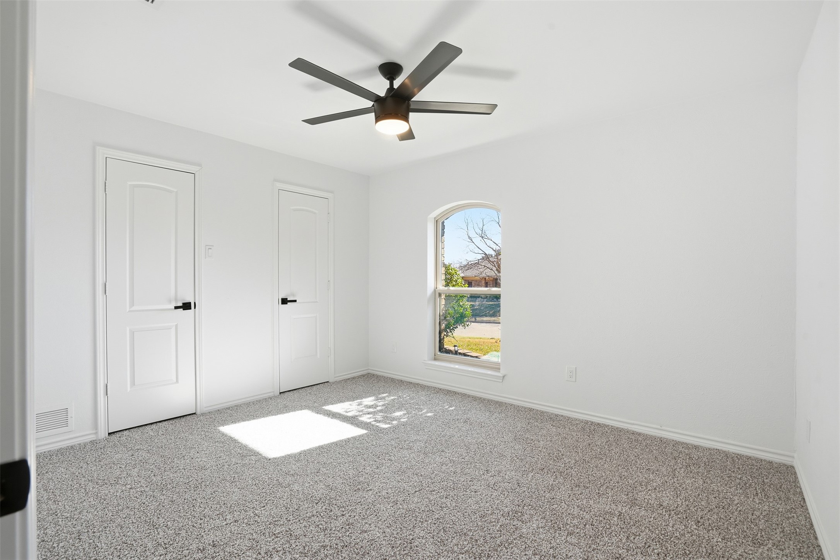
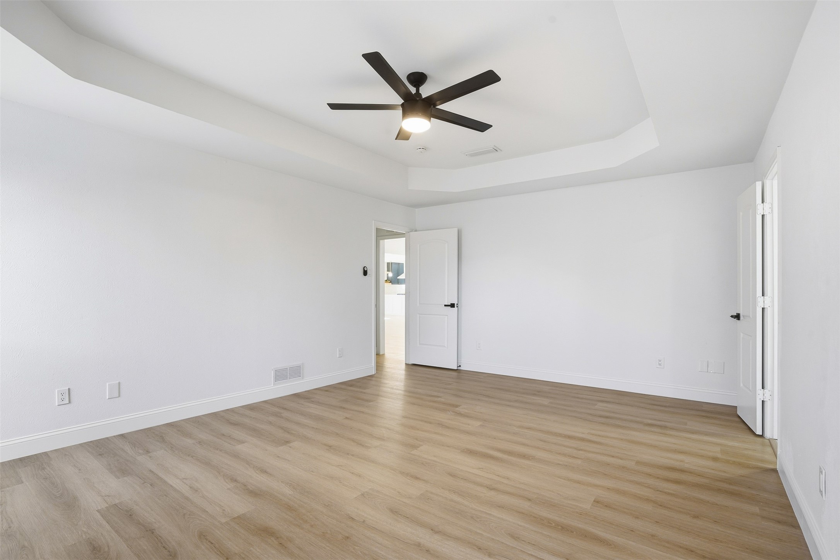
The luxurious primary suite is a true retreat, w a massive bedroom, spa-like ensuite bath complete w abundant storage & new cabinetry, a striking free-standing modern tub, oversized shower with body sprays, and exquisite detailed tile work plus an oversized closet. The additional 3 bedrooms are thoughtfully located in a separate wing for added privacy & convenience.
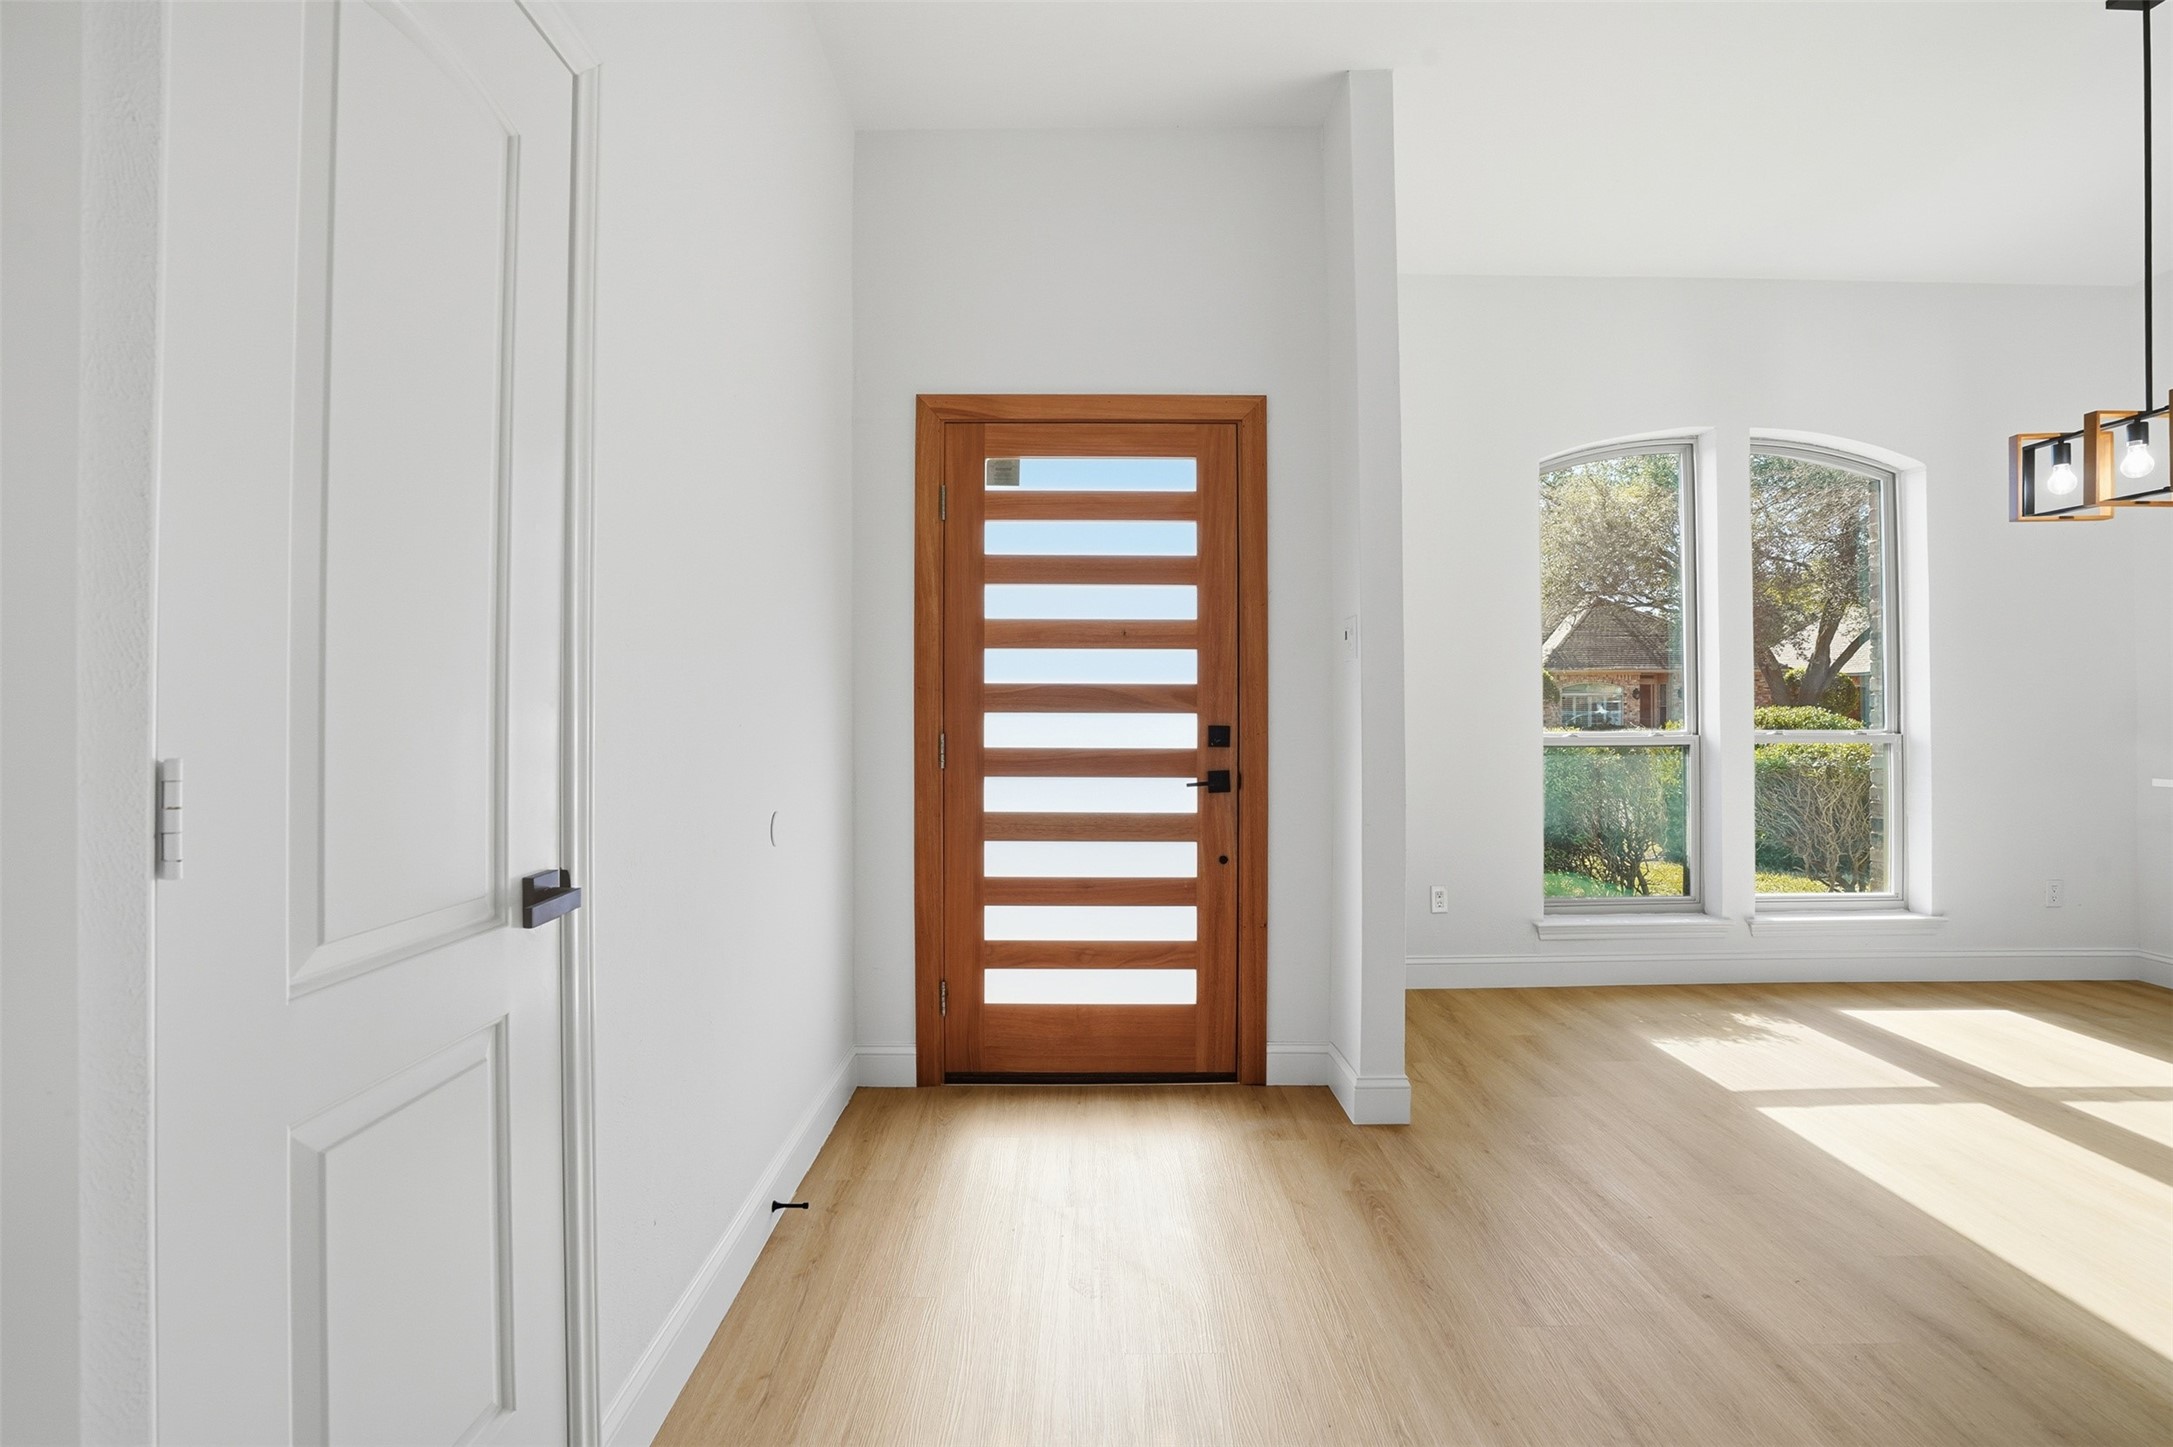
Throughout, enjoy luxury vinyl plank flooring for easy maintenance & timeless appeal, along with thoughtful extras like automatic sensor-lighted hallways for effortless navigation.
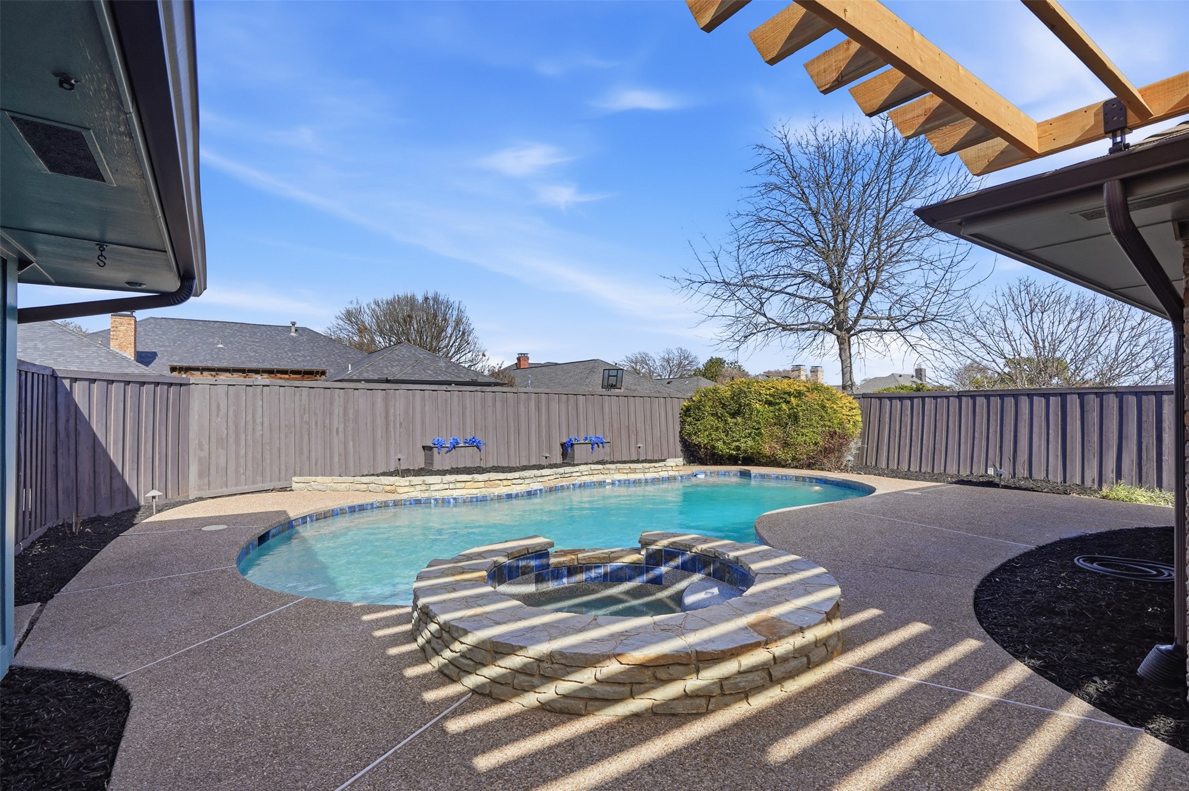
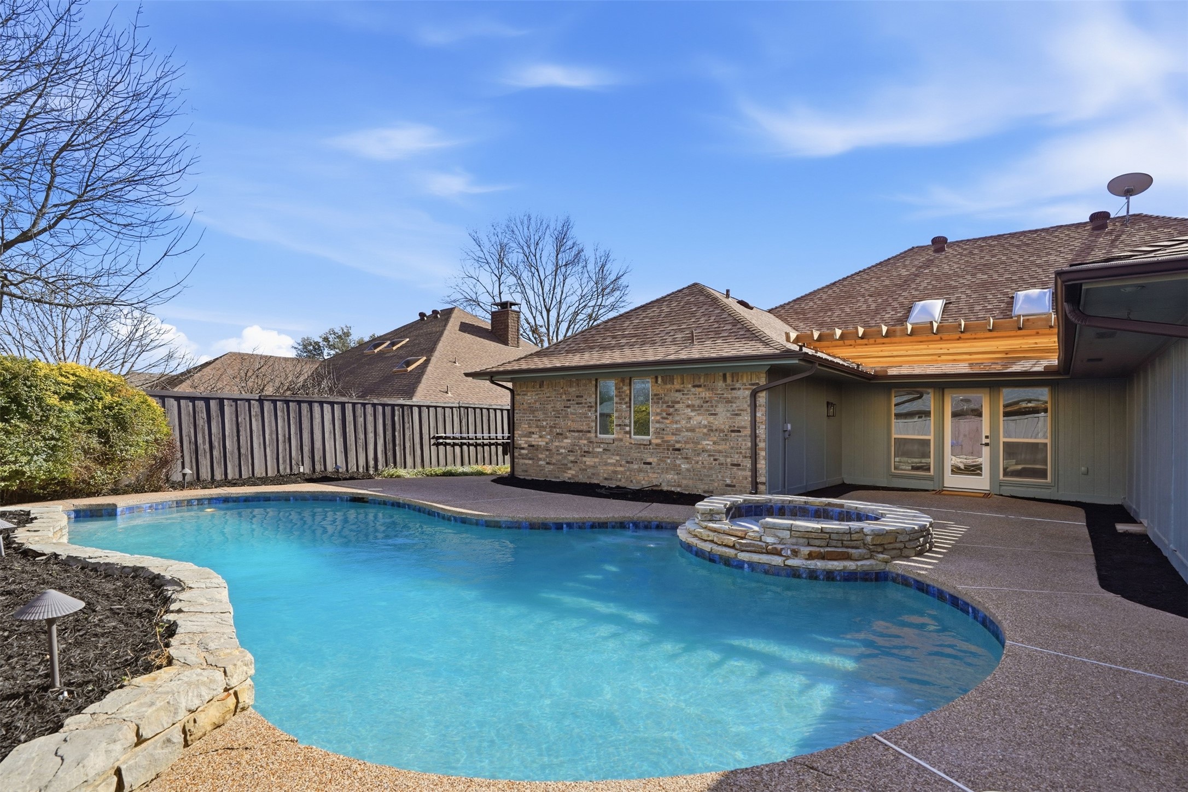
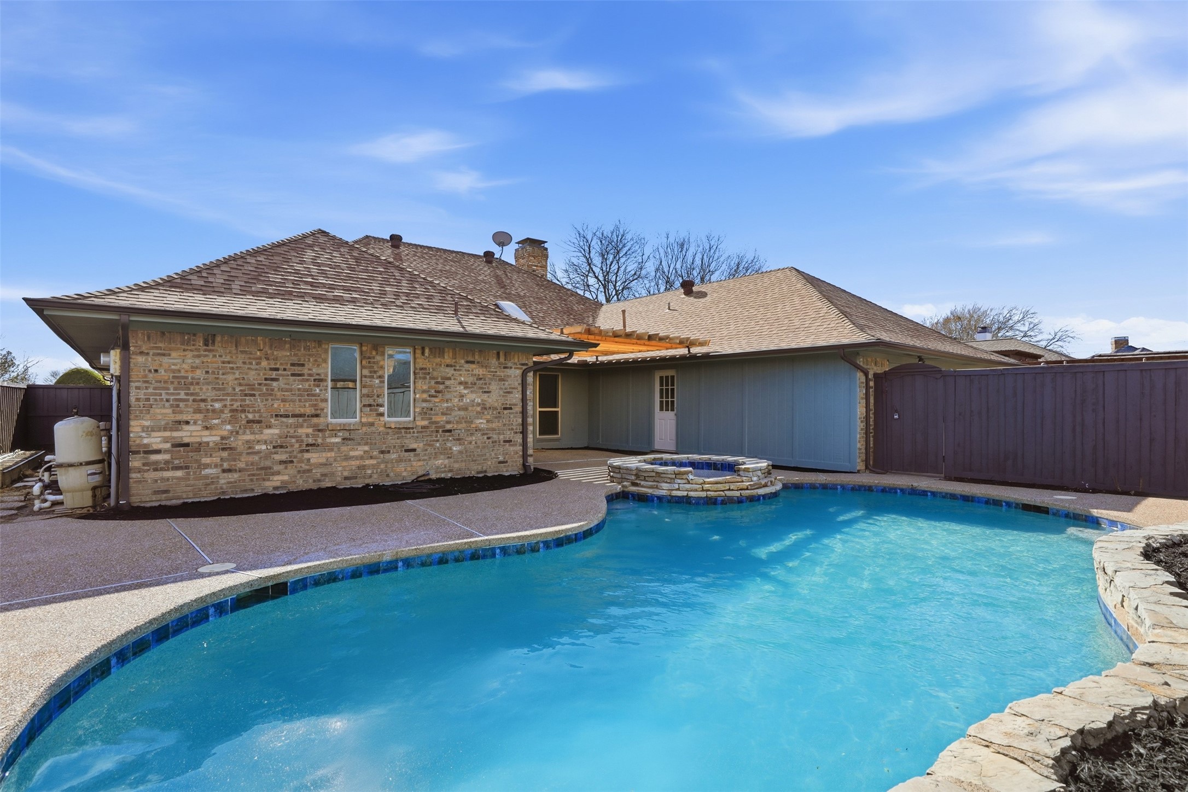
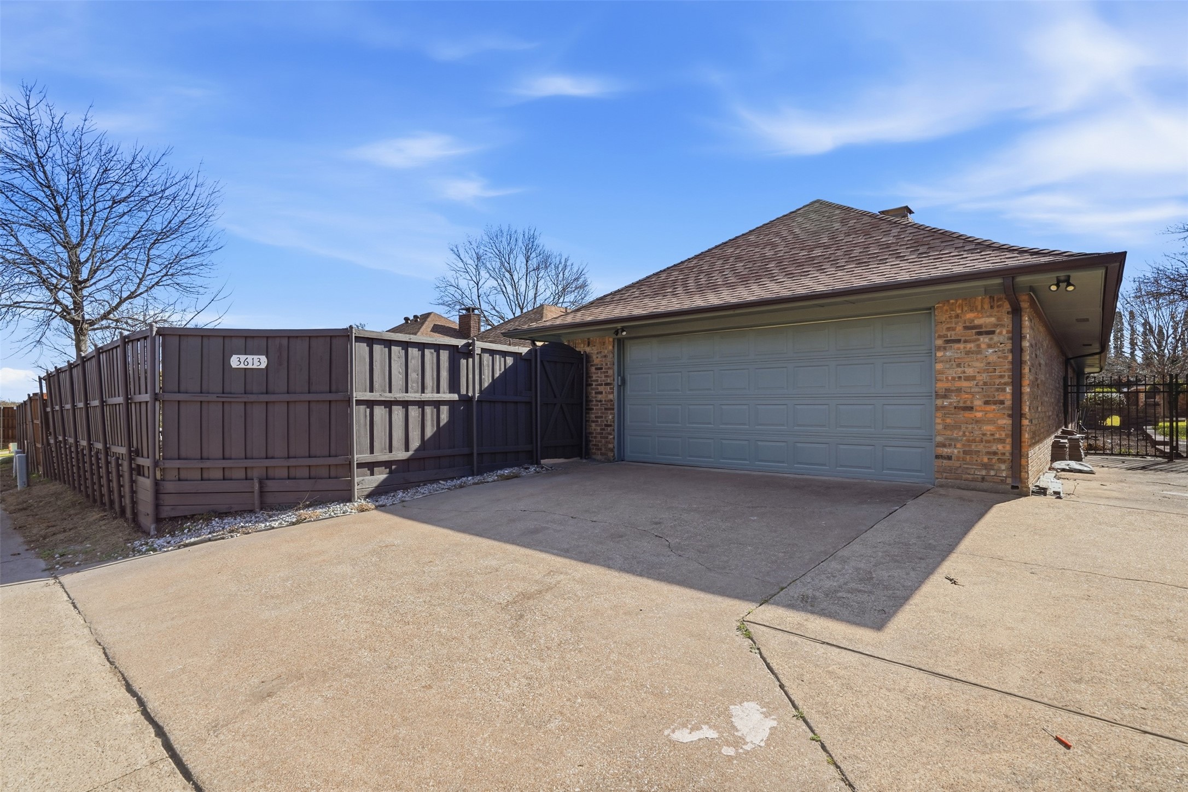
Outside, relax in your private oasis: a beautifully resurfaced pool with spa, complemented by a newly extended covered patio ideal for year-round outdoor living in the Texas sun. Ample extra parking accommodates a boat or RV with ease.
Located in highly sought after Plano with excellent schools, this fully updated home combines contemporary luxury with timeless charm. Don't miss this rare opportunity, schedule your showing today

Share Property

Location

3613 Arbuckle Drive, Plano, TX 75075

Status

Sold

Date Sold

May 1, 2026

Property Amenities

Interior
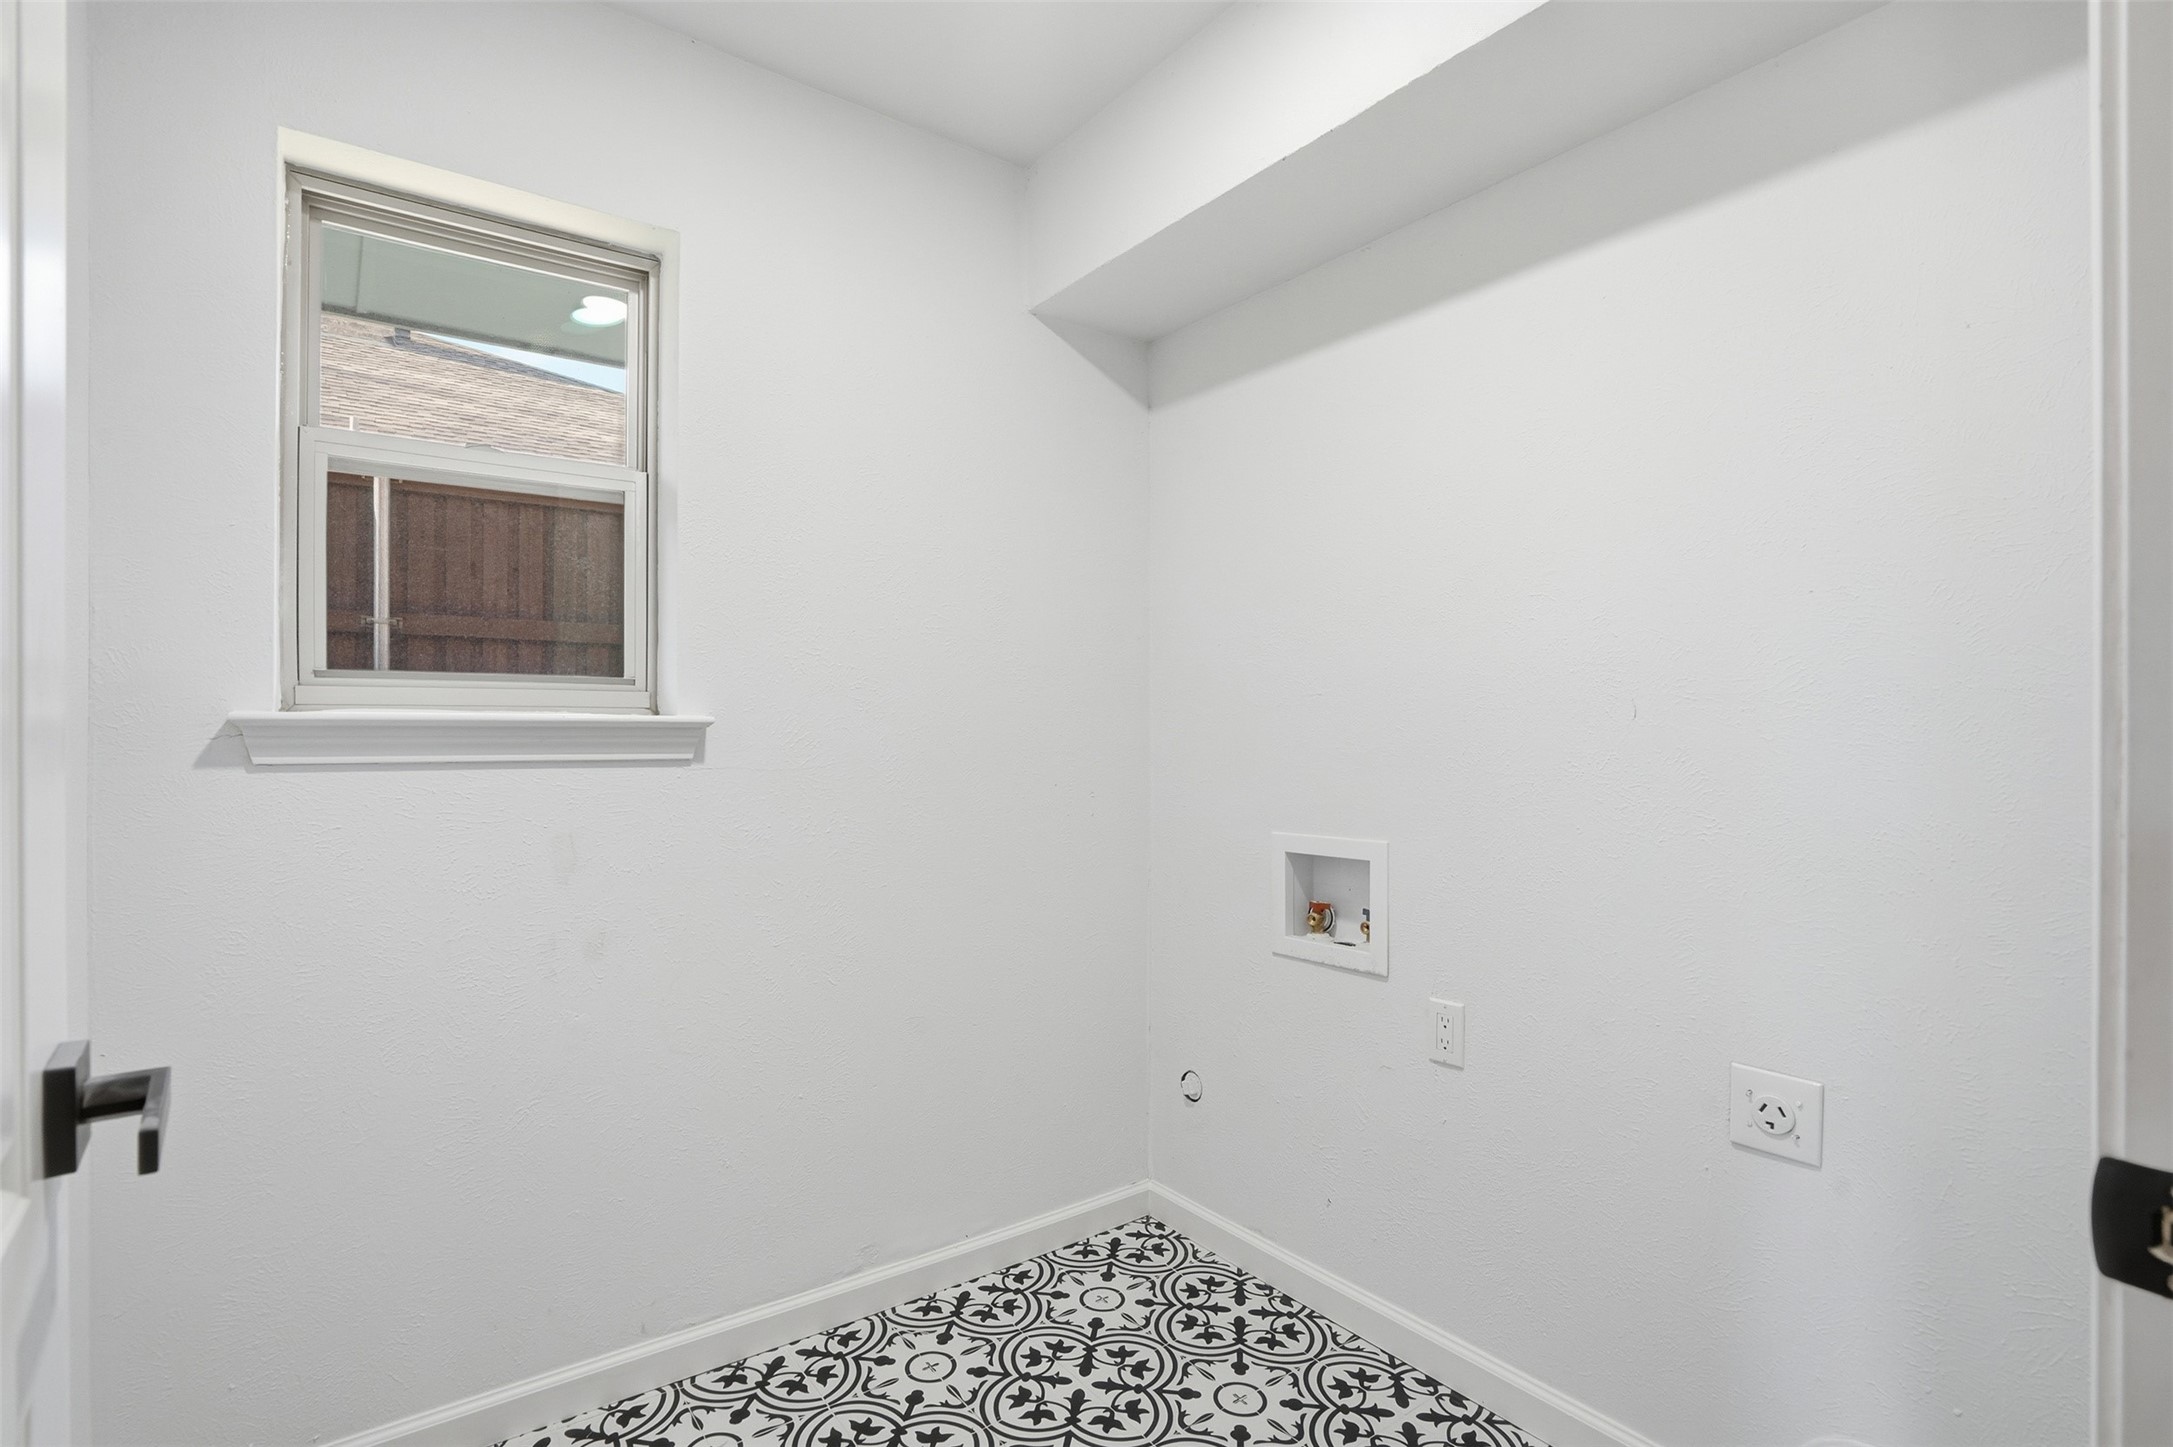
Laundry room Washer Hookup, Dryer Hookup, Electric Dryer Hookup, Laundry in Utility Room
Fireplace Gas Log, Gas Starter, Living Room, Masonry
Appliances Dishwasher, Gas Cooktop, Disposal, Microwave, Vented Exhaust Fan, Wine Cooler
Flooring Carpet, Ceramic Tile, Luxury Vinyl Plank
Total Bedrooms: 4
Half Bathrooms: 1
Full Bathrooms: 2
Other Interior Features Chandelier, Decorative/Designer Lighting Fixtures, Double Vanity, Eat-in Kitchen, High Speed Internet, Open Floorplan, Cable TV, Walk-In Closet(s)
Area & Lot
Lot Area 9,583.2 Sq.Ft.
Living area 2,919 Sq.Ft.
MLS® ID 21154812
Year Built 1981
School District Plano ISD
High School Vines
Middle School Haggard
Elementary School Saigling
Architecture Styles Traditional, Detached
Type Residential
Status Sold
Exterior
Stories 1
Pool Gunite, In Ground, Pool, Private
Air conditioning Central Air, Ceiling Fan(s), Electric
Heat type Central, Natural Gas
Water Source Public
Garage Space 2.0
Security Features Security Lights
Sewer Public Sewer
Other Exterior Features Awning(s), Lighting, Private Yard, Rain Gutters
Parking Additional Parking, Alley Access, Door-Multi, Garage, Garage Door Opener, Garage Faces Rear, Boat, RV Access/Parking
Lot Features Cul-De-Sac, Interior Lot, Landscaped, Subdivision, Sprinkler System, Few Trees
Roof Composition
Utilities Natural Gas Available, Sewer Available, Separate Meters, Water Available, Cable Available
Finance
Price Upon Request

360 Virtual Tour

Take a tour of this property

Work With Jenelle
Start a thoughtful conversation about your next move, whether you're buying, selling, relocating, investing, or building a life that fits you better.