Leave a Message

Thank you for your message. I will be in touch with you shortly.

3717 Holley Ridge Way
VIEW PHOTOS
Price Upon Request

3717 Holley Ridge Way

3 Beds 2 Baths 2,145 Sq.Ft. 8,102.16 Sq.Ft.

Description

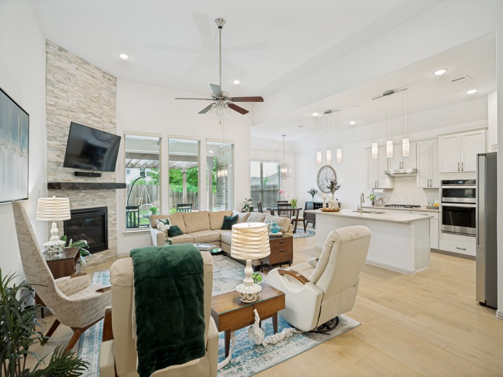
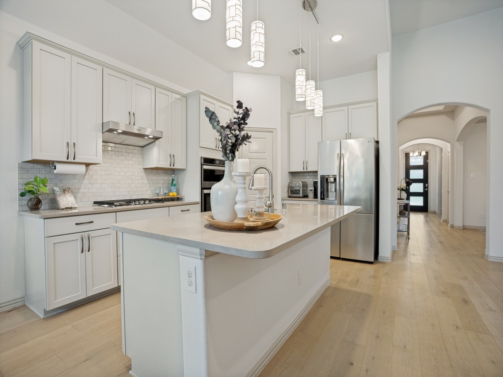
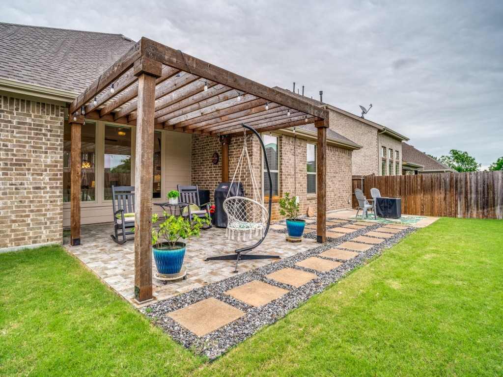
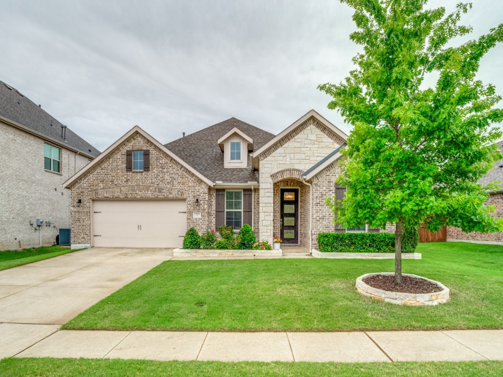
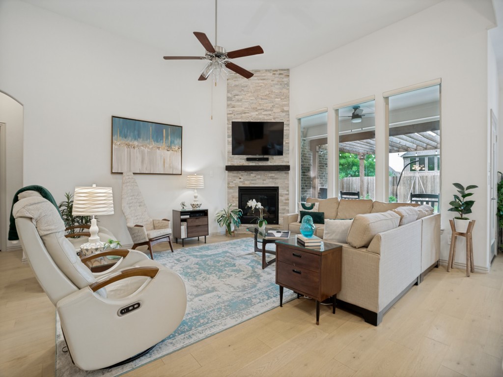
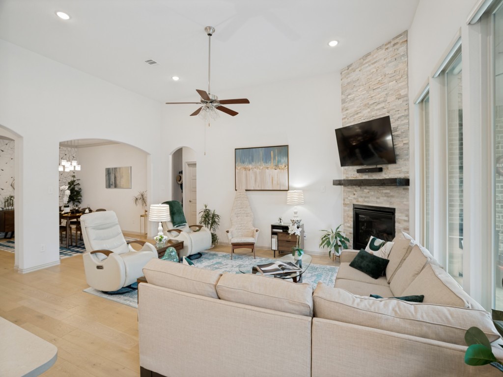
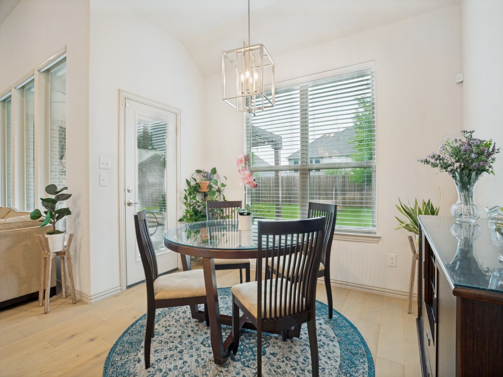
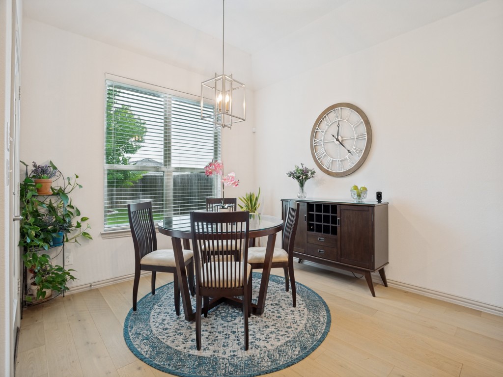
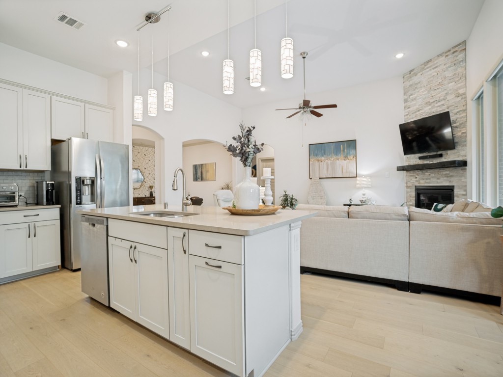
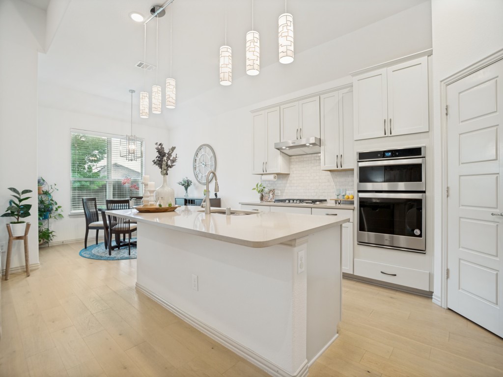
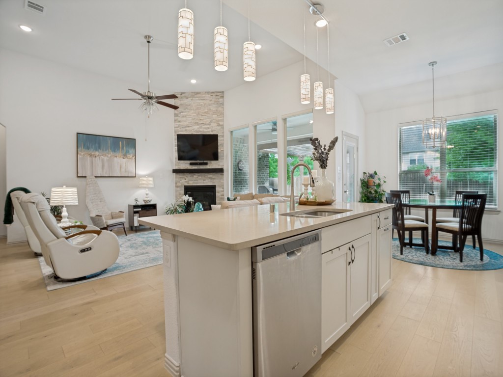
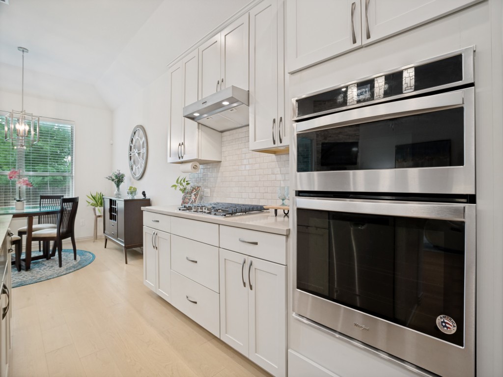
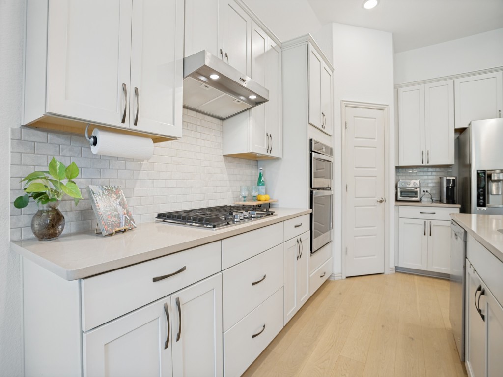
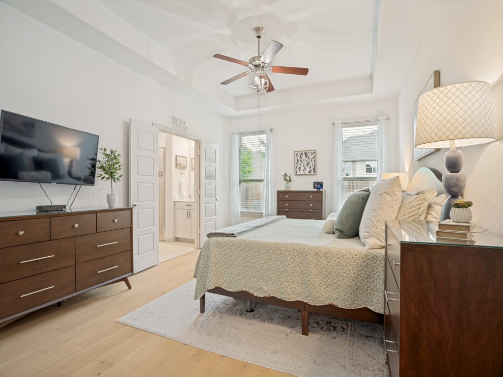
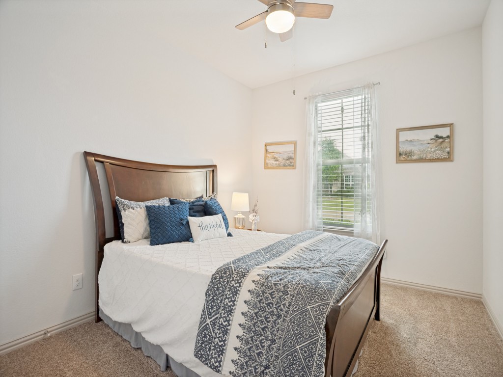
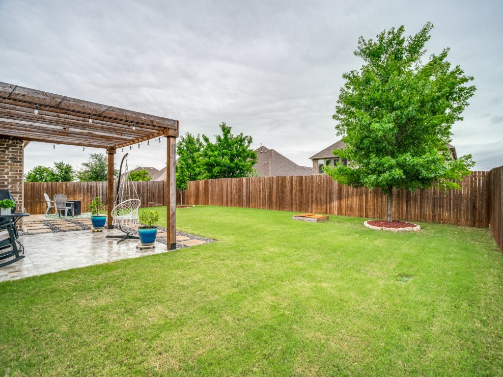
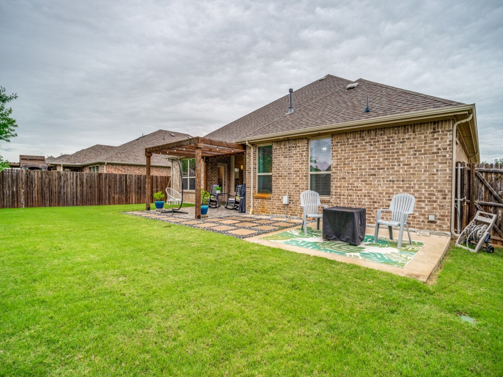
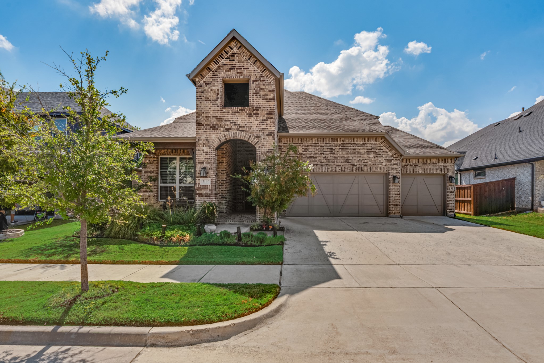
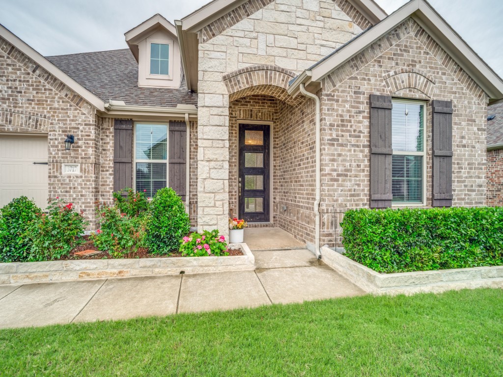
Welcome to your dream home built by Beazer Homes in the sought-after Erwin Farms community! Just steps from the pool, splash pad, and playground, this meticulously maintained NORTH-facing property blends comfort, style, and functionality. The charming curb appeal begins with a welcoming covered porch and vibrant landscaping. Inside, the well-designed layout offers 3 spacious bedrooms, a home office, and an open-concept kitchen and family room. The family room's soaring stacked-stone fireplace is a stunning focal point, while the kitchen shines with a large island, upgraded lighting, and hardwood floors throughout the main living areas. Step outside to a backyard retreat featuring an extended porch with a pergola, perfect for stargazing or weekend cookouts, plus plenty of space to play or garden. A 3-car tandem garage adds storage and versatility.
Beyond the home, Erwin Farms offers a vibrant lifestyle with trails, nearby shopping, and dining. Don't miss this chance to join a connected, welcoming community--schedule your showing today!

Share Property

Location

3717 Holley Ridge Way, Mc Kinney, TX 75071

Status

Sold

Date Sold

June 2, 2026

Property Amenities

Interior
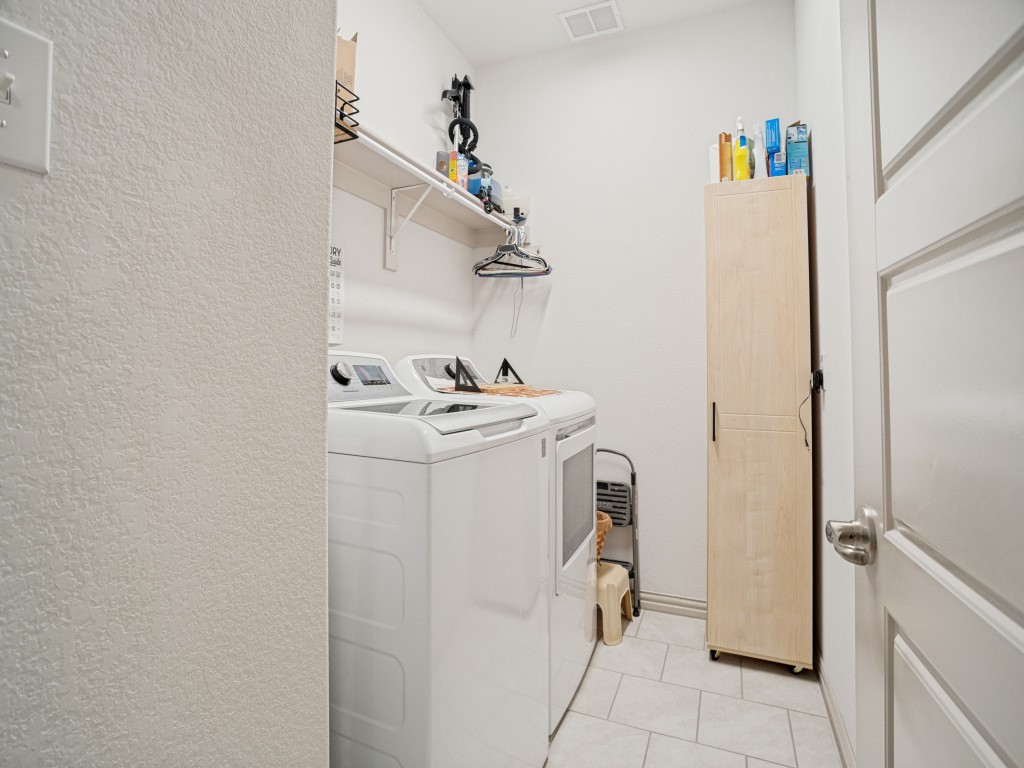
Laundry room Washer Hookup, Dryer Hookup, Laundry in Utility Room
Fireplace Electric, Gas Log, Living Room, Stone
Appliances Some Gas Appliances, Dishwasher, Gas Cooktop, Disposal, Microwave, Plumbed For Gas
Flooring Carpet, Ceramic Tile, Wood
Total Bedrooms: 3
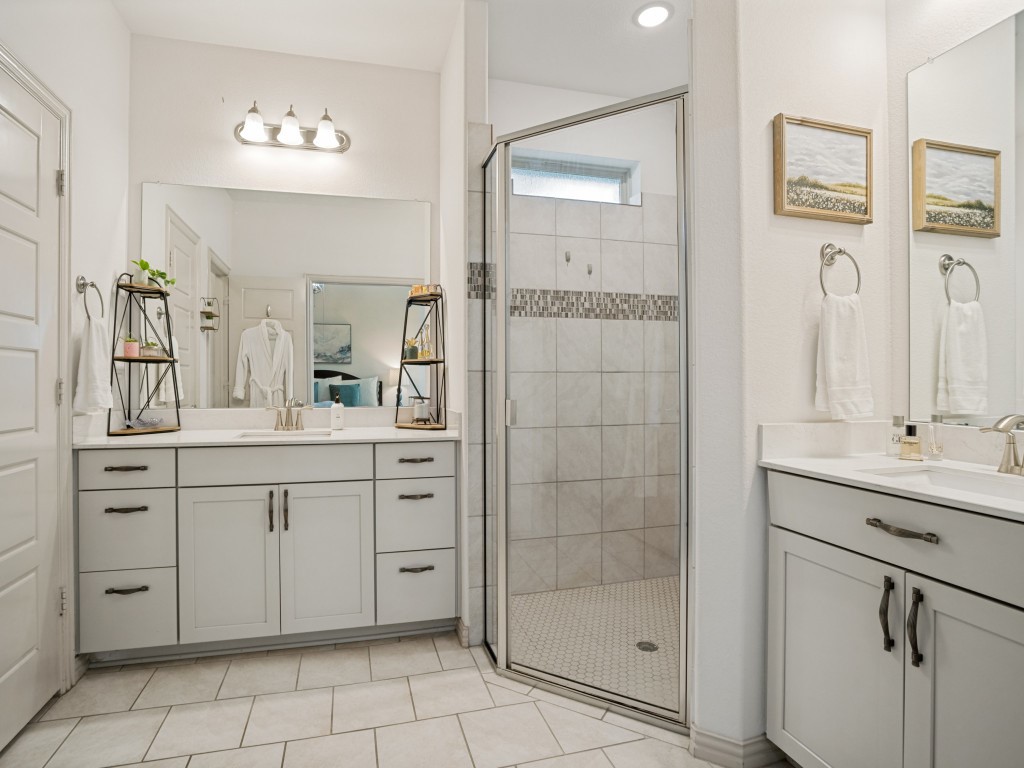
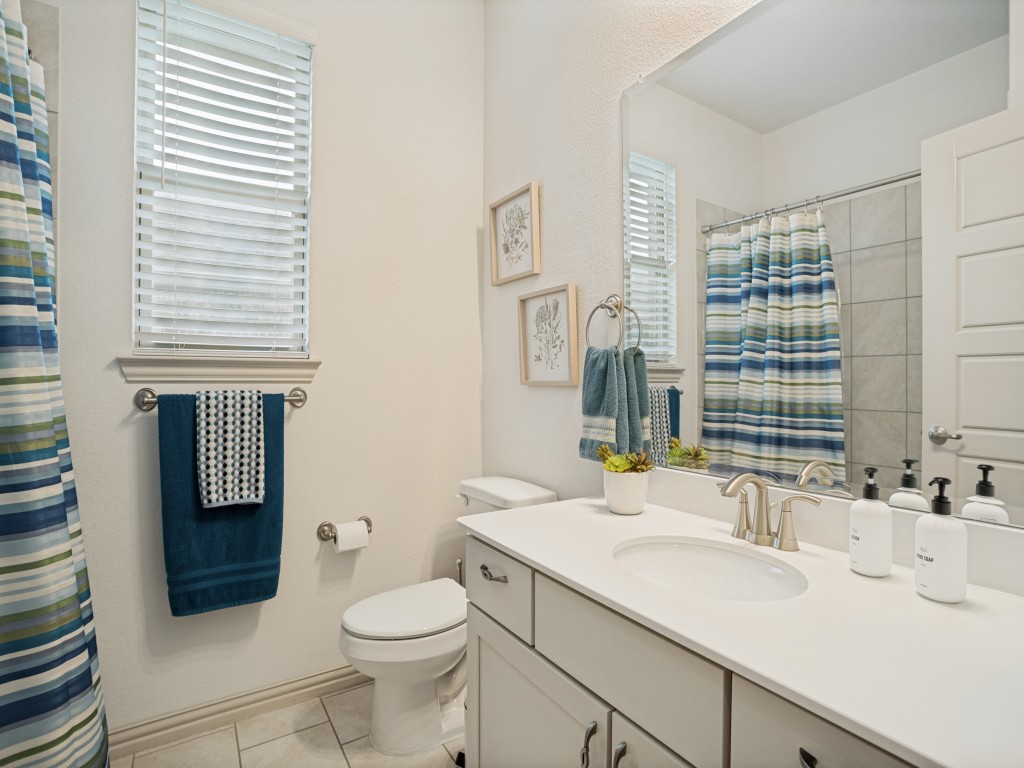
Full Bathrooms: 2
Other Interior Features Decorative/Designer Lighting Fixtures, Double Vanity, Eat-in Kitchen, High Speed Internet, Kitchen Island, Open Floorplan, Pantry, Cable TV, Walk-In Closet(s)
Area & Lot
Lot Area 8,102.16 Sq.Ft.
Living area 2,145 Sq.Ft.
MLS® ID 21251790
Year Built 2019
School District McKinney ISD
High School McKinney North
Middle School Johnson
Elementary School Vega
Architecture Styles Traditional, Detached
Type Residential
Status Sold
Exterior
Stories 1
Pool None, Community
Air conditioning Central Air, Ceiling Fan(s), Electric
Heat type Central, Natural Gas
Water Source Public
Garage Space 3.0
Security Features Smoke Detector(s)
Sewer Public Sewer
Other Exterior Features Rain Gutters
Parking Door-Multi, Driveway, Garage Faces Front, Garage, Garage Door Opener, Inside Entrance, Kitchen Level, Tandem
Lot Features Interior Lot, Landscaped, Subdivision, Sprinkler System, Few Trees
Roof Composition
Utilities Electricity Available, Electricity Connected, Sewer Available, Water Available, Cable Available
Finance
Price Upon Request

360 Virtual Tour

Take a tour of this property

Work With Jenelle

Start a thoughtful conversation about your next move, whether you're buying, selling, relocating, investing, or building a life that fits you better.