Leave a Message

Thank you for your message. I will be in touch with you shortly.

3719 Briar Tree Lane
VIEW PHOTOS
Price Upon Request

3719 Briar Tree Lane

5 Beds 5 Baths 5,109 Sq.Ft. 0.26 Acres

Description

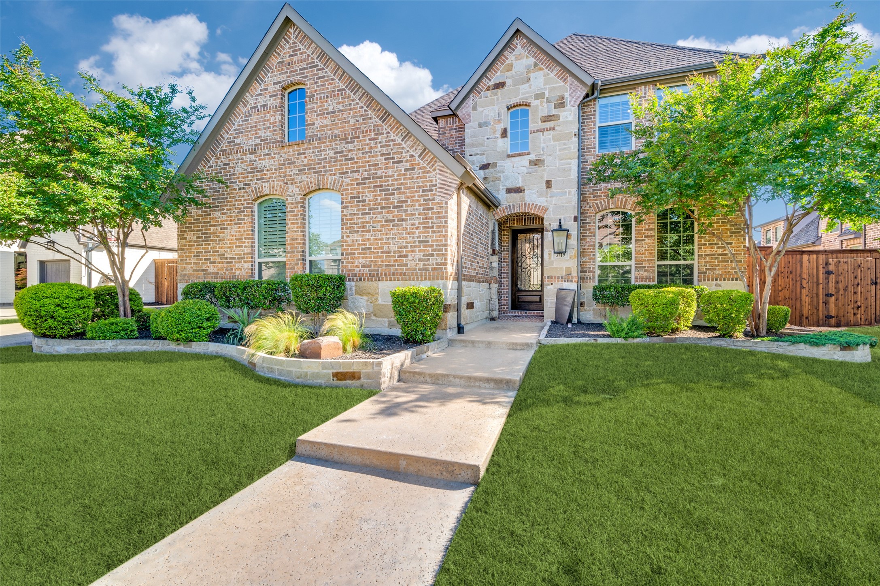
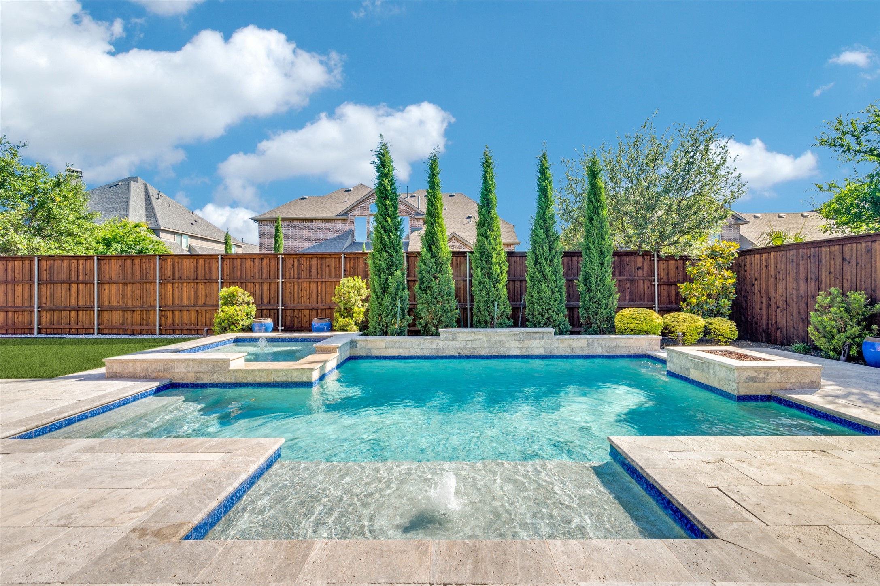
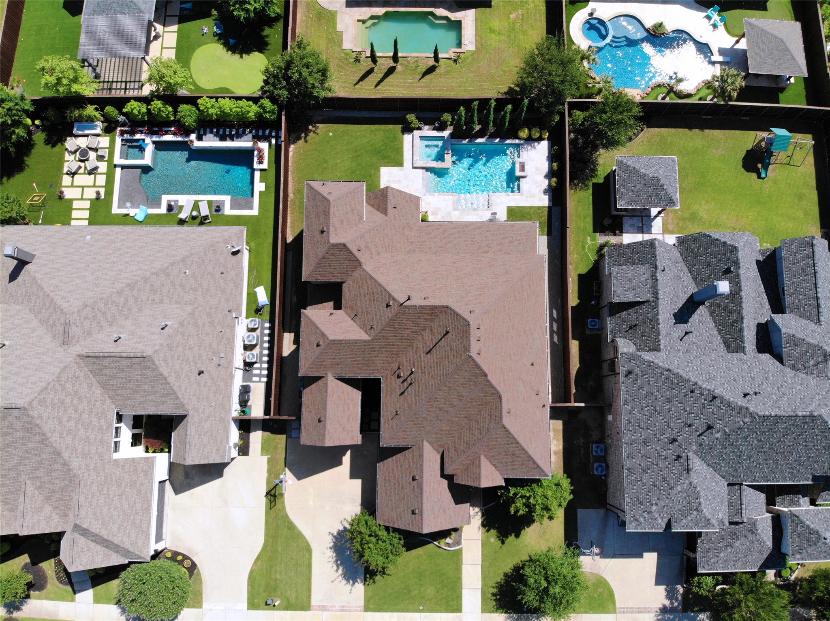
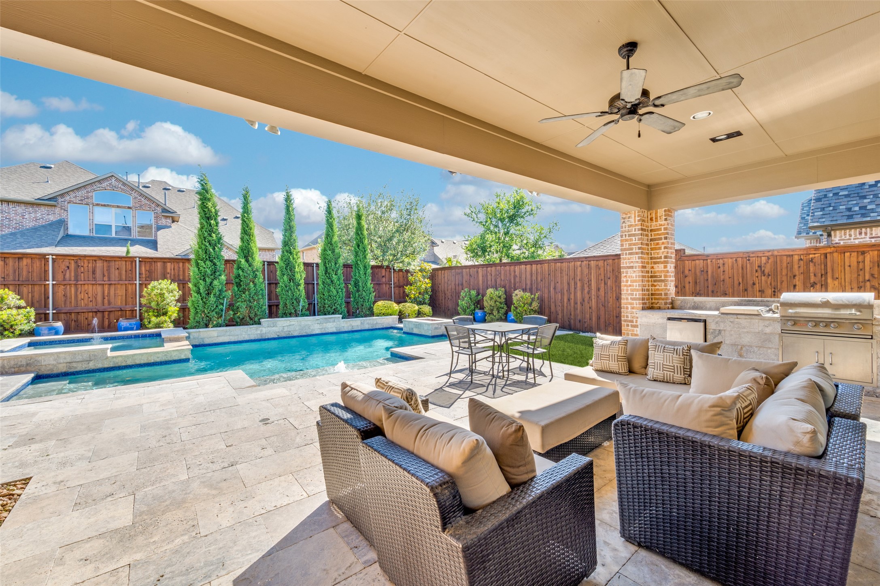
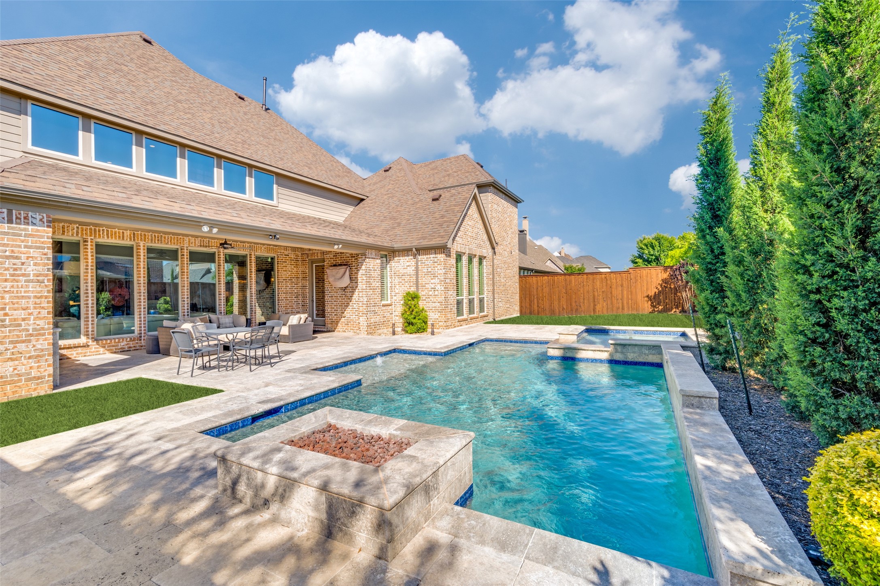
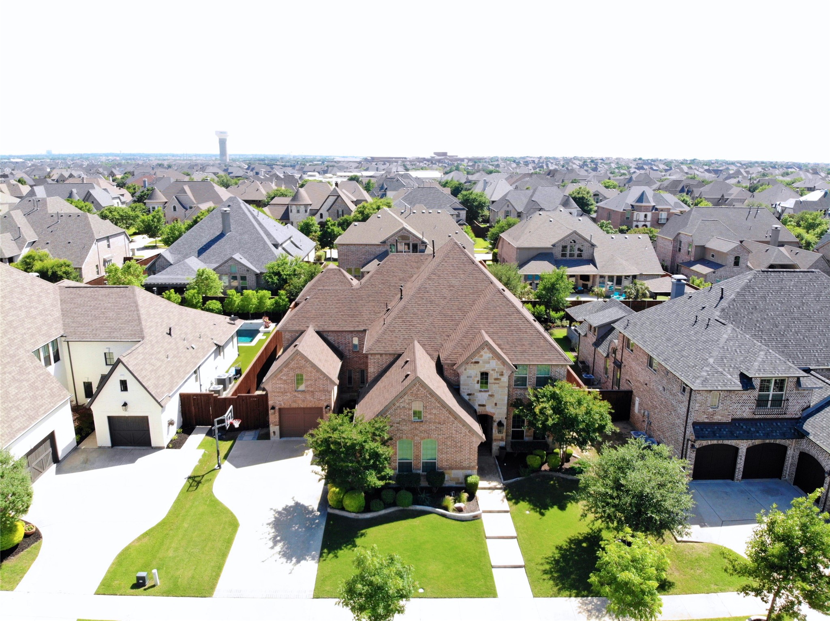
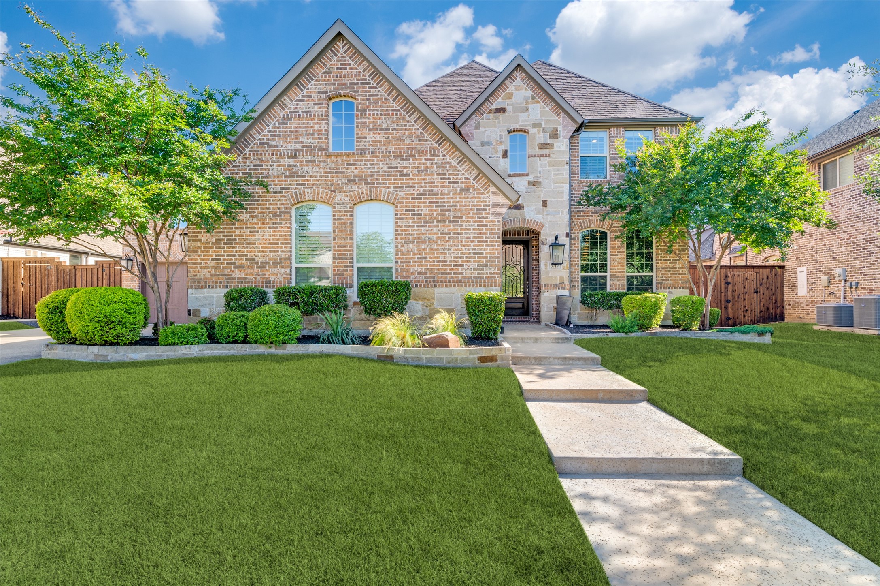
Luxury Furnished Lease in Park Place Estates! Experience upscale living in this beautifully furnished home located in the exclusive Park Place Estates, minutes from The Star, PGA of America HQ, Legacy West and so much more. A grand rotunda foyer welcomes you into a thoughtfully designed interior featuring rich wood floors throughout the main level, staircase, and upper landing. The recently updated gourmet kitchen boasts quartz countertops, custom cabinetry, a premium Wolf cooktop --perfect for hosting or everyday elegance. Upstairs, an impressive media room includes a bar top for the ultimate entertainment setup. Custom touches continue throughout with a walk-in wine grotto, oversized utility room, and a convenient mud bench off the garage. Step outside to your private retreat--complete with a large covered patio, sparkling pool featuring a fire pit and spa, built-in grilling station, and multiple outdoor seating areas for relaxing or entertaining in style. This luxury lease offers refined comfort, high-end furnishings, and resort-style amenities in one of Frisco's most conveniently located and desirable neighborhoods.

Share Property

Location

3719 Briar Tree Lane, Frisco, TX 75034

Status

Leased

Date Leased

June 13, 2025

Property Amenities

Interior
Laundry room Washer Hookup, Electric Dryer Hookup, Laundry in Utility Room
Fireplace Insert, Gas Log
Appliances Some Gas Appliances, Built-In Refrigerator, Convection Oven, Double Oven, Dryer, Dishwasher, Electric Oven, Gas Cooktop, Disposal, Gas Water Heater, Plumbed For Gas, Range, Some Commercial Grade, Vented Exhaust Fan, Washer
Flooring Carpet, Ceramic Tile, Wood
Total Bedrooms: 5
Half Bathrooms: 1
Full Bathrooms: 4
Other Interior Features Wet Bar, Chandelier, Cathedral Ceiling(s), Decorative/Designer Lighting Fixtures, Double Vanity, Granite Counters, High Speed Internet, Kitchen Island, Open Floorplan, Cable TV, Wired for Data, Walk-In Closet(s), Wired for Sound
Area & Lot
Lot Area 0.26 Acres
Living area 5,109 Sq.Ft.
MLS® ID 20936863
Year Built 2015
School District Frisco ISD
High School Wakeland
Middle School Pioneer
Elementary School Vaughn
Architecture Styles Tudor, Traditional, Detached
Type Residential
Status Leased
Exterior
Stories 2
Pool Gunite, Heated, In Ground, Outdoor Pool, Pool, Pool Sweep
Air conditioning Central Air, Ceiling Fan(s), Electric
Heat type Central, Natural Gas, Zoned
Water Source Public
Garage Space 3.0
Security Features Security System, Carbon Monoxide Detector(s), Fire Alarm, Fire Sprinkler System, Smoke Detector(s)
Sewer Public Sewer
Other Exterior Features Awning(s), Built-in Barbecue, Barbecue, Lighting, Outdoor Grill, Rain Gutters
Parking Door-Multi, Garage Faces Front, Garage, Garage Door Opener, Garage Faces Side
Lot Features Interior Lot, Landscaped, Native Plants, Few Trees
Roof Composition
Utilities Electricity Available, Natural Gas Available, Sewer Available, Separate Meters, Underground Utilities, Water Available, Cable Available
Finance
Price Upon Request

360 Virtual Tour

Take a tour of this property

Work With Jenelle

Start a thoughtful conversation about your next move, whether you're buying, selling, relocating, investing, or building a life that fits you better.