Leave a Message

Thank you for your message. I will be in touch with you shortly.

3725 Cathedral Lake Drive
Price Upon Request

3725 Cathedral Lake Drive

5 Beds 6 Baths 4,802 Sq.Ft. 0.28 Acres

Description

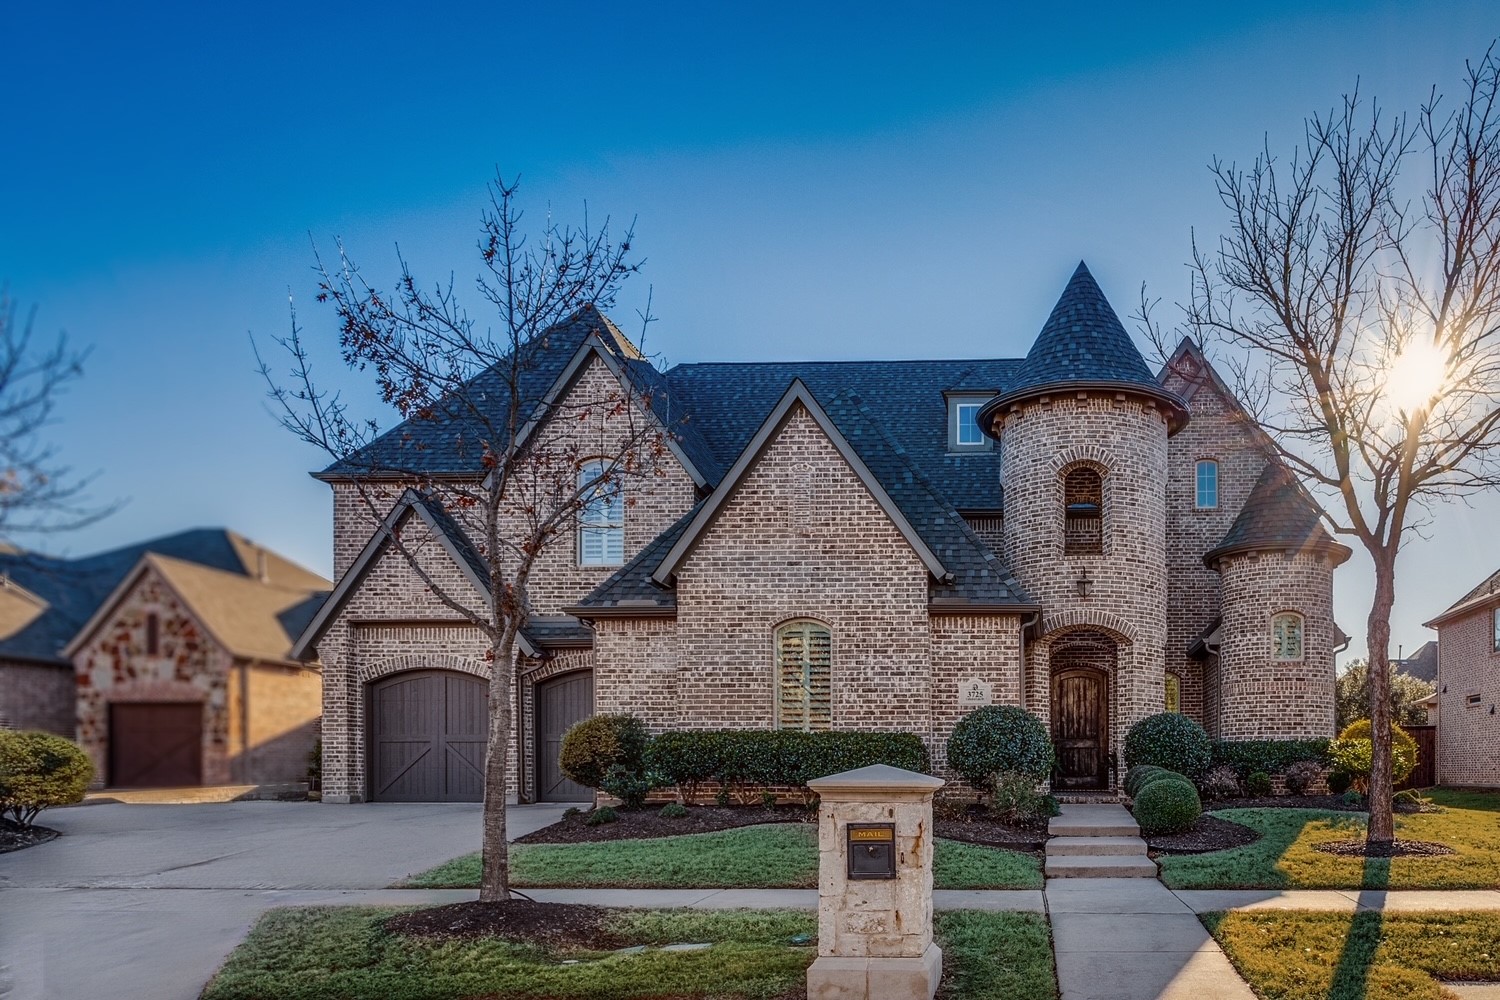
Prestigious Park Place Estates showstopper on .283-acre lot offers an open floor plan perfect for both casual & formal livability & entertaining. Highly desired north facing Shaddock 6410 floorplan, The Bryan, boasts extensive nail-down hardwoods, sweeping curved staircase, cathedral ceilings, & amazing natural light. The gourmet kitchen is a chef's delight; an abundance of cabinetry & a massive island, perfect for meal prep & family time. The private office is an ideal peaceful workspace. Retreat to the first floor primary suite, which boasts vaulted ceilings, separate vanities, a makeup vanity, soaker tub, walk-in shower, and his-her closets creating a luxurious sanctuary. In addition, the first floor offers a formal dining, private guest suite & huge separate utility room. The second floor has 3 additional bedrooms, all with ensuite baths, expansive game room and media room. Enjoy tranquility in the over-sized backyard featuring a large, covered patio and 100k+ in trees and perennial landscaping for low maintenance enjoyment. Loads of storage throughout. Connecting 3 car split garages. Desirable West Frisco location with easy access to the DNT making it a commuter's dream. Award-winning FISD schools. New roof and gutters - Nov 2024. Don't miss the opportunity to make this exquisite home yours!

Share Property

Location

3725 Cathedral Lake Drive, Frisco, TX 75034

Status

Sold

Date Sold

April 16, 2025

Property Amenities

Interior
Laundry room Washer Hookup, Electric Dryer Hookup, Laundry in Utility Room, Other
Fireplace Gas, Gas Log, Living Room
Appliances Some Gas Appliances, Double Oven, Dishwasher, Electric Water Heater, Gas Cooktop, Disposal, Plumbed For Gas
Flooring Carpet, Ceramic Tile, Wood
Total Bedrooms: 5
Half Bathrooms: 1
Full Bathrooms: 5
Other Interior Features Built-in Features, Chandelier, Cathedral Ceiling(s), Decorative/Designer Lighting Fixtures, Eat-in Kitchen, Granite Counters, High Speed Internet, Kitchen Island, Open Floorplan, Other, Pantry, Cable TV, Vaulted Ceiling(s), Walk-In Closet(s)
Area & Lot
Lot Area 0.28 Acres
Living area 4,802 Sq.Ft.
MLS® ID 20811283
Year Built 2014
School District Frisco ISD
High School Wakeland
Middle School Pioneer
Elementary School Vaughn
Architecture Styles Traditional, Detached
Type Residential
Status Sold
Exterior
Stories 2
Pool None
Air conditioning Central Air, Ceiling Fan(s), Electric
Heat type Central, Natural Gas
Water Source Public
Garage Space 3.0
Security Features Prewired, Security System, Smoke Detector(s)
Sewer Public Sewer
Other Exterior Features Rain Gutters
Parking Direct Access, Door-Single, Driveway, Garage Faces Front, Garage, Garage Door Opener, Inside Entrance, Kitchen Level, Garage Faces Side
Lot Features Back Yard, Interior Lot, Lawn, Landscaped, Other, Subdivision, Sprinkler System, Few Trees
Roof Composition
Utilities Natural Gas Available, Sewer Available, Underground Utilities, Water Available, Cable Available
Finance
Price Upon Request

360 Virtual Tour

Take a tour of this property

Work With Jenelle

Start a thoughtful conversation about your next move, whether you're buying, selling, relocating, investing, or building a life that fits you better.


