Leave a Message

Thank you for your message. I will be in touch with you shortly.

3800 Faithon P Lucas Sr Boulevard
VIEW PHOTOS
Price Upon Request

3800 Faithon P Lucas Sr Boulevard

3 Beds 3 Baths 2,589 Sq.Ft. 5.49 Acres

Description

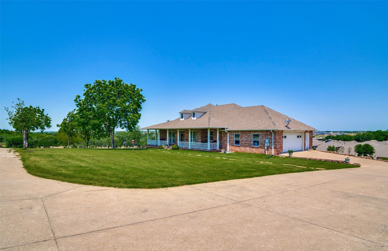
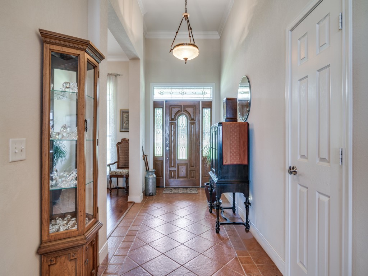
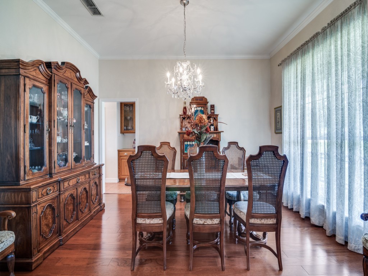
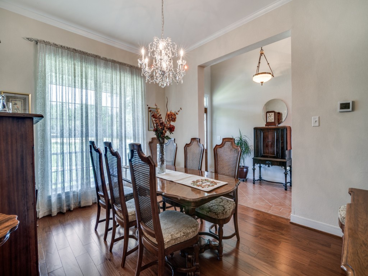
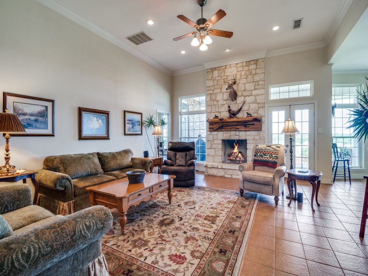
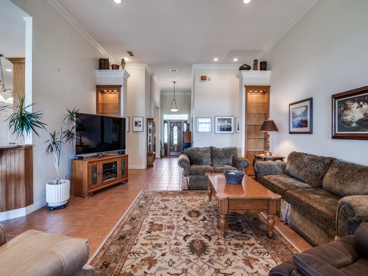
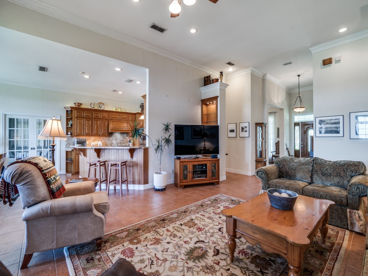
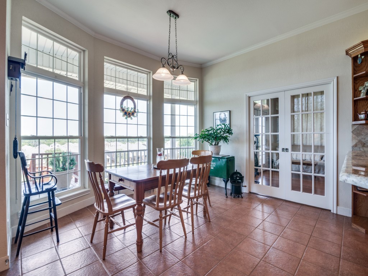
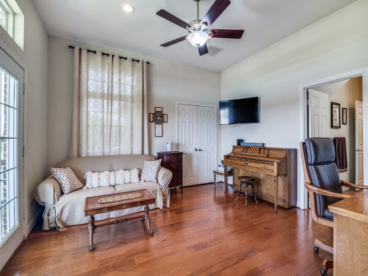
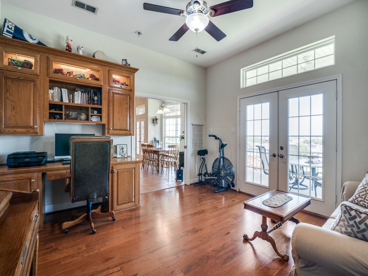
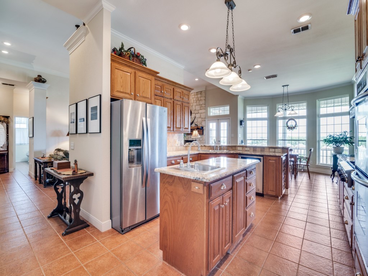
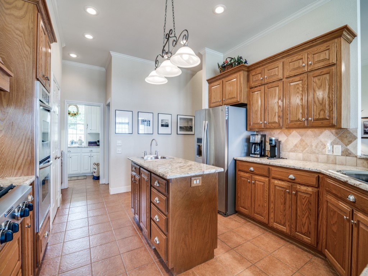
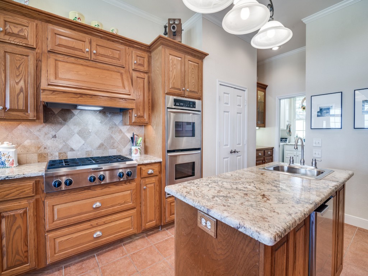
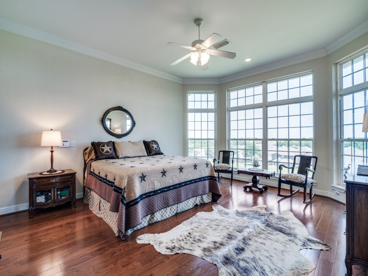
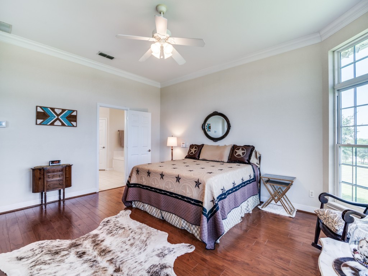
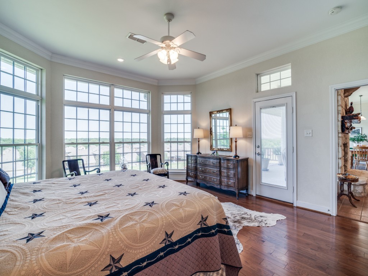
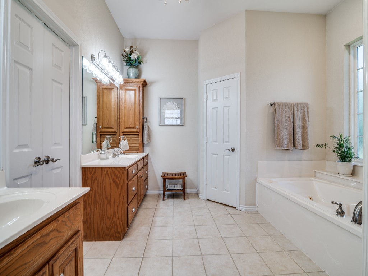
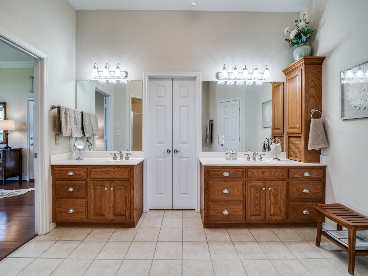
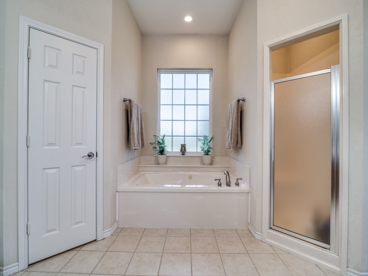
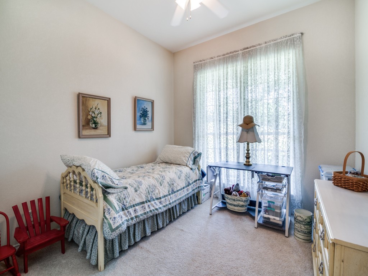
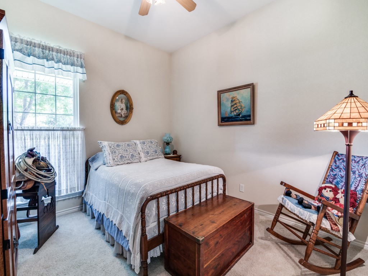
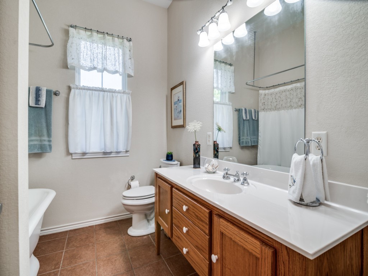
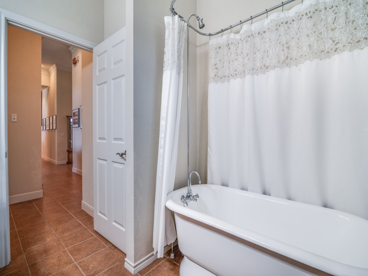
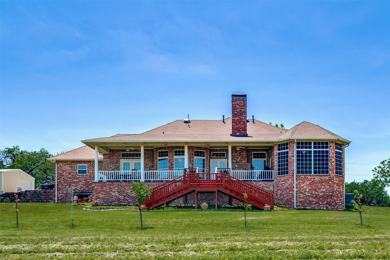
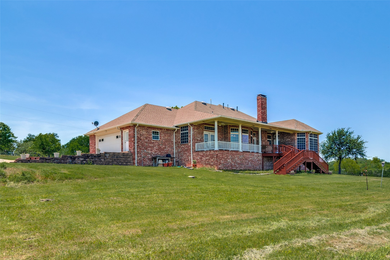
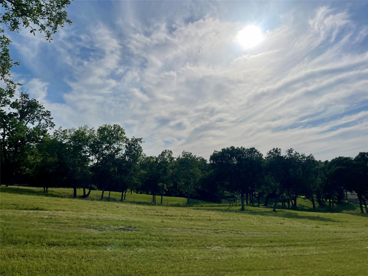
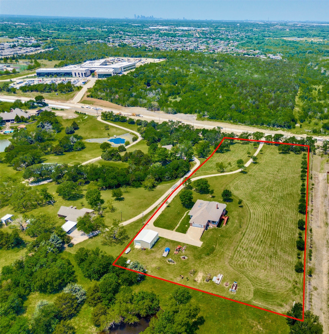
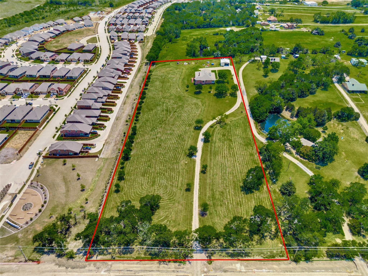
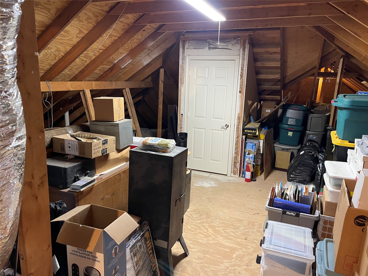
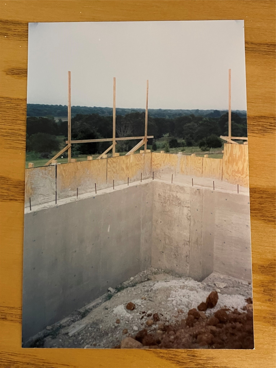
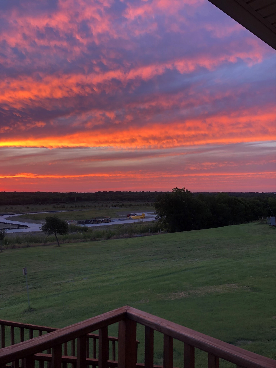
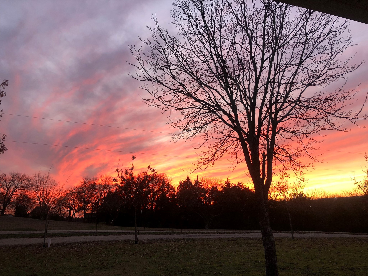
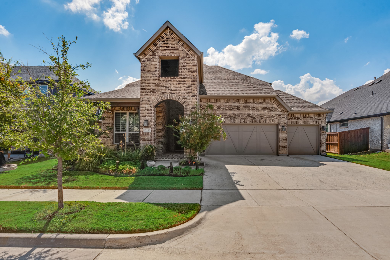
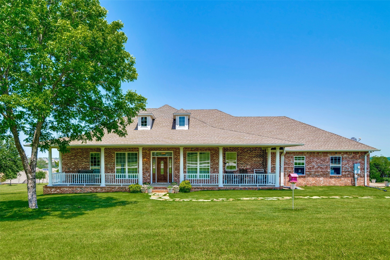
RARE ONE-OF-A-KIND PROPERTY - COUNTRY LIVING JUST MINUTES FROM DOWNTOWN DALLAS! Enjoy the best of both worlds with this stunning hilltop custom-built brick single-story home situated on 5+ acres, offering breathtaking views of the Dallas skyline along with unforgettable sunrises and sunsets. Bring your horses! No HOA! This property is full of possibilities! Thoughtfully designed, this home features an engineered post-tension slab on piers (to gray shale or bedrock) foundation with a 10 inch thick concrete footing and retaining wall. With 3 bedrooms, 3 full baths, 2 living areas, and 2 dining areas this home boasts high ceilings, wood and tile flooring, and a seamless open-concept layout. A wall of large windows along the back of the home floods the space with natural light. The spacious Great Room opens to the kitchen and features an Austin stone fireplace and French doors leading to the covered back porch--ideal for entertaining. The second living area with wood floors, French doors, and custom built-ins makes a perfect study or flex room. The chef's kitchen includes custom cabinetry with pull-out drawers, granite countertops, stainless steel appliances, double convection ovens, 6-burner gas cooktop, pantry, island with prep sink and built-in icemaker, and a large breakfast bar. The primary suite has wood floors, while the secondary bedrooms are carpeted. A unique guest bath features an antique vanity and pedestal tub. A large partially finished attic space over the garage (with stair access) offers tons of storage or opportunities for future expansion. Outside, enjoy a 900 sq ft insulated metal workshop with power and two overhead doors, located on a paved driveway. Whether you want space for projects or hobbies this shop delivers. After the road construction is complete the front fence will be replaced making the entire property fully fenced with no-climb wire. Convenient access to I-20, 635, 80 and 175. Don't miss your chance to own this truly special property!

Share Property

Location

3800 Faithon P Lucas Sr Boulevard, Mesquite, TX 75181

Status

Sold

Date Sold

August 19, 2025

Property Amenities

Interior
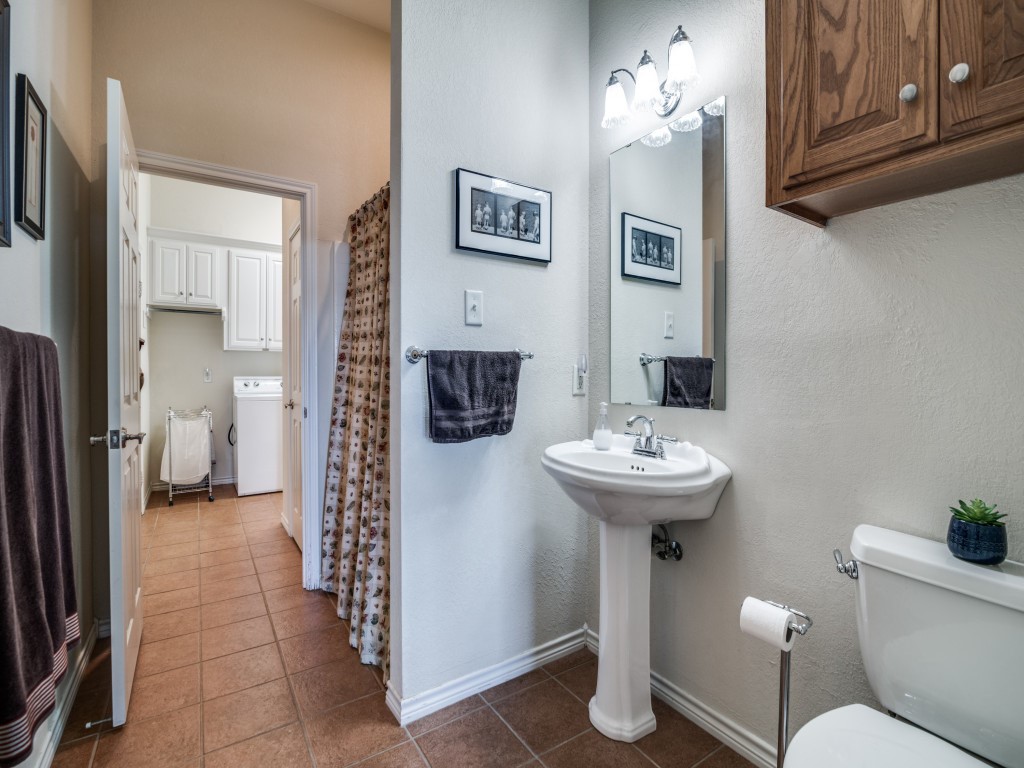
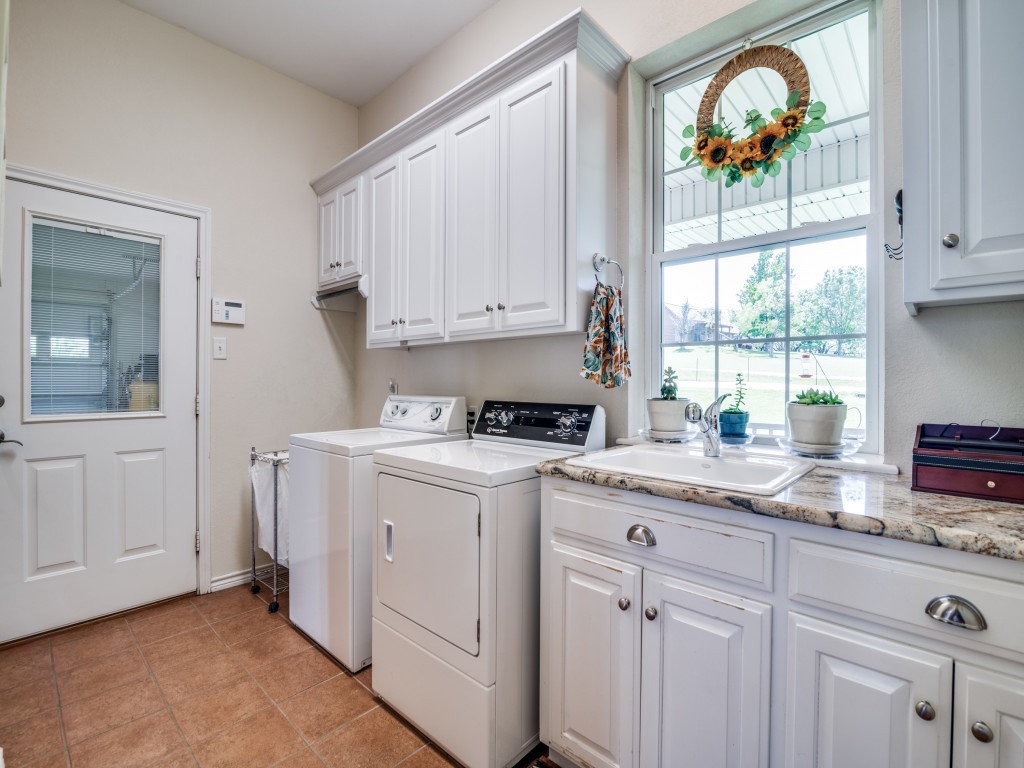
Laundry room Washer Hookup, Electric Dryer Hookup, Gas Dryer Hookup, Laundry in Utility Room
Fireplace Gas Log, Gas Starter, Great Room, Raised Hearth, Stone, Wood Burning
Appliances Convection Oven, Double Oven, Dishwasher, Electric Oven, Gas Cooktop, Disposal, Ice Maker, Tankless Water Heater
Flooring Carpet, Tile, Wood
Total Bedrooms: 3
Full Bathrooms: 3
Other Interior Features Built-in Features, Chandelier, Eat-in Kitchen, Granite Counters, Kitchen Island, Open Floorplan, Pantry, Cable TV, Walk-In Closet(s)
Area & Lot
Lot Area 5.49 Acres
Living area 2,589 Sq.Ft.
MLS® ID 20939092
Year Built 2002
School District Mesquite ISD
High School Horn
Middle School Dr Don Woolley
Elementary School Achziger
Architecture Styles Ranch, Traditional, Detached, Farmhouse
Type Residential
Status Sold
Exterior
Stories 1
Pool None
Air conditioning Central Air, Ceiling Fan(s), Electric, Zoned
Heat type Central, Natural Gas, Zoned
Water Source Public
Garage Space 2.0
Security Features Security System, Smoke Detector(s)
Sewer Public Sewer
Other Exterior Features Private Yard, Rain Gutters, Storage
Parking Additional Parking, Concrete, Driveway, Garage, Garage Door Opener, Gravel, Kitchen Level, Lighted, Parking Pad, Garage Faces Side, Storage
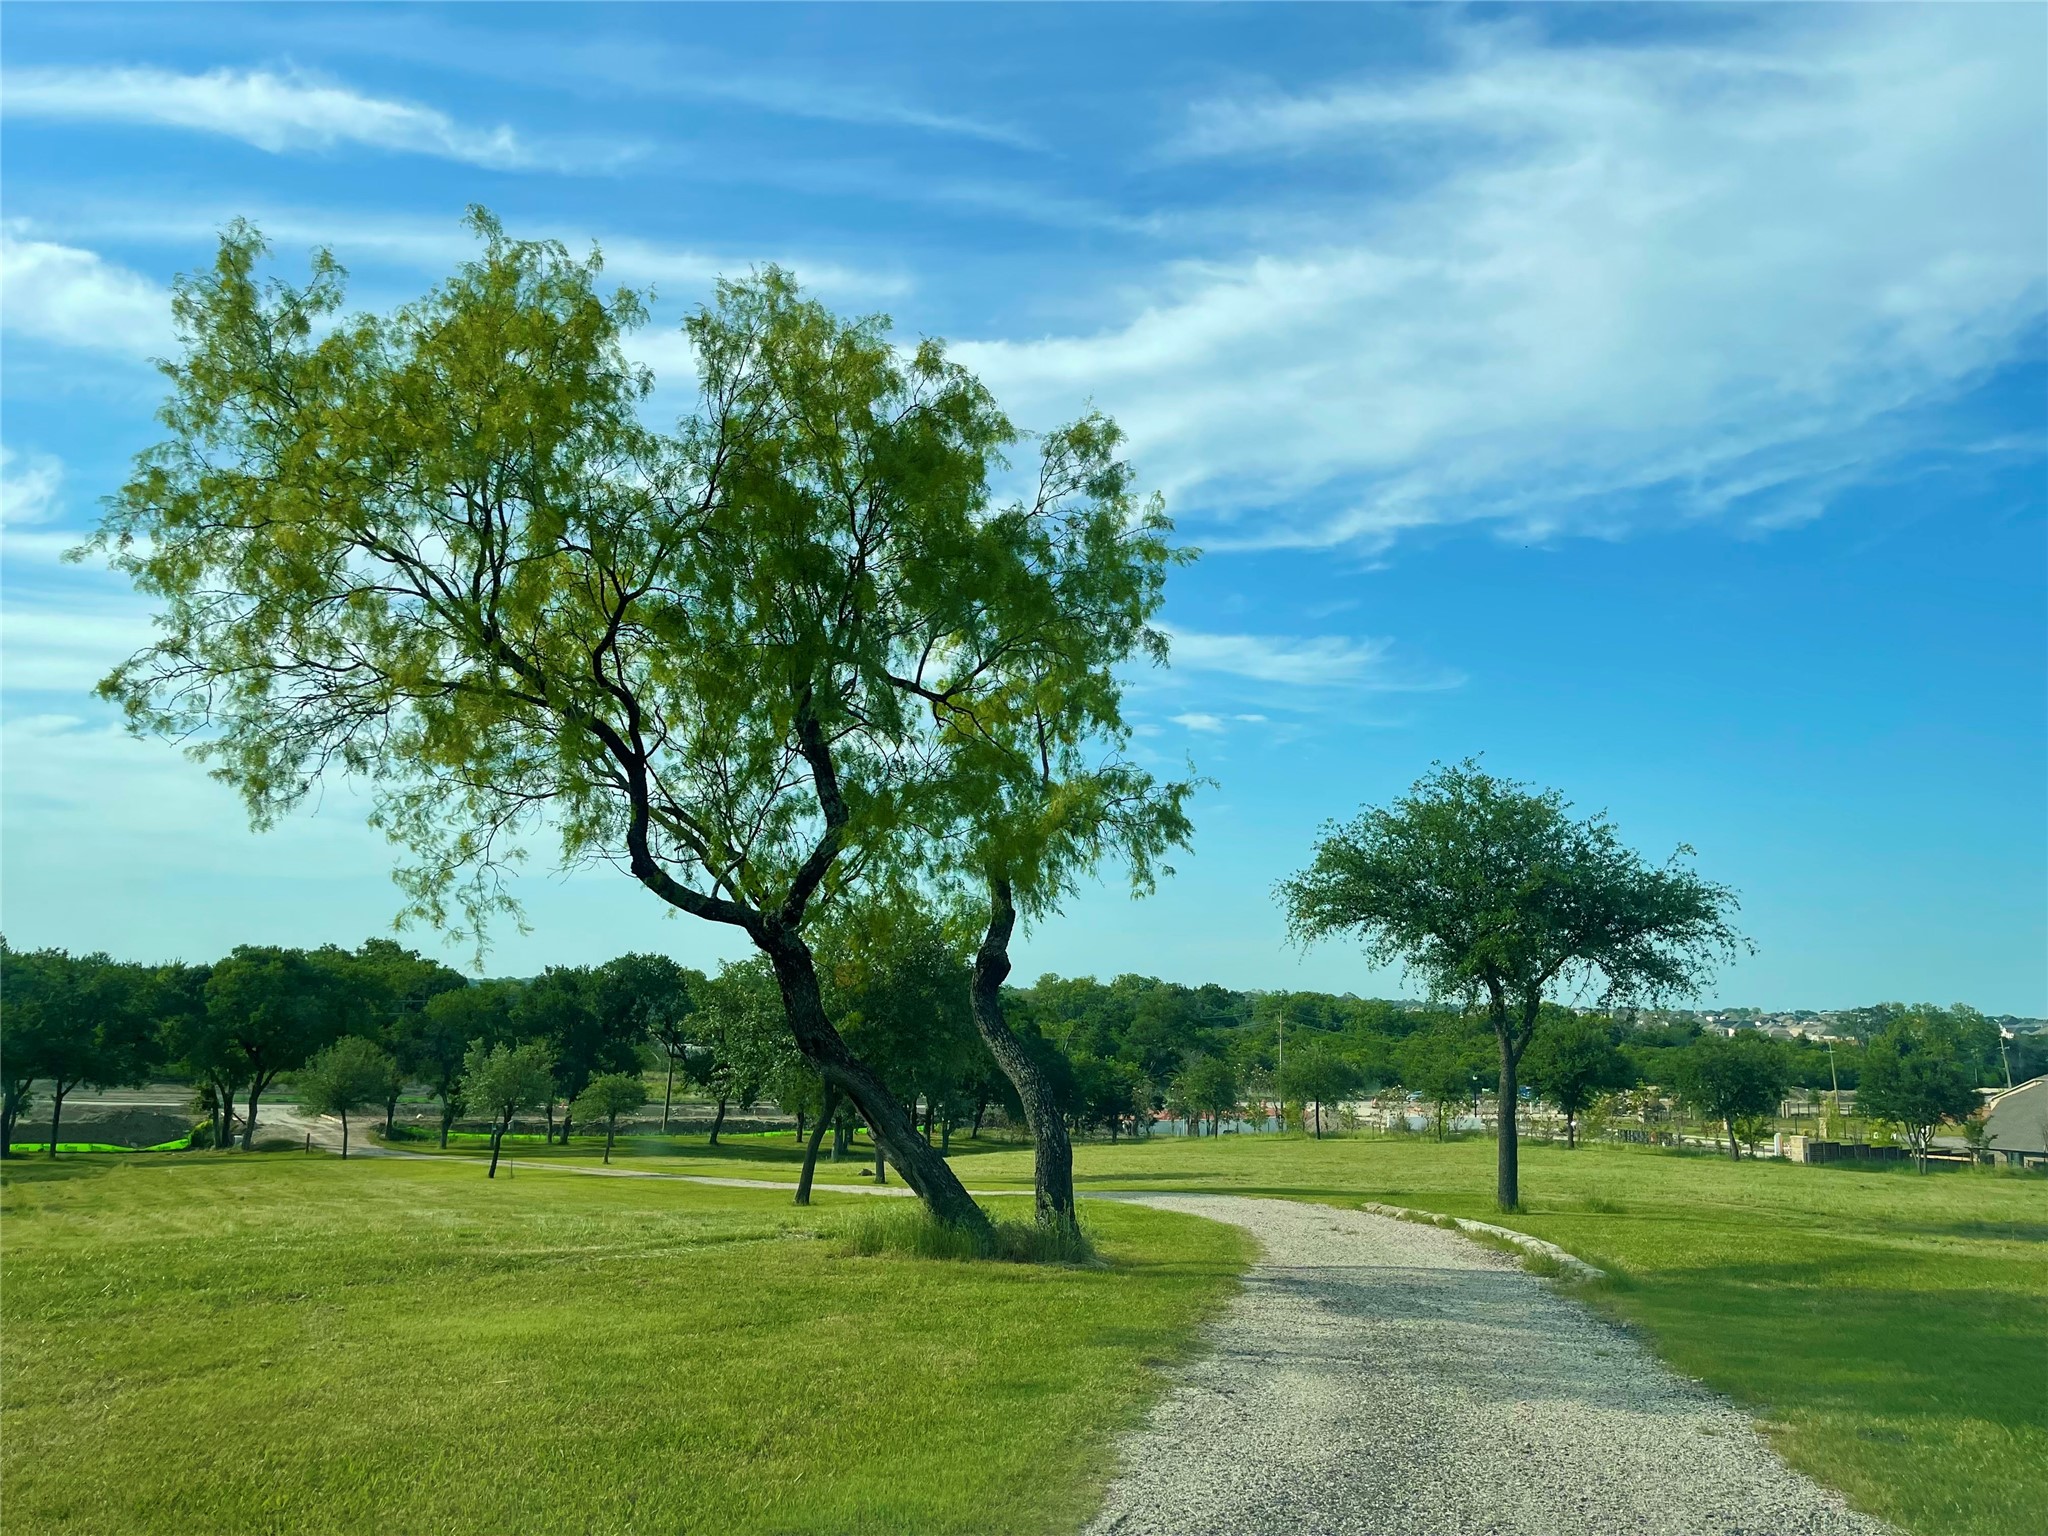
Lot Features Acreage, Cleared, Hardwood Trees, Landscaped, Pasture, Many Trees
Roof Composition, Shingle
Utilities Electricity Connected, Natural Gas Available, Sewer Available, Water Available, Cable Available
Finance
Price Upon Request

360 Virtual Tour

Take a tour of this property

Hillcrest Forest

Established North Dallas neighborhood offering greenbelt access, classic ranch homes, and top elementary schools.

Work With Jenelle

Start a thoughtful conversation about your next move, whether you're buying, selling, relocating, investing, or building a life that fits you better.