Leave a Message

Thank you for your message. I will be in touch with you shortly.

3812 Glasgow Drive
3812 Glasgow Drive
3812 Glasgow Drive
3812 Glasgow Drive
3812 Glasgow Drive
3812 Glasgow Drive
3812 Glasgow Drive
3812 Glasgow Drive
3812 Glasgow Drive
3812 Glasgow Drive
3812 Glasgow Drive
3812 Glasgow Drive
3812 Glasgow Drive
3812 Glasgow Drive
3812 Glasgow Drive
3812 Glasgow Drive
3812 Glasgow Drive
3812 Glasgow Drive
3812 Glasgow Drive
3812 Glasgow Drive
3812 Glasgow Drive
3812 Glasgow Drive
3812 Glasgow Drive
3812 Glasgow Drive
3812 Glasgow Drive
VIEW PHOTOS
Price Upon Request

3812 Glasgow Drive

4 Beds 4 Baths 3,339 Sq.Ft. 7,405.2 Sq.Ft.

Description

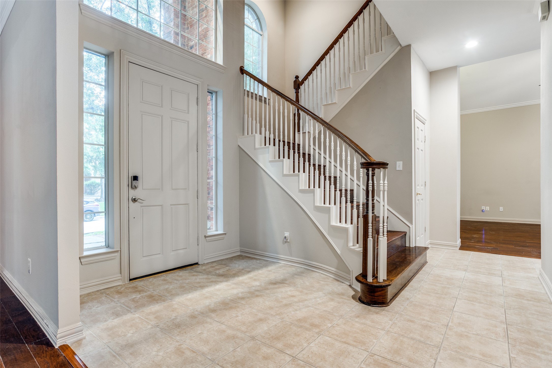
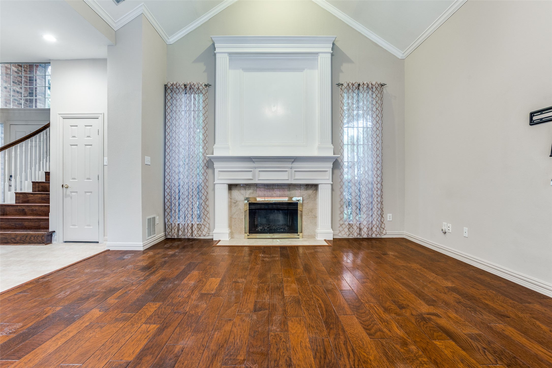
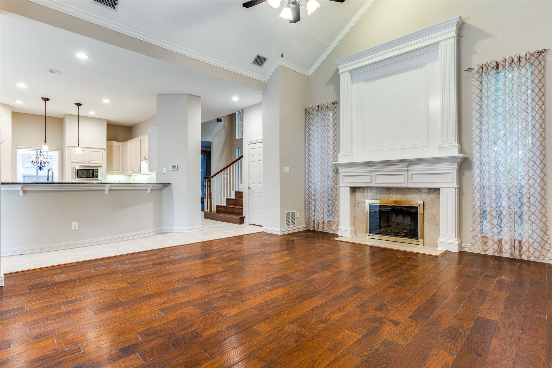
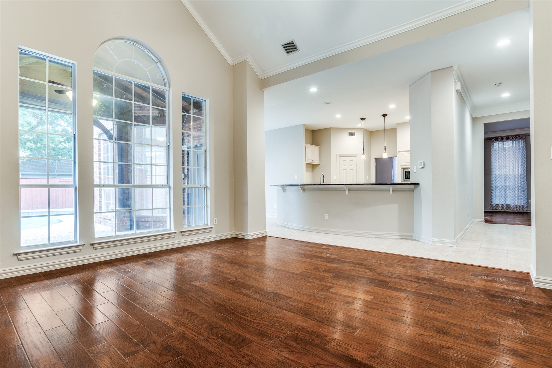
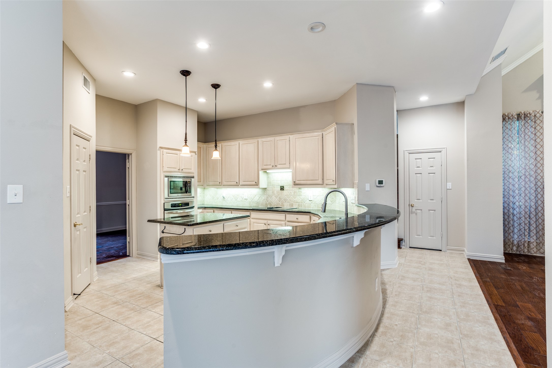
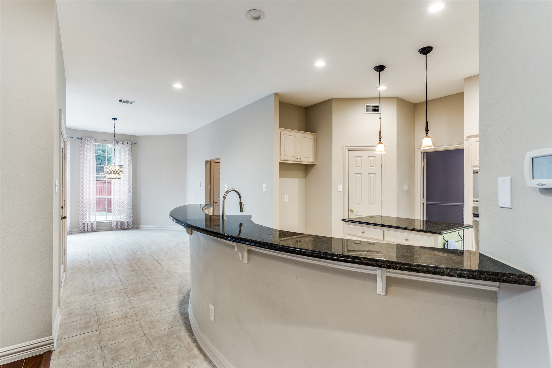
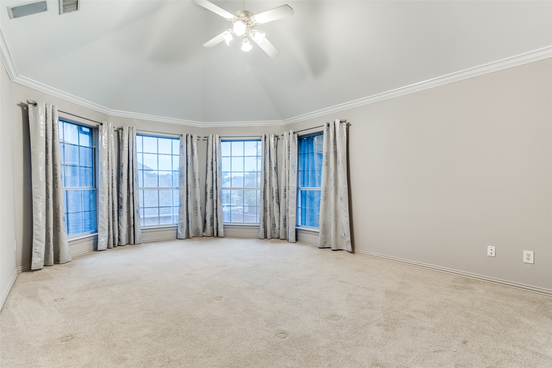
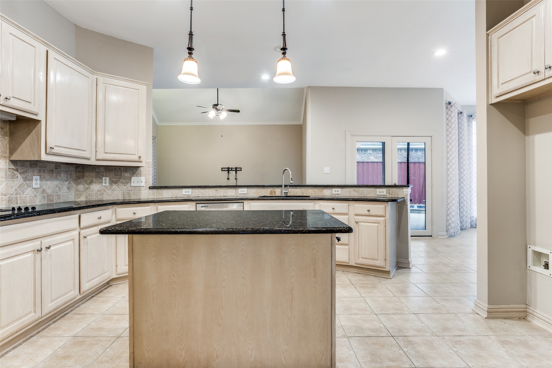
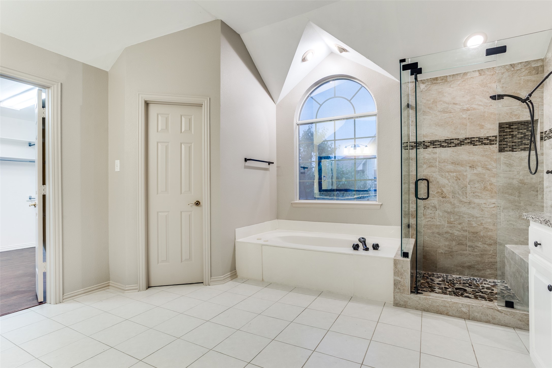
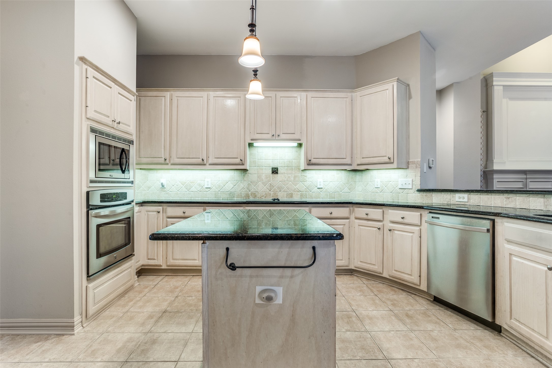
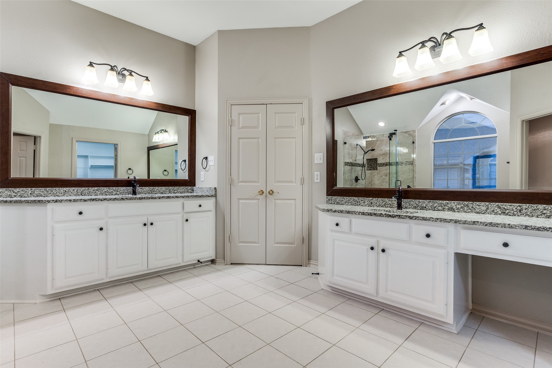
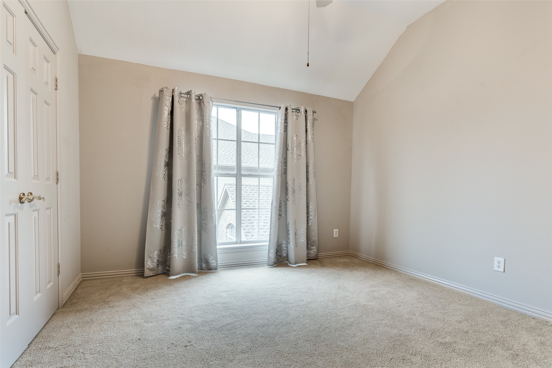
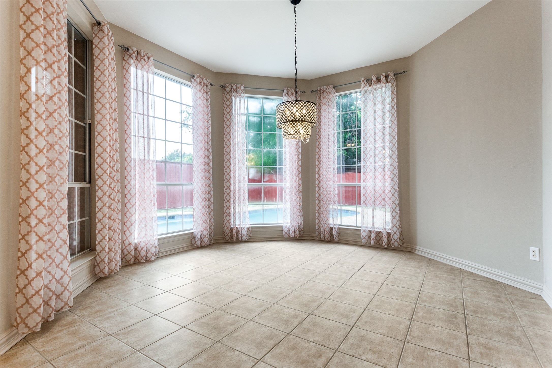
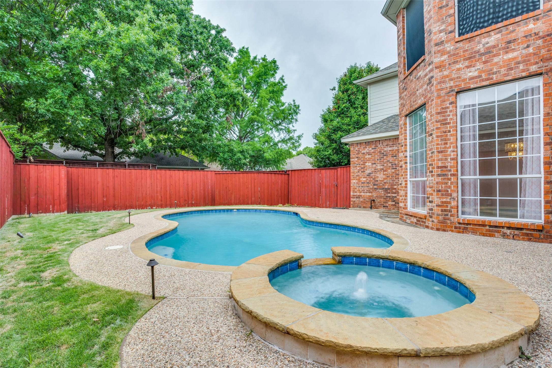
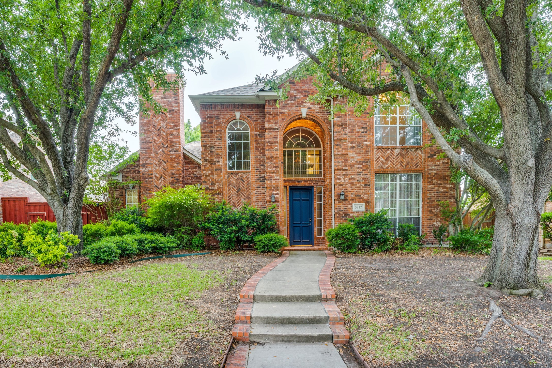
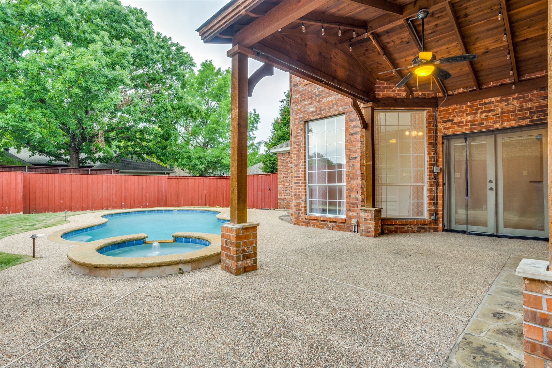
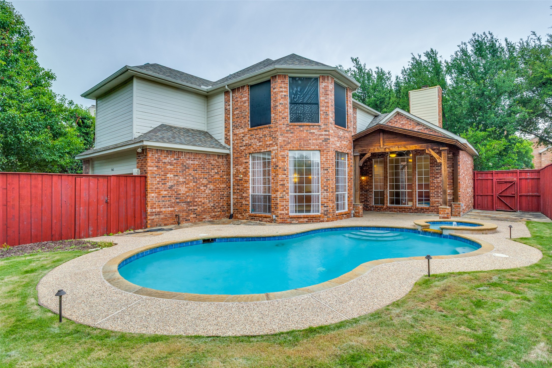
Welcome to your summer-perfect retreat! This beautifully maintained 4-bedroom, 3.5-bathroom home offers the ultimate blend of luxury and convenience, featuring a private pool and spa with pool service included--ideal for year-round relaxation. Designed with an open-concept layout, the home boasts a chef's kitchen equipped with granite countertops, ample storage, and a functional flow perfect for both entertaining and everyday living. The spacious primary suite is a true escape, complete with an updated en-suite bathroom offering spa-like finishes and comfort.
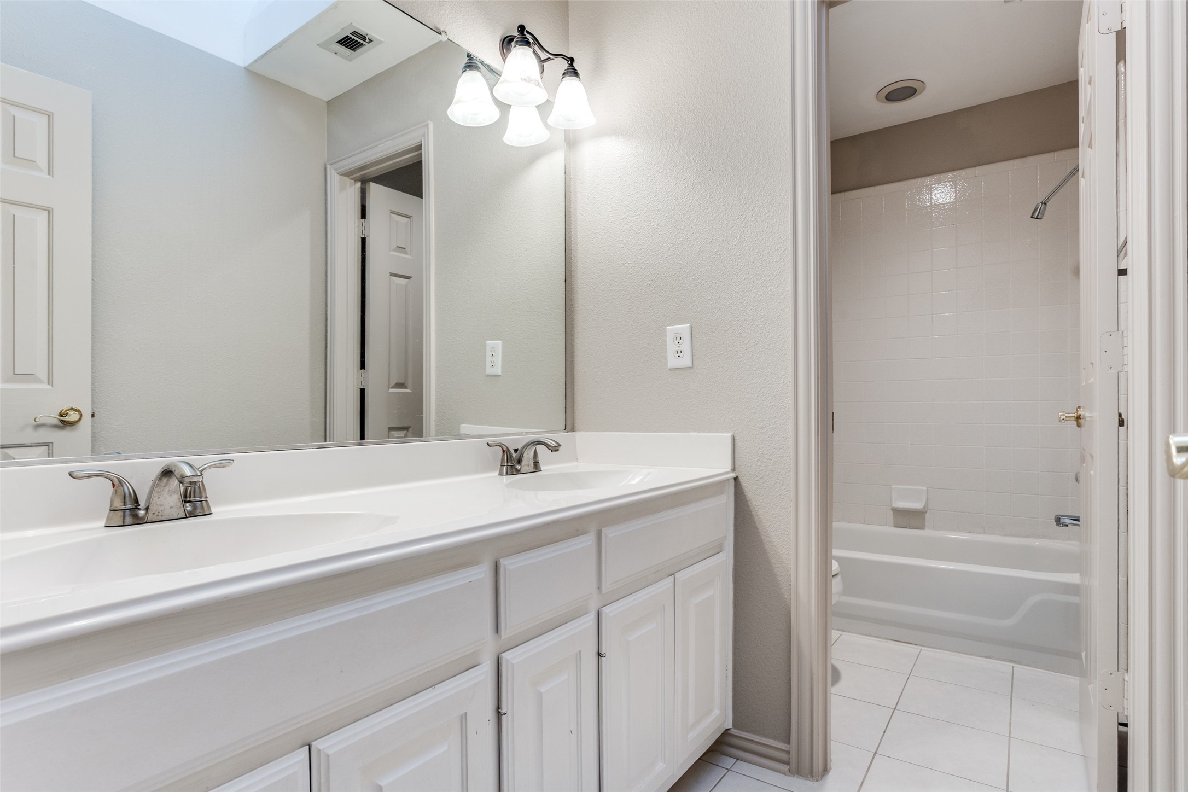
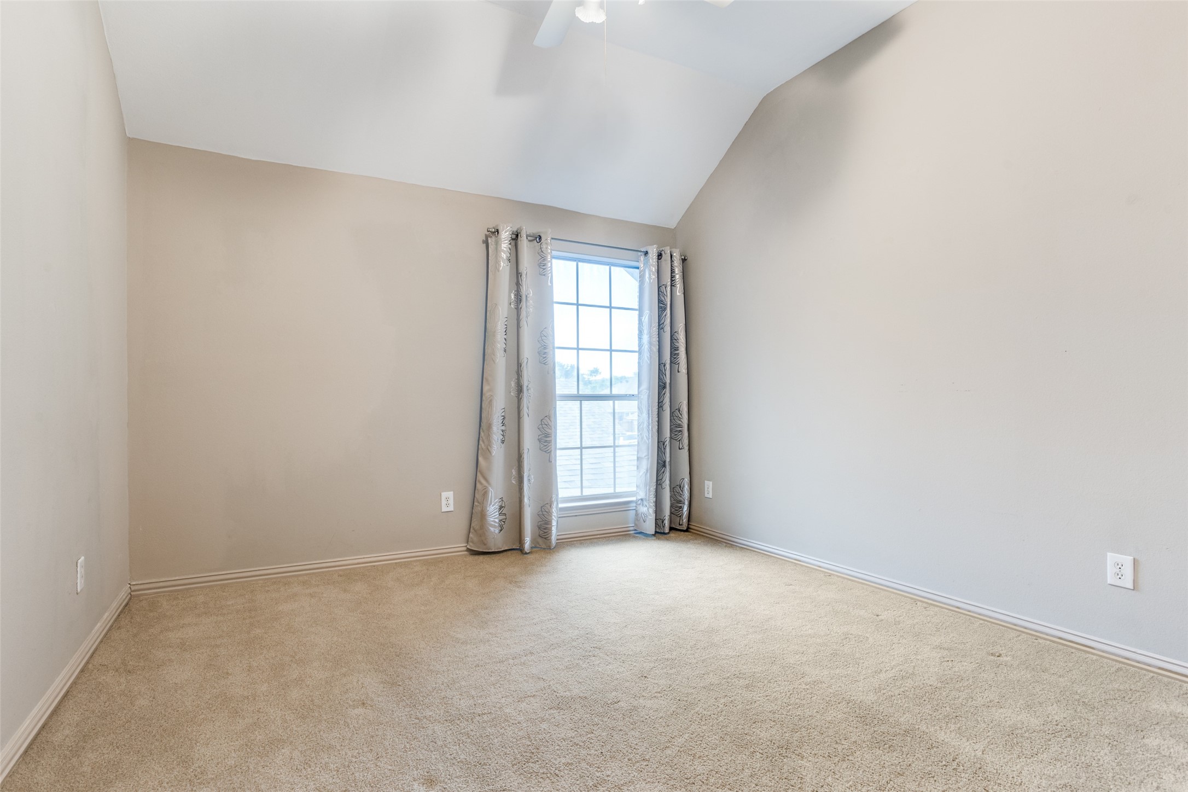
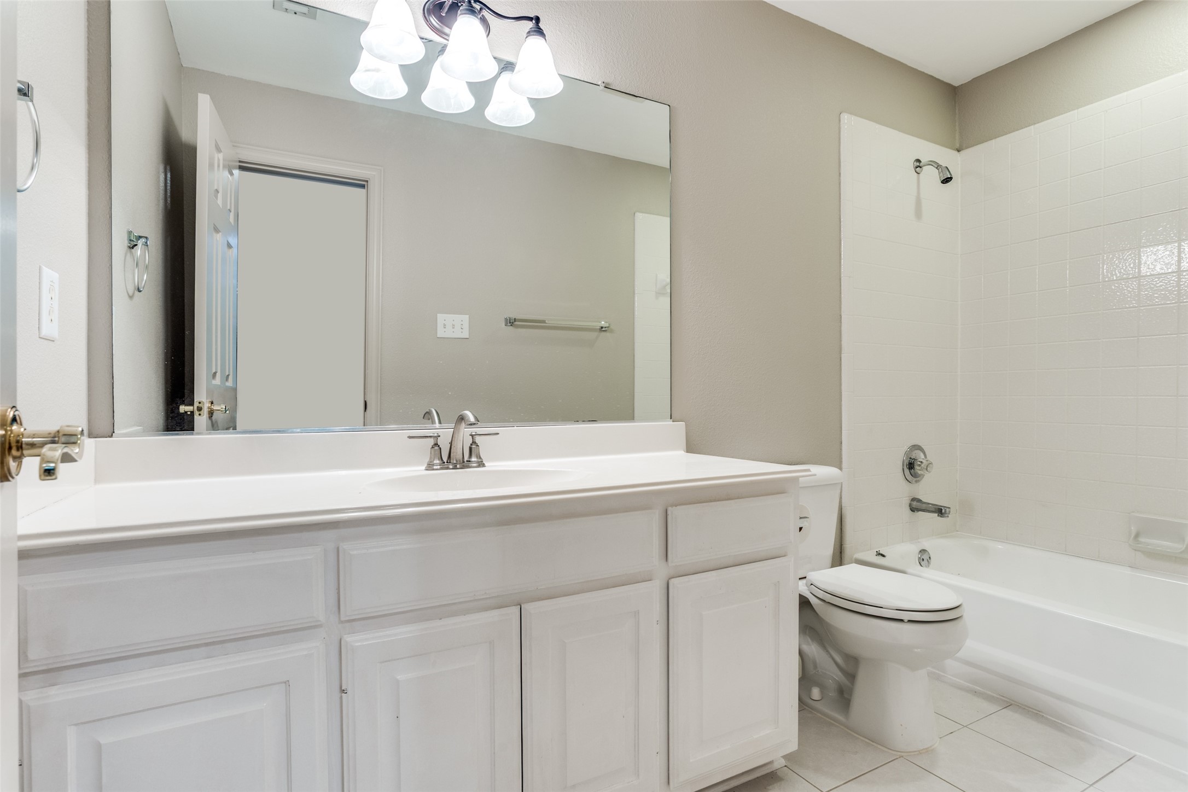
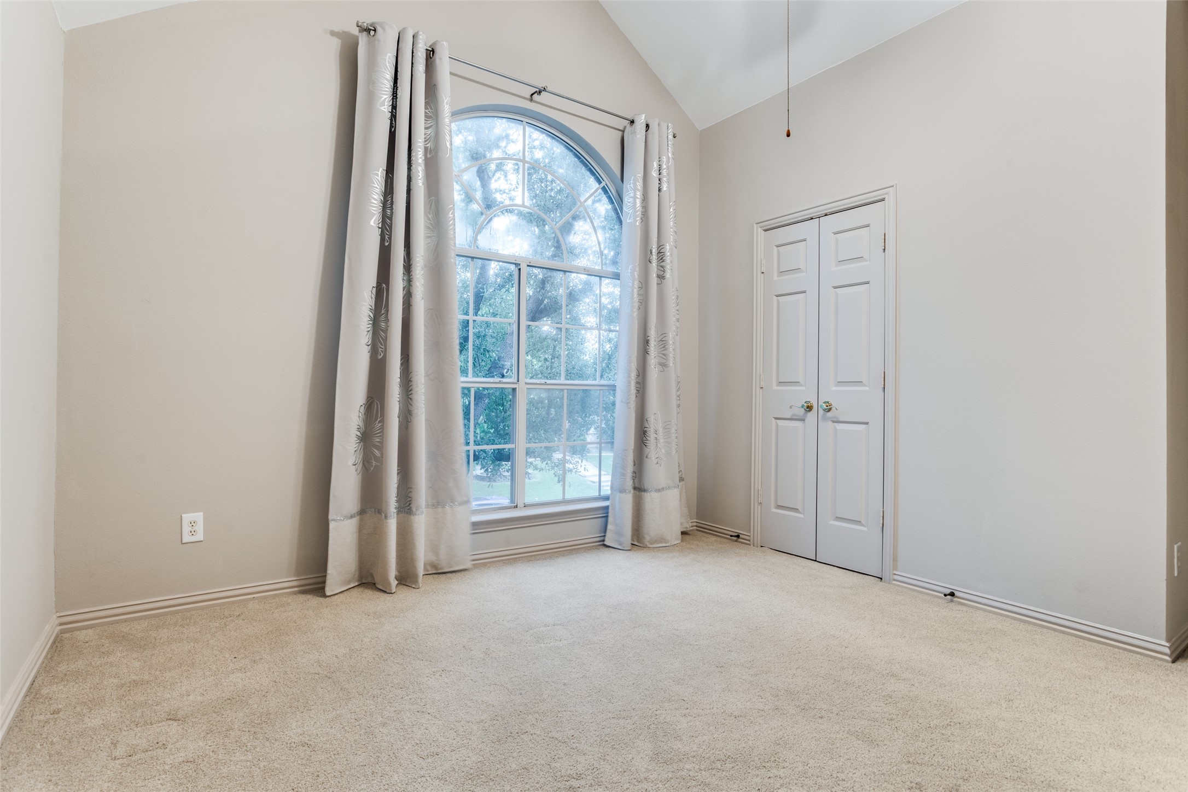
Enjoy energy efficiency and endless hot water with a tankless water heater, adding modern convenience to this already impressive home. Each of the additional bedrooms is generously sized, and the 3.5 bathrooms provide plenty of space for family and guests. Whether you're hosting summer gatherings, enjoying quiet nights in, or relaxing by the pool, this home offers comfort, style, and smart features that make everyday living exceptional. Don't miss your chance to make it yours!

Share Property

Location

3812 Glasgow Drive, Plano, TX 75025

Status

Leased

Date Leased

June 22, 2025

Property Amenities

Interior
Laundry room Washer Hookup, In Hall
Fireplace Decorative
Appliances Dishwasher, Electric Cooktop, Electric Oven, Disposal, Microwave
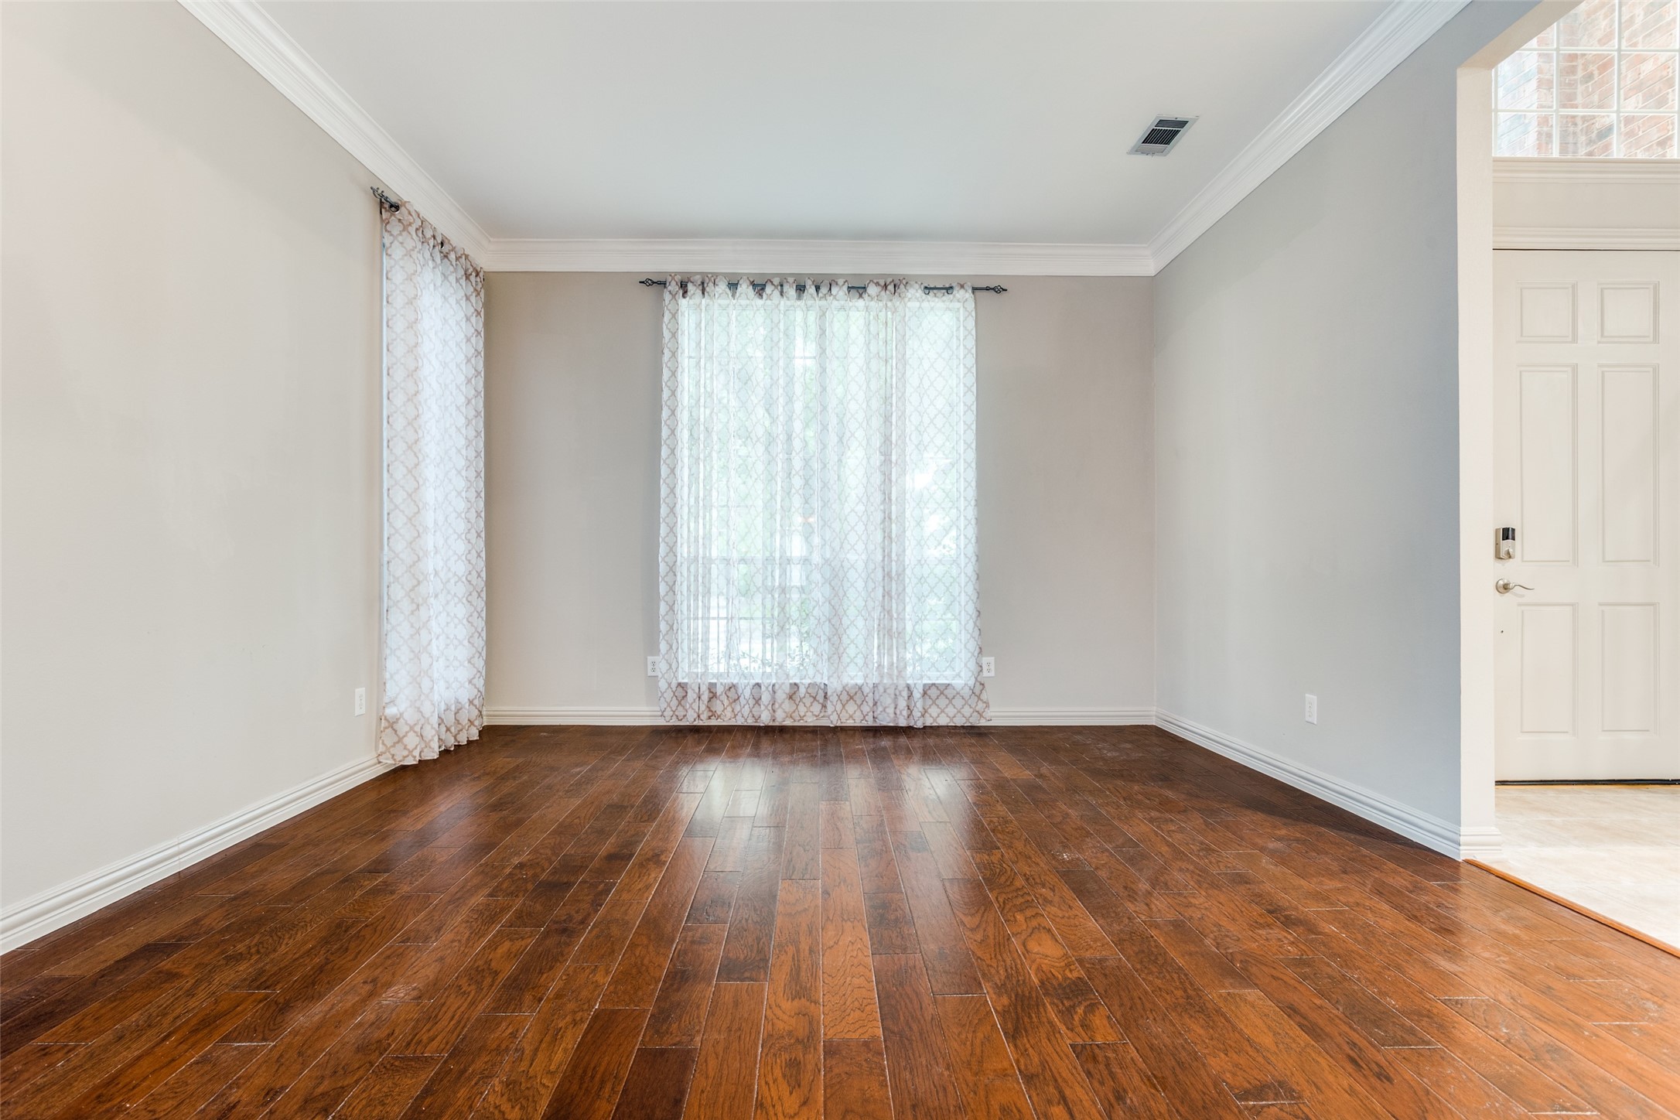
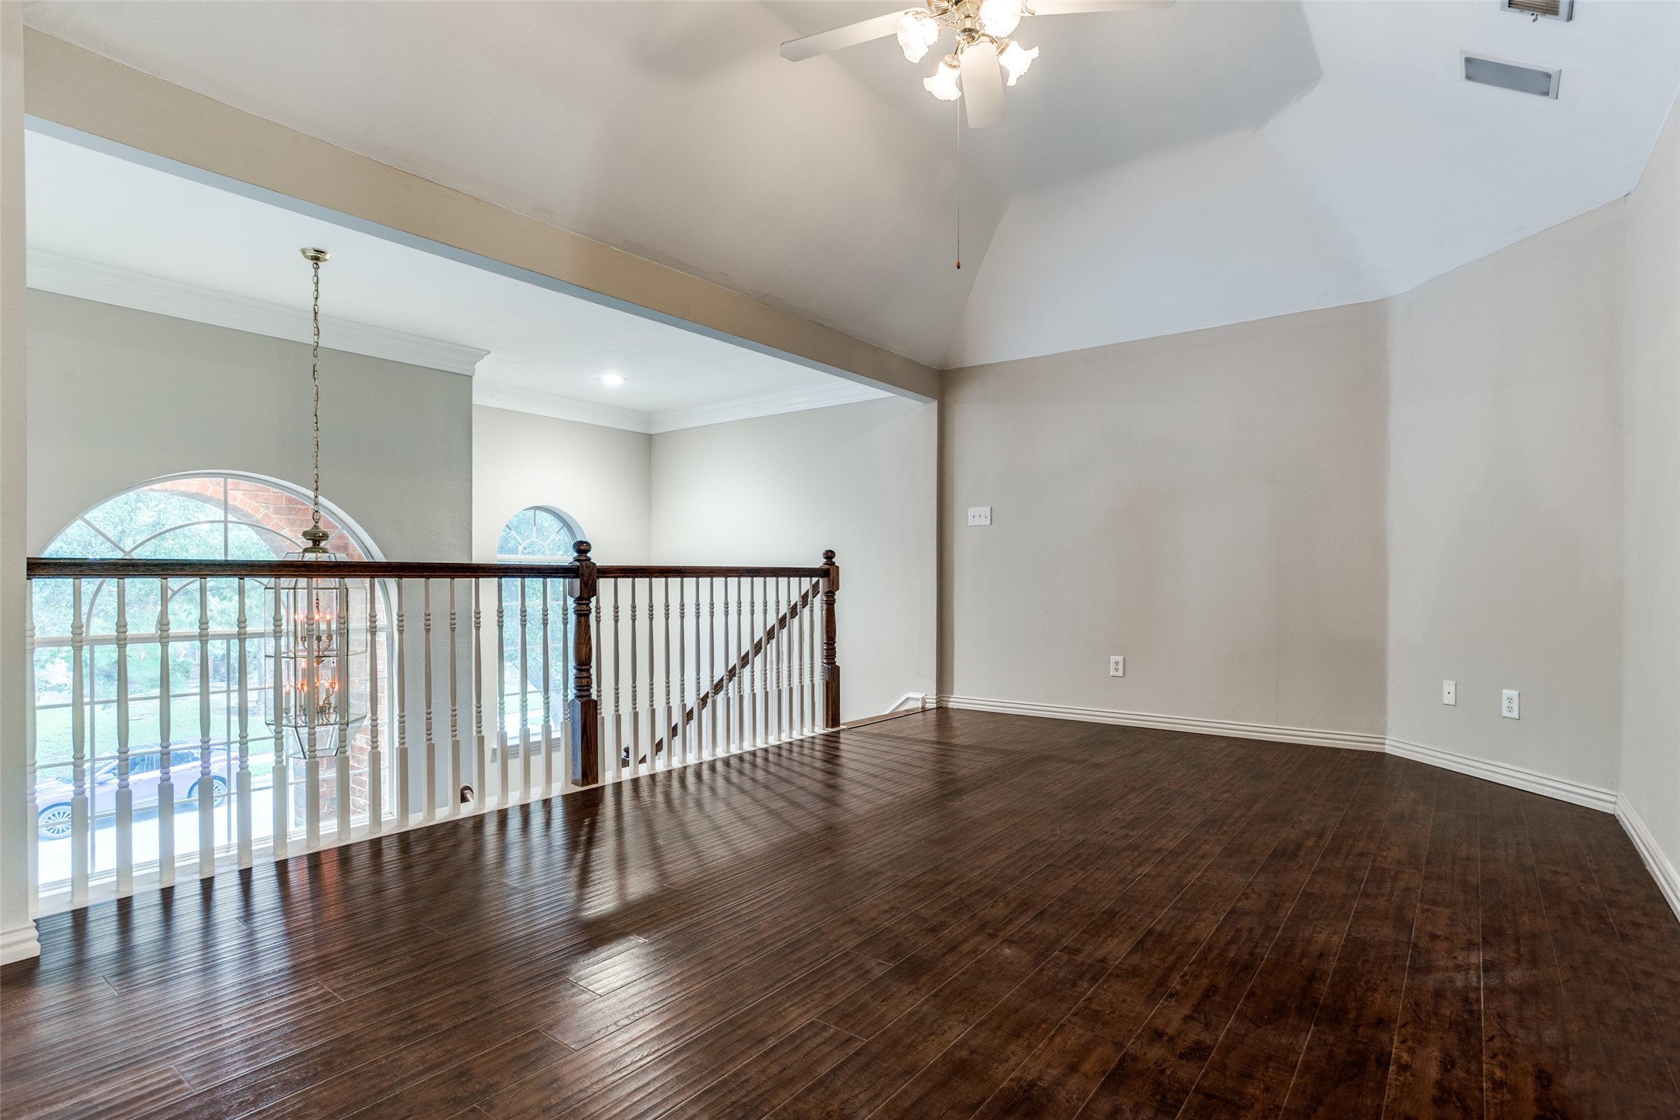
Flooring Carpet, Ceramic Tile, Laminate, Wood
Total Bedrooms: 4
Half Bathrooms: 1
Full Bathrooms: 3
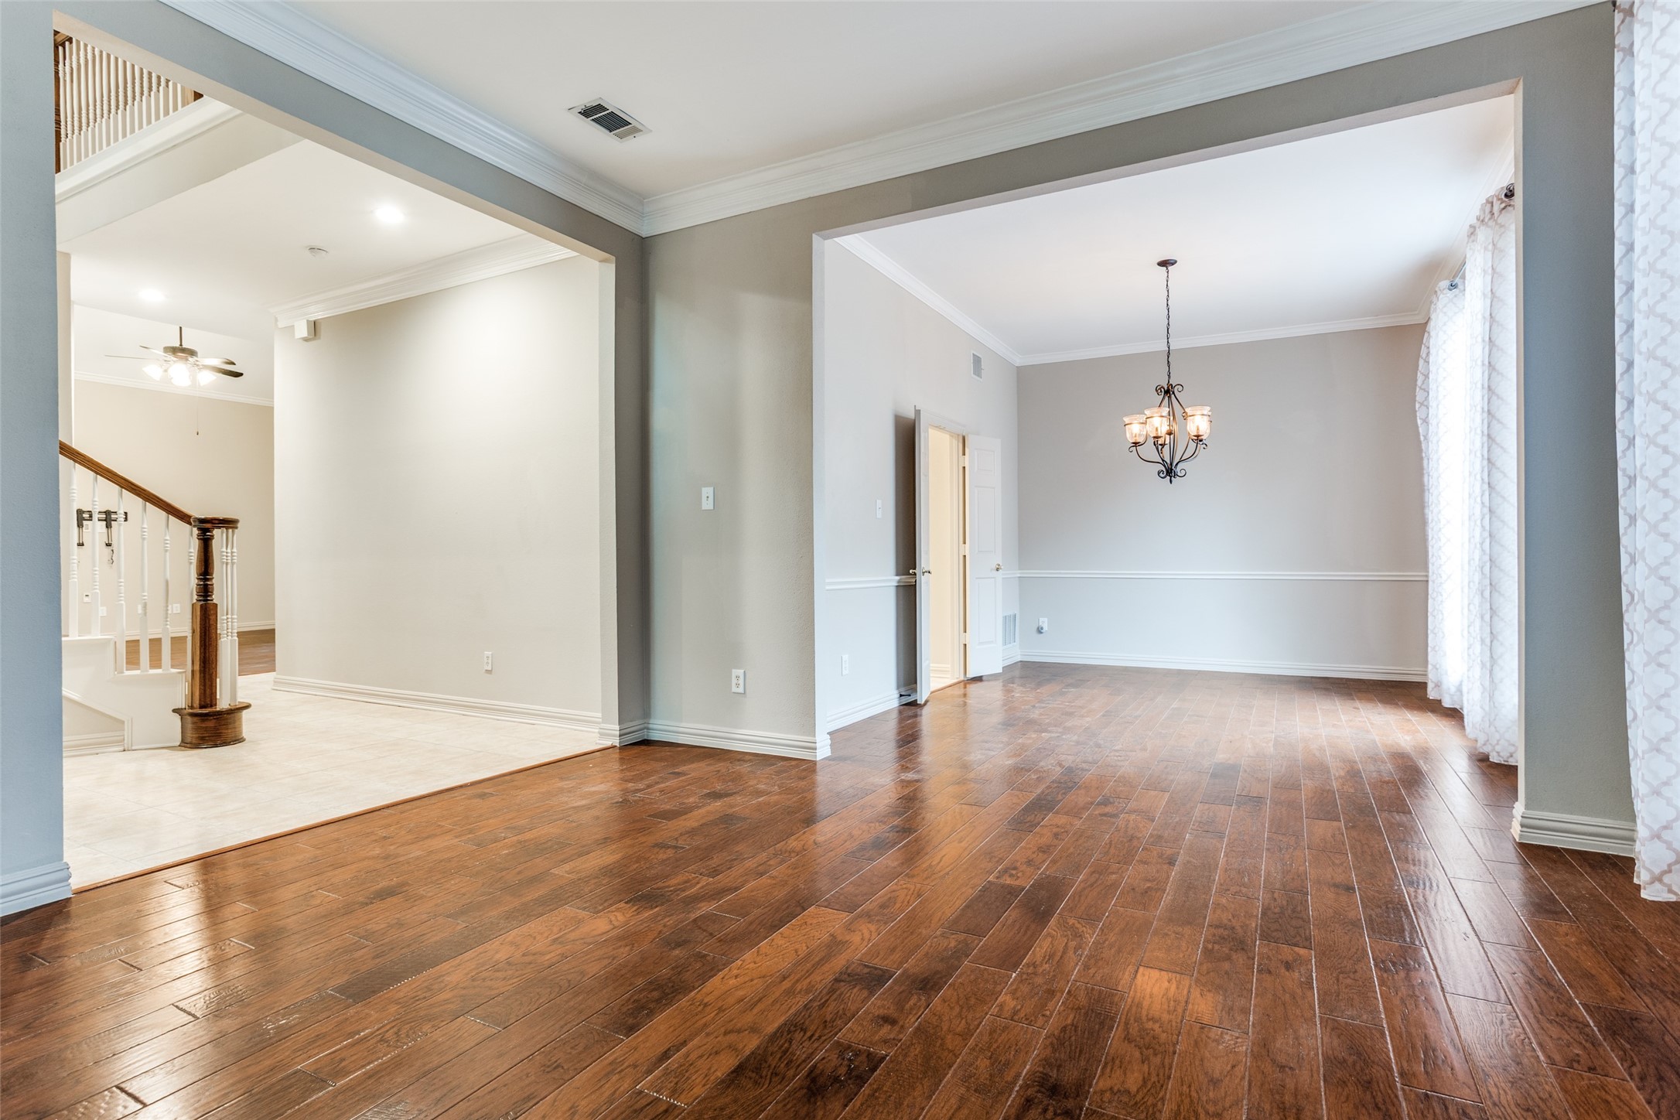
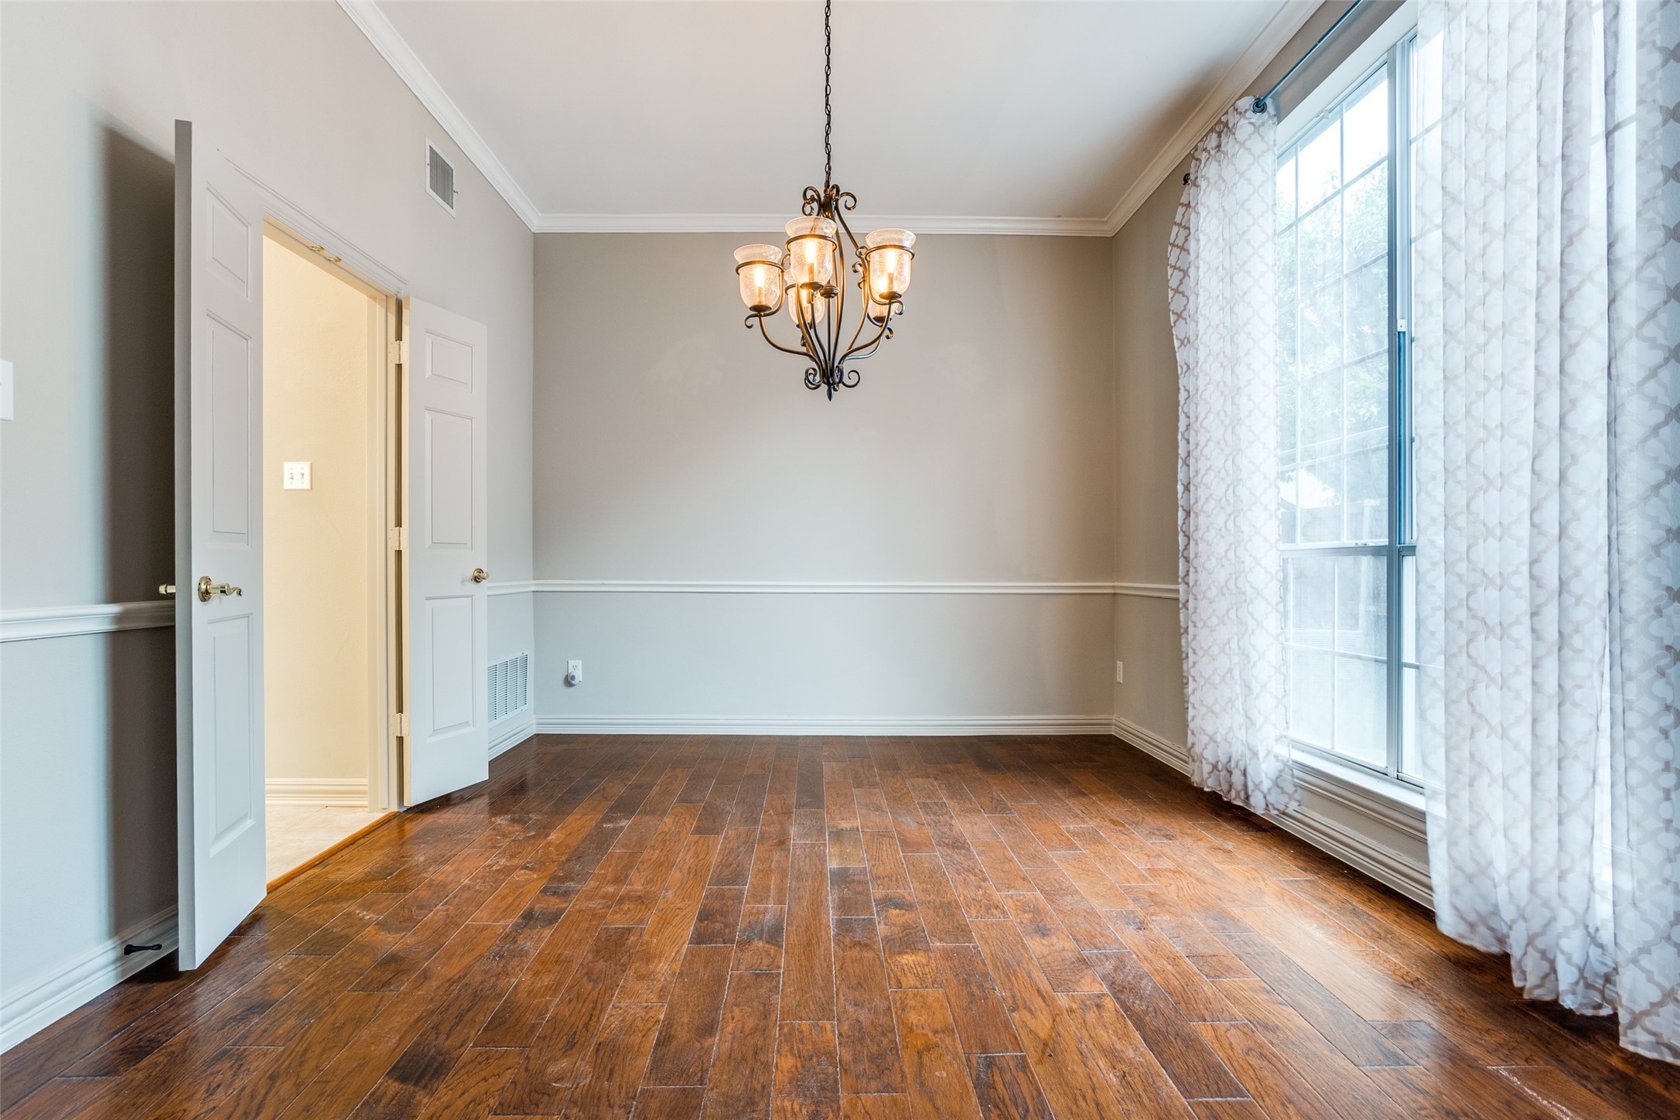
Other Interior Features Chandelier, Decorative/Designer Lighting Fixtures, Double Vanity, Eat-in Kitchen, Granite Counters, High Speed Internet, Kitchen Island, Open Floorplan, Pantry, Cable TV, Wired for Data, Walk-In Closet(s)
Area & Lot
Lot Area 7,405.2 Sq.Ft.
Living area 3,339 Sq.Ft.
MLS® ID 20940755
Year Built 1995
School District Plano ISD
High School Jasper
Middle School Rice
Elementary School Wyatt
Architecture Styles Traditional, Detached
Type Residential
Status Leased
Exterior
Stories 2
Pool In Ground, Pool, Pool/Spa Combo
Air conditioning Central Air, Ceiling Fan(s), Electric, Zoned
Heat type Central, Natural Gas
Water Source Public
Garage Space 2.0
Security Features Smoke Detector(s)
Sewer Public Sewer
Other Exterior Features Lighting, Rain Gutters, Storage
Parking Covered, Door-Single, Driveway, Enclosed, Garage, Garage Door Opener, Kitchen Level, Garage Faces Rear
Lot Features Acreage, Interior Lot, Landscaped, Subdivision, Sprinkler System
Roof Composition
Utilities Natural Gas Available, Sewer Available, Separate Meters, Water Available, Cable Available
360 Virtual Tour

Take a tour of this property

Work With Jenelle

Start a thoughtful conversation about your next move, whether you're buying, selling, relocating, investing, or building a life that fits you better.