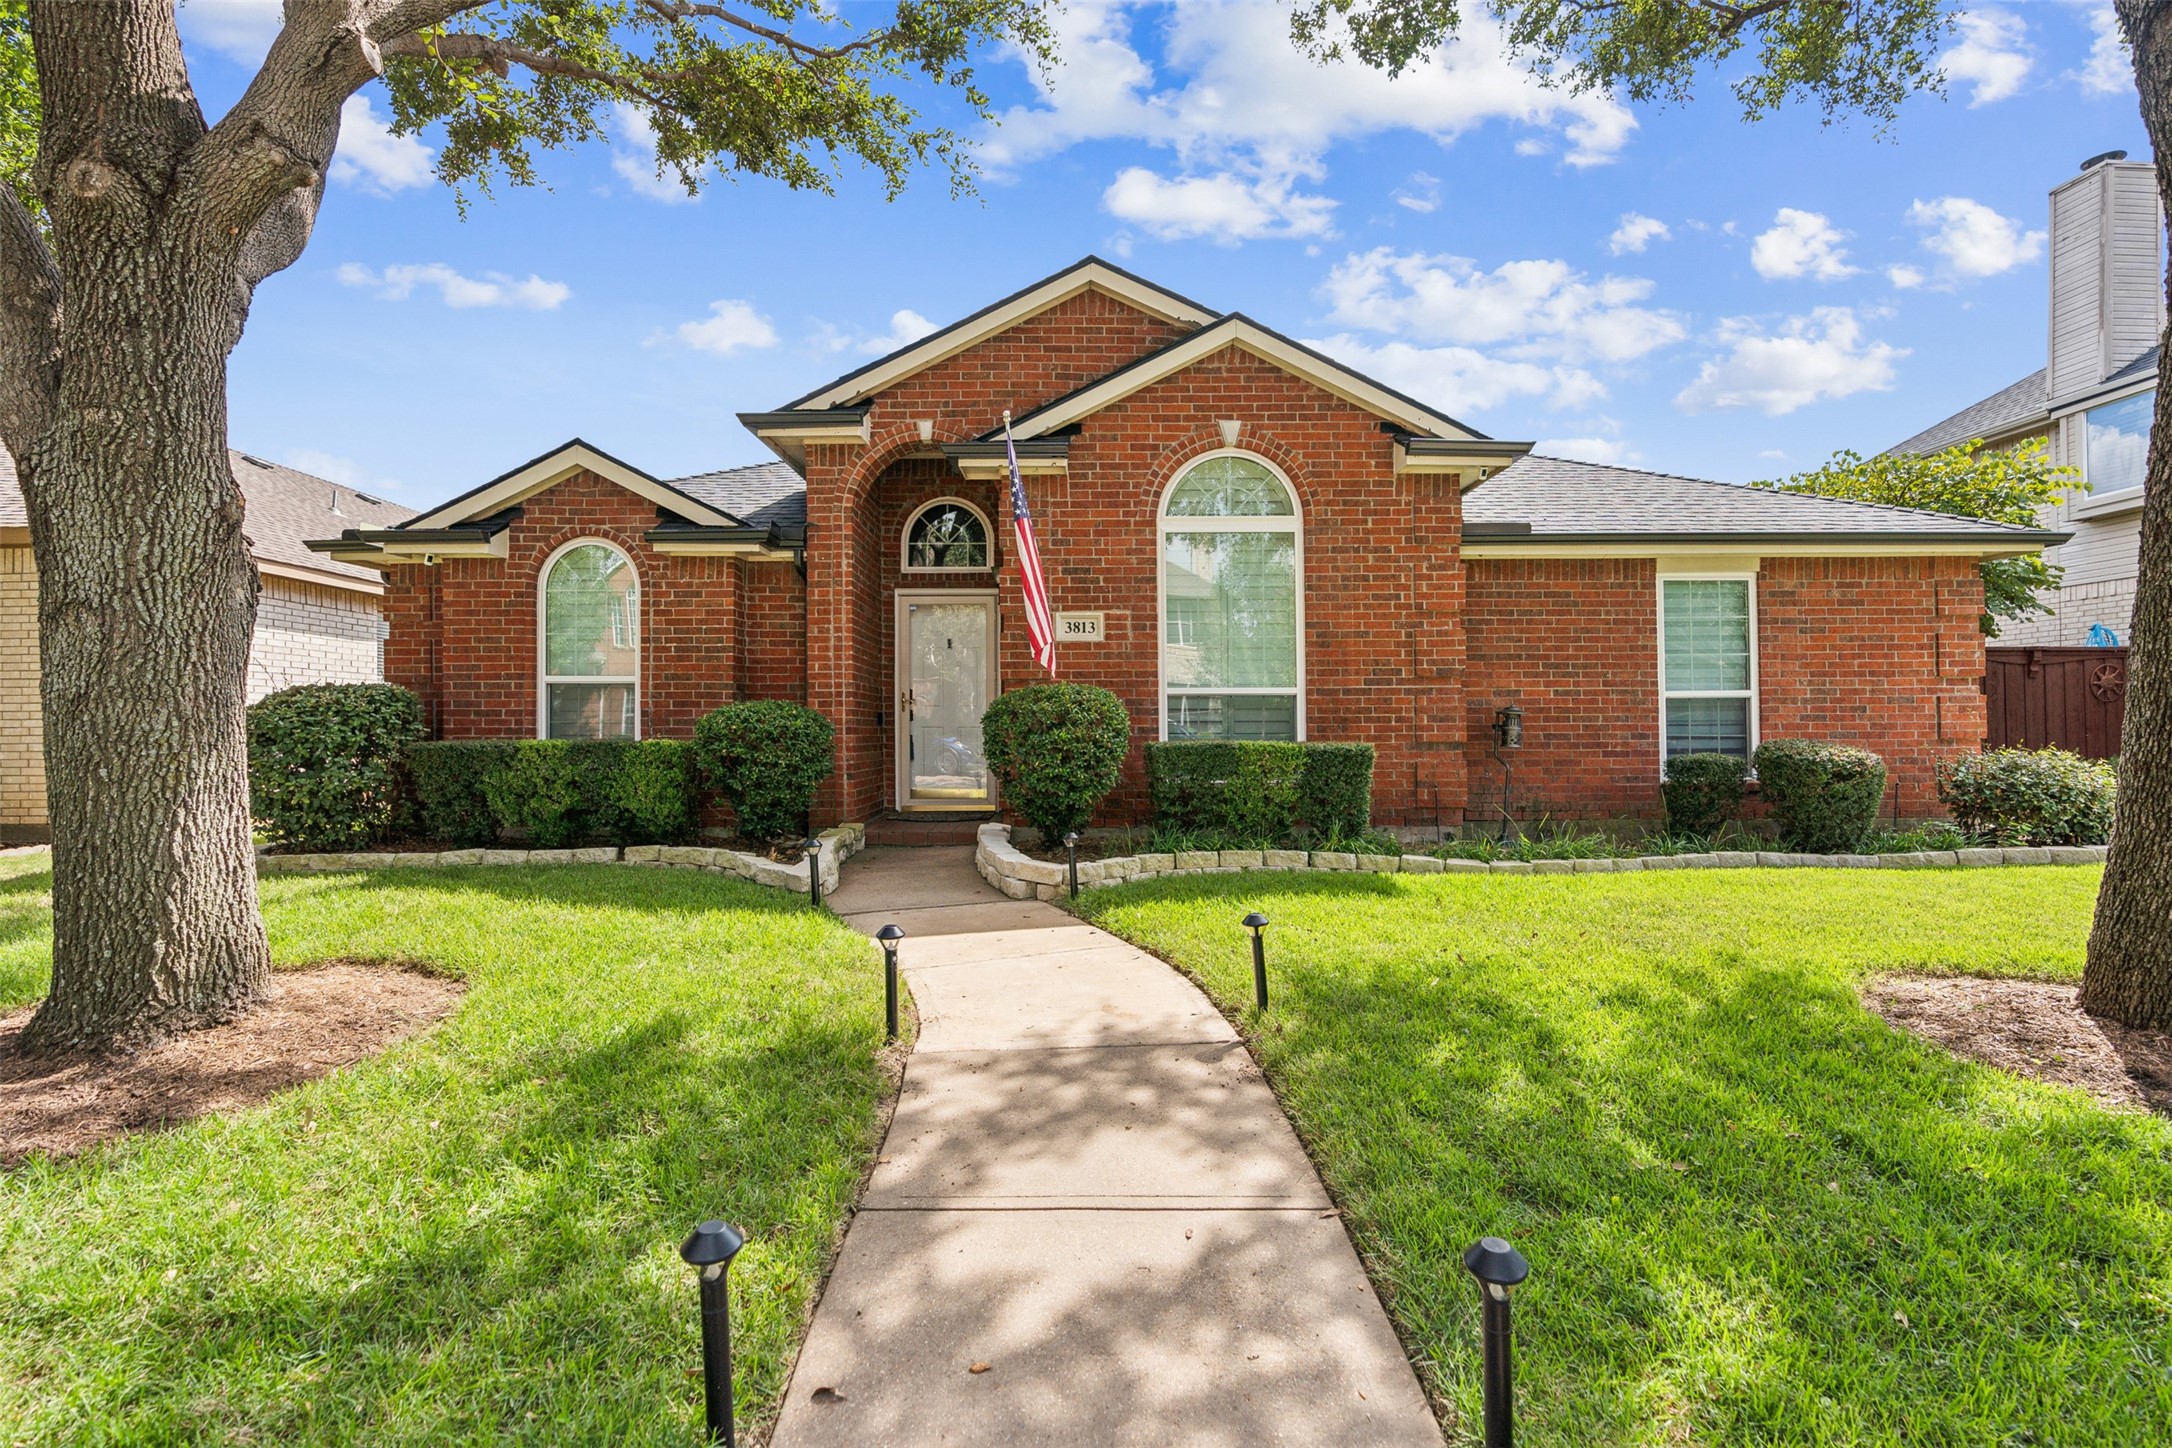
Welcome to this beautiful, charming one story home nestled in the desirable Stewart Peninsula community. Step inside to be greeted by an abundance of natural light streaming through the skylight. This modern kitchen features SS appliances, a gas stove, dishwasher, & soft-closing drawers. There are 4 spacious bedrooms & 2 bathrooms. Each bedroom offers generous closet space, ensuring ample storage. The primary bathroom is your personal oasis, complete with a separate shower & soaking tub, perfect for unwinding after a busy day. Throughout the home, you'll find plantation shutters & other thoughtful details that add to its charm. There is endless opportunities for outdoor fun & relaxation. Situated on a quiet cul-de-sac, providing a serene retreat with a touch of lakeside living in a community that itself boasts a range of amenities, including golf course, pools, hiking trails, camping & parks. Embrace the comfort & convenience of this lovely property in a vibrant & active community!
Share Property
Location
3813 Red Oak Trail, The Colony, TX 75056
Status
Sold
Date Sold
November 1, 2024
Property Amenities
Interior
Laundry roomWasher Hookup, Electric Dryer Hookup, Laundry in Utility Room
FireplaceGas Log
AppliancesSome Gas Appliances, Dishwasher, Disposal, Gas Range, Gas Water Heater, Plumbed For Gas
FlooringCeramic Tile
Total Bedrooms:4
Full Bathrooms:2
Other Interior FeaturesDecorative/Designer Lighting Fixtures, High Speed Internet, Kitchen Island, Cable TV, Vaulted Ceiling(s), Walk-In Closet(s)
Area & Lot
Lot Area6,054.84 Sq.Ft.
Living area2,047 Sq.Ft.
MLS® ID20727611
Year Built1999
School DistrictLewisville ISD
High SchoolThe Colony
Middle SchoolLakeview
Elementary SchoolEthridge
Architecture StylesTraditional, Detached
TypeResidential
StatusSold
Exterior
Stories1
PoolNone, Community
Air conditioningCentral Air, Ceiling Fan(s), Electric