Leave a Message

Thank you for your message. I will be in touch with you shortly.

3821 Saddle Creek
Price Upon Request

3821 Saddle Creek

3 Beds 4 Baths 4,282 Sq.Ft. 0.51 Acres

Description

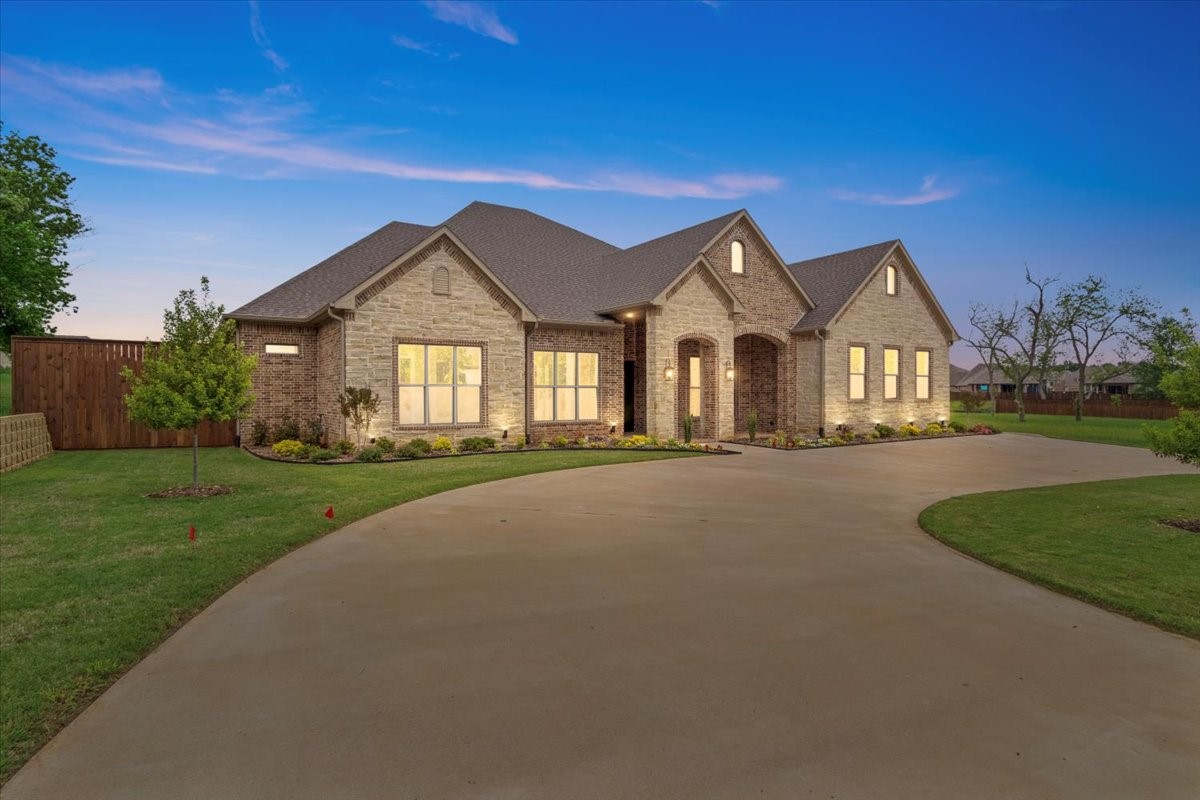
Opportunity knocks! Buyers contingency fell through. This home home is priced to sell! The cost to build with this finish out on this lot is 1.3 million. Character and quality abounds in this thoughtfully designed custom forever home. Situated on an interior lot in the coveted Saddle Creek of Gateway Village, this executive community is close to Lake Texoma and downtown Denison. Needing a 4th bedroom? The large private study has a full closet and could be moved to the adjacent formal living room. The gorgeous marble fireplace with white birch logs make a day at the "office" feel like vacation. This floor plan is ideal for entertaining large gatherings with a game and media room. Escape at the end of the day to enjoy the peaceful setting as you cook dinner in your outdoor kitchen & relax by the fireplace. The extras in this home are beyond your imagination with a full list available including next level energy efficiency features, EV charging port, & whole home water filtration.

Share Property

Location

3821 Saddle Creek, Denison, TX 75020

Status

Sold

Date Sold

November 8, 2024

Property Amenities

Interior
Laundry room Washer Hookup, Electric Dryer Hookup, Laundry in Utility Room
Fireplace Dining Room, Gas, Gas Log, Gas Starter, Living Room, Outside, Stone
Appliances Some Gas Appliances, Built-In Refrigerator, Convection Oven, Double Oven, Dishwasher, Gas Cooktop, Disposal, Gas Water Heater, Microwave, Plumbed For Gas, Refrigerator, Tankless Water Heater, Water Purifier, Wine Cooler
Flooring Wood
Total Bedrooms: 3
Half Bathrooms: 1
Full Bathrooms: 3
Other Interior Features Wet Bar, Decorative/Designer Lighting Fixtures, Double Vanity, Eat-in Kitchen, High Speed Internet, Kitchen Island, Open Floorplan, Pantry, Smart Home, Cable TV, Walk-In Closet(s), Wired for Sound
Area & Lot
Lot Area 0.51 Acres
Living area 4,282 Sq.Ft.
MLS® ID 20595482
Year Built 2022
School District Denison ISD
High School Denison
Middle School Henry Scott
Elementary School Hyde Park
Architecture Styles Traditional, Detached
Type Residential
Status Sold
Exterior
Stories 1
Pool None
Air conditioning Central Air, Electric
Heat type Central, Natural Gas
Water Source Public
Garage Space 3.0
Security Features Carbon Monoxide Detector(s), Fire Alarm, Smoke Detector(s)
Sewer Public Sewer
Other Exterior Features Gas Grill, Lighting, Outdoor Grill, Outdoor Kitchen, Rain Gutters
Parking Additional Parking, Door-Multi, Driveway, Electric Vehicle Charging Station(s), Garage, Garage Door Opener, Inside Entrance, Kitchen Level, Oversized, Parking Pad, Garage Faces Side
Lot Features Back Yard, Lawn, Landscaped, Many Trees, Subdivision, Sprinkler System
Roof Composition
Utilities Sewer Available, Water Available, Cable Available
Finance
Price Upon Request

360 Virtual Tour

Take a tour of this property

Work With Jenelle

Start a thoughtful conversation about your next move, whether you're buying, selling, relocating, investing, or building a life that fits you better.


