Leave a Message

Thank you for your message. I will be in touch with you shortly.

3821 Stockport Drive
Price Upon Request

3821 Stockport Drive

4 Beds 3 Baths 2,366 Sq.Ft. 9,583.2 Sq.Ft.

Description

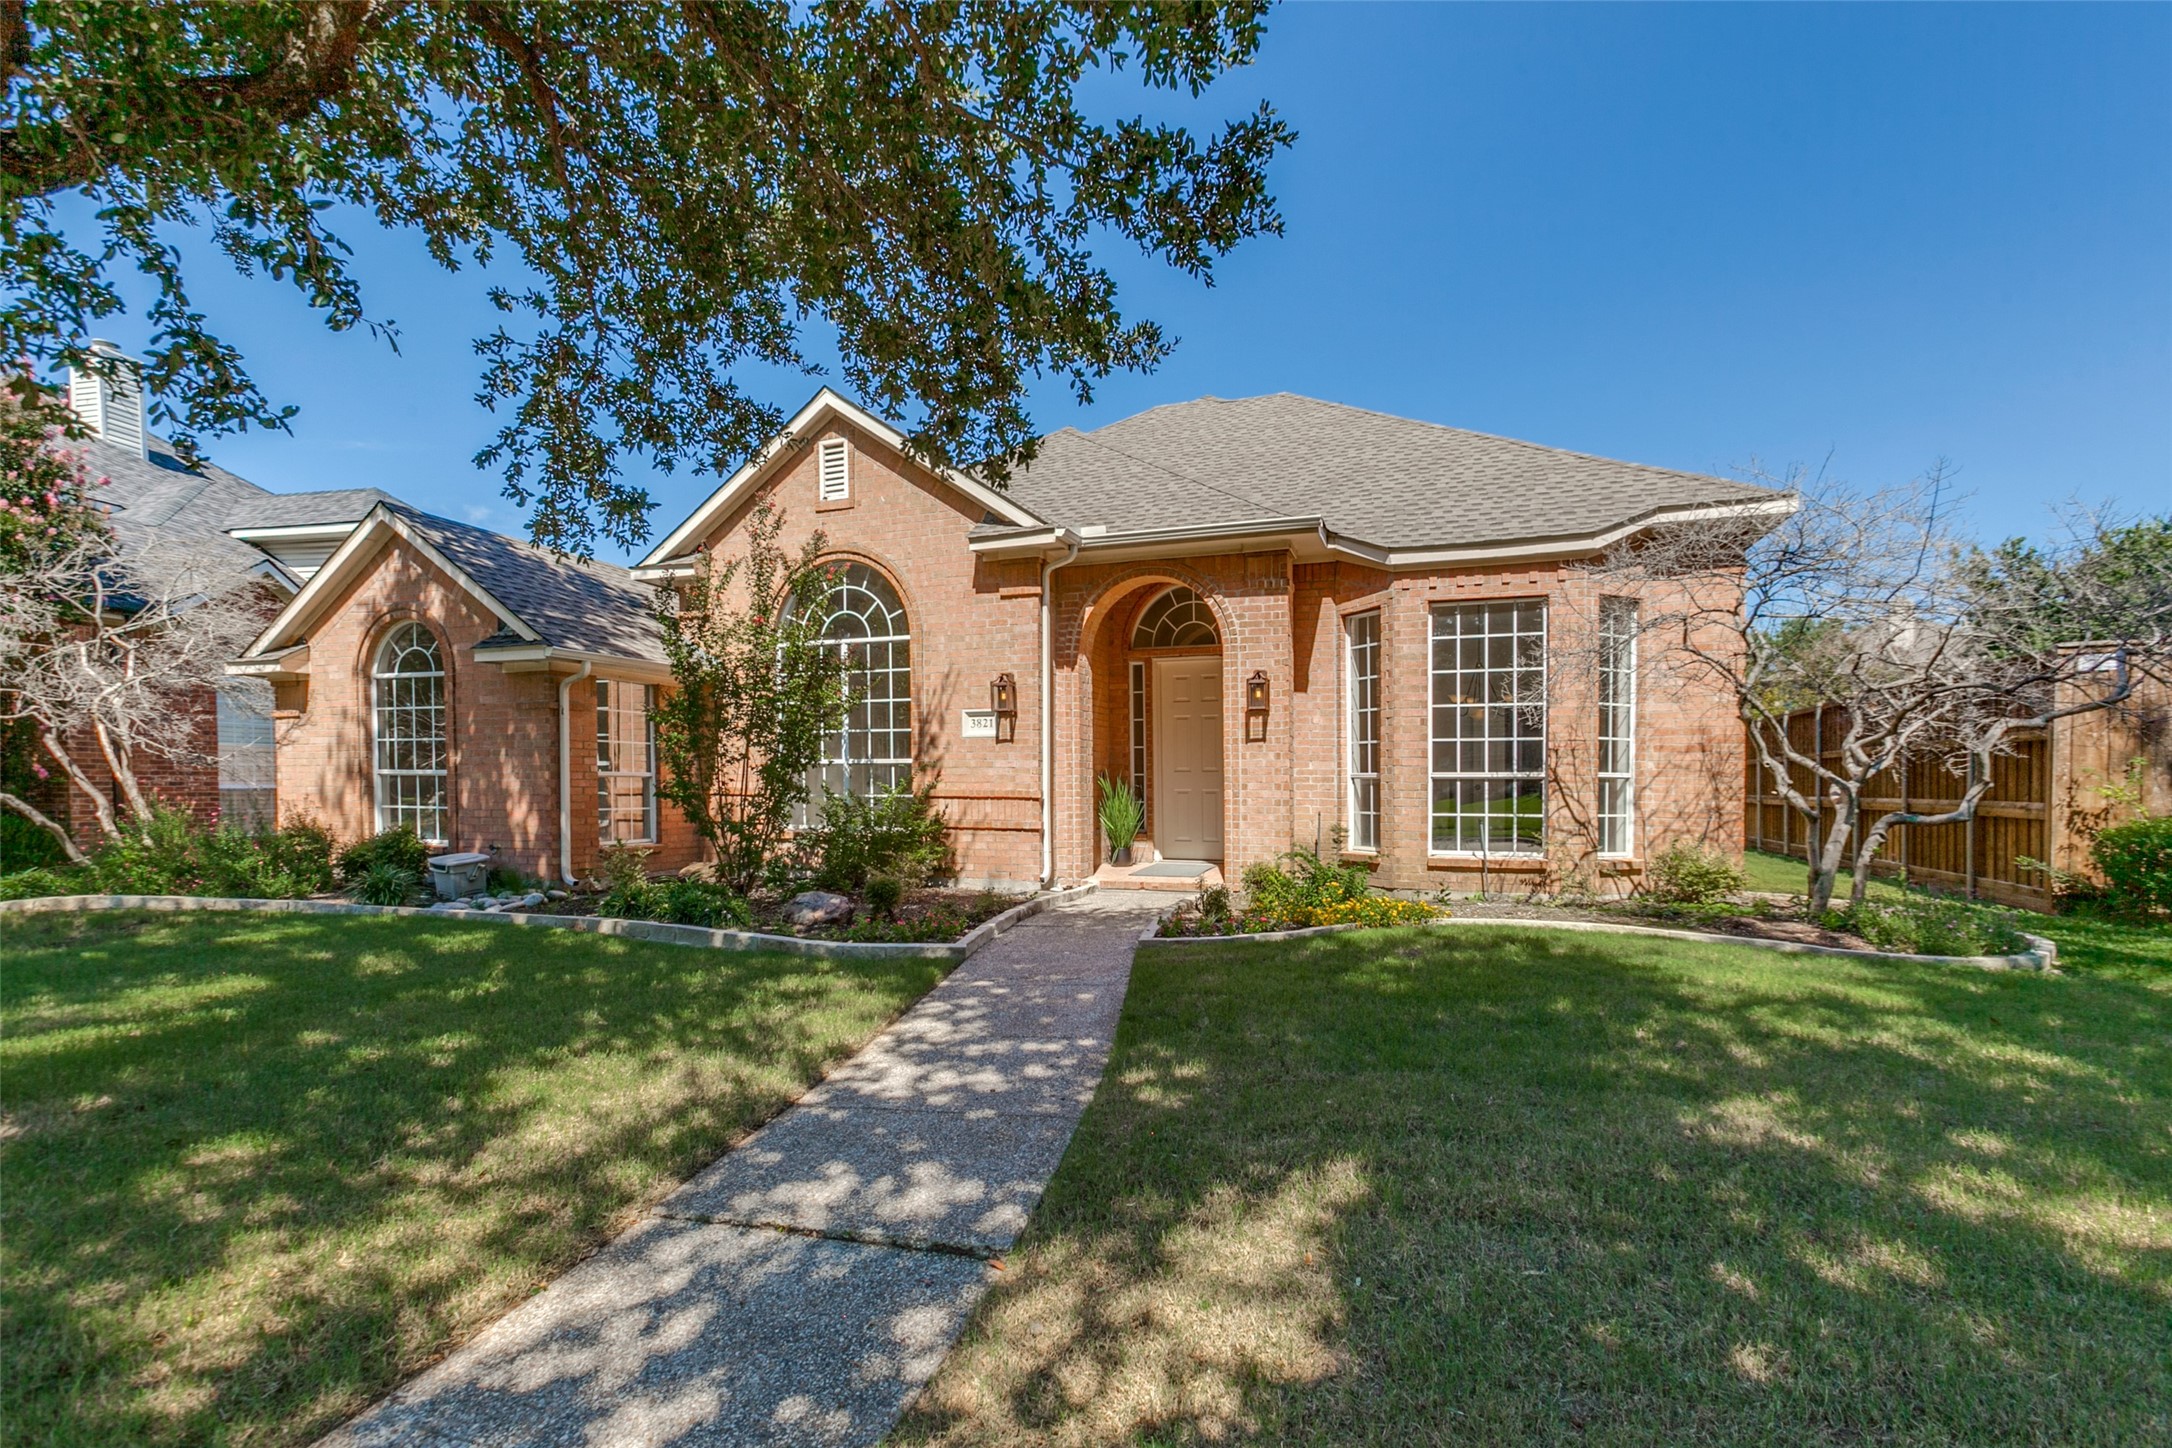
--MULTIPLE OFFERS RECD-- Beautifully remodeled Huntington Home with fabulous layout and attention to details. Stunning kitchen updates with custom cabinets, recently-installed SS appliances and refrigerator with plenty of natural light. Entertainer's dream with kitchen opening to large living area with updated fireplace and with contemporary wooden mantel and wall-to-wall windows sharing views of backyard. Dining room offers bay windows. Spacious primary has bay windows to backyard that make perfect reading area and serene spa bath with copious storage, counterspace and oversized closet. Split bedrooms for maximum privacy. Prime location, too - just .5 mile to Russell Creek Park, jogging trails and close to community pool, tennis and school. Easy access to shopping, main thoroughfares and restaurants galore. Roof installed 5-2023, approx. 1 yr old water heater, LVP flooring throughout and designer touches throughout. So much bang for your buck.

Share Property

Location

3821 Stockport Drive, Plano, TX 75025

Status

Sold

Date Sold

November 1, 2024

Property Amenities

Interior
Laundry room Washer Hookup, Electric Dryer Hookup, Laundry in Utility Room
Fireplace Gas, Gas Starter, Living Room, Masonry, Wood Burning
Appliances Dishwasher, Electric Range, Disposal, Refrigerator
Flooring Luxury Vinyl Plank
Total Bedrooms: 4
Full Bathrooms: 3
Other Interior Features Chandelier, Decorative/Designer Lighting Fixtures, Double Vanity, Eat-in Kitchen, High Speed Internet, Open Floorplan, Pantry, Cable TV, Walk-In Closet(s)
Area & Lot
Lot Area 9,583.2 Sq.Ft.
Living area 2,366 Sq.Ft.
MLS® ID 20553638
Year Built 1992
School District Plano ISD
High School Jasper
Middle School Rice
Elementary School Wyatt
Architecture Styles Traditional, Detached
Type Residential
Status Sold
Exterior
Stories 1
Pool None, Community
Air conditioning Central Air, Ceiling Fan(s), Multi Units, Zoned
Heat type Central, Fireplace(s), Natural Gas, Zoned
Water Source Public
Garage Space 2.0
Security Features Prewired, Smoke Detector(s)
Sewer Public Sewer
Other Exterior Features Lighting, Private Entrance, Rain Gutters
Parking Alley Access, Direct Access, Garage, Garage Door Opener, Inside Entrance, Kitchen Level, Private, Garage Faces Rear, Side By Side
Lot Features Back Yard, Interior Lot, Lawn, Landscaped, Many Trees, Subdivision, Sprinkler System
Roof Composition
Utilities Electricity Connected, Natural Gas Available, Phone Available, Sewer Available, Separate Meters, Water Available, Cable Available
Finance
Price Upon Request

360 Virtual Tour

Take a tour of this property

Work With Jenelle

Start a thoughtful conversation about your next move, whether you're buying, selling, relocating, investing, or building a life that fits you better.


