3895 Asbury Lane
3895 Asbury Lane
3895 Asbury Lane
3895 Asbury Lane
3895 Asbury Lane
3895 Asbury Lane
3895 Asbury Lane
3895 Asbury Lane
3895 Asbury Lane
3895 Asbury Lane
3895 Asbury Lane
3895 Asbury Lane
3895 Asbury Lane
3895 Asbury Lane
3895 Asbury Lane
3895 Asbury Lane
3895 Asbury Lane
3895 Asbury Lane
3895 Asbury Lane
3895 Asbury Lane
3895 Asbury Lane
3895 Asbury Lane
3895 Asbury Lane
3895 Asbury Lane
3895 Asbury Lane
3895 Asbury Lane
3895 Asbury Lane
3895 Asbury Lane
3895 Asbury Lane
3895 Asbury Lane
3895 Asbury Lane
3895 Asbury Lane
VIEW PHOTOS
Price Upon Request

3895 Asbury Lane

3 Beds 4 Baths 2,509 Sq.Ft. 1,350.36 Sq.Ft.

Description

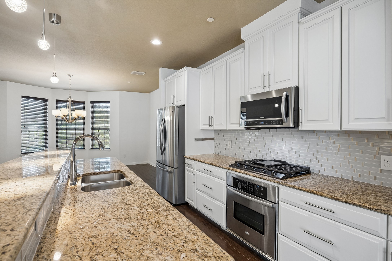
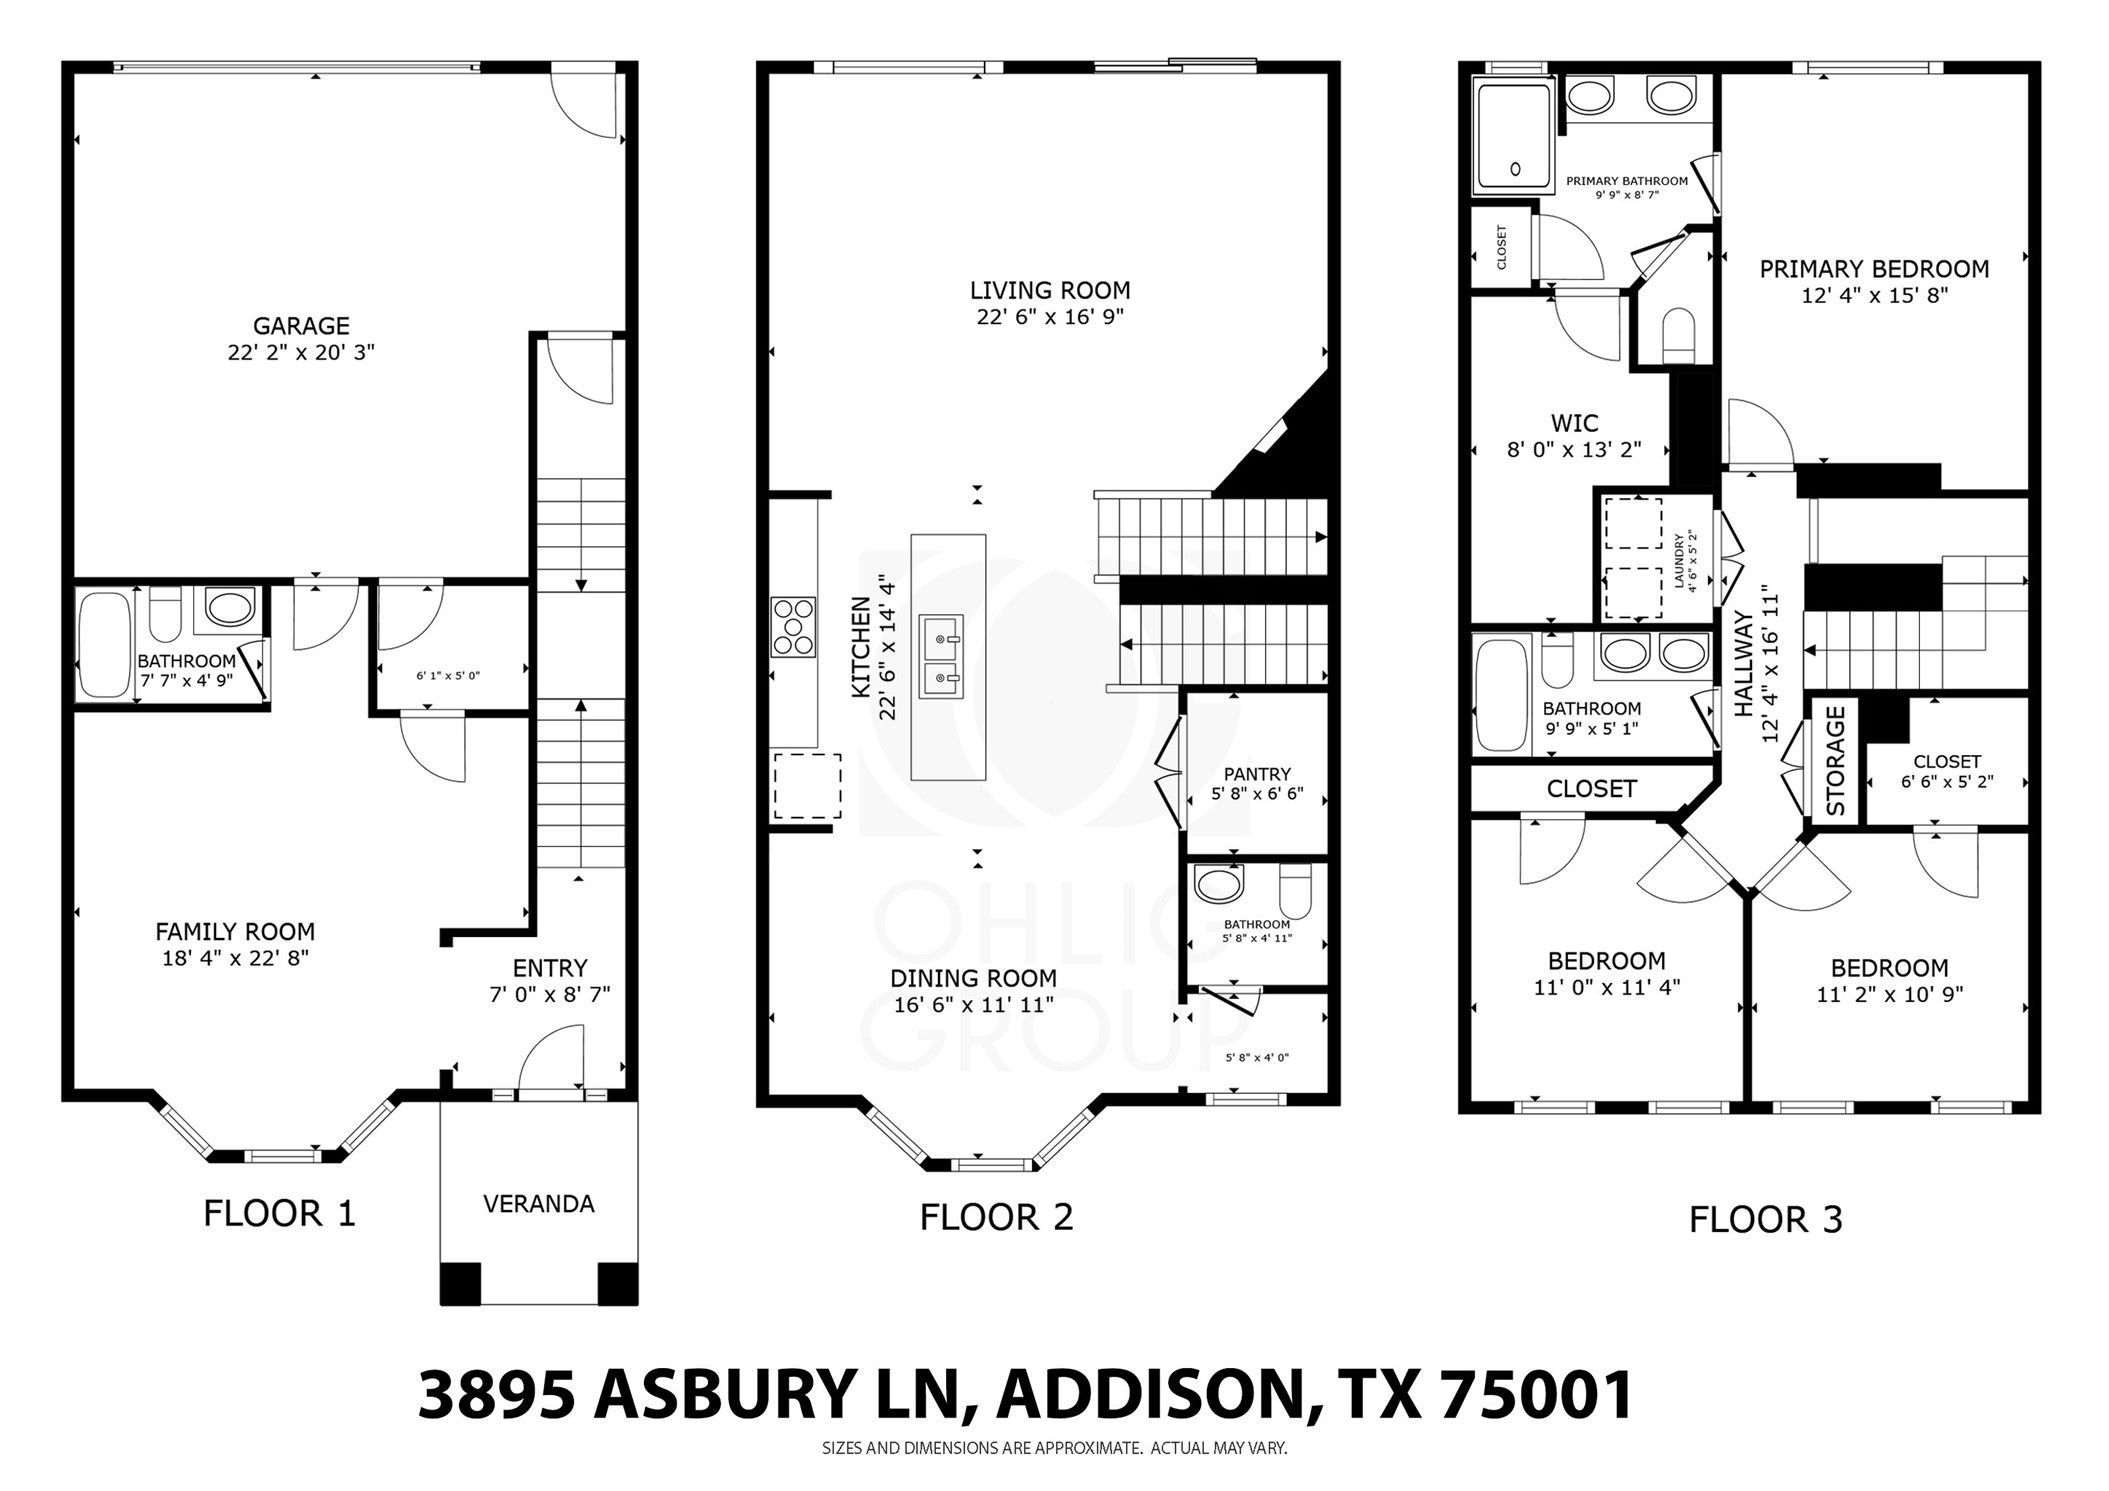
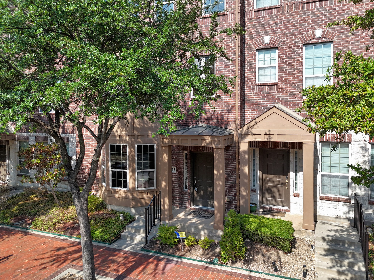
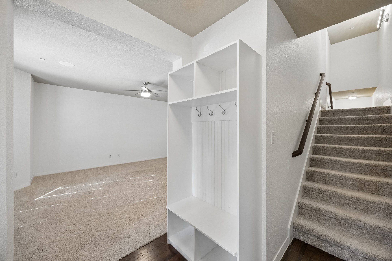
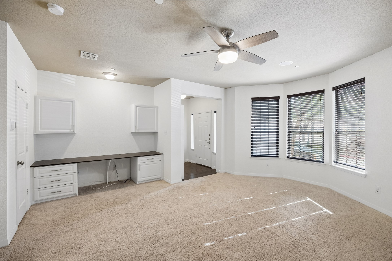
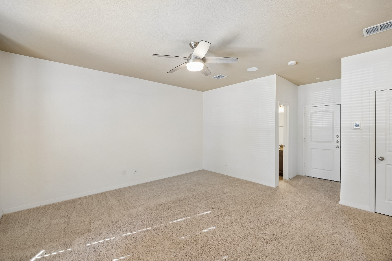
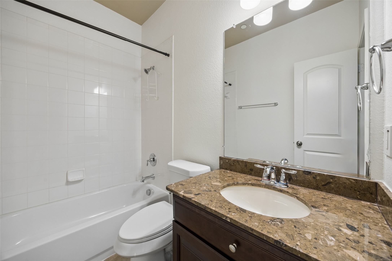
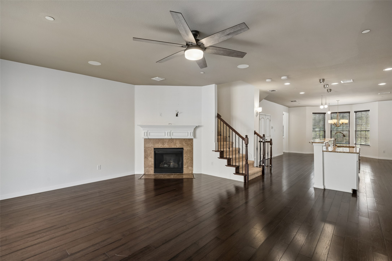
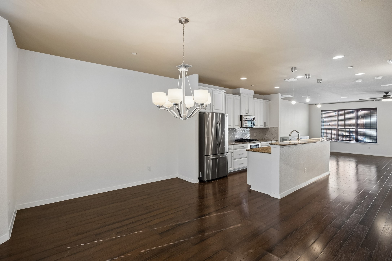
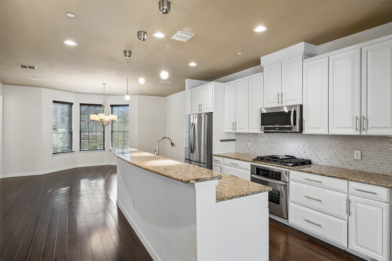
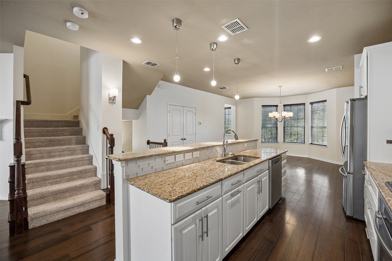
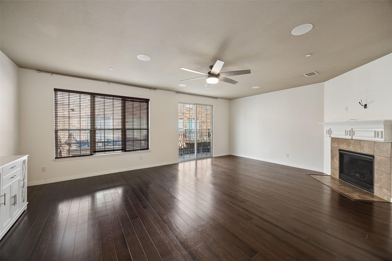
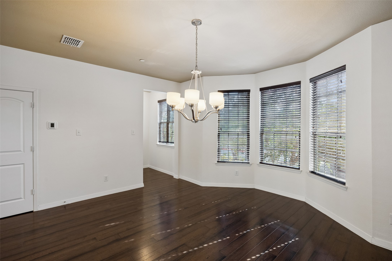
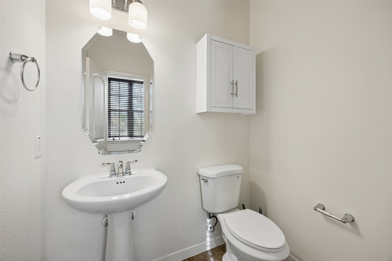
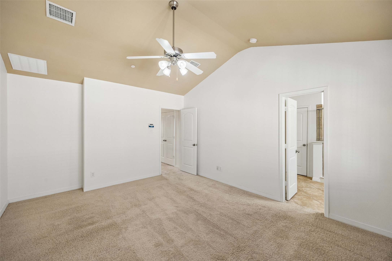
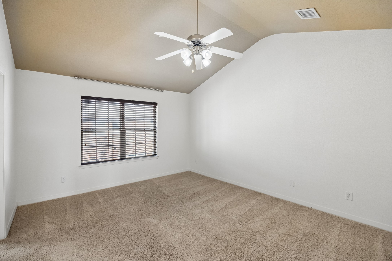
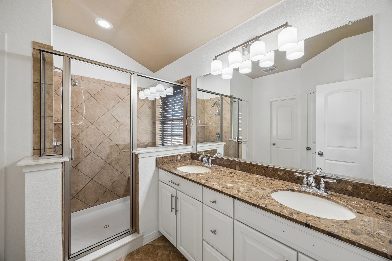
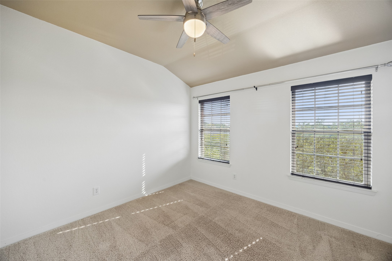
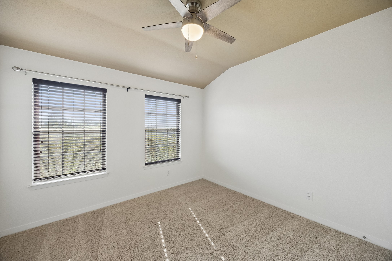
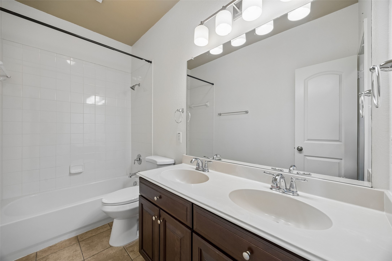
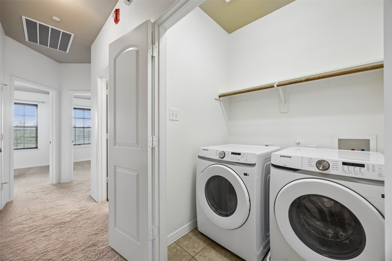
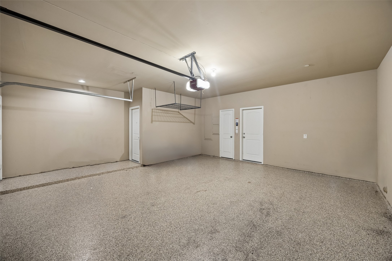
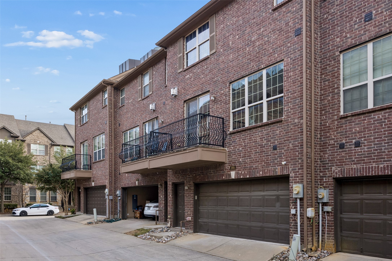
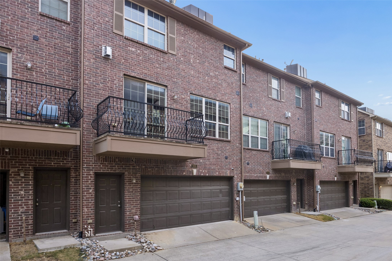
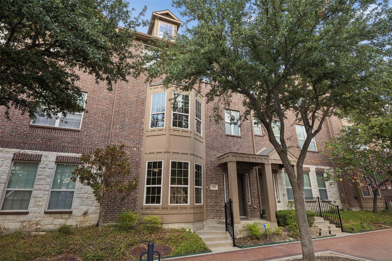
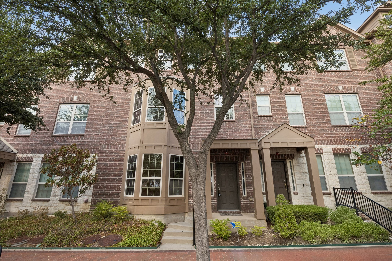
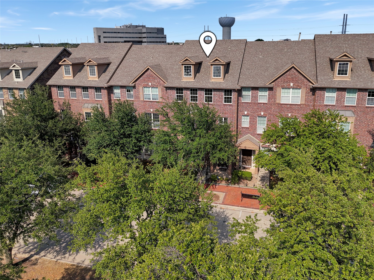
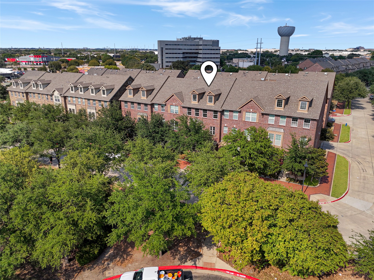
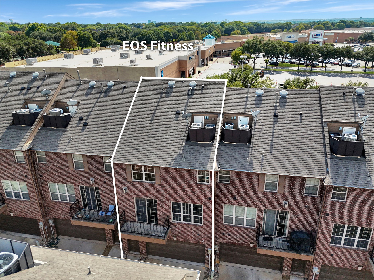
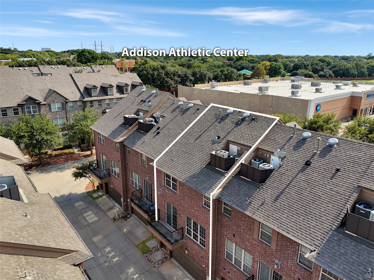
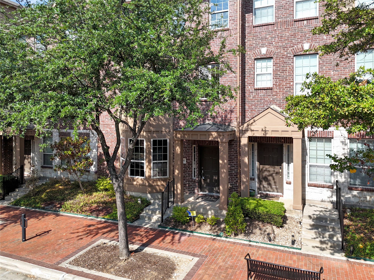
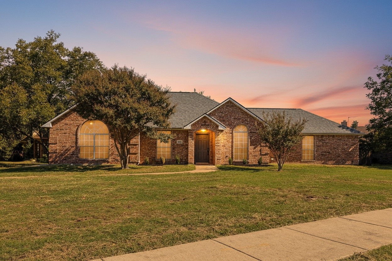
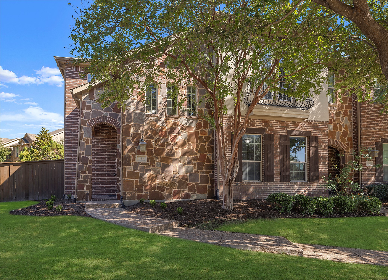
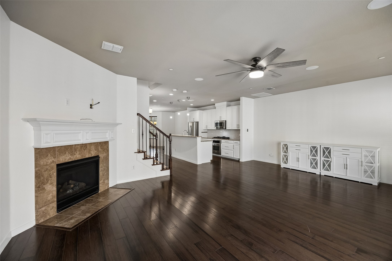
UPDATED 3 BEDROOM or 4 BEDROOM, 3.5 BATHROOM, 3 STORY, BRICK TOWNHOME WITH 2 CAR GARAGE IN A WELL MAINTAINED COMMUNITY IN THE HEART OF ADDISON. First Floor can be a private Bedroom Suite, Gameroom, or Office. Equipped with its own Full Bathroom, Large Walk-in Closet, built-in Desk, and own entrance to the Garage. This space also has Bay Windows, Carpet, Ceiling Fan, and Ceiling Surround Sound Speakers. 2nd Floor has Hardwood Flooring throughout that flows through the Kitchen that boasts Granite Counters, 42-inch White Cabinets, Breakfast Bar, Glass Tile Backsplash, and Stainless Steel Appliances including Microwave, Gas Cooktop, Convection Oven, Dishwasher, and Refrigerator. You also have a Dining area with Half-Bathroom and a Large Living Area with Ceiling Fan, Ceiling Surround Sound, Corner Fireplace with Gas Logs and Gas Starter, plus sliding door to 2nd floor Patio. Third Floor has all of the Bedrooms including an expansive Primary Suite with Ensuite Bathroom containing double-sinks, Step-in Shower with Bench Seat, and Large Walk-in Closet. Down the hall you will also have Laundry Room with Washer and Dryer included, another Full Bathroom, and 2 more Bedrooms with Ceiling Fans and Walk-in Closets. Easy entry to house from 2-Car Garage with Epoxy Flooring, and ceiling mounted storage, plus street parking is available for guests. 100 feet to the Addison Athletic Club. Fridge, Washer, and Dryer can stay or be removed. If they stay, landlord not liable for future repairs. Pets Welcome on Case-by-case basis. Minimum 1-year lease and prefer longer. Easy Approval process and we don't charge an application fee unless your application looks good enough to process. Professionally Managed and you can tell by the photos and description that you will have a great experience here. This home is available for immediate move-in and easy to apply for by scanning the QR code in the last photo or in the home. 3D Tour and Floorplan available online.

Share Property

Location

3895 Asbury Lane, Addison, TX 75001

Status

Leased

Date Leased

October 18, 2026

Property Amenities

Interior
Laundry room Common Area, Washer Hookup, Dryer Hookup, Electric Dryer Hookup, Laundry in Utility Room, In Hall
Fireplace Den, Family Room, Gas, Glass Doors, Gas Log, Gas Starter, Great Room, Living Room
Appliances Some Gas Appliances, Convection Oven, Dryer, Dishwasher, Electric Oven, Electric Water Heater, Gas Cooktop, Disposal, Microwave, Plumbed For Gas, Refrigerator, Vented Exhaust Fan, Warming Drawer, Water Purifier, Washer
Flooring Carpet, Combination, Ceramic Tile, Engineered Hardwood, Tile, Wood
Total Bedrooms: 3
Half Bathrooms: 1
Full Bathrooms: 3
Other Interior Features Chandelier, Decorative/Designer Lighting Fixtures, Eat-in Kitchen, Granite Counters, High Speed Internet, In-Law Floorplan, Kitchen Island, Open Floorplan, Pantry, Cable TV, Walk-In Closet(s), Wired for Sound
Area & Lot
Lot Area 1,350.36 Sq.Ft.
Living area 2,509 Sq.Ft.
MLS® ID 21390002
Year Built 2010
School District Dallas ISD
High School White
Middle School Walker
Elementary School Bush
Architecture Styles Traditional
Type Townhouse
Status Leased
Exterior
Stories 3
Pool None
Air conditioning Central Air, Ceiling Fan(s), Electric, Zoned
Heat type Central, Fireplace(s), Natural Gas
Disability Features Accessible Full Bath, Accessible Bedroom, Accessible Electrical and Environmental Controls, Accessible Doors, Accessible Entrance
Water Source Public
Garage Space 2.0
Security Features Security System, Carbon Monoxide Detector(s), Firewall(s), Fire Sprinkler System, Smoke Detector(s)
Sewer Public Sewer
Other Exterior Features Balcony, Lighting, Private Entrance, Rain Gutters
Parking Additional Parking, Alley Access, Covered, Door-Multi, Direct Access, Door-Single, Epoxy Flooring, Enclosed, Garage, Garage Door Opener, Inside Entrance, Lighted, On Site, Off Street, Private, Garage Faces Rear, Secured, Side By Side, Storage
Lot Features Cleared, Interior Lot, Landscaped, Level, No Backyard Grass, Many Trees, Subdivision, Few Trees, Sprinkler System
Roof Composition, Shingle
Utilities Electricity Available, Electricity Connected, Natural Gas Available, Sewer Available, Separate Meters, Underground Utilities, Water Available, Cable Available
Finance
Price Upon Request

Far North Dallas

Suburban convenience with easy Tollway access, spacious family homes, and premier shopping destinations.

Work With Jenelle

Start a thoughtful conversation about your next move, whether you're buying, selling, relocating, investing, or building a life that fits you better.