Leave a Message

Thank you for your message. I will be in touch with you shortly.

3900 Champions Court
Price Upon Request

3900 Champions Court

4 Beds 4 Baths 5,030 Sq.Ft. 0.43 Acres

Description

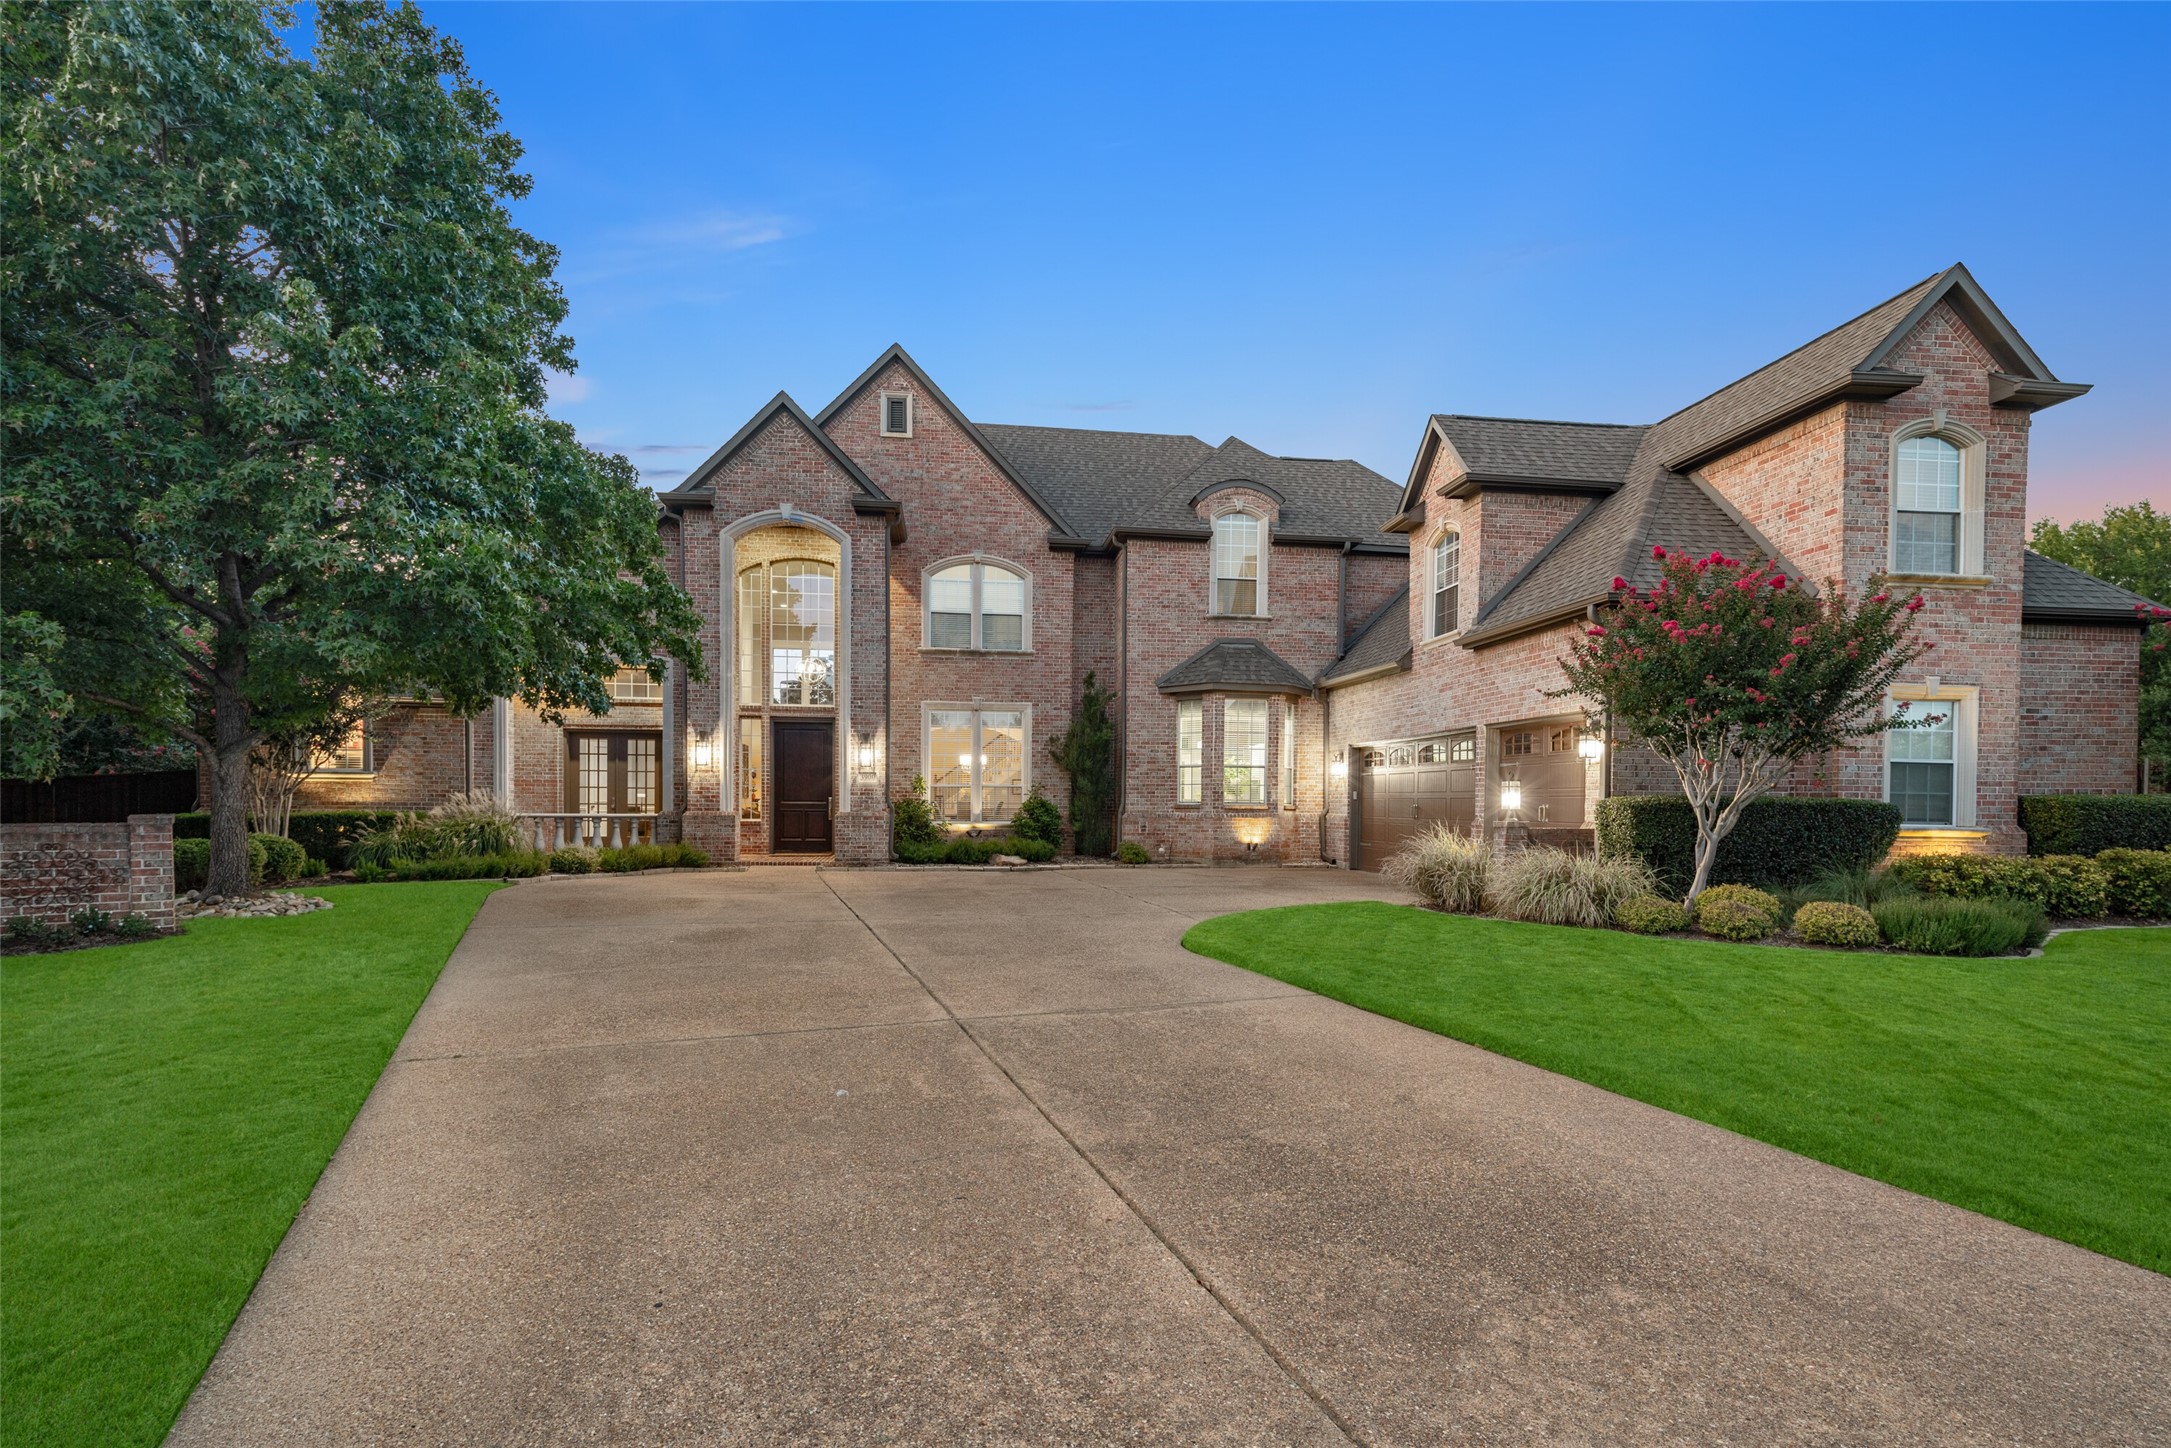
This elegant estate on a picturesque corner and cul-de-sac lot in Bridlewood combines modern comfort with a resort-style backyard. The meticulously renovated interior features hardwood floors, an open-concept layout, grand ceilings and abundant natural light. The gourmet kitchen boasts top-of-the-line appliances, including an induction cooktop and Subzero fridge, along with a quartzite island and granite countertops along the perimeter. The serene primary suite offers a luxurious en-suite bathroom with a fireplace, three vanities, three shower heads, body sprayers, ambient shower bench lighting and a standalone air-massage tub. A versatile addition over the garage can serve as a home theatre, gym, playroom or studio. The private outdoor oasis includes an extended outdoor living area and kitchen, pool and spa, gas firepit, lighted pergola and mature landscaping. Experience refined living in a coveted location, near local favorites like Highland Village and convenient to major highways.

Share Property

Location

3900 Champions Court, Flower Mound, TX 75028

Status

Sold

Date Sold

November 1, 2024

Property Amenities

Interior
Laundry room Washer Hookup, Electric Dryer Hookup, Laundry in Utility Room
Fireplace Bath, Family Room, Gas Log, Gas Starter, Living Room, Primary Bedroom
Appliances Convection Oven, Double Oven, Dishwasher, Disposal, Microwave, Refrigerator, Some Commercial Grade, Tankless Water Heater, Vented Exhaust Fan, Wine Cooler
Flooring Carpet, Ceramic Tile, Wood
Total Bedrooms: 4
Half Bathrooms: 1
Full Bathrooms: 3
Other Interior Features Chandelier, Dry Bar, Decorative/Designer Lighting Fixtures, Double Vanity, Eat-in Kitchen, Granite Counters, High Speed Internet, In-Law Floorplan, Kitchen Island, Open Floorplan, Pantry, Smart Home, Cable TV, Vaulted Ceiling(s), Walk-In Closet(s), Wired for Sound
Area & Lot
Lot Area 0.43 Acres
Living area 5,030 Sq.Ft.
MLS® ID 20723609
Year Built 1998
School District Lewisville ISD
High School Marcus
Middle School Clayton Downing
Elementary School Bridlewood
Architecture Styles Traditional, Detached
Type Residential
Status Sold
Exterior
Stories 2
Pool Heated, In Ground, Outdoor Pool, Pool, Pool Sweep, Pool/Spa Combo, Water Feature, Community
Air conditioning Central Air, Ceiling Fan(s), Electric, Zoned
Heat type Central, Fireplace(s), Zoned
Water Source Public
Garage Space 3.0
Security Features Carbon Monoxide Detector(s), Smoke Detector(s)
Sewer Public Sewer
Other Exterior Features Lighting, Outdoor Grill, Private Yard, Rain Gutters
Parking Door-Multi, Driveway, Epoxy Flooring, Garage Faces Front, Garage, Garage Door Opener, Oversized, Storage
Lot Features Back Yard, Corner Lot, Cul-De-Sac, Interior Lot, Lawn, Landscaped, Subdivision, Sprinkler System, Few Trees
Roof Composition, Shingle
Utilities Electricity Available, Electricity Connected, Natural Gas Available, Phone Available, Sewer Available, Separate Meters, Underground Utilities, Water Available, Cable Available
Finance
Price Upon Request

360 Virtual Tour

Take a tour of this property

Work With Jenelle

Start a thoughtful conversation about your next move, whether you're buying, selling, relocating, investing, or building a life that fits you better.


