Leave a Message

Thank you for your message. I will be in touch with you shortly.

3905 Deer Crossing Drive
Price Upon Request

3905 Deer Crossing Drive

3 Beds 3 Baths 2,111 Sq.Ft. 7,318.08 Sq.Ft.

Description

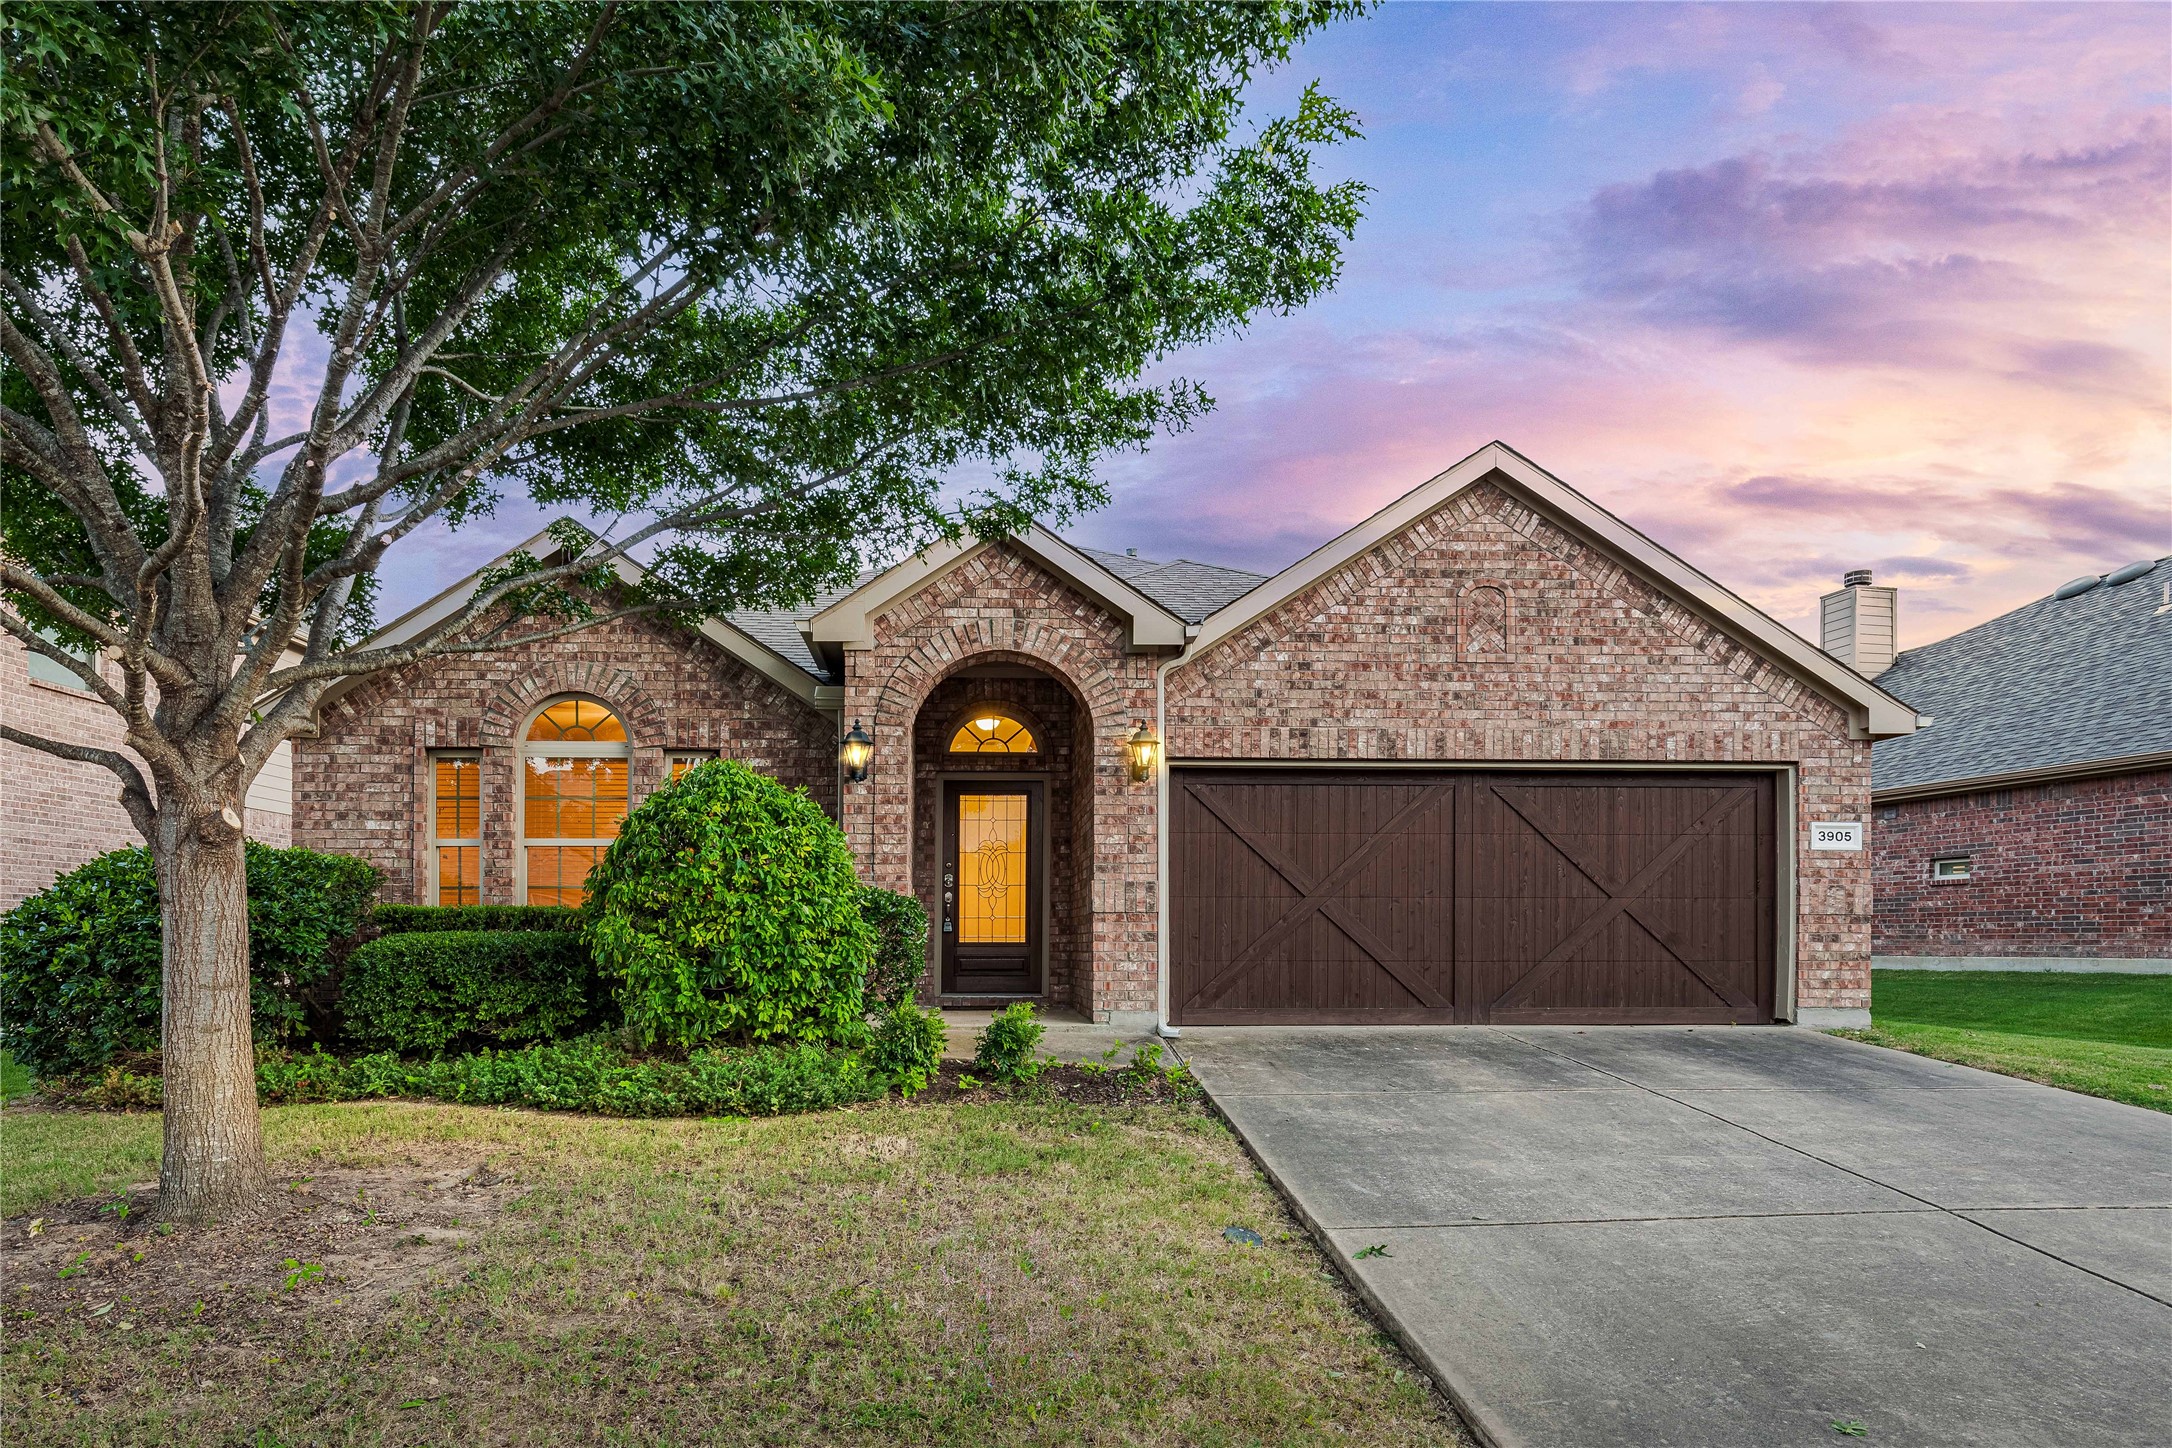
Welcome to this stunning one-story residence nestled in the highly sought-after Inwood Hills community, conveniently positioned in McKinney, TX. The airy open floorplan, invites you to envision lively gatherings in the expansive living area that flows seamlessly into a chef's delight kitchen and a cozy breakfast nook. Entertain in style with a formal dining room ready to host your memorable feasts. Need to work from home? The private office, adorned with chic French doors, offers a tranquil space for productivity. At the end of the day, retreat to the generous primary bedroom featuring an en suite bath complete with dual sinks, a luxurious jetted tub, and a separate shower for a spa-like experience. Enjoy the community pool and parks which are a short distance away. McKinney ISD. Must see and move in ready!

Share Property

Location

3905 Deer Crossing Drive, Mc Kinney, TX 75071

Status

Sold

Date Sold

November 12, 2024

Property Amenities

Interior
Laundry room Washer Hookup, Electric Dryer Hookup, Laundry in Utility Room
Fireplace Gas Starter
Appliances Some Gas Appliances, Dishwasher, Disposal, Gas Range, Microwave, Plumbed For Gas
Flooring Carpet, Ceramic Tile
Total Bedrooms: 3
Half Bathrooms: 1
Full Bathrooms: 2
Other Interior Features Eat-in Kitchen, High Speed Internet, Kitchen Island, Open Floorplan, Cable TV, Walk-In Closet(s)
Area & Lot
Lot Area 7,318.08 Sq.Ft.
Living area 2,111 Sq.Ft.
MLS® ID 20652971
Year Built 2013
School District McKinney ISD
High School Mckinney Boyd
Middle School Dr Jack Cockrill
Elementary School Minshew
Architecture Styles Traditional, Detached
Type Residential
Status Sold
Exterior
Stories 1
Pool None, Community
Air conditioning Central Air, Electric
Heat type Central, Natural Gas
Water Source Public
Garage Space 2.0
Security Features Smoke Detector(s)
Sewer Public Sewer
Parking Garage Faces Front, Garage, Garage Door Opener
Lot Features Back Yard, Interior Lot, Lawn, Landscaped, Subdivision, Sprinkler System, Few Trees
Roof Composition
Utilities Electricity Connected, Natural Gas Available, Sewer Available, Separate Meters, Underground Utilities, Water Available, Cable Available
Finance
Price Upon Request

360 Virtual Tour

Take a tour of this property

Work With Jenelle

Start a thoughtful conversation about your next move, whether you're buying, selling, relocating, investing, or building a life that fits you better.


