Leave a Message

Thank you for your message. I will be in touch with you shortly.

3910 Harrisburg Lane
Price Upon Request

3910 Harrisburg Lane

5 Beds 5 Baths 4,125 Sq.Ft. 10,628.64 Sq.Ft.

Description

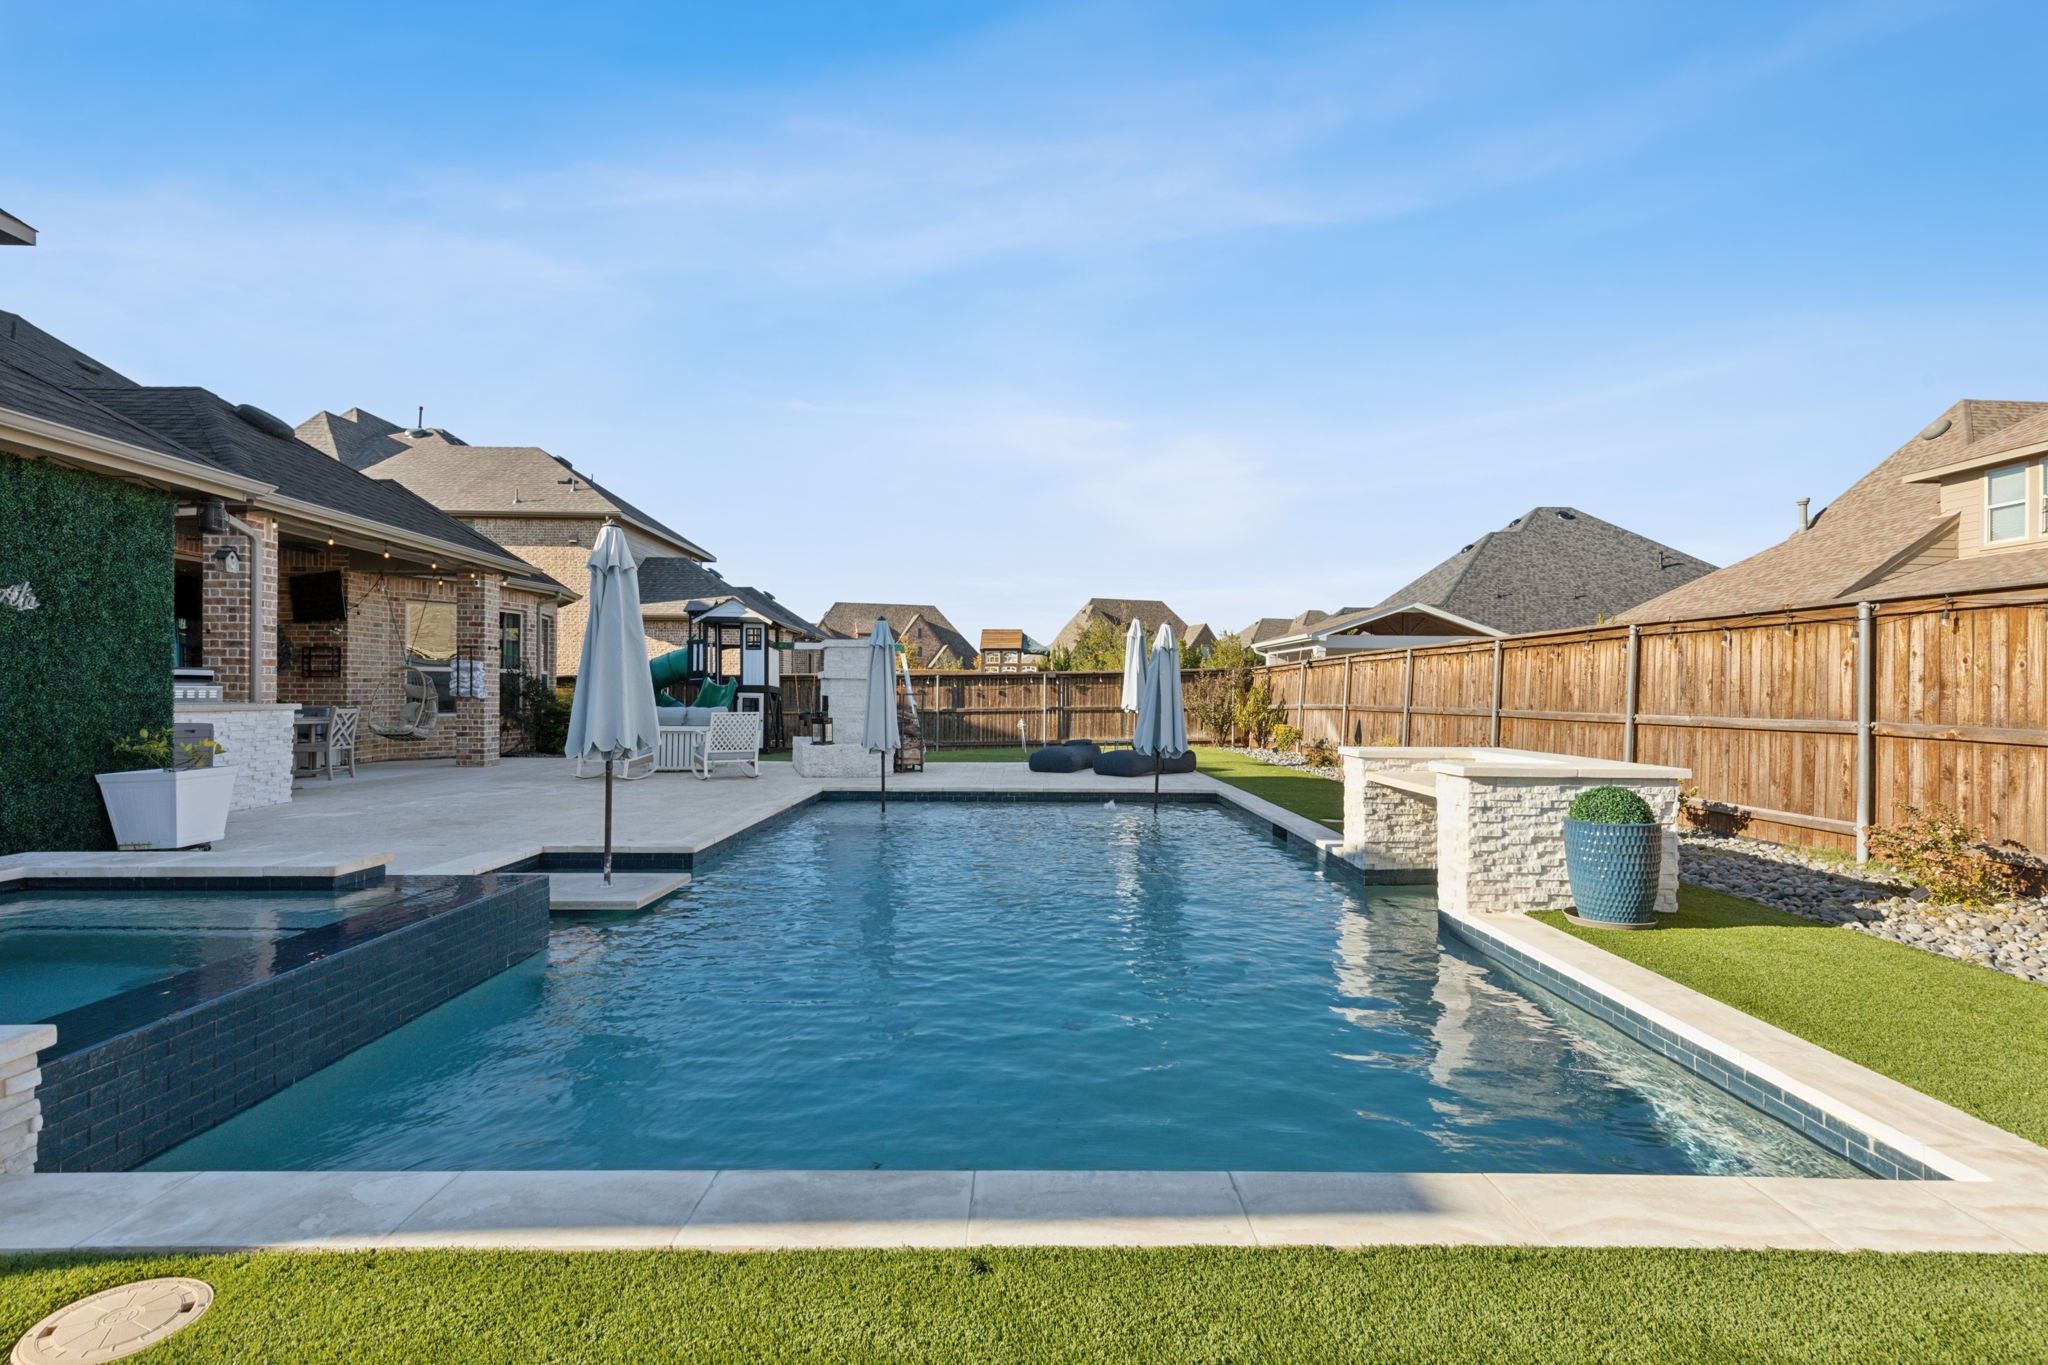
Welcome to this exceptional 5-bedroom home in Light Farms, where comfort, style, and a vibrant community await. Located in a neighborhood known for its resort-style amenities and over 200 annual events, this entertainer's dream home offers 2 bedrooms, an office (with a Murphy bed), and a media room on the main floor. The second downstairs bedroom features an ensuite bath, providing privacy and convenience for guests or family. Upstairs, you'll find a spacious game room, 3 split bedrooms, and built-in cozy reading nooks--perfect for quiet moments and relaxation. At the heart of the home is a chef's kitchen with stunning views of the outdoor oasis and boasting of ceiling-high cabinets, quartz countertops, a gas cooktop, double ovens, large island with a farmhouse sink, and a generous pantry. The open living room, anchored by a cozy fireplace, creates the perfect space for relaxation and gathering with loved ones. Designer touches throughout the home, including custom lighting, accent walls, light wood floors, a mudroom, and a wine cellar, add style and sophistication to every space. The luxurious master suite includes a sitting area with backyard views, offering a private retreat. Step outside to an entertainer's paradise featuring a pool, hot tub, fireplace, turf, built-in grill, and putting green. Whether you're hosting lively gatherings or enjoying quiet evenings, this backyard is designed for year-round enjoyment. This home is just a short walk to Light Farms Elementary, the amenity center, and the Montessori Academy, making it easy to enjoy everything the community has to offer. This is more than just a place to live--it's a lifestyle!

Share Property

Location

3910 Harrisburg Lane, Celina, TX 75009

Status

Sold

Date Sold

March 31, 2025

Property Amenities

Interior
Laundry room Washer Hookup, Laundry in Utility Room
Fireplace Gas, Gas Log, Gas Starter, Living Room
Appliances Some Gas Appliances, Convection Oven, Double Oven, Dishwasher, Electric Water Heater, Gas Cooktop, Disposal, Microwave, Plumbed For Gas, Wine Cooler
Flooring Carpet, Engineered Hardwood, Tile
Total Bedrooms: 5
Half Bathrooms: 1
Full Bathrooms: 4
Other Interior Features Built-in Features, Chandelier, Decorative/Designer Lighting Fixtures, Double Vanity, Eat-in Kitchen, High Speed Internet, Kitchen Island, Multiple Master Suites, Open Floorplan, Pantry, Paneling/Wainscoting, Cable TV, Vaulted Ceiling(s), Natural Woodwork, Walk-In Closet(s)
Area & Lot
Lot Area 10,628.64 Sq.Ft.
Living area 4,125 Sq.Ft.
MLS® ID 20786816
Year Built 2017
School District Prosper ISD
High School Prosper
Middle School Reynolds
Elementary School Light Farms
Architecture Styles Detached
Type Residential
Status Sold
Exterior
Stories 2
Pool Gunite, In Ground, Outdoor Pool, Pool, Water Feature, Community
Air conditioning Central Air, Ceiling Fan(s), Electric, Zoned
Heat type Central, Fireplace(s), Natural Gas
Garage Space 3.0
Security Features Security Lights
Other Exterior Features Lighting, Outdoor Grill, Rain Gutters
Parking Concrete, Door-Multi, Enclosed, Garage Faces Front, Golf Cart Garage, Kitchen Level
Lot Features Interior Lot
Roof Composition
Utilities Electricity Available, Electricity Connected, Natural Gas Available, Municipal Utilities, Sewer Available, Underground Utilities, Water Available, Cable Available
Finance
Price Upon Request

360 Virtual Tour

Take a tour of this property

Work With Jenelle

Start a thoughtful conversation about your next move, whether you're buying, selling, relocating, investing, or building a life that fits you better.


