Leave a Message

Thank you for your message. I will be in touch with you shortly.

3913 Dome Drive
3913 Dome Drive
3913 Dome Drive
3913 Dome Drive
3913 Dome Drive
3913 Dome Drive
3913 Dome Drive
3913 Dome Drive
3913 Dome Drive
3913 Dome Drive
3913 Dome Drive
3913 Dome Drive
3913 Dome Drive
3913 Dome Drive
3913 Dome Drive
3913 Dome Drive
3913 Dome Drive
3913 Dome Drive
3913 Dome Drive
3913 Dome Drive
3913 Dome Drive
3913 Dome Drive
3913 Dome Drive
3913 Dome Drive
3913 Dome Drive
3913 Dome Drive
3913 Dome Drive
3913 Dome Drive
3913 Dome Drive
3913 Dome Drive
3913 Dome Drive
3913 Dome Drive
3913 Dome Drive
3913 Dome Drive
3913 Dome Drive
3913 Dome Drive
3913 Dome Drive
3913 Dome Drive
3913 Dome Drive
VIEW PHOTOS
Price Upon Request

3913 Dome Drive

3 Beds 3 Baths 2,094 Sq.Ft. 7,187.4 Sq.Ft.

Description

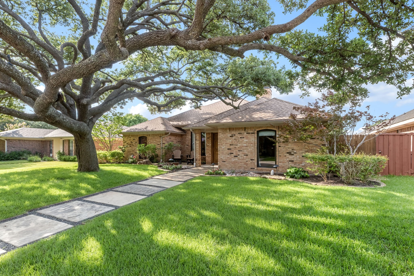
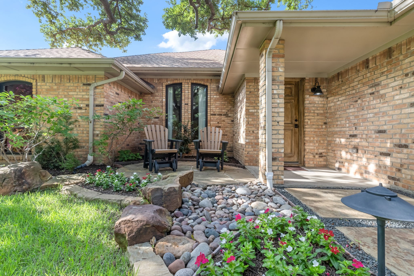
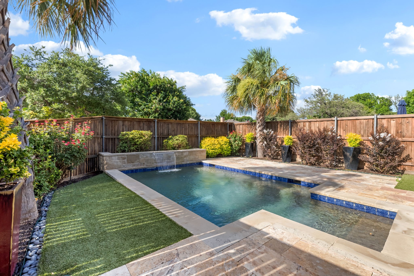
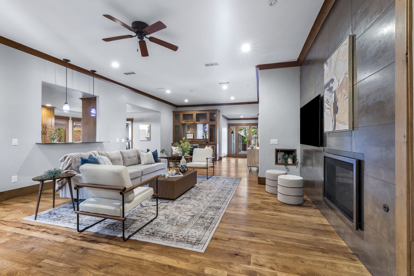
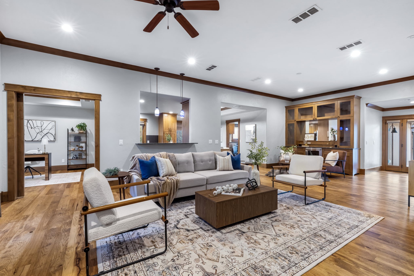
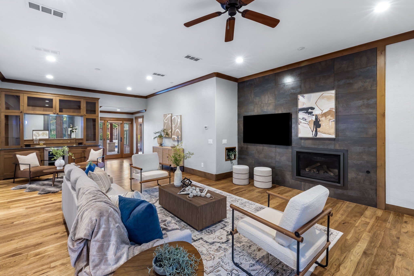
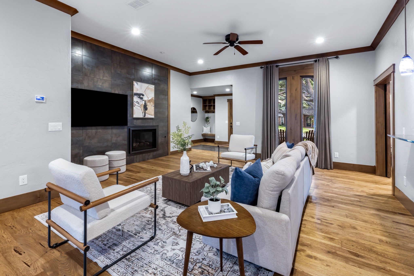
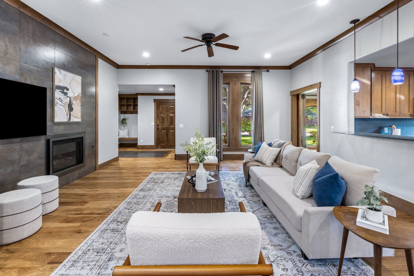
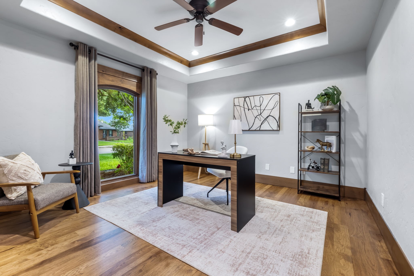
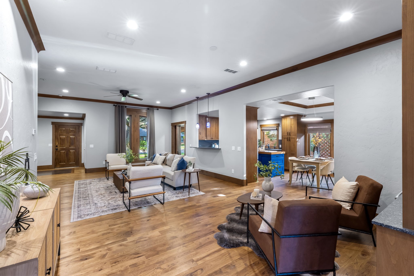
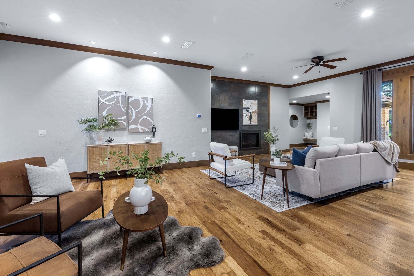
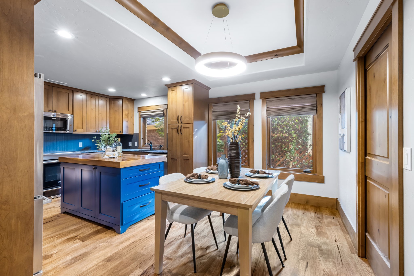
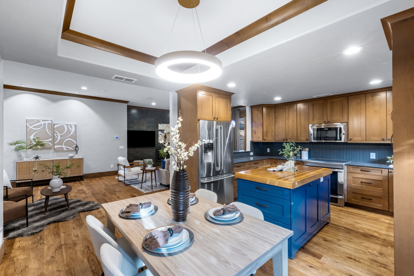
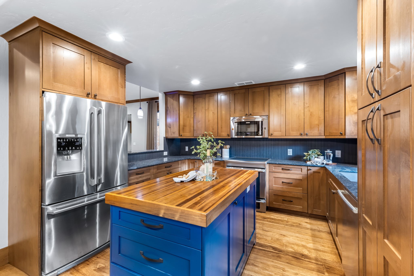
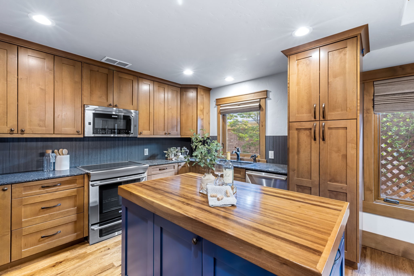
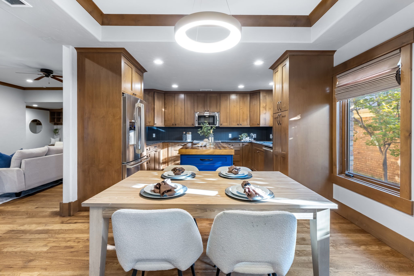
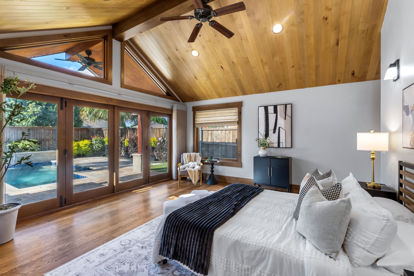
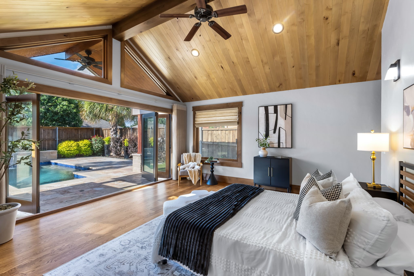
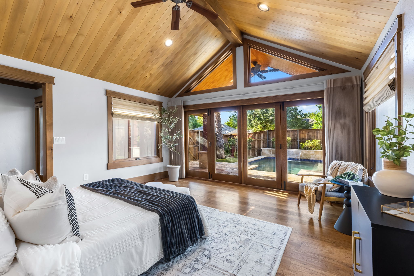
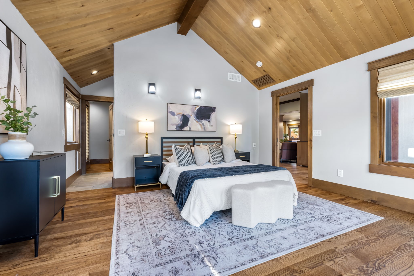
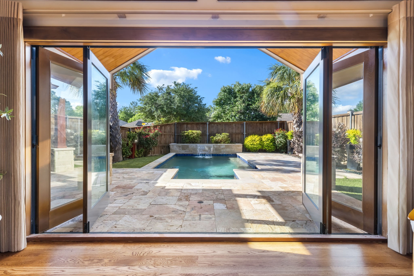
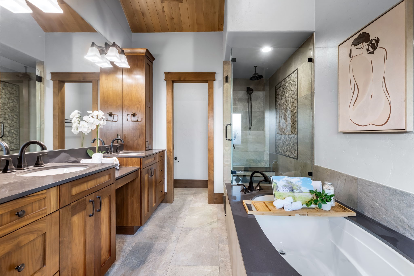
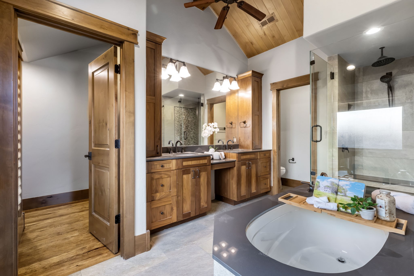
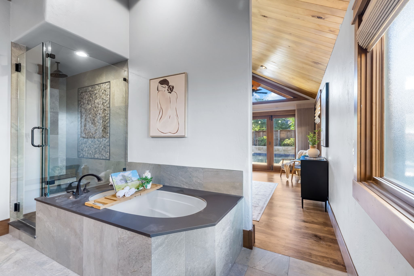
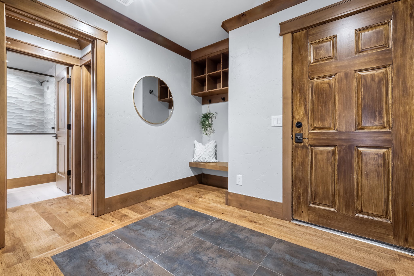
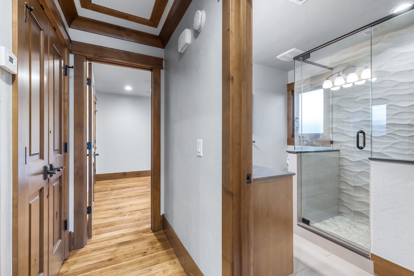
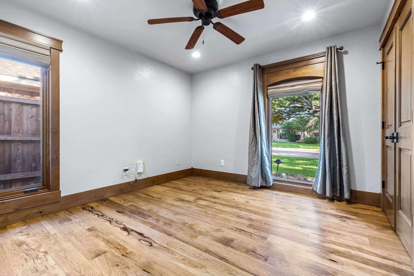
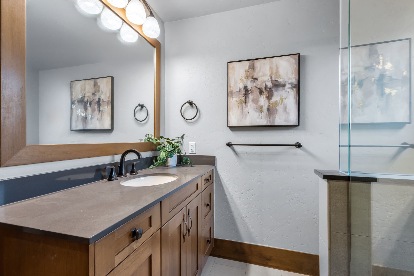
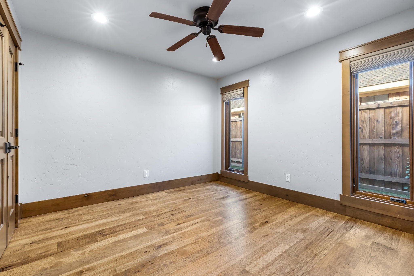
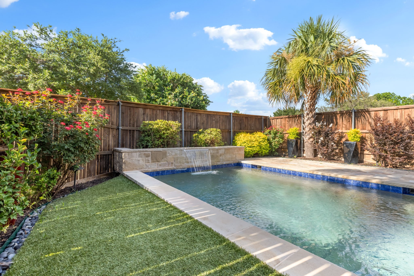
Step into a fully reimagined single-story retreat where thoughtful design meets modern luxury. This home has been completely renovated and architecturally re-engineered to deliver soaring, level 10-foot ceilings throughout, delivering an expansive, open feel rarely found in single-level living. The primary suite elevates the experience with rich wood-paneled ceilings that add warmth and timeless character. Out back, a brand-new pool transforms the yard into a private oasis, perfect for Texas summers and effortless entertaining. Every detail has been addressed, including a brand-new 2026 roof for peace of mind and lasting value. Move-in ready and built to impress, this Addison gem blends form, function, and craftsmanship in one of DFW's most convenient locations.

Share Property

Location

3913 Dome Drive, Addison, TX 75001

Status

Sold

Date Sold

July 2, 2026

Property Amenities

Interior
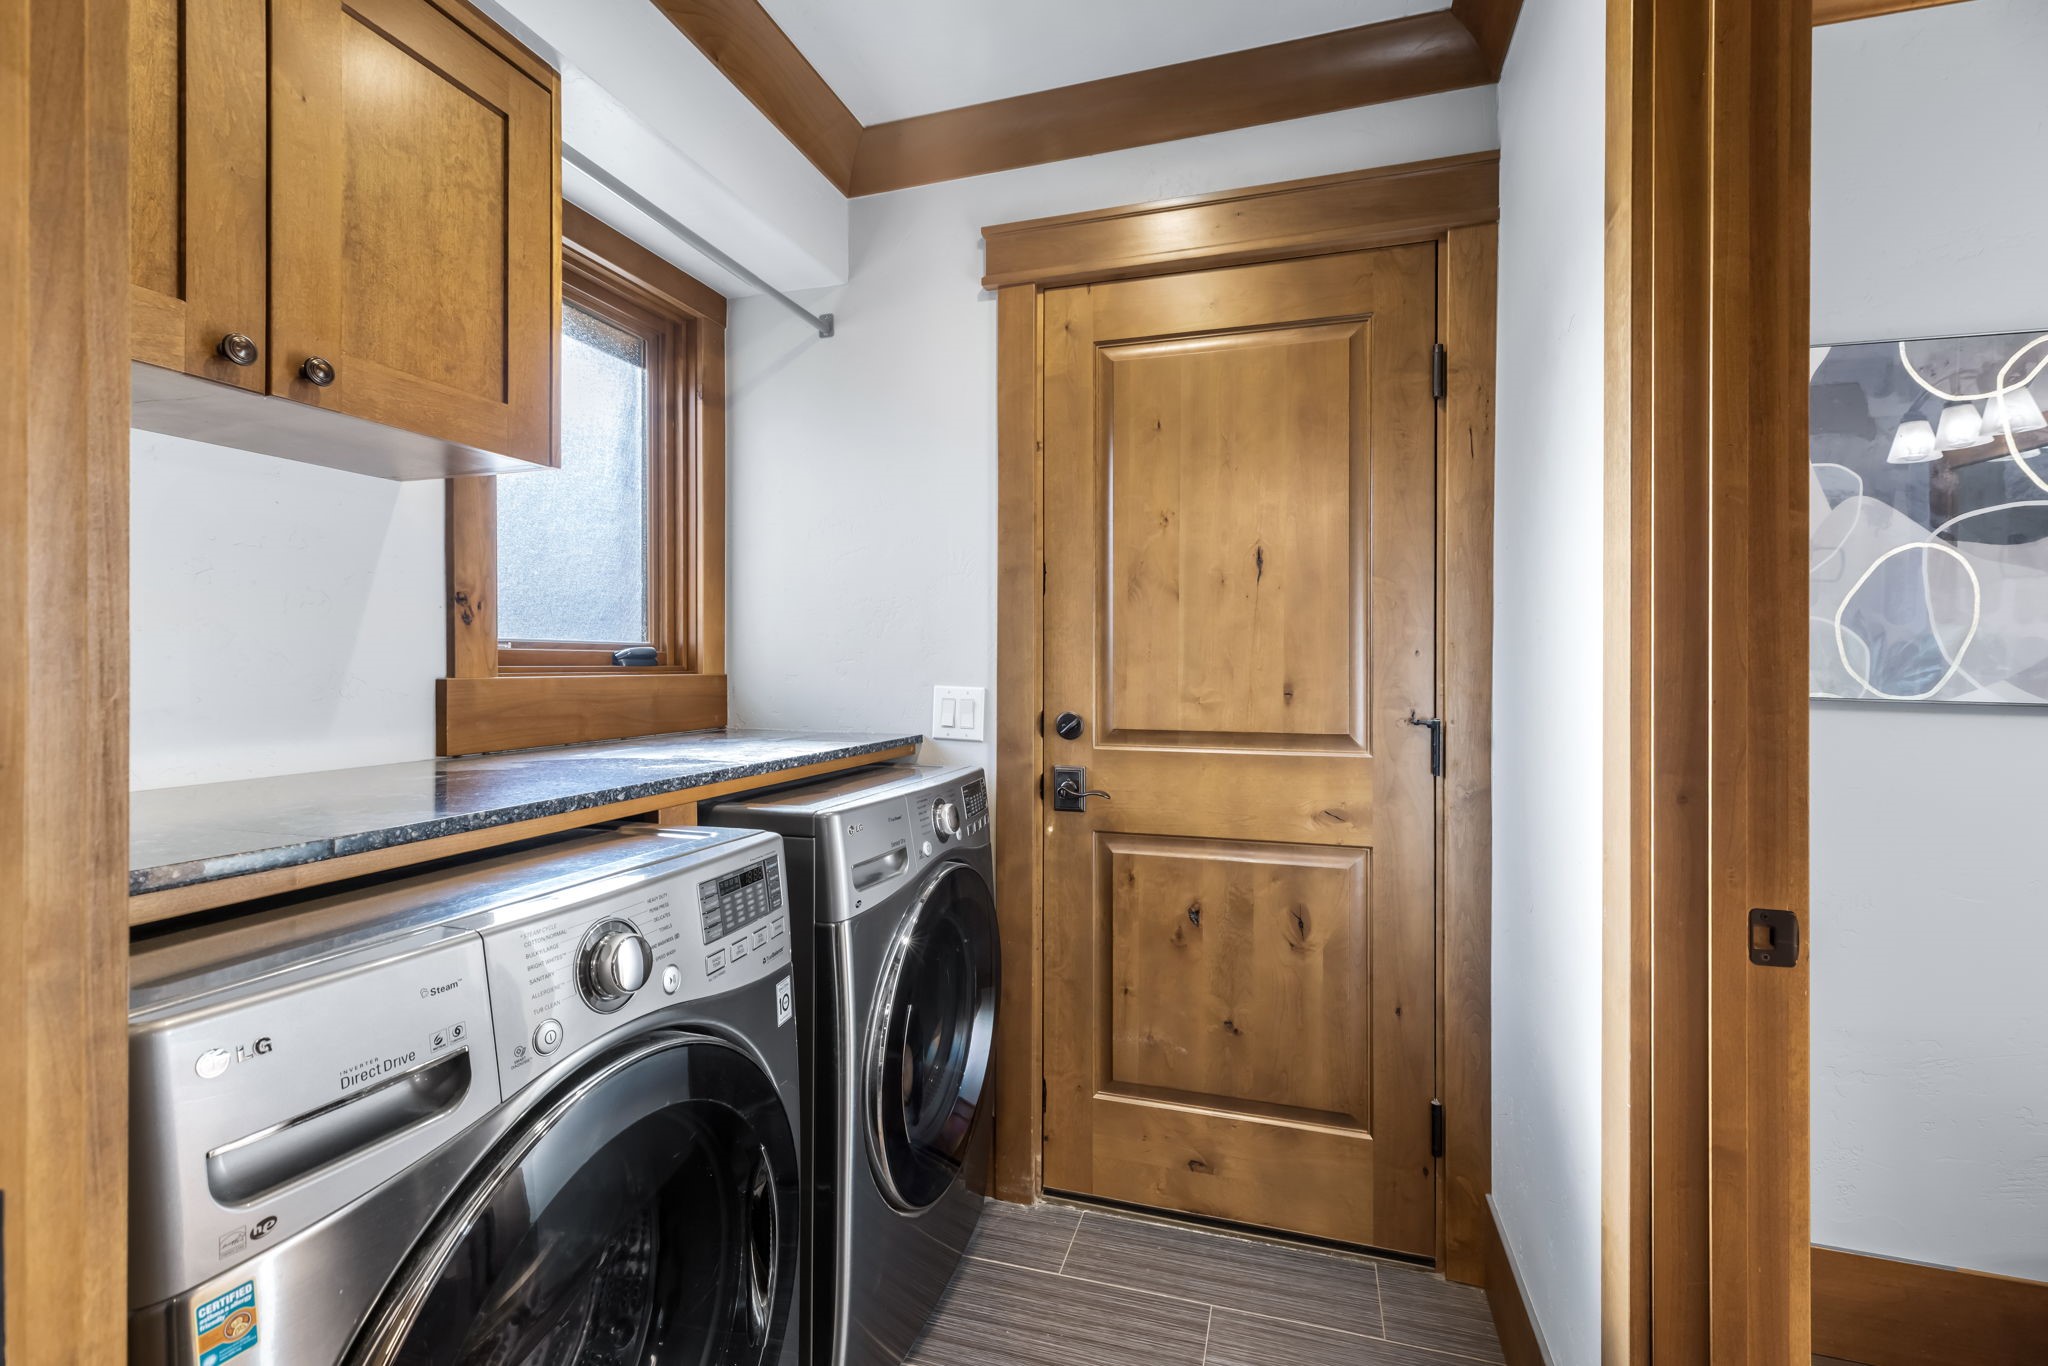
Laundry room Washer Hookup, Dryer Hookup
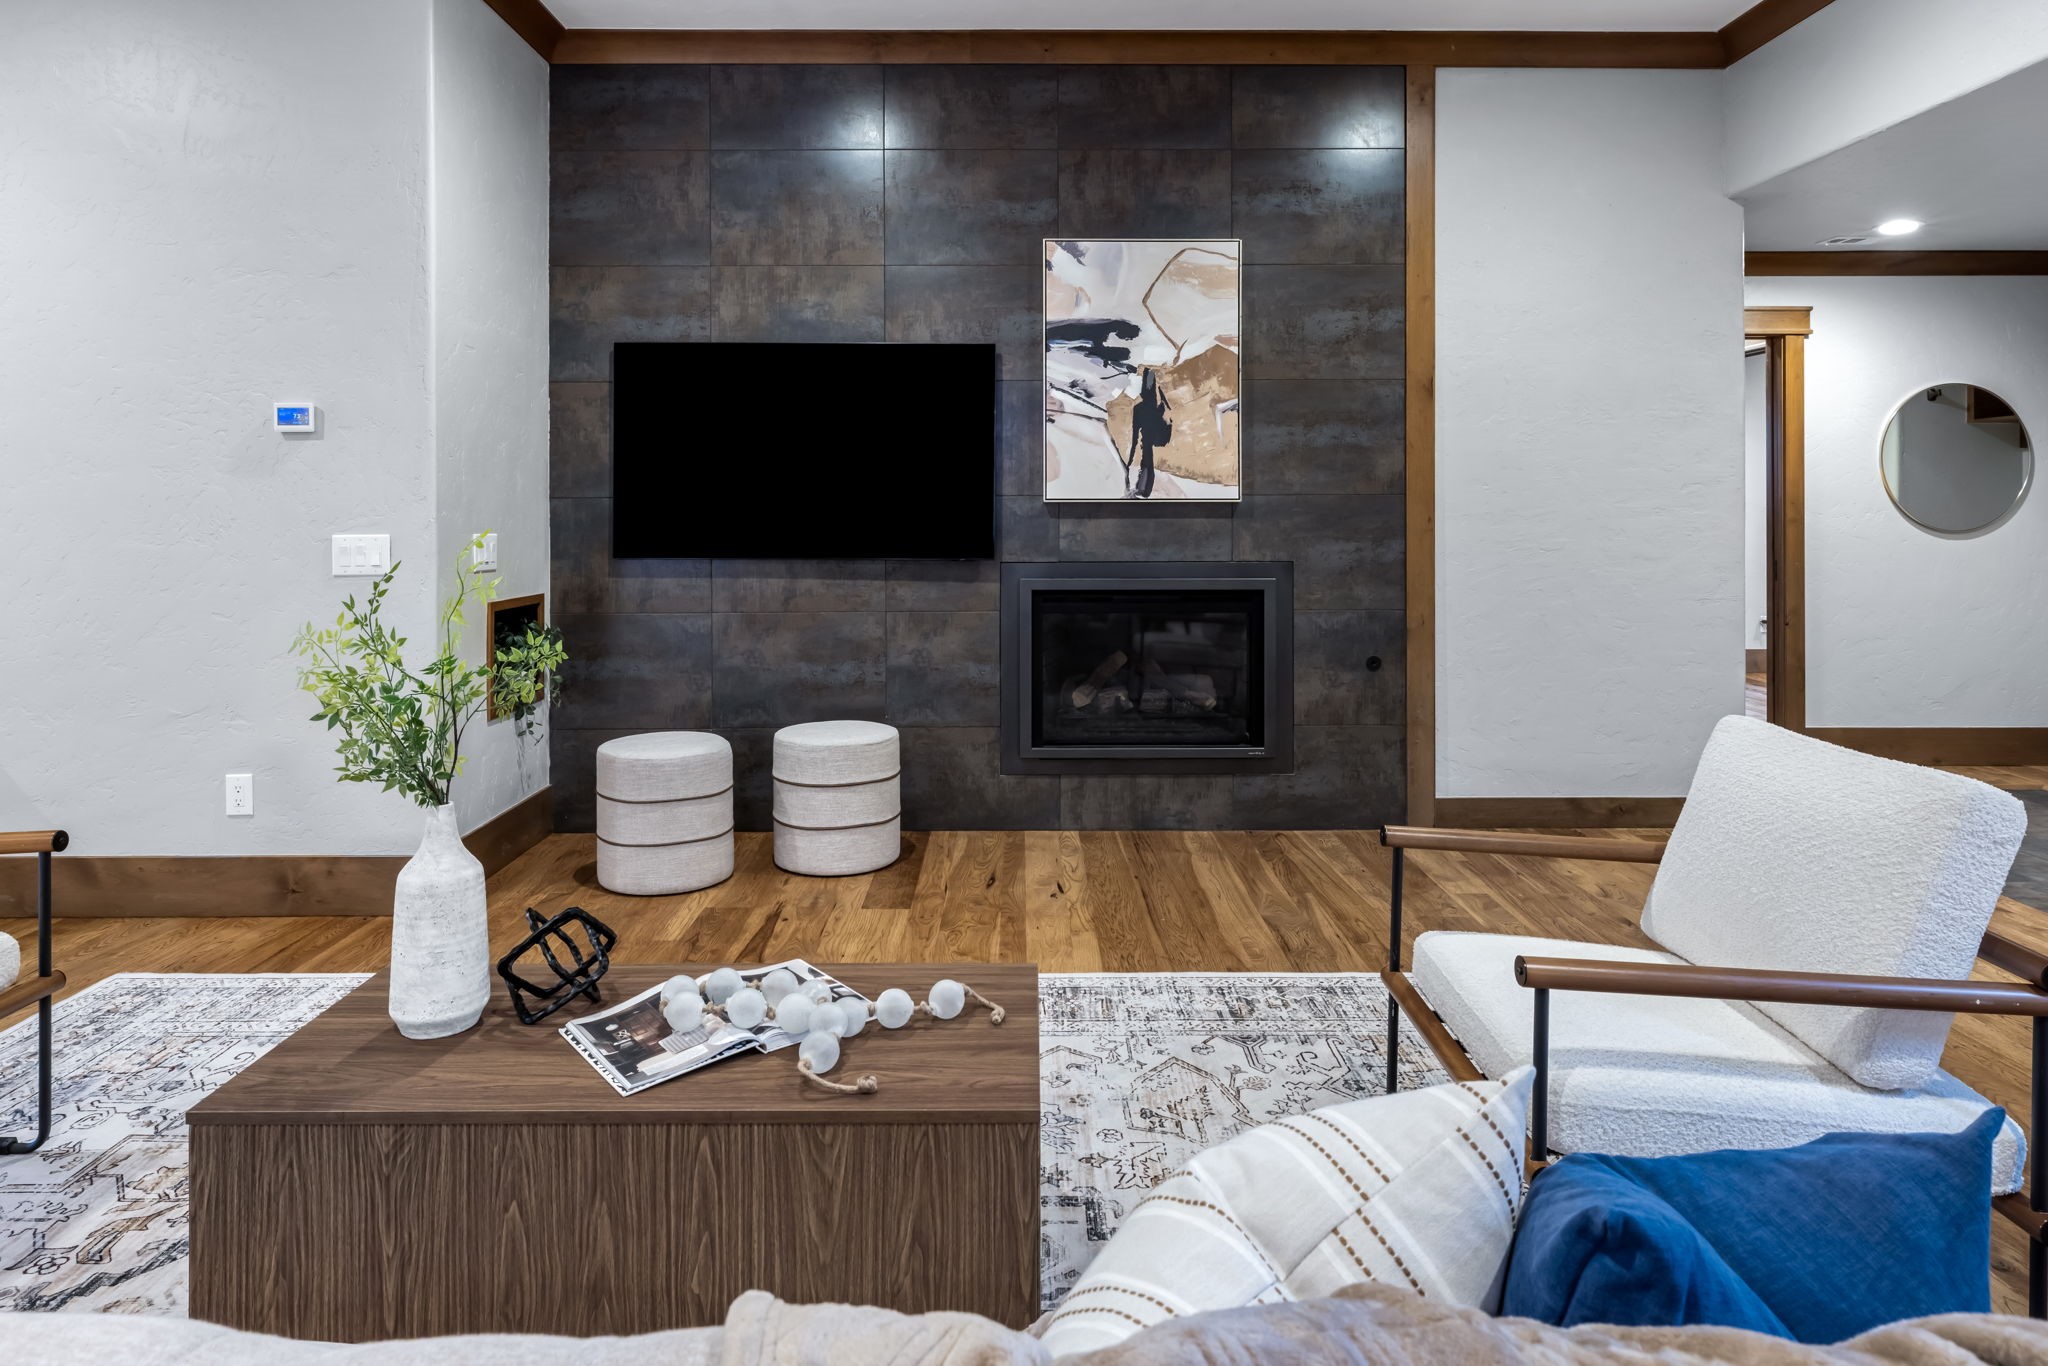
Fireplace Electric
Appliances Electric Cooktop, Electric Range, Wine Cooler
Flooring Wood
Total Bedrooms: 3
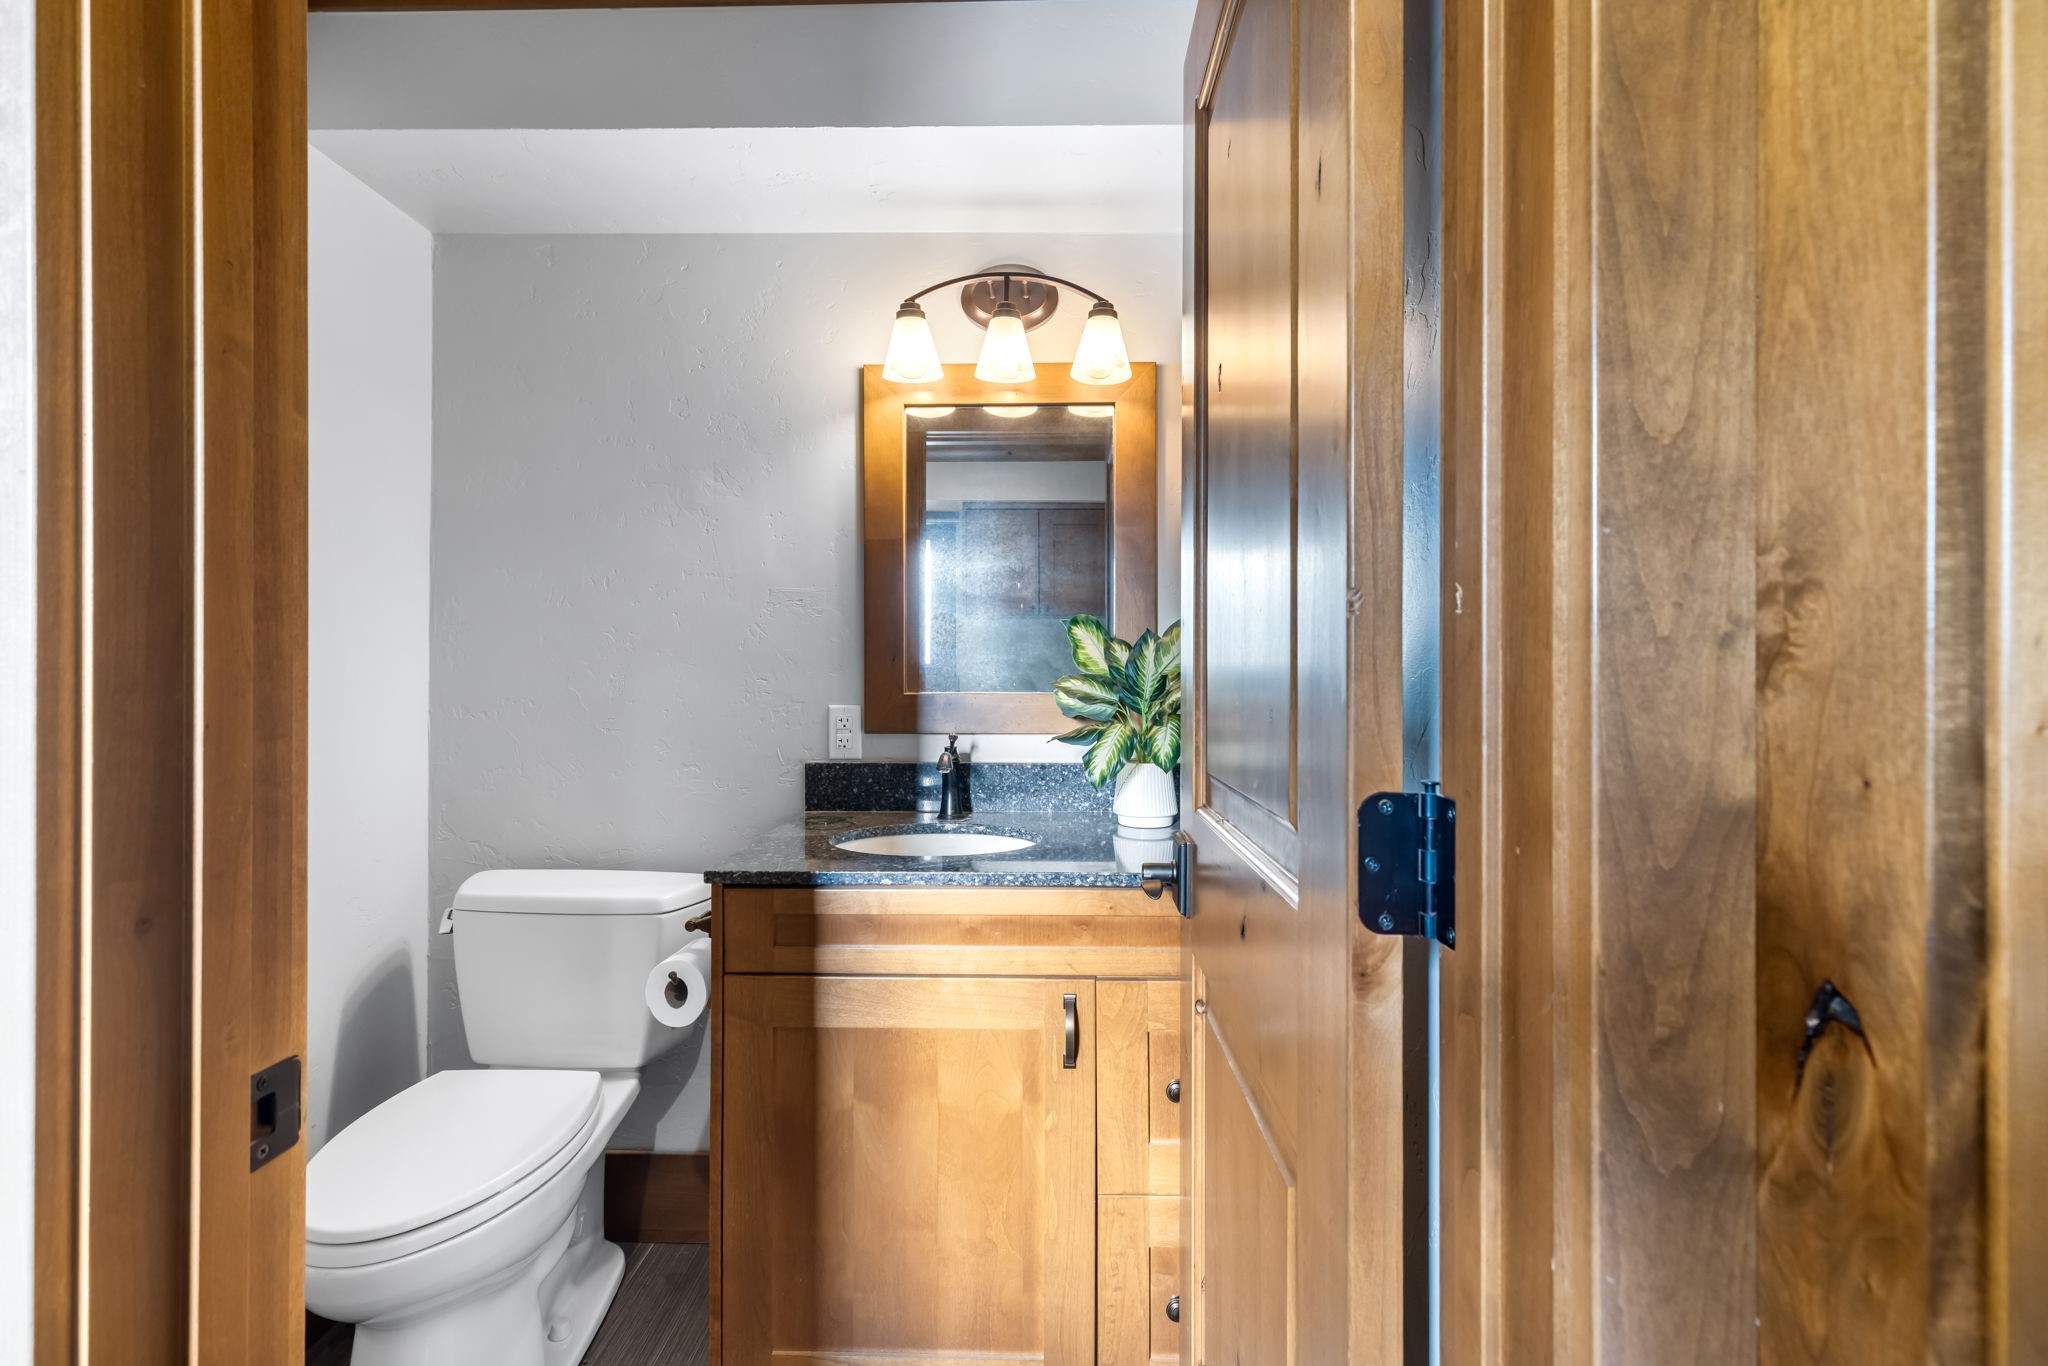
Half Bathrooms: 1
Full Bathrooms: 2
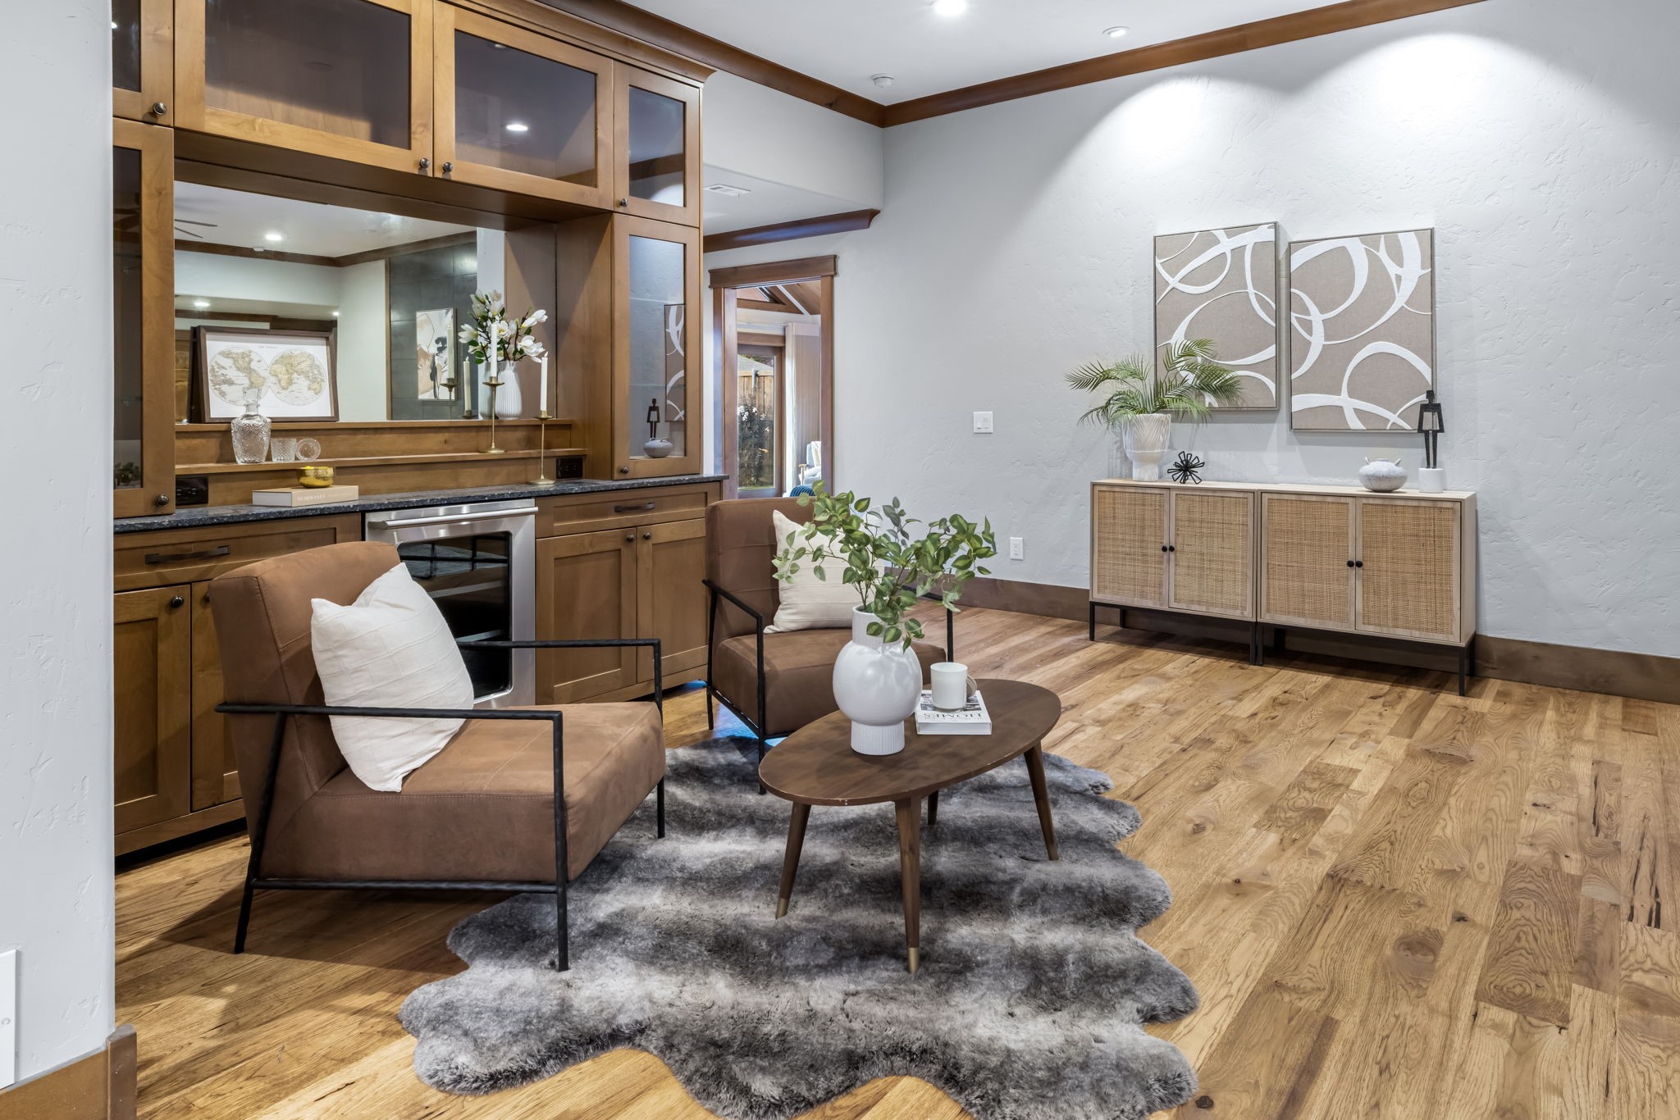
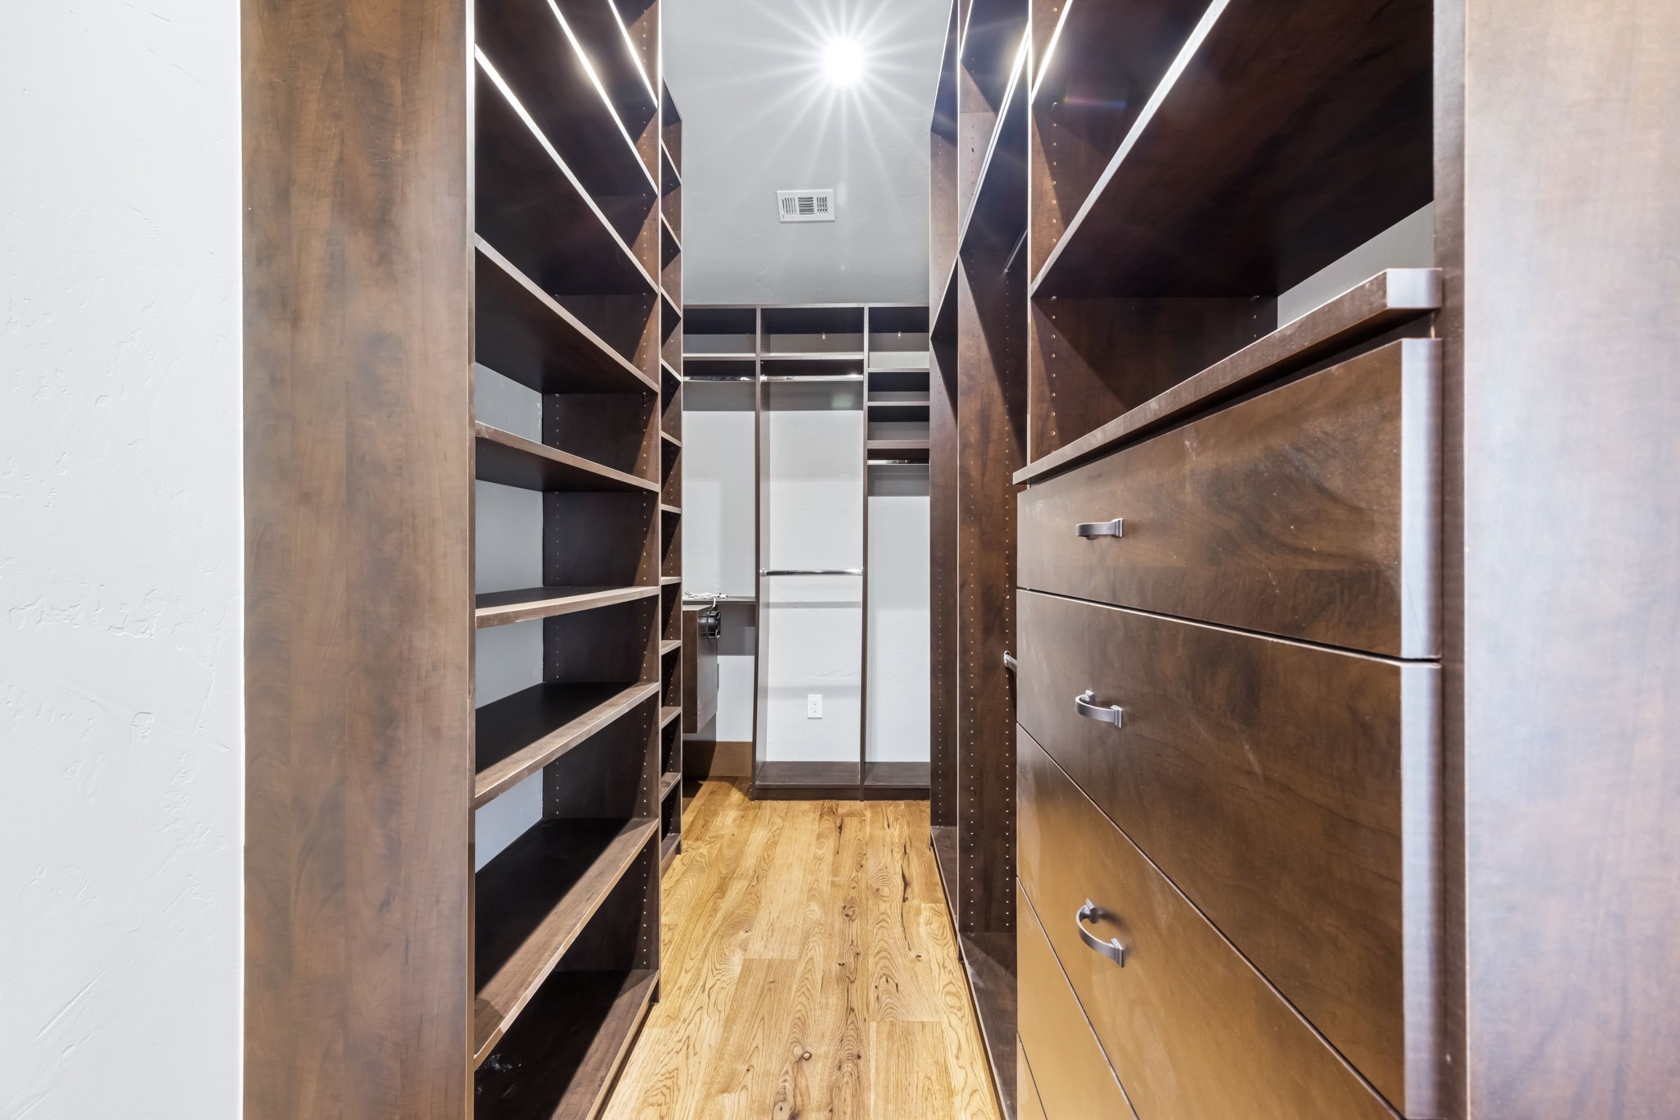
Other Interior Features Built-in Features, Cedar Closet(s), Chandelier, Cathedral Ceiling(s), Dry Bar, Decorative/Designer Lighting Fixtures, Double Vanity, Kitchen Island, Paneling/Wainscoting, Vaulted Ceiling(s), Walk-In Closet(s)
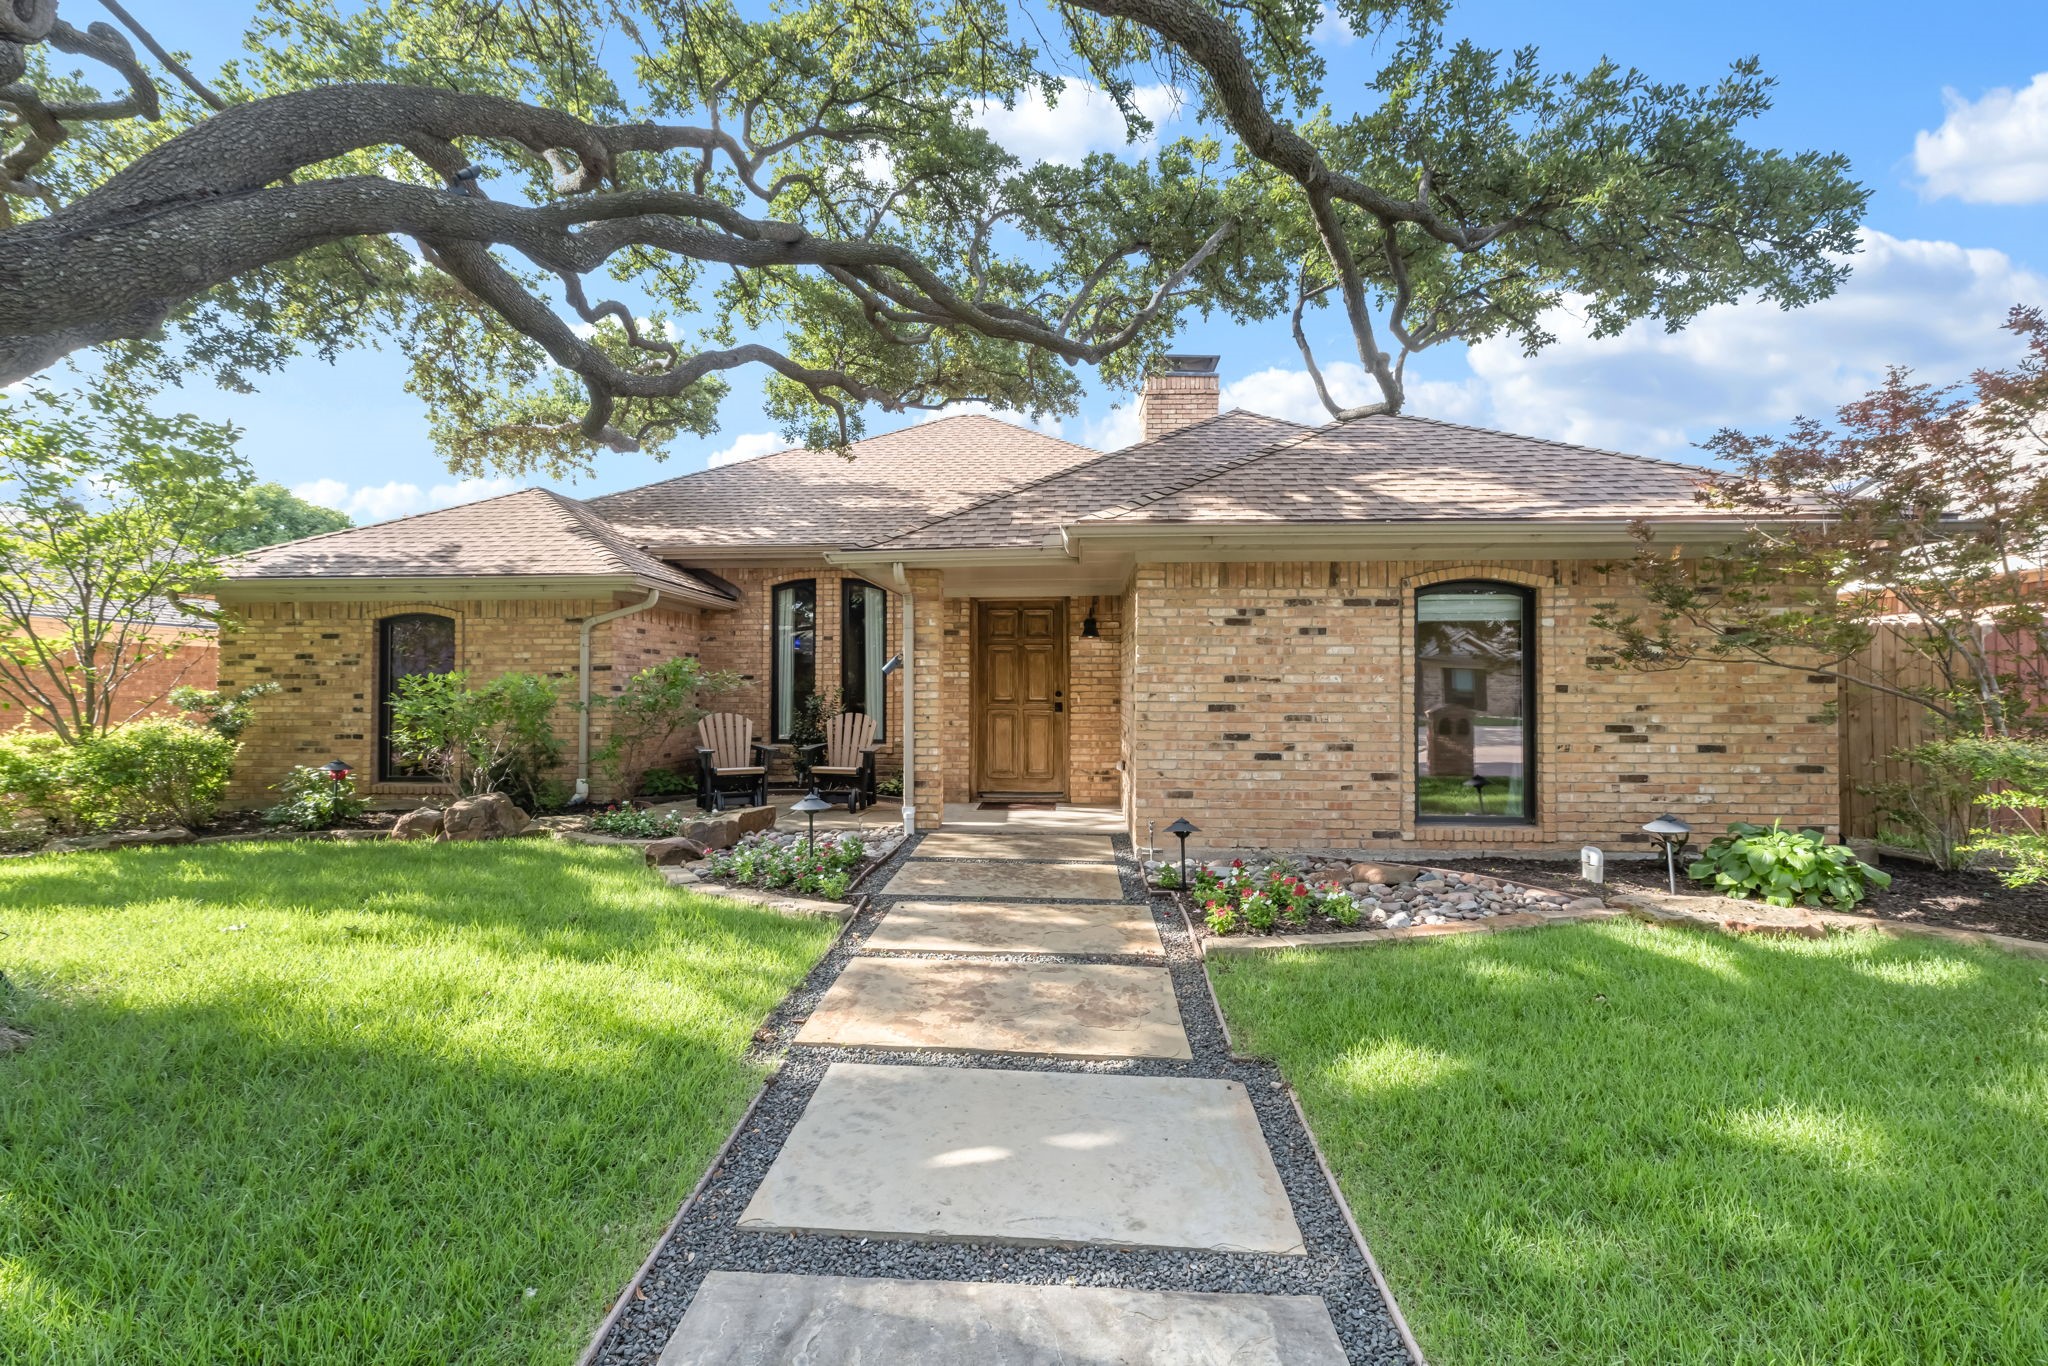
Area & Lot
Lot Area 7,187.4 Sq.Ft.
Living area 2,094 Sq.Ft.
MLS® ID 21307483
Year Built 1981
School District Dallas ISD
High School White
Middle School Walker
Elementary School Bush
Architecture Styles Detached
Type Residential
Status Sold
Exterior
Stories 1
Pool Pool
Air conditioning Central Air, Ceiling Fan(s)
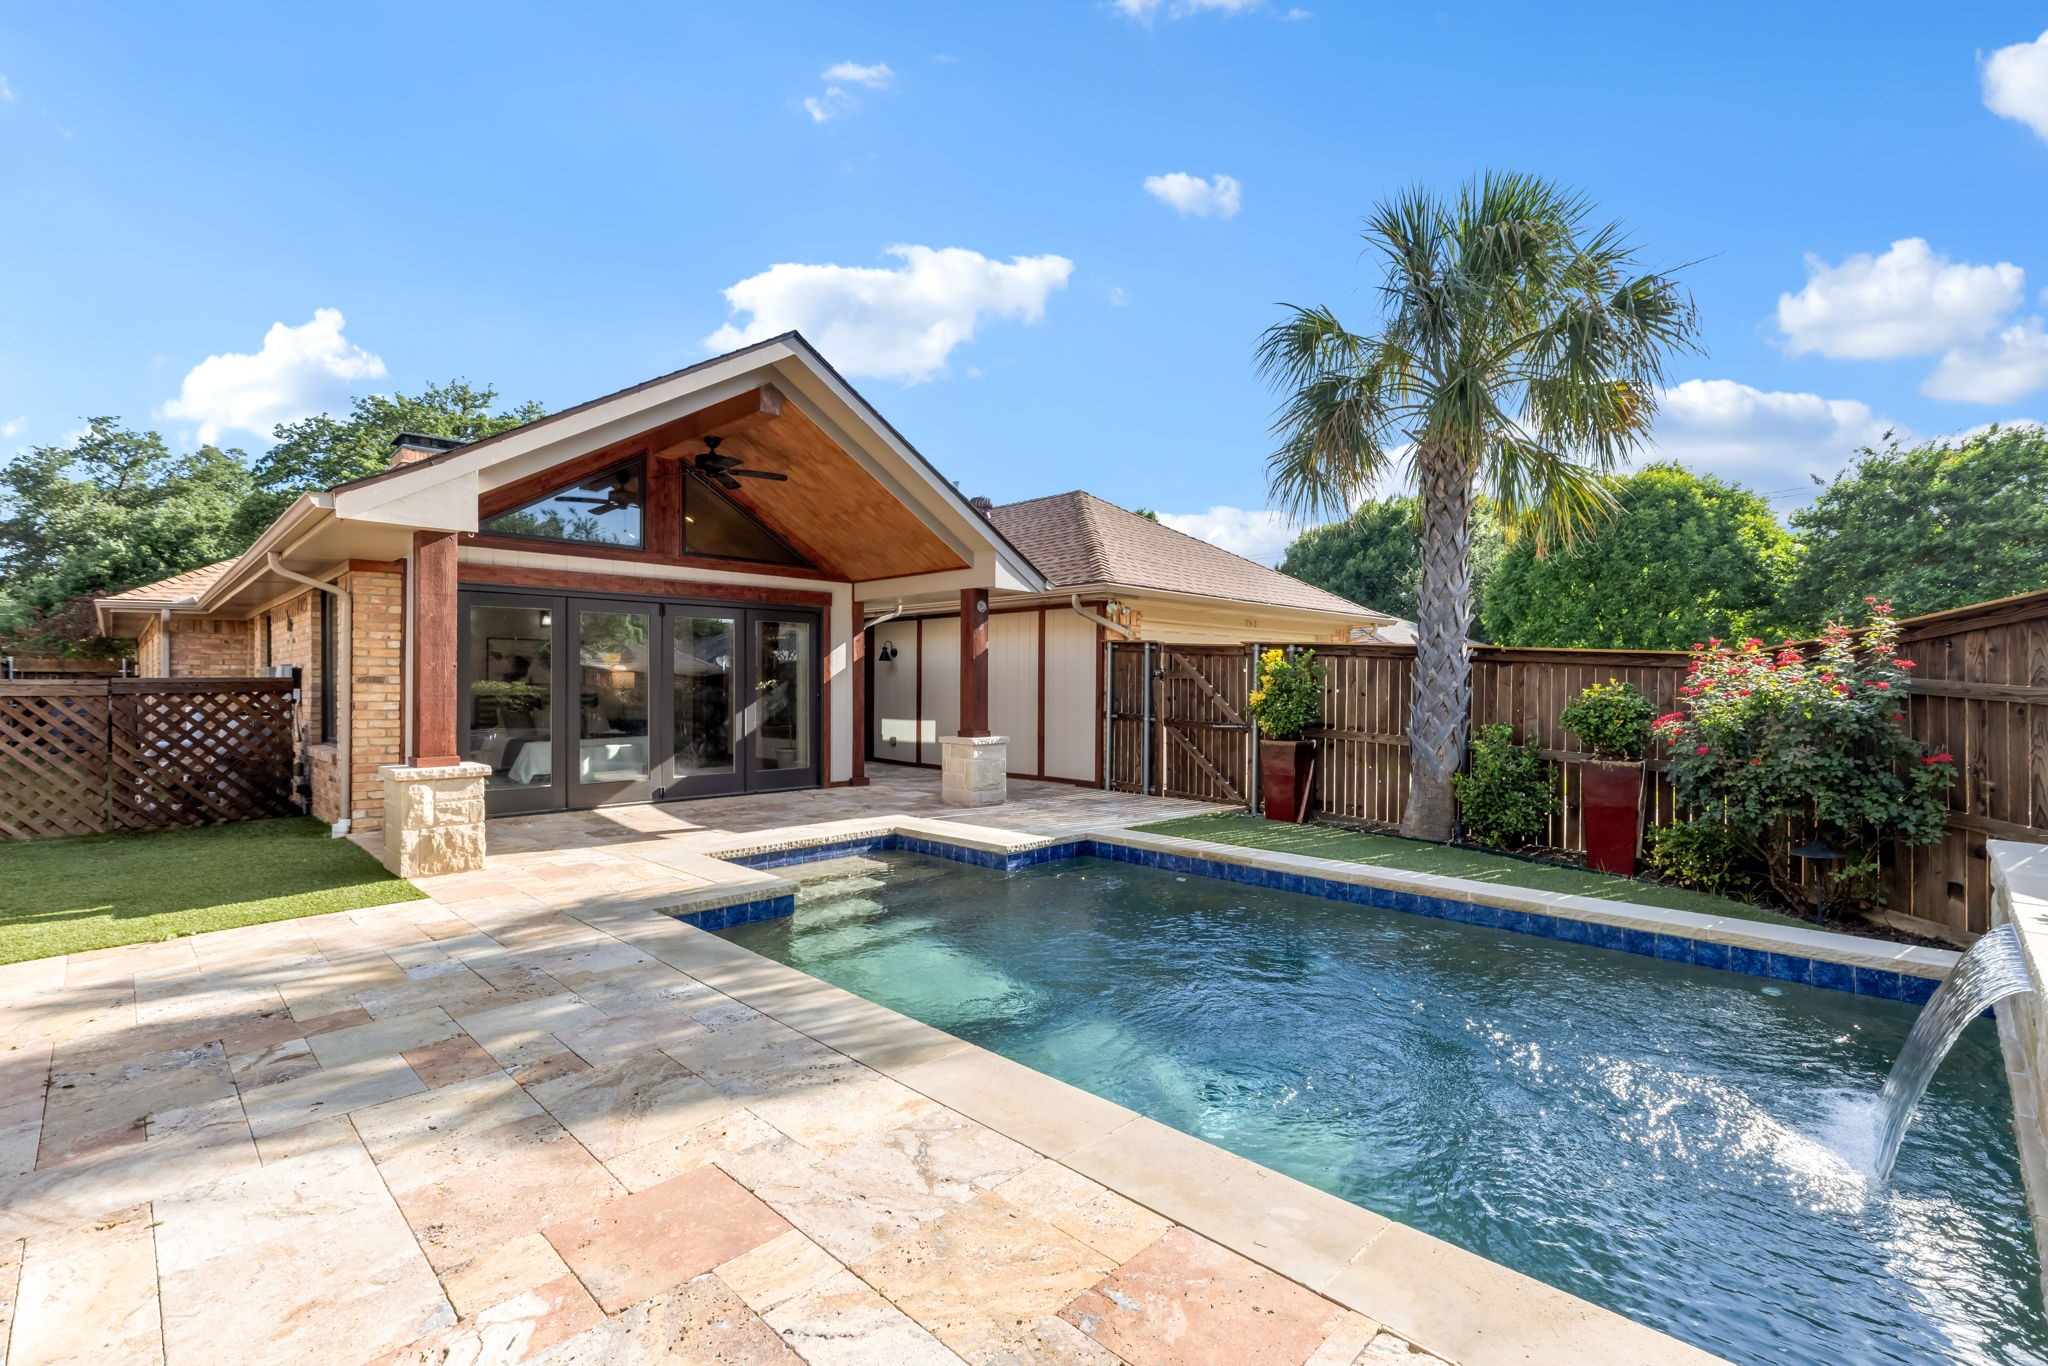
Heat type Central, Electric
Water Source Public
Garage Space 2.0
Security Features Smoke Detector(s)
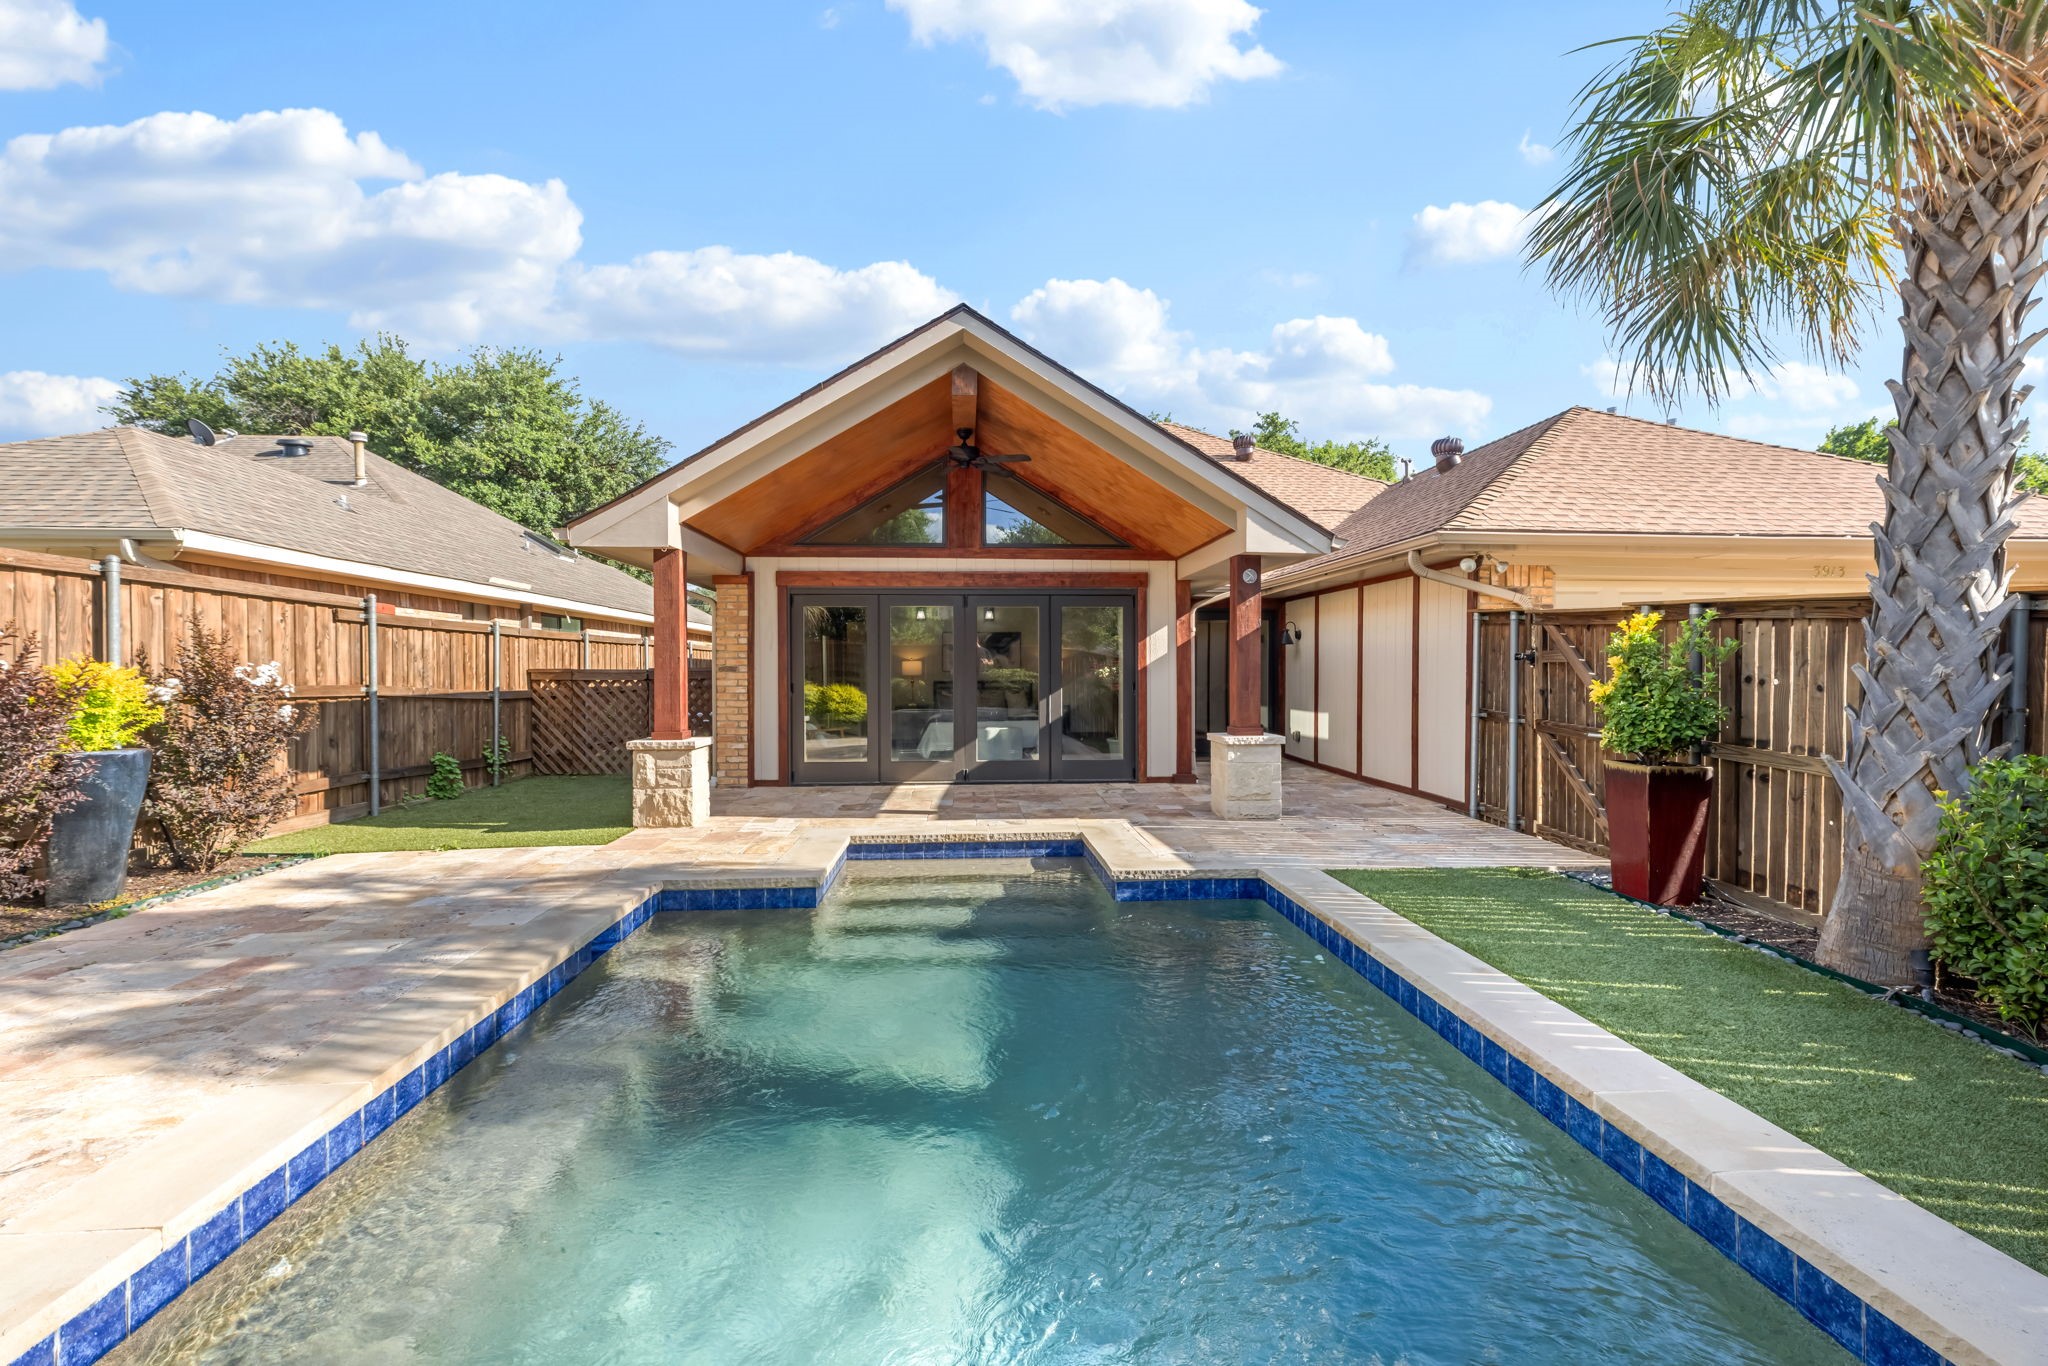
Sewer Public Sewer
Parking Additional Parking, Alley Access
Lot Features Acreage
Roof Asphalt, Shingle
Utilities Sewer Available, Water Available
Finance
Price Upon Request

360 Virtual Tour

Take a tour of this property

Hillcrest Forest

Established North Dallas neighborhood offering greenbelt access, classic ranch homes, and top elementary schools.

Work With Jenelle

Start a thoughtful conversation about your next move, whether you're buying, selling, relocating, investing, or building a life that fits you better.