Leave a Message

Thank you for your message. I will be in touch with you shortly.

3916 Harlington Lane
Price Upon Request

3916 Harlington Lane

5 Beds 4 Baths 3,628 Sq.Ft. 9,147.6 Sq.Ft.

Description

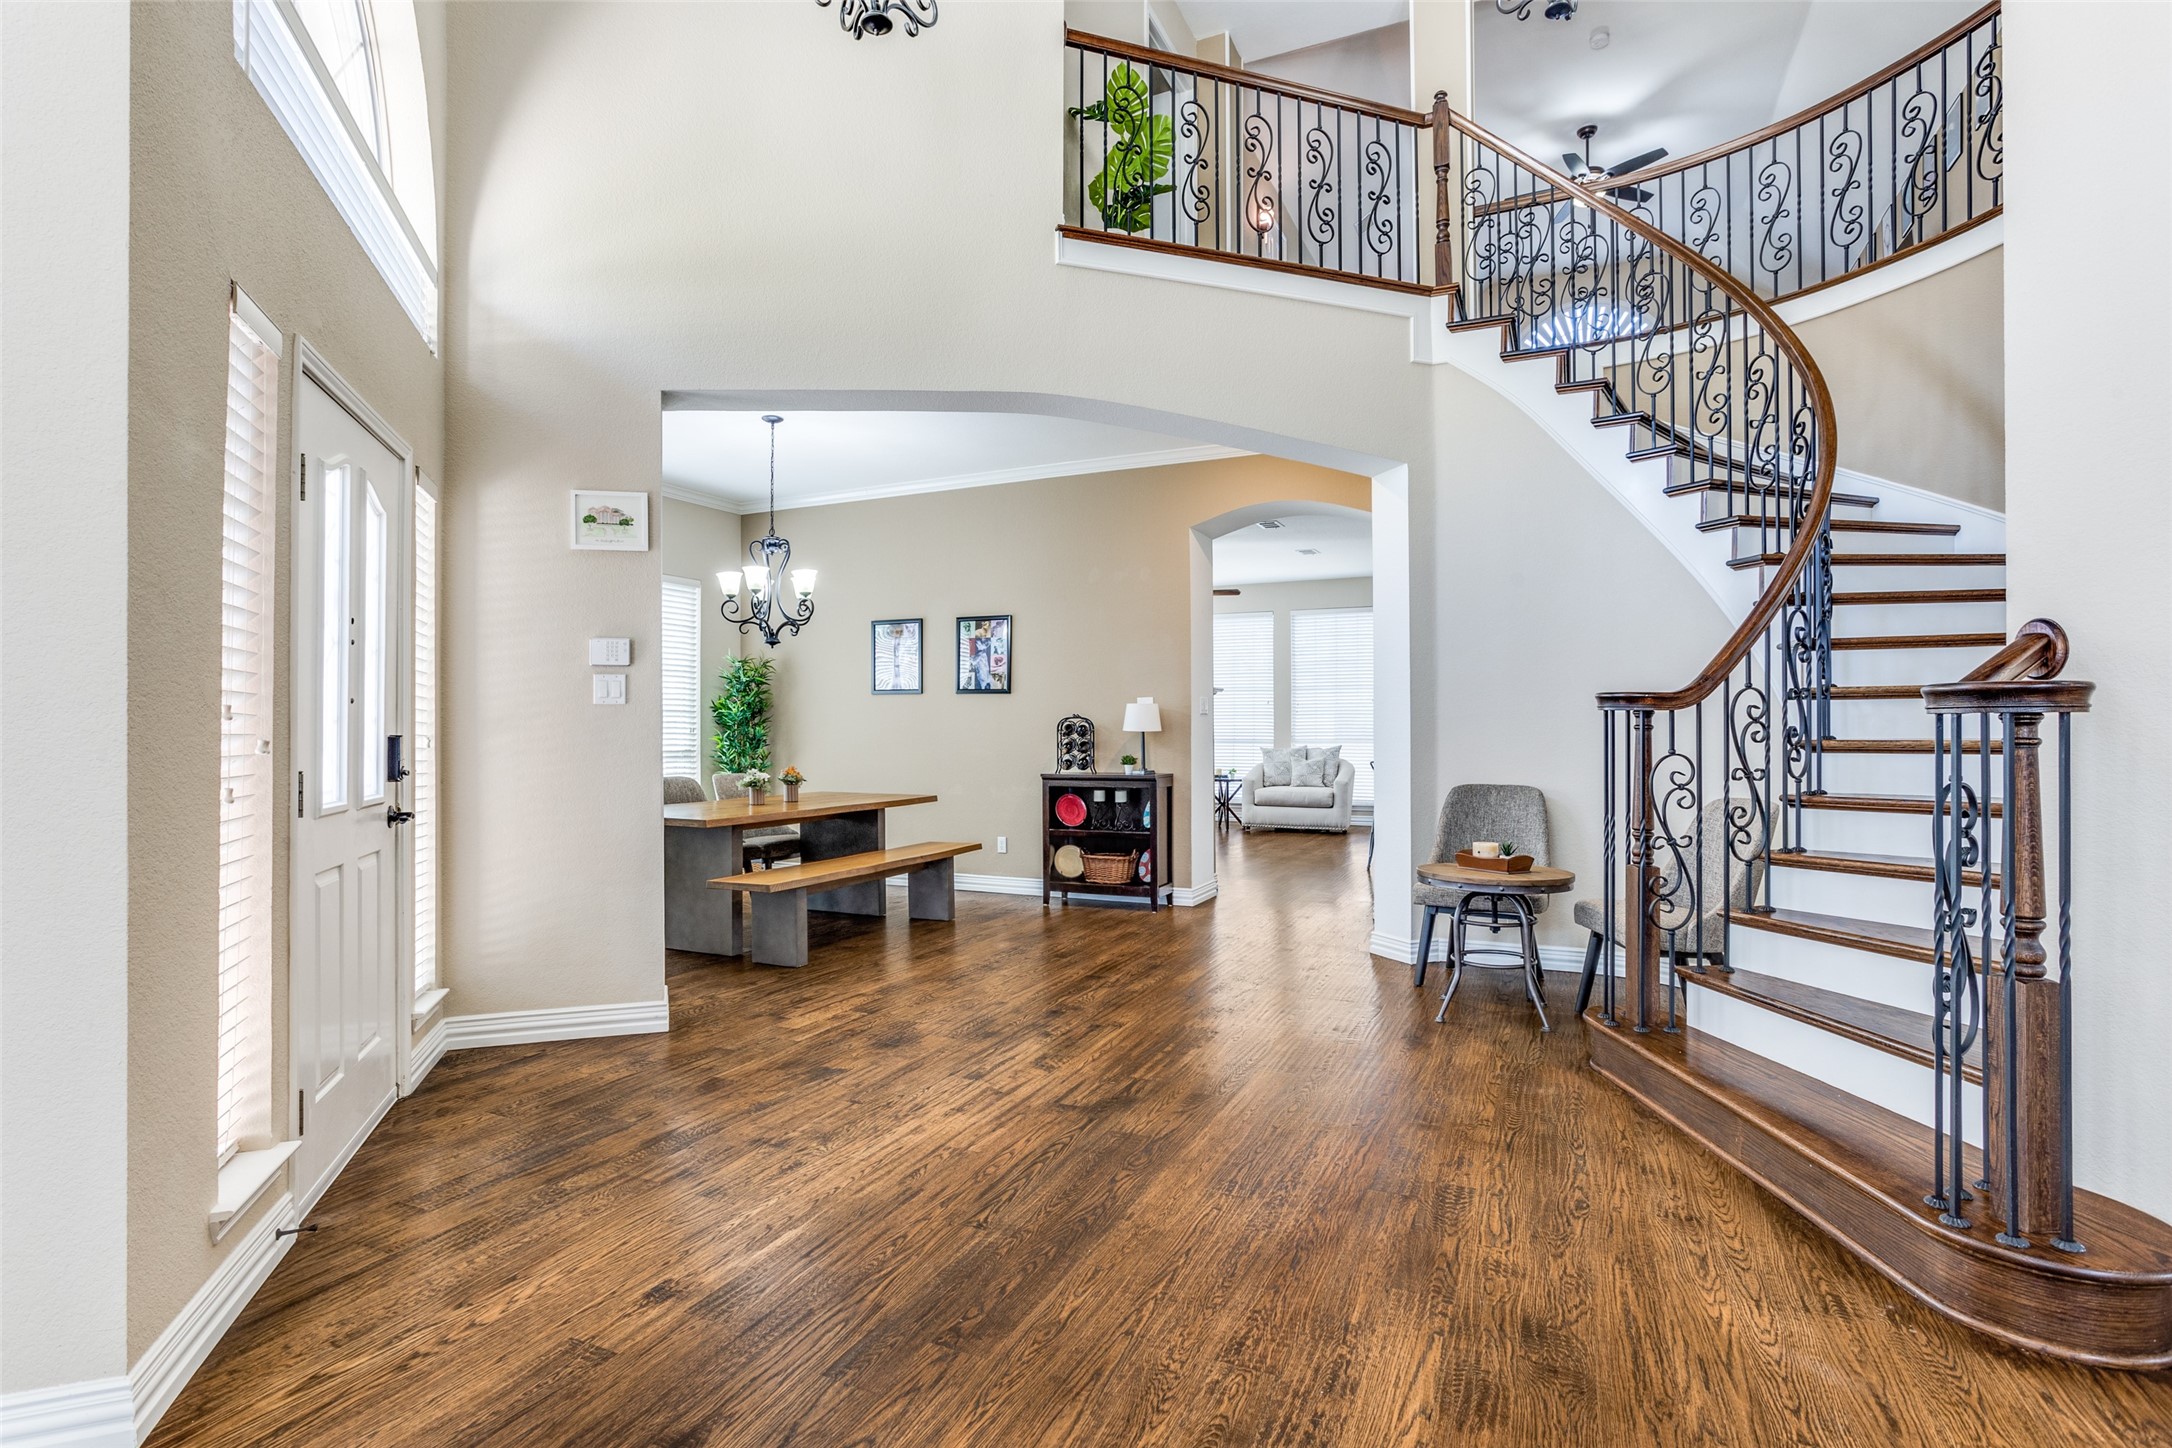
Discover your beautiful new home built by Highland Homes and zoned to highly rated Plano ISD schools! Gorgeous handscraped hardwood flooring, soaring ceilings, and a curved staircase with wrought iron spindles make a welcoming first impression as soon as you step inside this well-maintained home with very spacious rooms throughout. The flexible and versatile floorplan offers a second living area downstairs, a game room upstairs, plus a 5th bedroom on the 1st floor which could also serve as a perfect home office, gym, or craft room. For those who love to entertain, the island kitchen provides tons of cabinet storage and ample space for meal prep all while overlooking the family room that features a cozy gas fireplace. Complete with granite counters, stainless steel appliances, a gas cooktop and vent, and built-in wine cooler, this eat-in kitchen is a chef's dream. The main floor primary bedroom has a sitting area and en-suite bathroom with separate vanities, jetted tub, frameless shower, and walk-in closet. The backyard is surrounded by a board on board privacy fence and includes a patio and shed plus plenty of grassy space. You can't beat this location less than a mile to Stinson Elementary, near multiple courses at Firewheel Golf Park, and convenient access to George Bush which makes commuting a breeze. Just moments away is Breckinridge Park where you can enjoy 417 acres that features trails, picnic areas, a playground, multiple soccer and baseball fields, and a gazebo overlooking a 10-acre lake. Wireless access points installed up and downstairs, new tankless water heater in 2020, and Nest thermostat installed.

Share Property

Location

3916 Harlington Lane, Richardson, TX 75082

Status

Sold

Date Sold

April 30, 2025

Property Amenities

Interior
Laundry room Washer Hookup, Electric Dryer Hookup, Laundry in Utility Room
Fireplace Family Room, Gas Starter
Appliances Dishwasher, Electric Oven, Gas Cooktop, Disposal, Microwave, Vented Exhaust Fan, Wine Cooler
Flooring Carpet, Ceramic Tile, Wood
Total Bedrooms: 5
Half Bathrooms: 1
Full Bathrooms: 3
Other Interior Features Decorative/Designer Lighting Fixtures, Eat-in Kitchen, Granite Counters, High Speed Internet, Kitchen Island, Open Floorplan, Cable TV, Vaulted Ceiling(s), Walk-In Closet(s), Wired for Sound
Area & Lot
Lot Area 9,147.6 Sq.Ft.
Living area 3,628 Sq.Ft.
MLS® ID 20864886
Year Built 1997
School District Plano ISD
High School Williams
Middle School Otto
Elementary School Stinson
Architecture Styles Traditional, Detached
Type Residential
Status Sold
Exterior
Stories 2
Pool None
Air conditioning Central Air, Ceiling Fan(s), Electric, Zoned
Heat type Central, Natural Gas, Zoned
Water Source Public
Garage Space 2.0
Security Features Security System, Smoke Detector(s)
Sewer Public Sewer
Other Exterior Features Rain Gutters
Parking Garage, Garage Door Opener, Garage Faces Rear
Lot Features Landscaped, Subdivision, Sprinkler System
Roof Composition
Utilities Natural Gas Available, Sewer Available, Separate Meters, Underground Utilities, Water Available, Cable Available
Finance
Price Upon Request

360 Virtual Tour

Take a tour of this property

Hillcrest Forest

Established North Dallas neighborhood offering greenbelt access, classic ranch homes, and top elementary schools.

Work With Jenelle

Start a thoughtful conversation about your next move, whether you're buying, selling, relocating, investing, or building a life that fits you better.



