Leave a Message

Thank you for your message. I will be in touch with you shortly.

3917 Linear Drive
3917 Linear Drive
3917 Linear Drive
3917 Linear Drive
3917 Linear Drive
3917 Linear Drive
3917 Linear Drive
3917 Linear Drive
3917 Linear Drive
3917 Linear Drive
3917 Linear Drive
3917 Linear Drive
3917 Linear Drive
3917 Linear Drive
3917 Linear Drive
3917 Linear Drive
3917 Linear Drive
3917 Linear Drive
3917 Linear Drive
3917 Linear Drive
3917 Linear Drive
3917 Linear Drive
3917 Linear Drive
3917 Linear Drive
3917 Linear Drive
3917 Linear Drive
3917 Linear Drive
3917 Linear Drive
3917 Linear Drive
3917 Linear Drive
3917 Linear Drive
3917 Linear Drive
3917 Linear Drive
3917 Linear Drive
3917 Linear Drive
3917 Linear Drive
3917 Linear Drive
3917 Linear Drive
3917 Linear Drive
VIEW PHOTOS
$799,000

3917 Linear Drive

5 Beds 7 Baths 3,714 Sq.Ft. 6,490.44 Sq.Ft.

Description

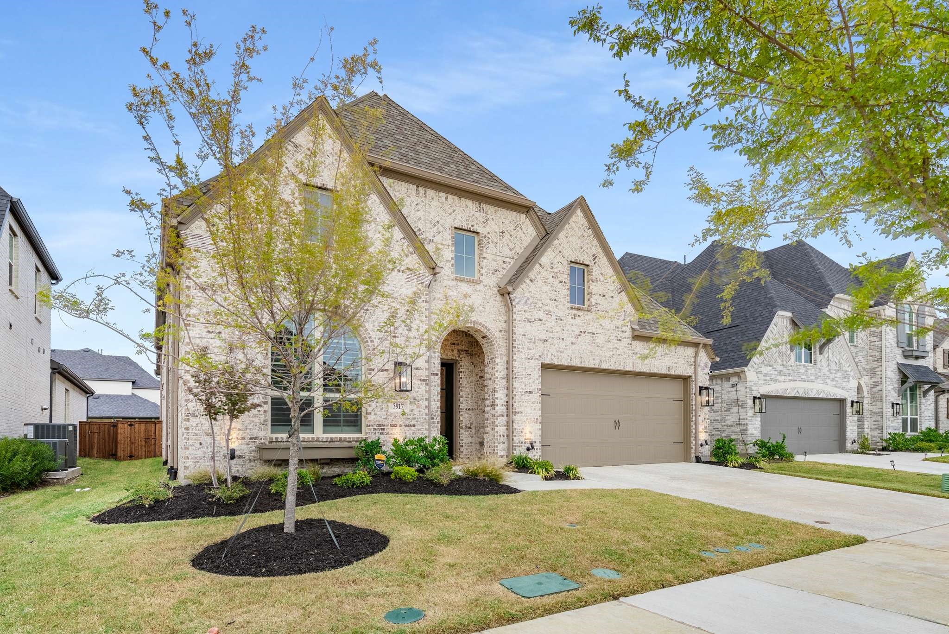
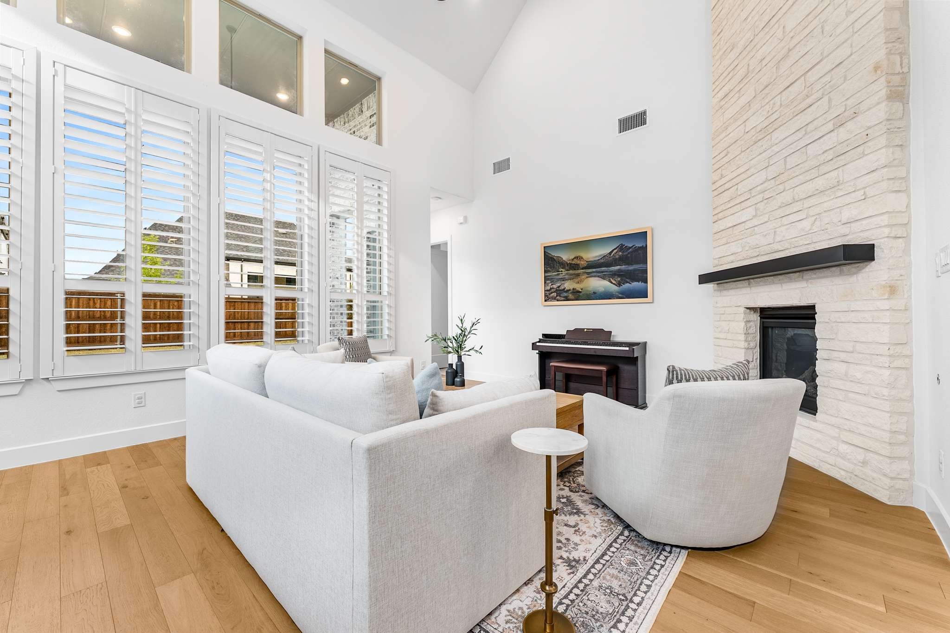
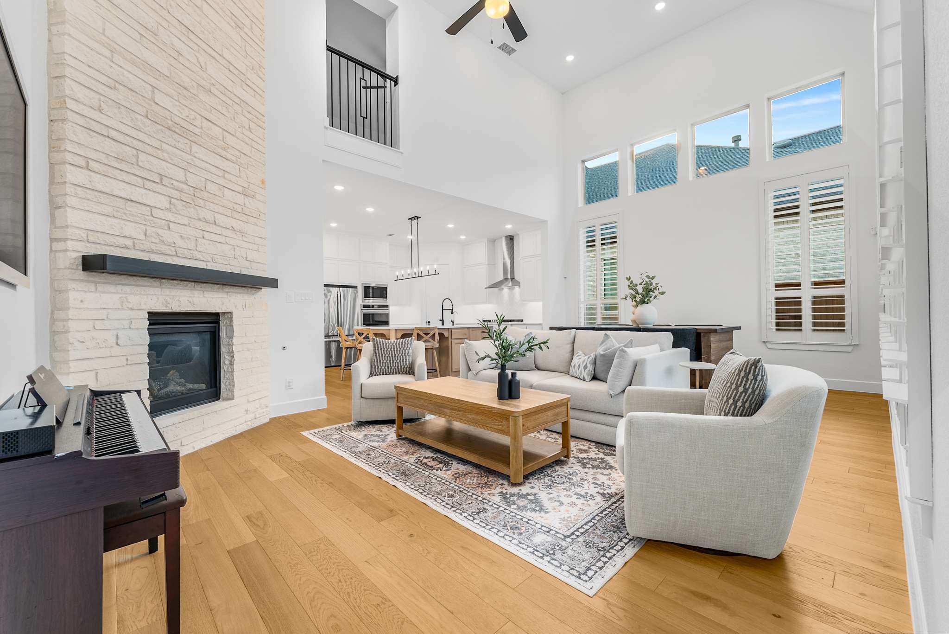
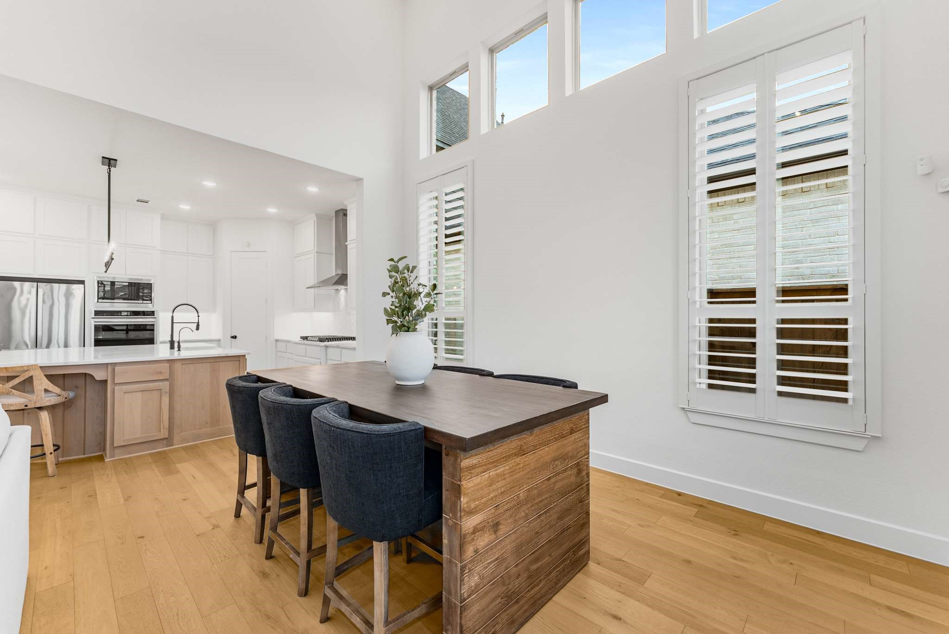
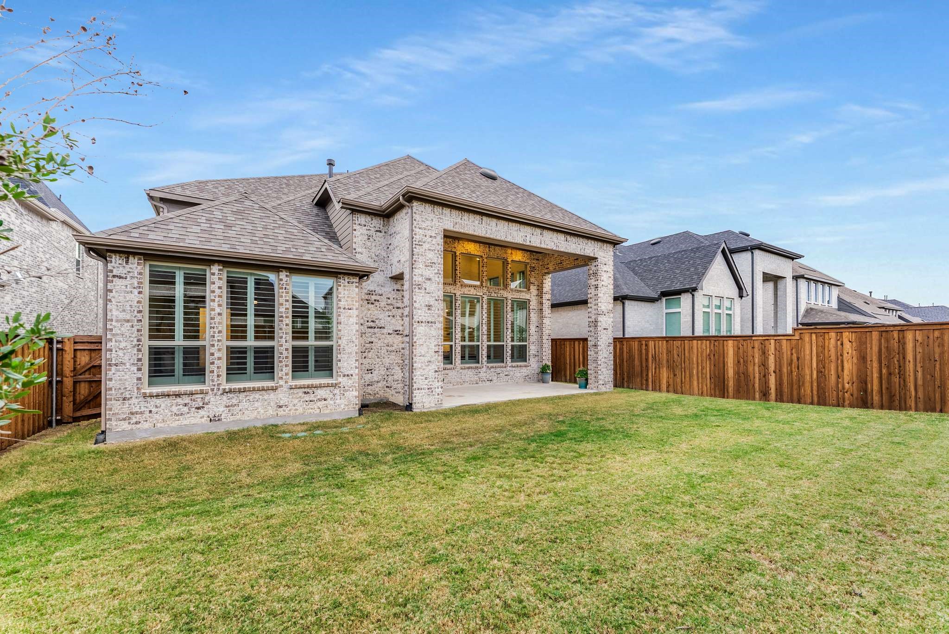
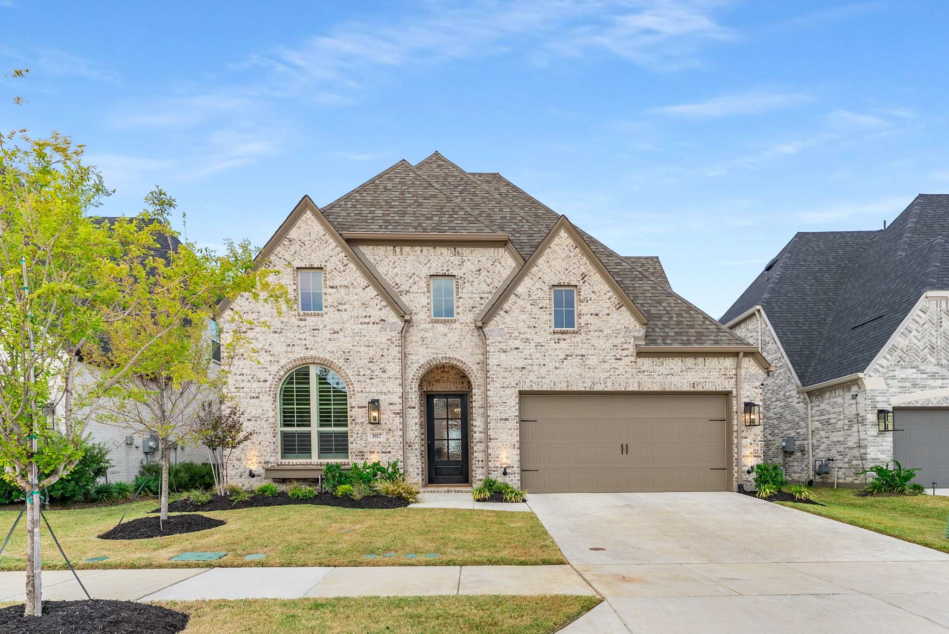
This Highland Homes build in Mosaic is the popular 513 plan with room for everyone! Two-story ceilings, walls of windows, and a well thought out floor plan that makes everyday life feel a little more intentional.
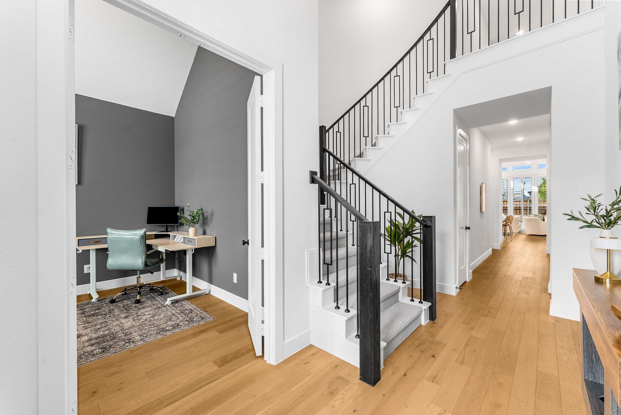
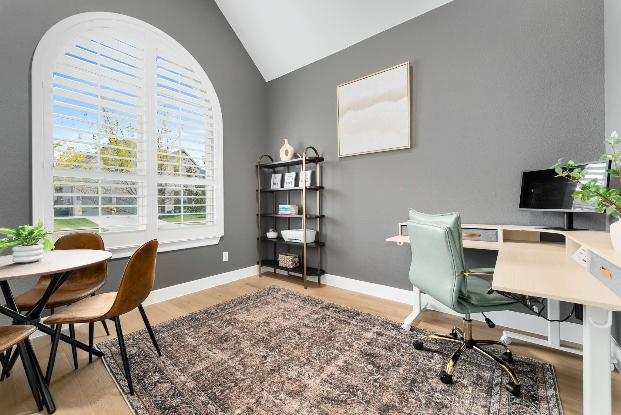
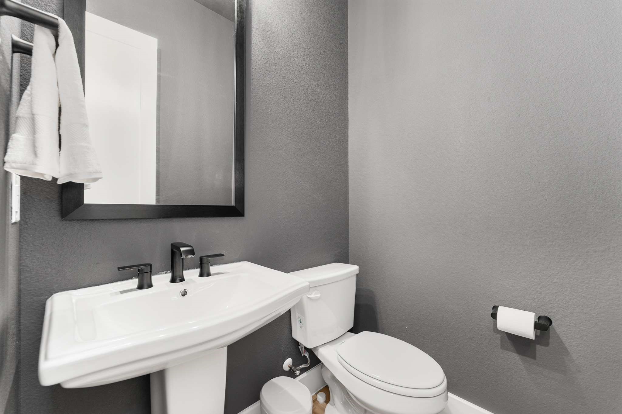
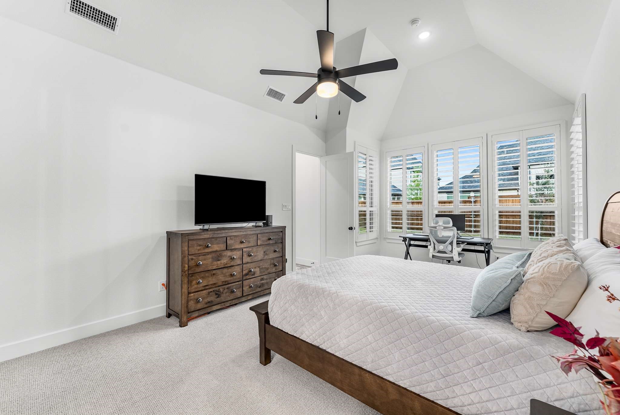
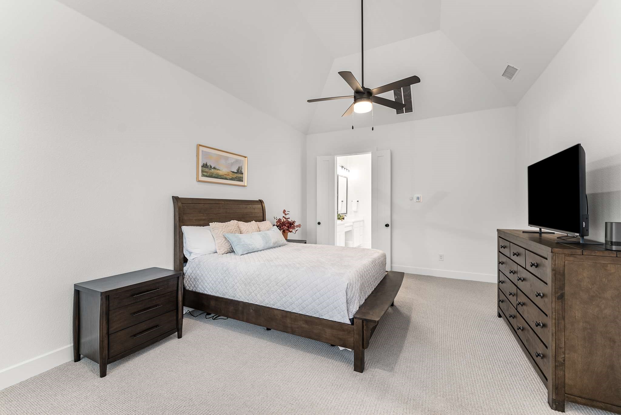
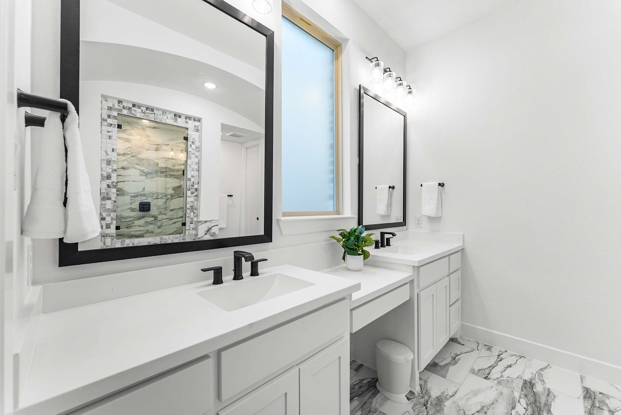
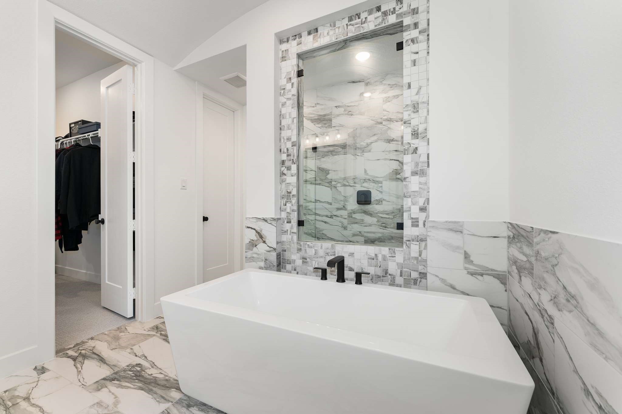
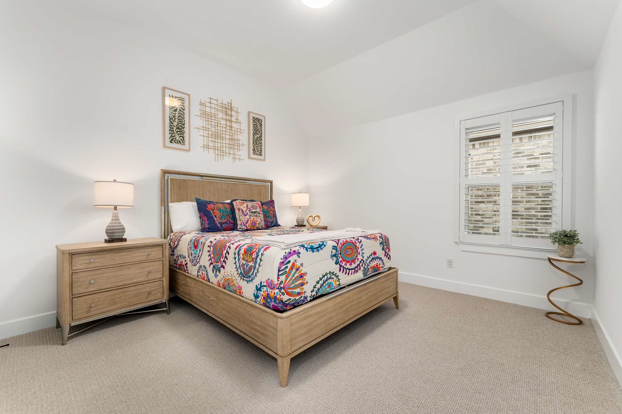
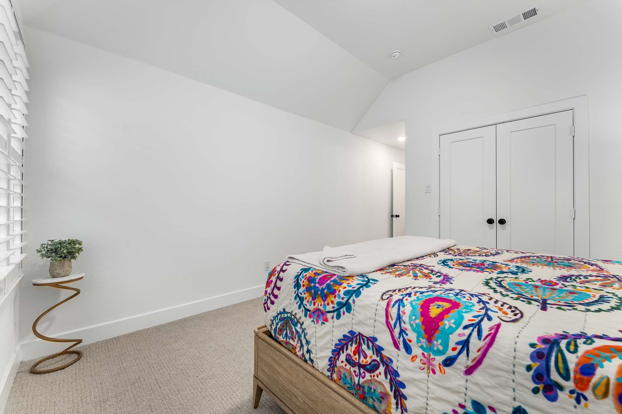
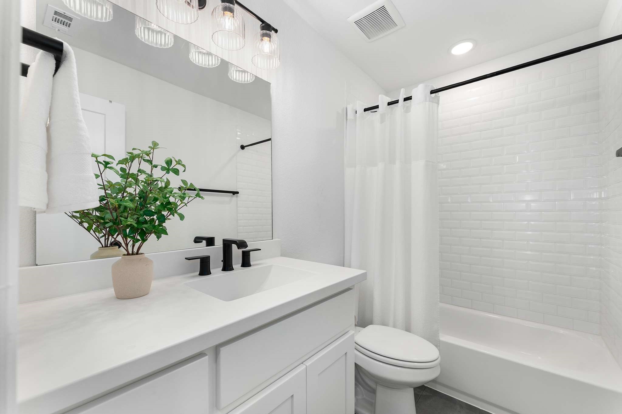
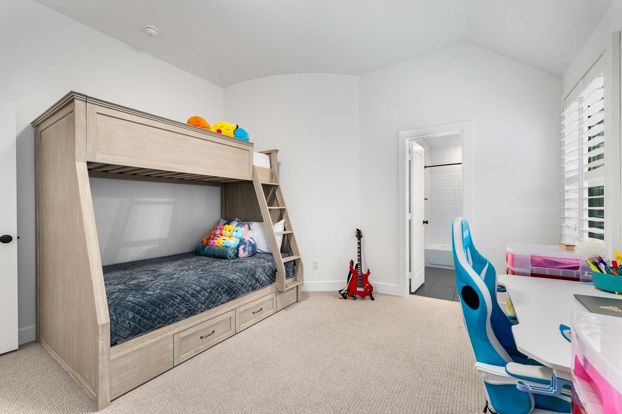
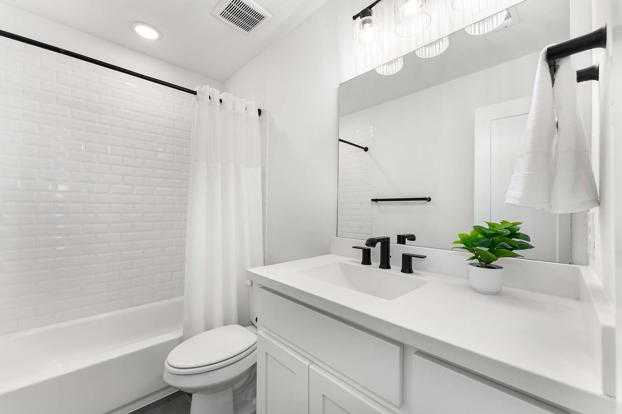
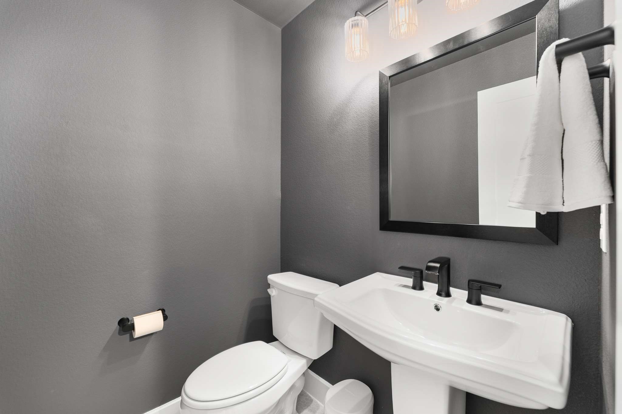
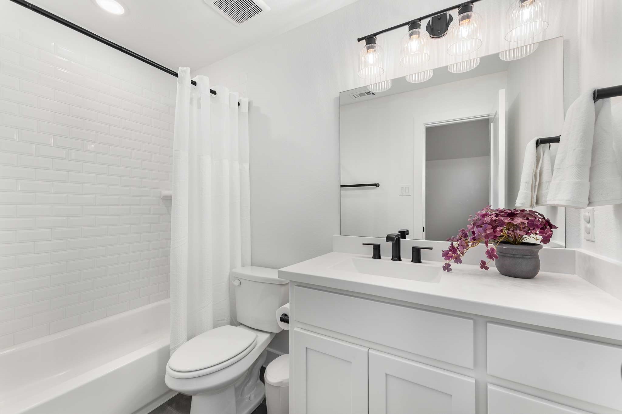
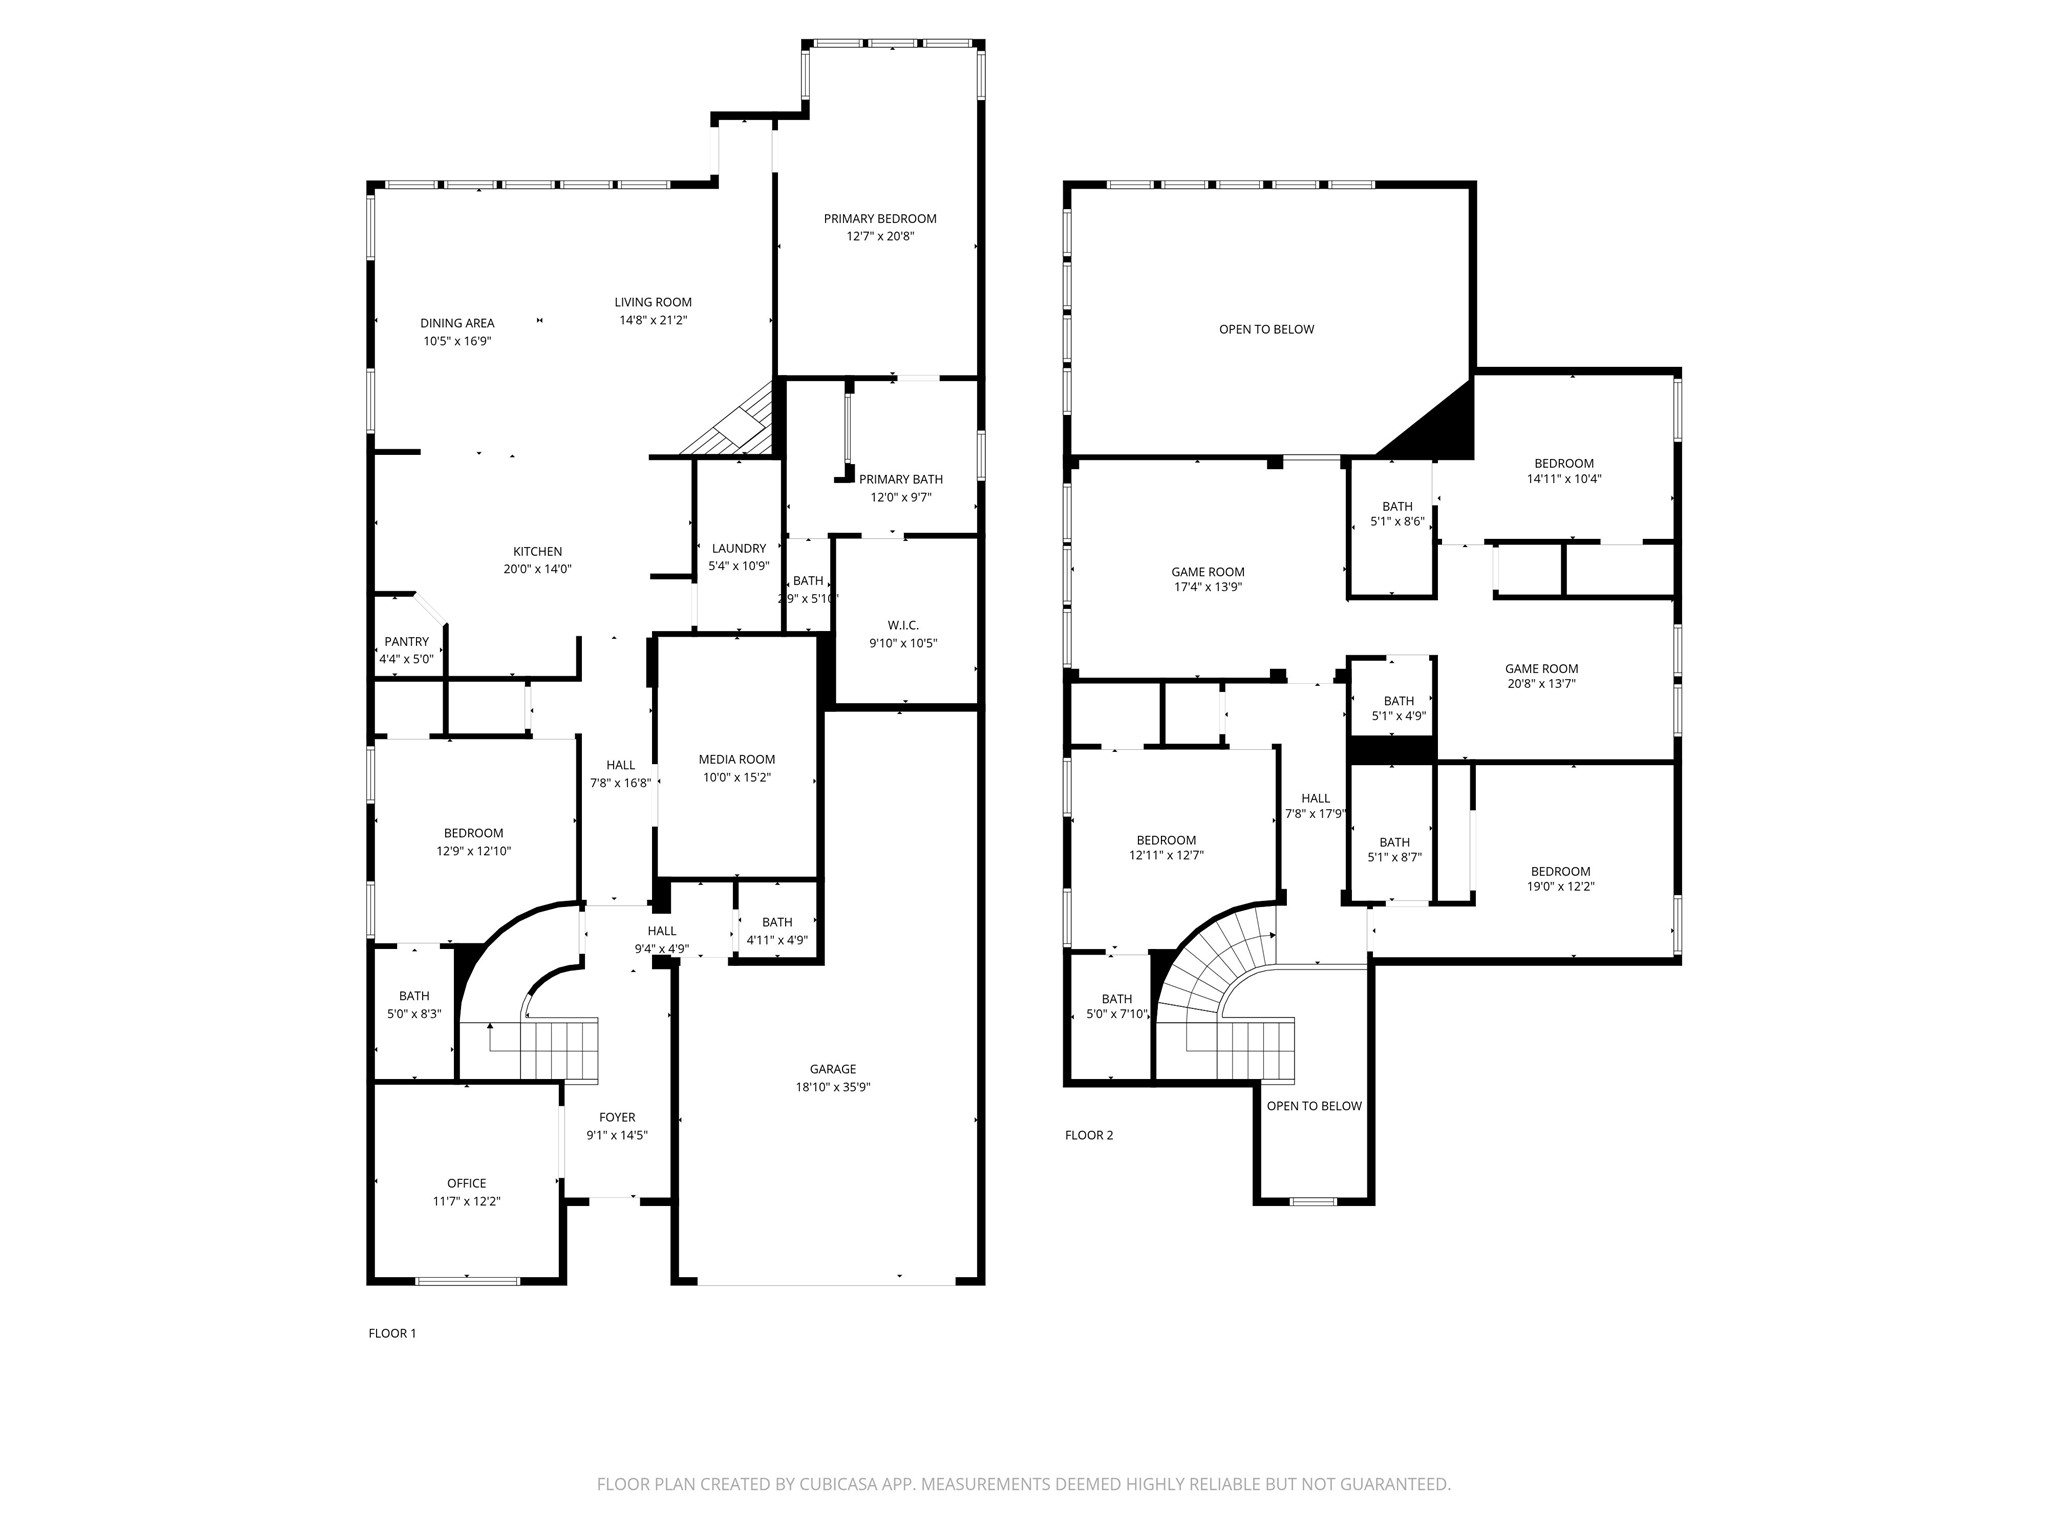
With 5 bedrooms, 5 full baths, and 2 half baths, each bedroom has an en suite bath plus the half baths for entertaining. A dedicated home office and a guest bedroom are both on the main level, so hosting or multi-gen living is seamless. The primary suite has a sitting area, freestanding tub, walk-in shower, double vanities and huge walk in closet.
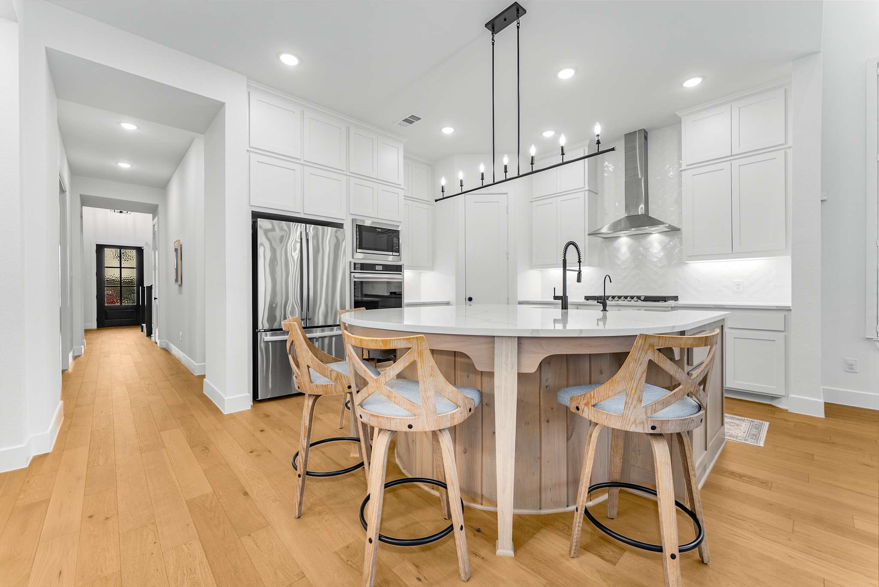
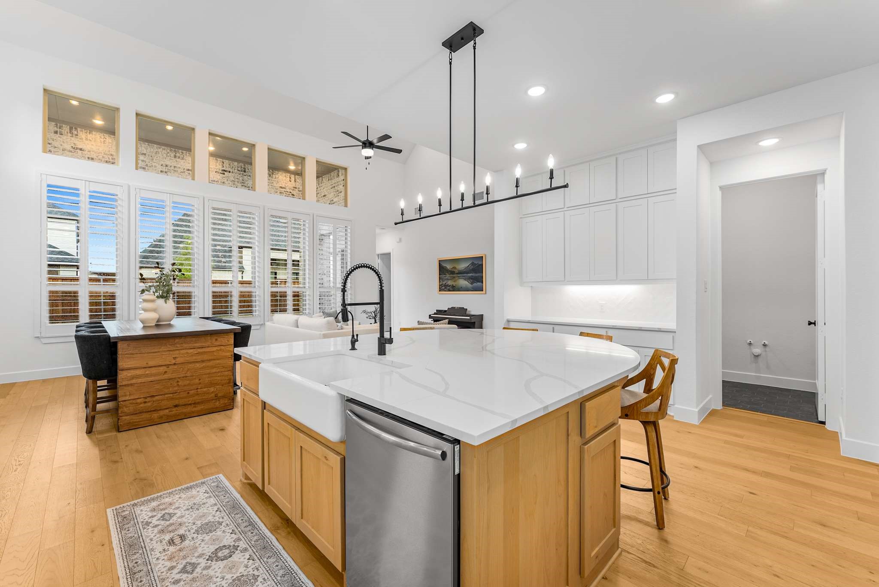
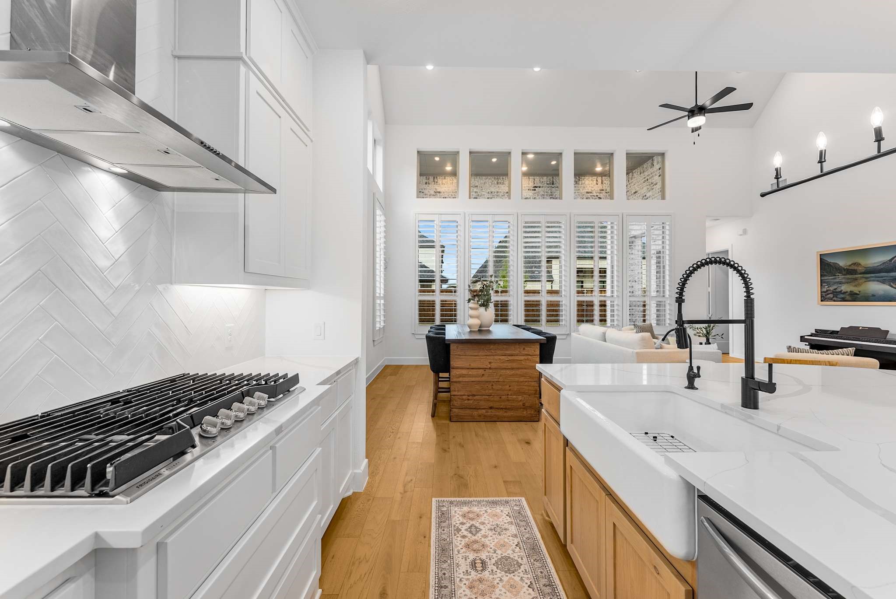
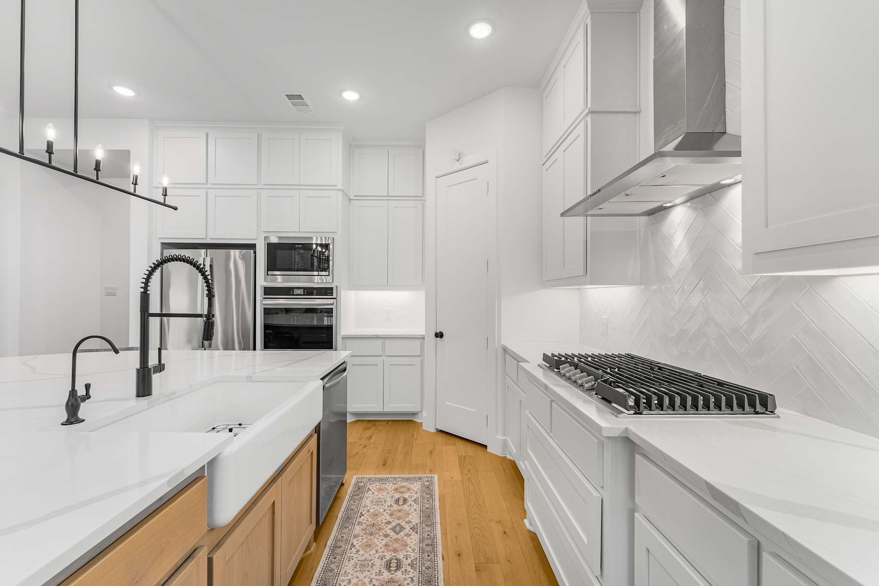
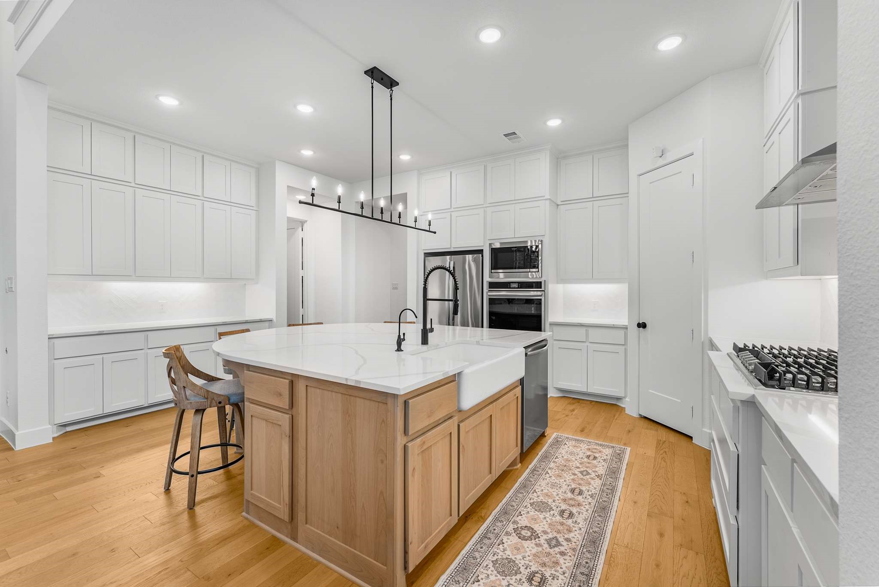
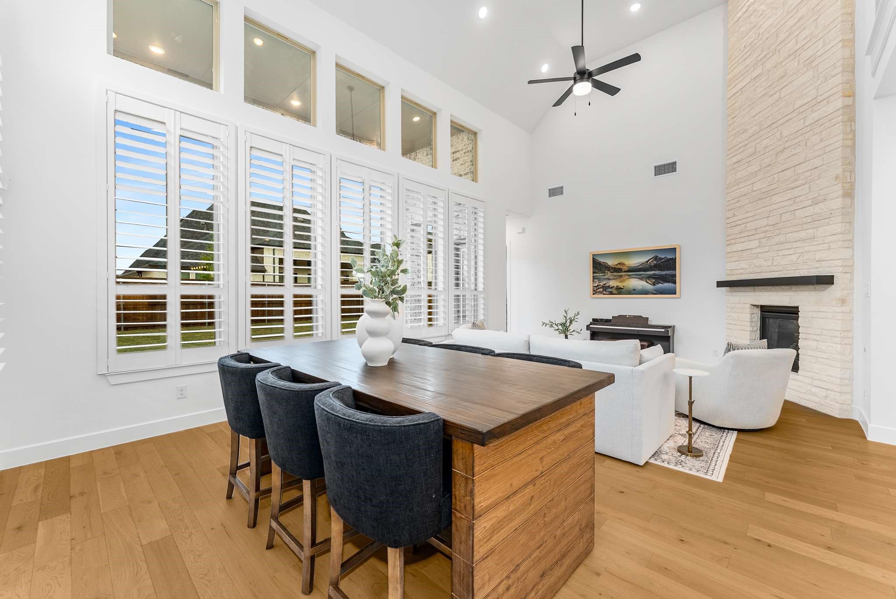
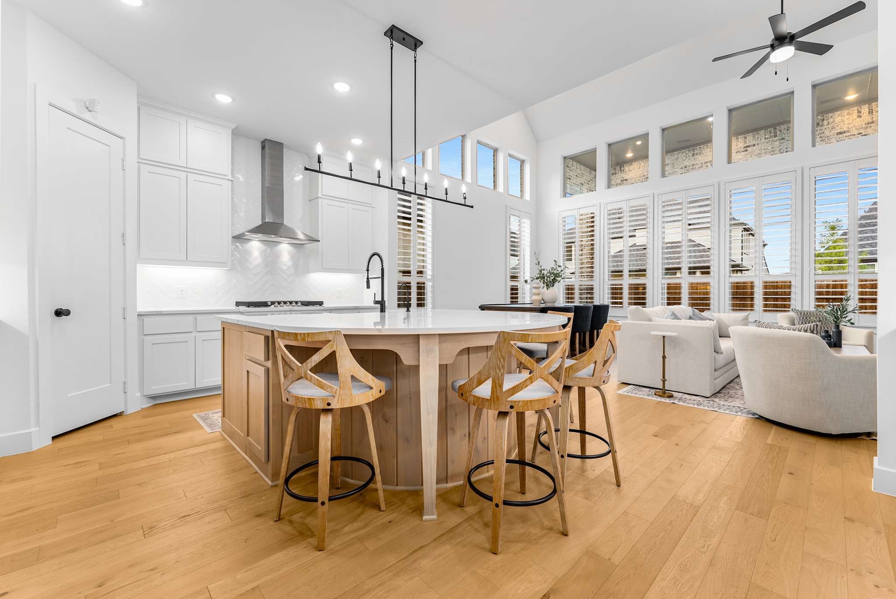
The kitchen is the heart of the home with quartz countertops, extended white oak cabinetry, double ovens, and an oversized island that opens right into the family room. The two-story fireplace, wall of windows and Plantation shutters give it that finished, polished look.
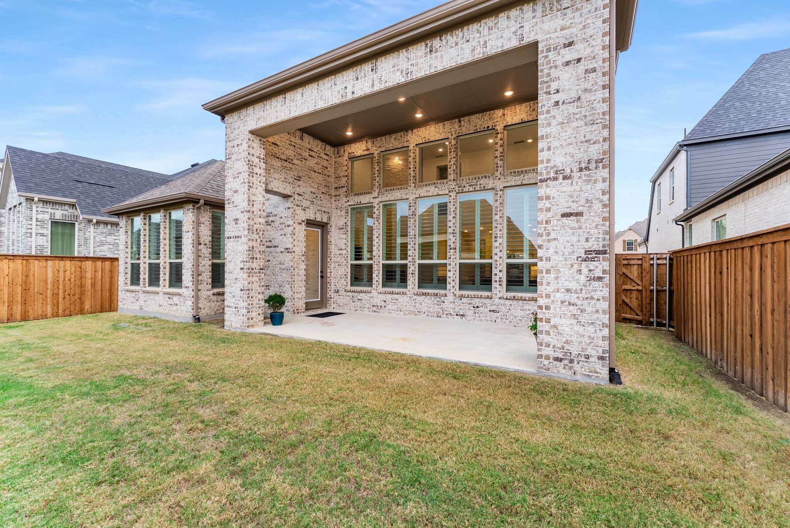
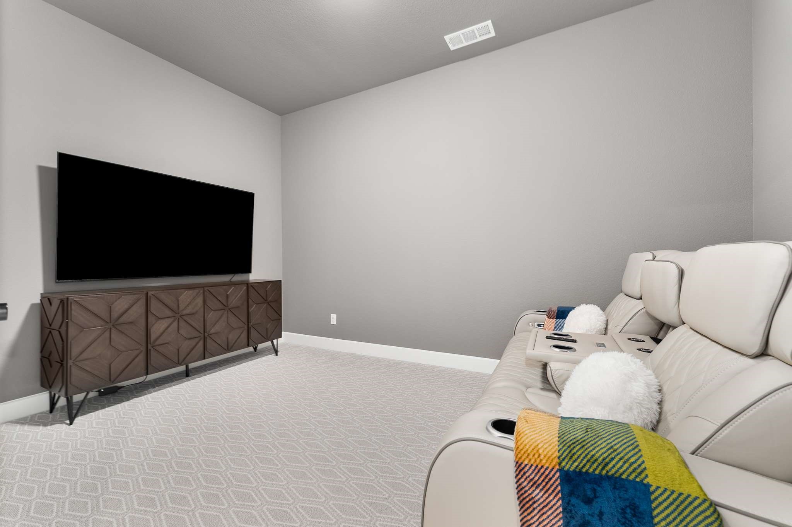
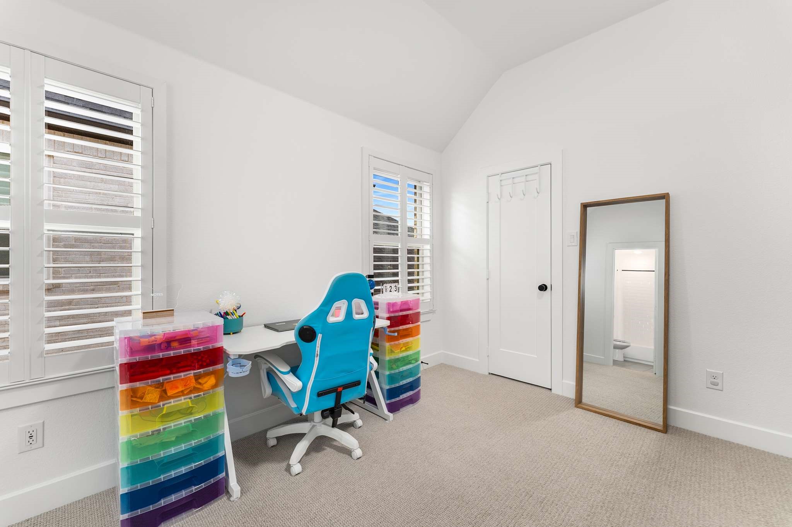
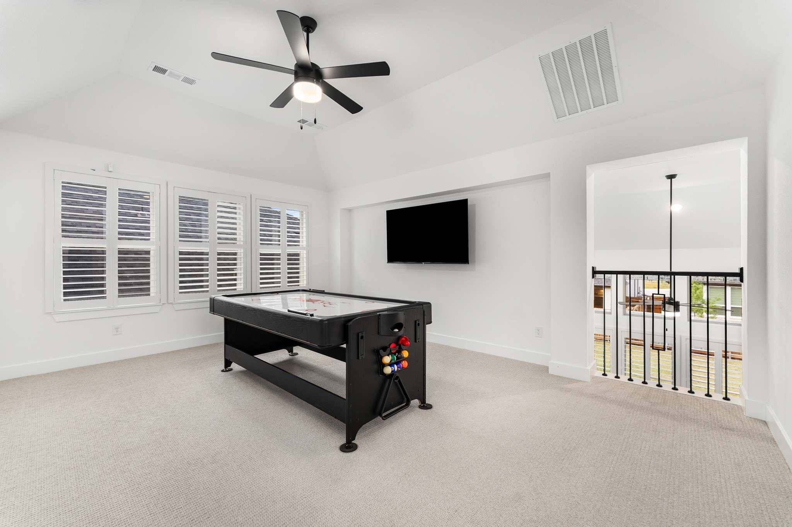
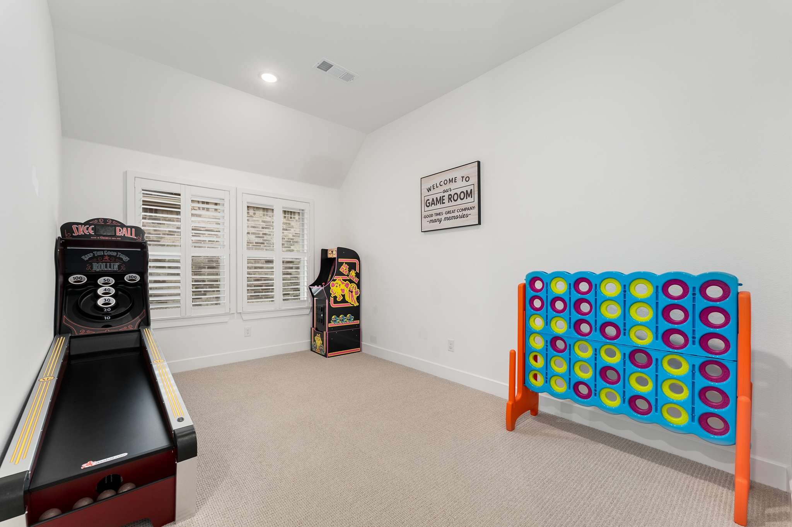
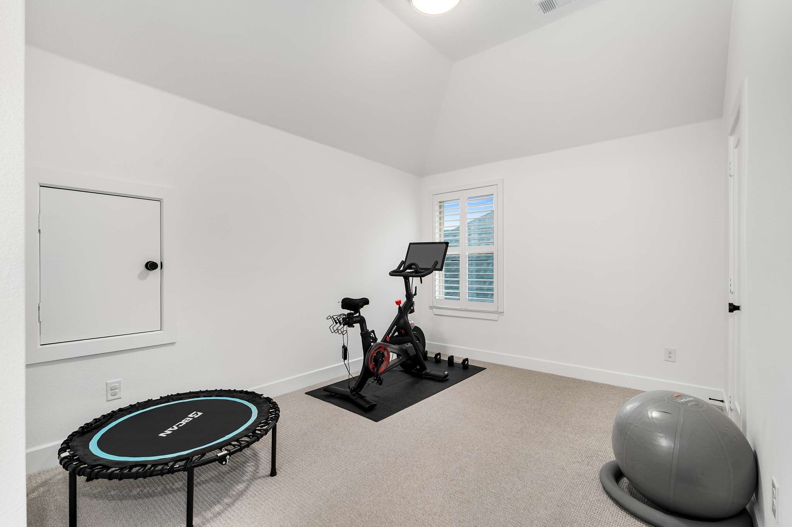
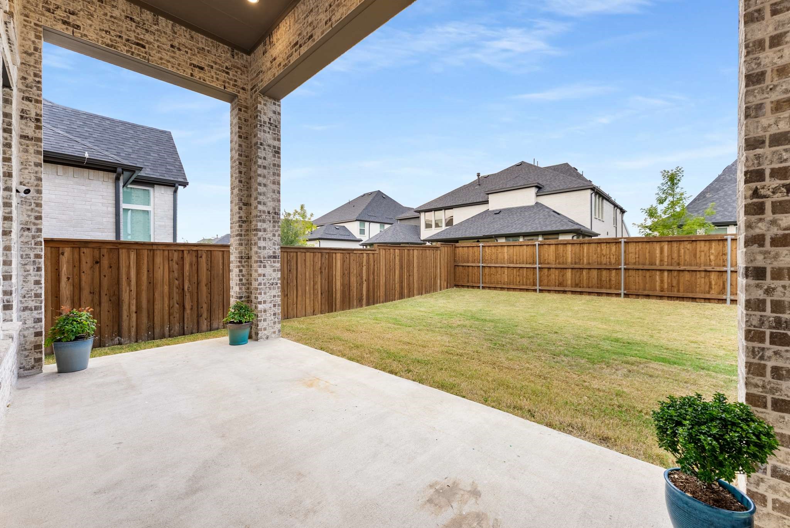
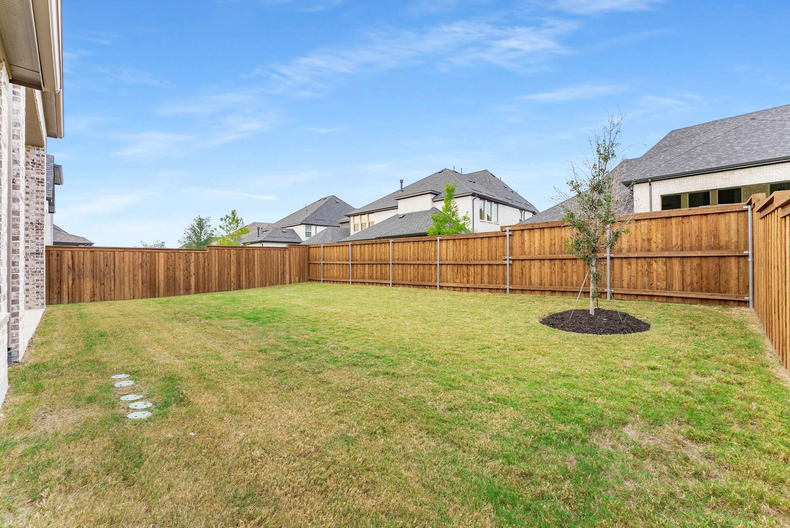
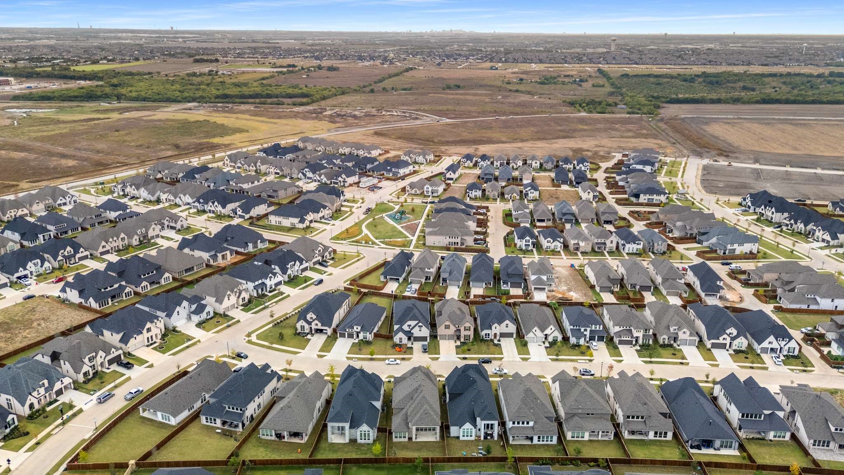
Upstairs you have a game room, a flexible lifestyle room that works as a second office, playroom, or creative space, plus a media room for movie nights. Built in 2024 and already upgraded with whole house water filtration, security system with cameras, and extended hardwood flooring, this home is low maintenance, energy-conscious, and move-in ready. Outside, there's an extended covered patio for entertaining and plenty of room for a pool! The Mosaic community brings 47 acres of green space, parks, trails, fishing piers, two amenity centers with pools and a lazy river, and an on-site elementary school to your backyard. Top-rated Prosper ISD, quick access to the Dallas North Tollway, Frisco, and downtown Celina. Luxury, lifestyle, and location, all in one.
Share Property

Location

3917 Linear Drive, Celina, TX 75078

Status

For Sale

Property Amenities

Interior
Fireplace Gas, Gas Log
Appliances Some Gas Appliances, Double Oven, Dishwasher, Gas Cooktop, Disposal, Gas Oven, Microwave, Plumbed For Gas, Tankless Water Heater, Vented Exhaust Fan, Water Purifier
Flooring Ceramic Tile, Wood
Total Bedrooms: 5
Half Bathrooms: 2
Full Bathrooms: 5
Other Interior Features Cathedral Ceiling(s), Eat-in Kitchen, Granite Counters, High Speed Internet, Kitchen Island, Open Floorplan, Pantry, Smart Home, Cable TV, Vaulted Ceiling(s), Walk-In Closet(s)
Area & Lot
Lot Area 6,490.44 Sq.Ft.
Living area 3,714 Sq.Ft.
MLS® ID 21244797
Year Built 2024
School District Prosper ISD
High School Richland
Middle School Moseley
Elementary School Virgie Witt Smothermon
Architecture Styles Traditional, Detached
Type Residential
Status For Sale
Exterior
Stories 2
Pool None, Community
Air conditioning Central Air, Ceiling Fan(s), Electric
Heat type Central, Natural Gas
Water Source Public
Garage Space 3.0
Security Features Smoke Detector(s)
Sewer Public Sewer
Other Exterior Features Lighting, Rain Gutters
Parking Door-Multi, Driveway, Garage Faces Front, Garage, Garage Door Opener, Inside Entrance, Kitchen Level, Lighted, Tandem
Lot Features Interior Lot, Landscaped, Subdivision
Roof Composition
Utilities Natural Gas Available, Sewer Available, Separate Meters, Underground Utilities, Water Available, Cable Available
Finance
Sales Price $799,000
HOA Fees $444 quarterly

360 Virtual Tour

Take a tour of this property
image

Schedule a Showing

I would love to show you this beautiful property. Please select your preferred date and time below. I will be in touch shortly to confirm your appointment.

Schedule a Showing

I would love to show you this beautiful property. Please select your preferred date and time below. I will be in touch shortly to confirm your appointment.

Thank you for your interest in 3917 Linear Drive, Celina, TX 75078. We are reviewing your request and will be in touch shortly!

Mortgage Calculator

Estimate your monthly mortgage payment, including the principal and interest, property taxes, and HOA. Adjust the values to generate a more accurate rate.
All estimates are provided for informational purposes only. Actual amounts may vary.
$0,000 Your Payment 20 15 65
$0,000 Your Payment

Work With Jenelle

Start a thoughtful conversation about your next move, whether you're buying, selling, relocating, investing, or building a life that fits you better.