Leave a Message

Thank you for your message. I will be in touch with you shortly.

3918 Switchgrass Grove
VIEW PHOTOS
Price Upon Request

3918 Switchgrass Grove

4 Beds 3 Baths 2,498 Sq.Ft. 10,402.13 Sq.Ft.

Description

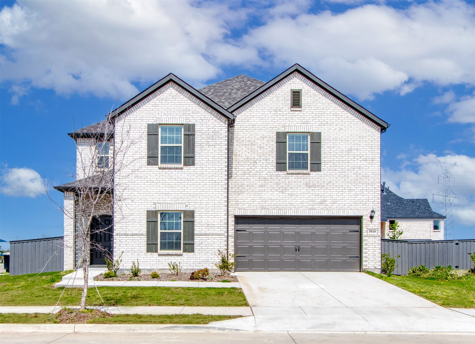
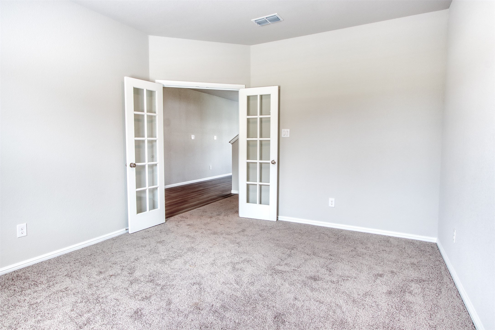
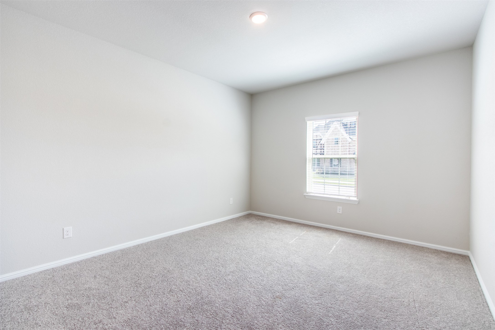
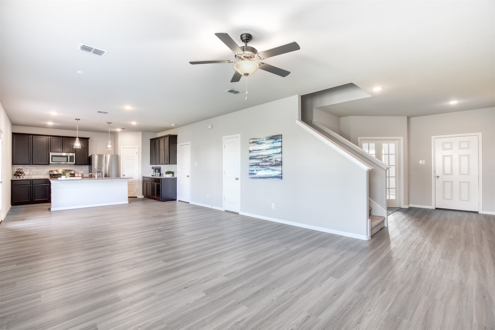
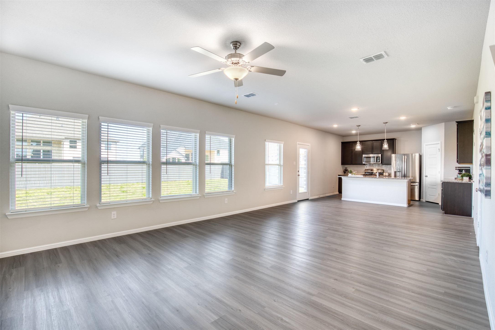
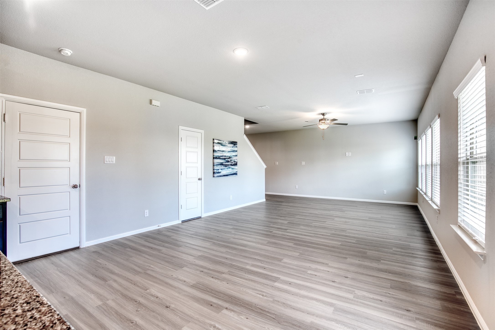
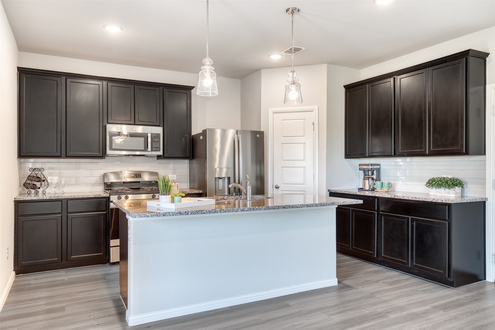
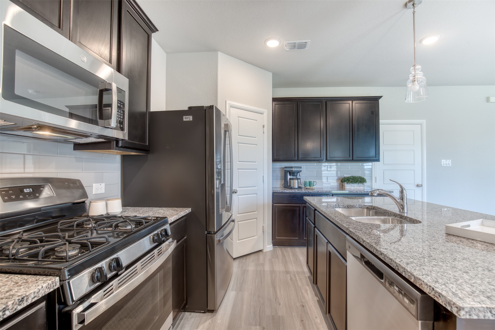
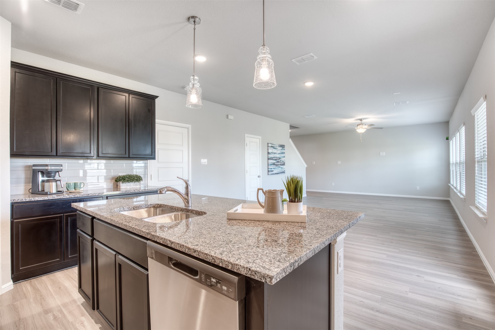
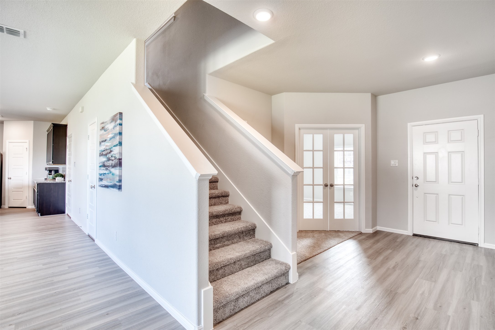
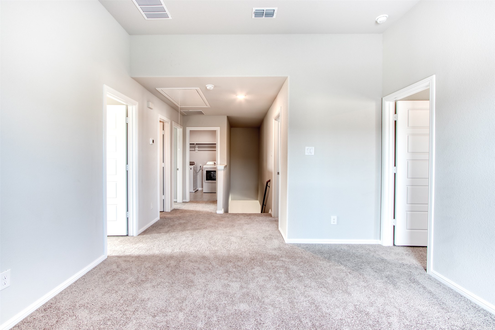
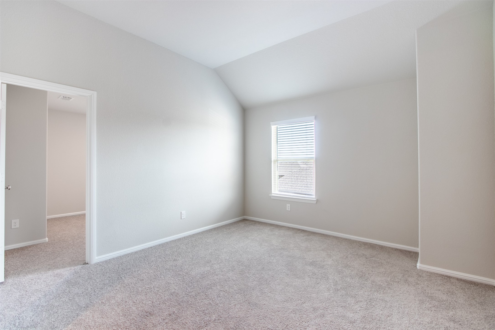
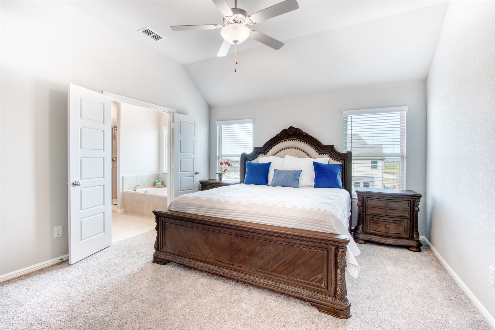
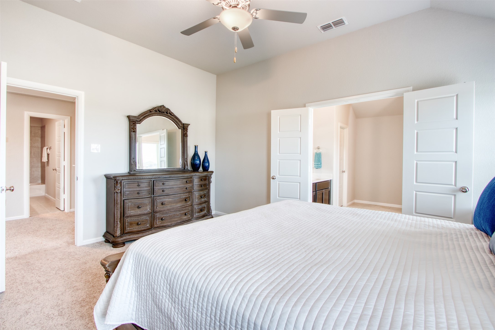
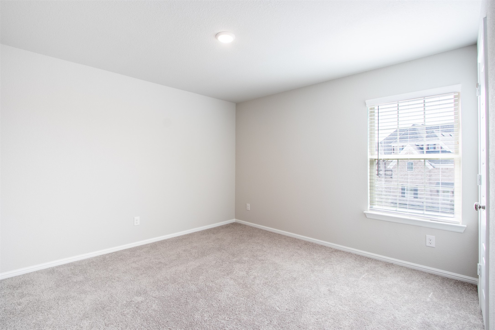
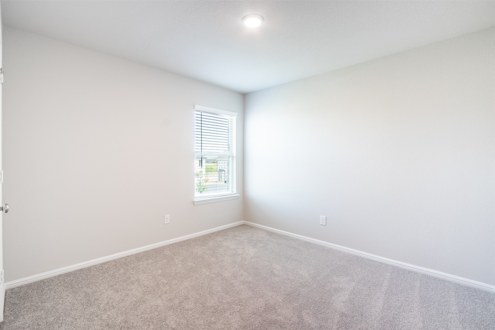
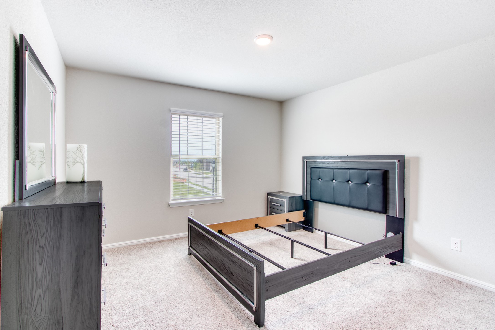
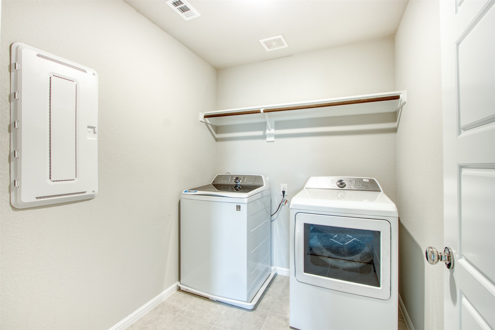
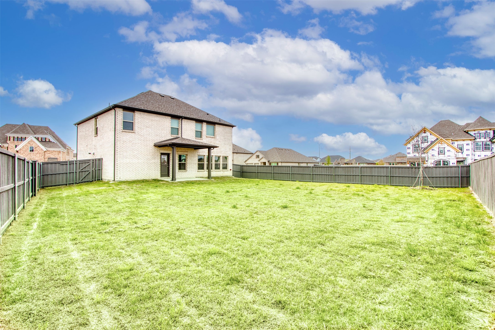
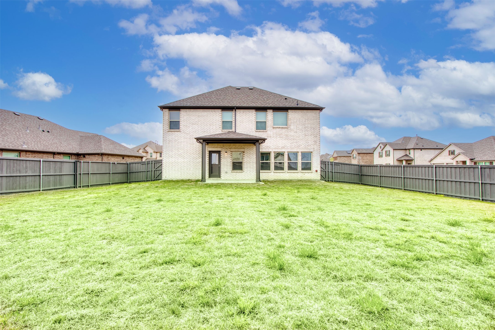
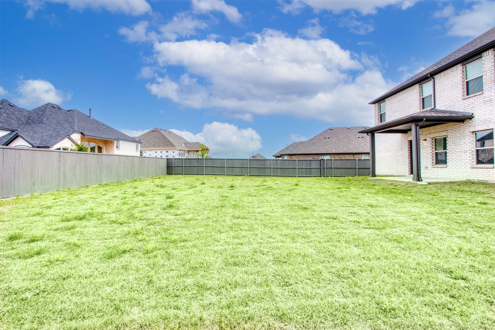
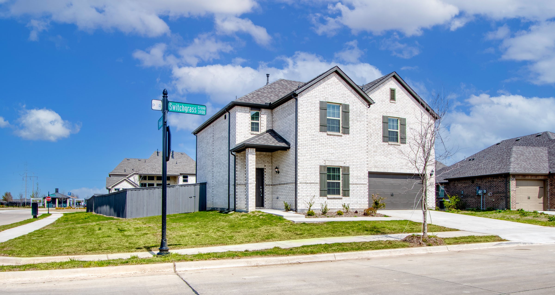
Opportunity to lease this beautiful new home in Prairie Ridge! Enjoy resort style amenities in Prairie Ridge AND a adorable park for playtime and meeting neighbors. All of this is walking distance from the home. Home office located downstairs, along with a huge open living area, open to dining and kitchen. Amazing kitchen with gas cooktop and a breakfast bar. All bedrooms located upstairs, along with a loft. The laundry room is also located upstairs, keeping all clothes and laundry conveniently upstairs. Pets considered on a case by case basis. Yard will be tenant responsibility to maintain. Refrigerator and washer and dryer included. Community pool and lots of park and community space. This is an amazing rental! Convenient to shopping!

Share Property

Location

3918 Switchgrass Grove, Venus, TX 76084

Status

Leased

Date Leased

June 11, 2025

Property Amenities

Interior
Appliances Some Gas Appliances, Dryer, Dishwasher, Disposal, Gas Range, Gas Water Heater, Microwave, Plumbed For Gas, Refrigerator, Tankless Water Heater, Washer
Flooring Carpet, Luxury Vinyl Plank
Total Bedrooms: 4
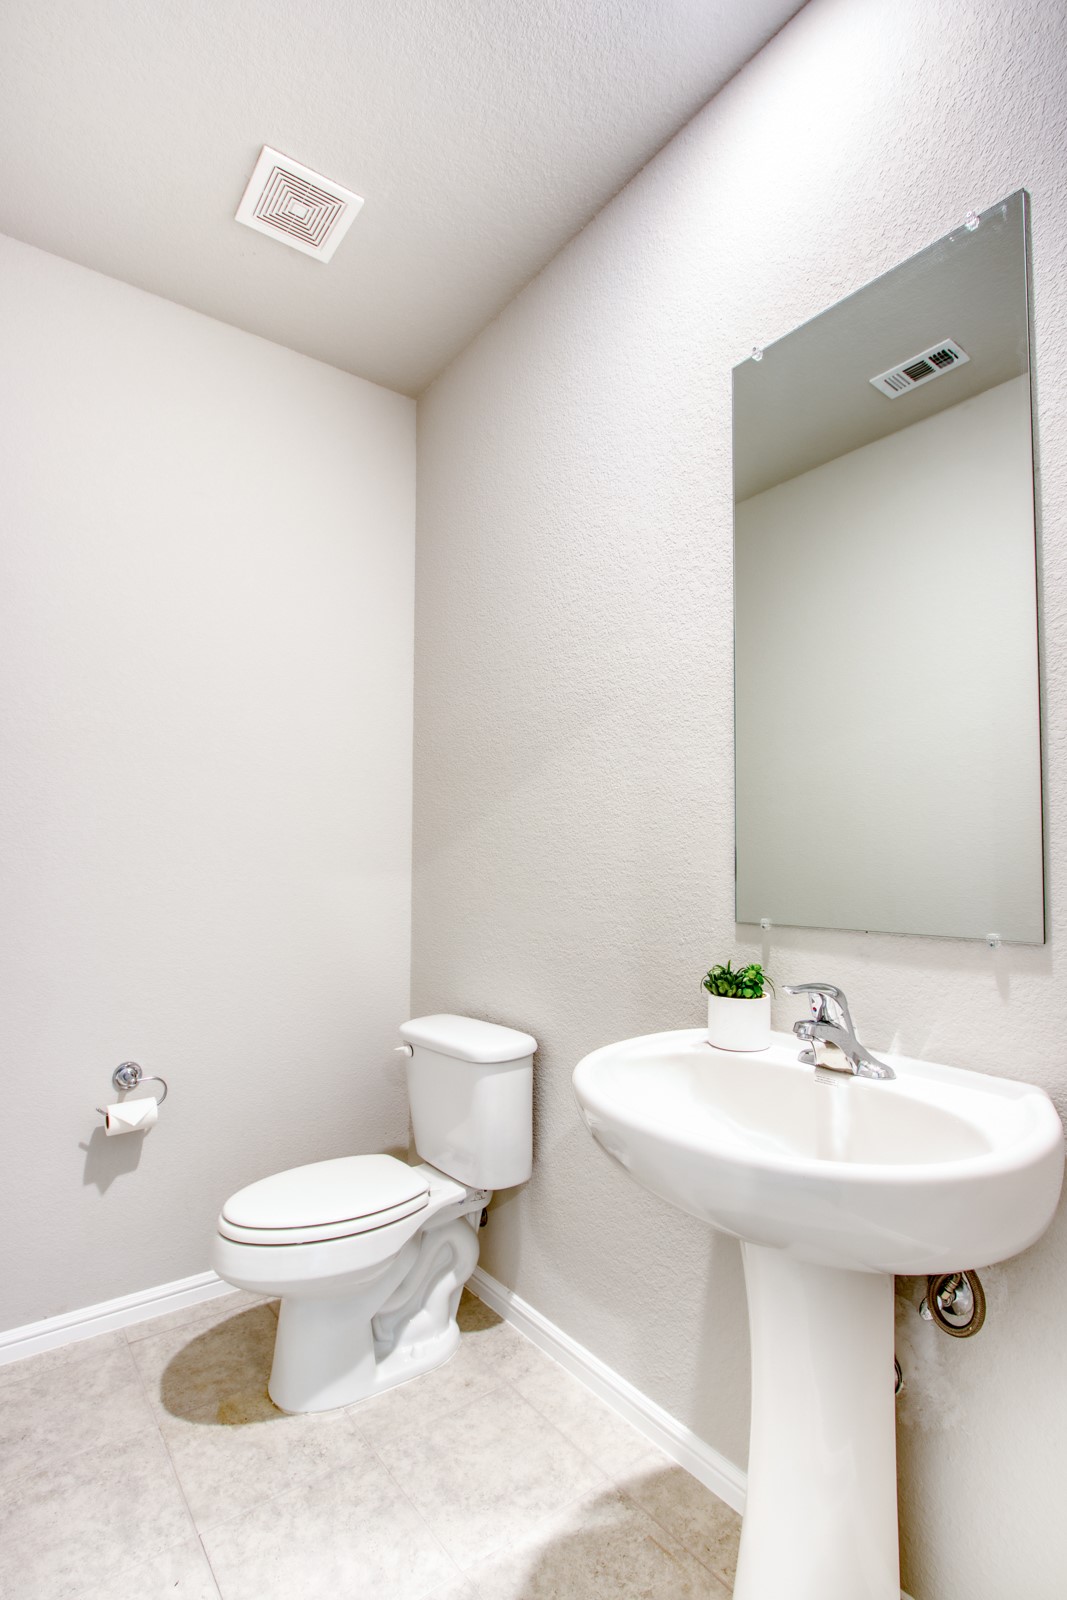
Half Bathrooms: 1
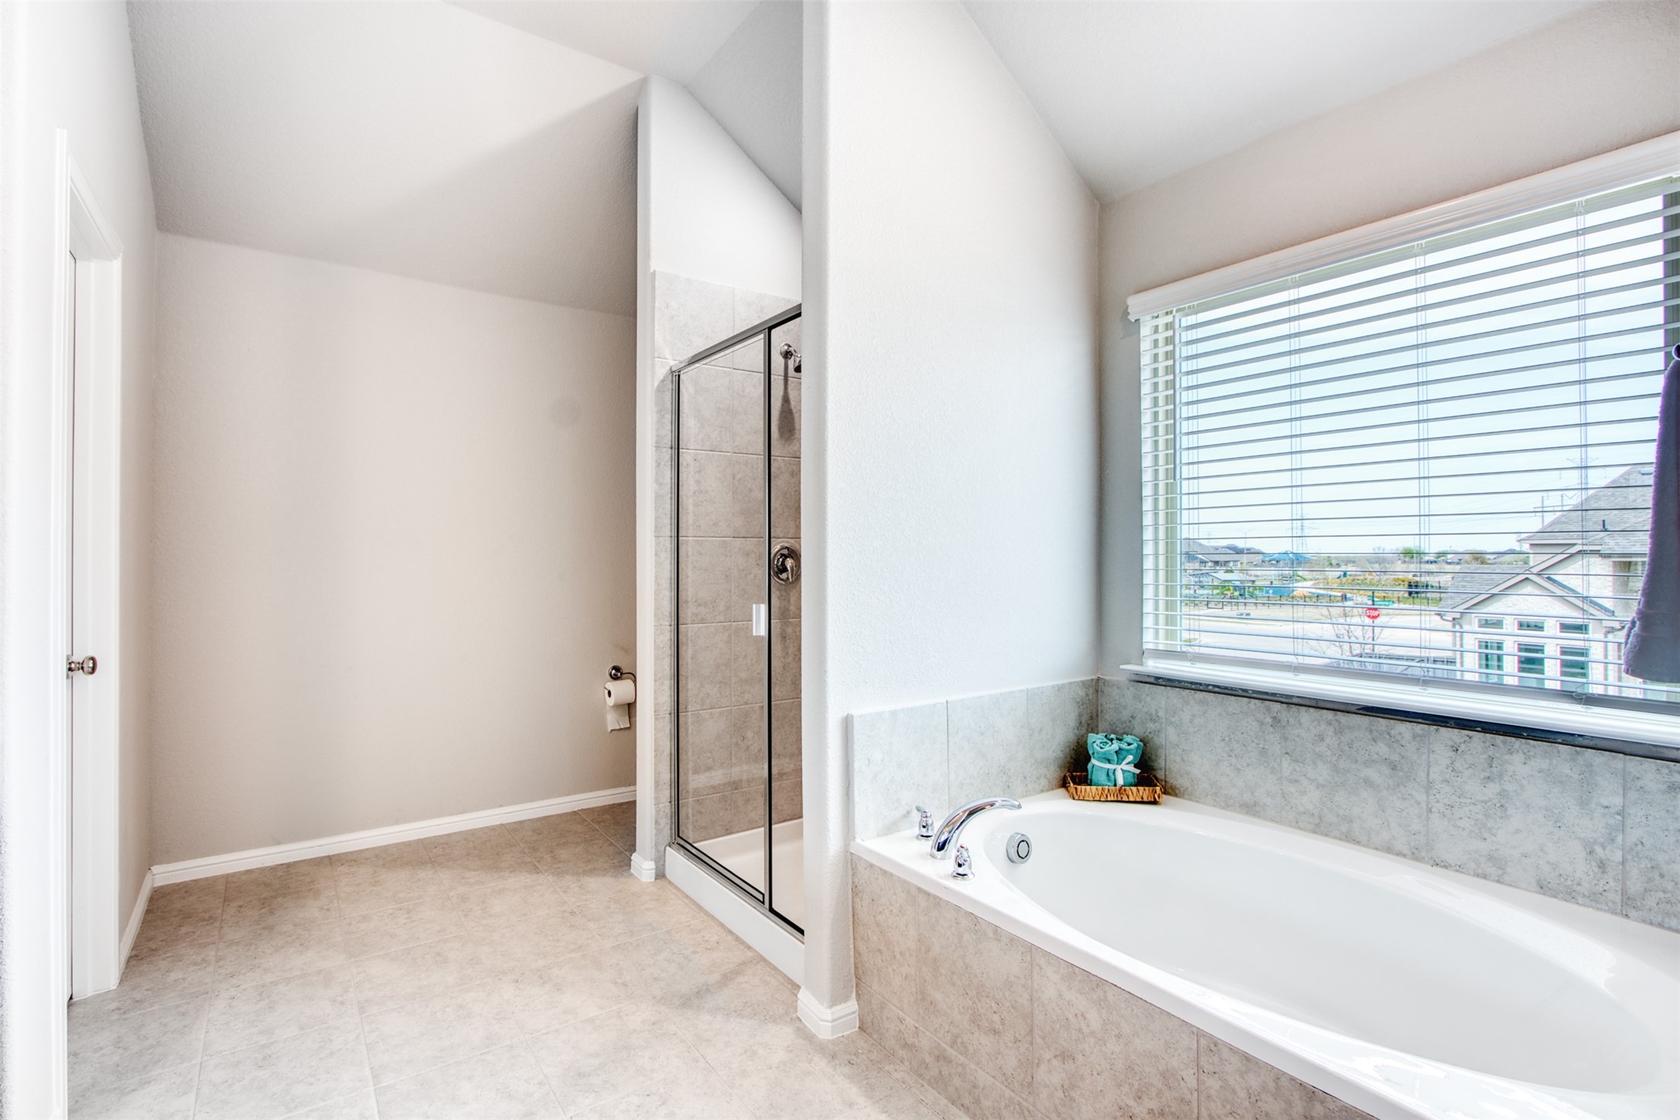
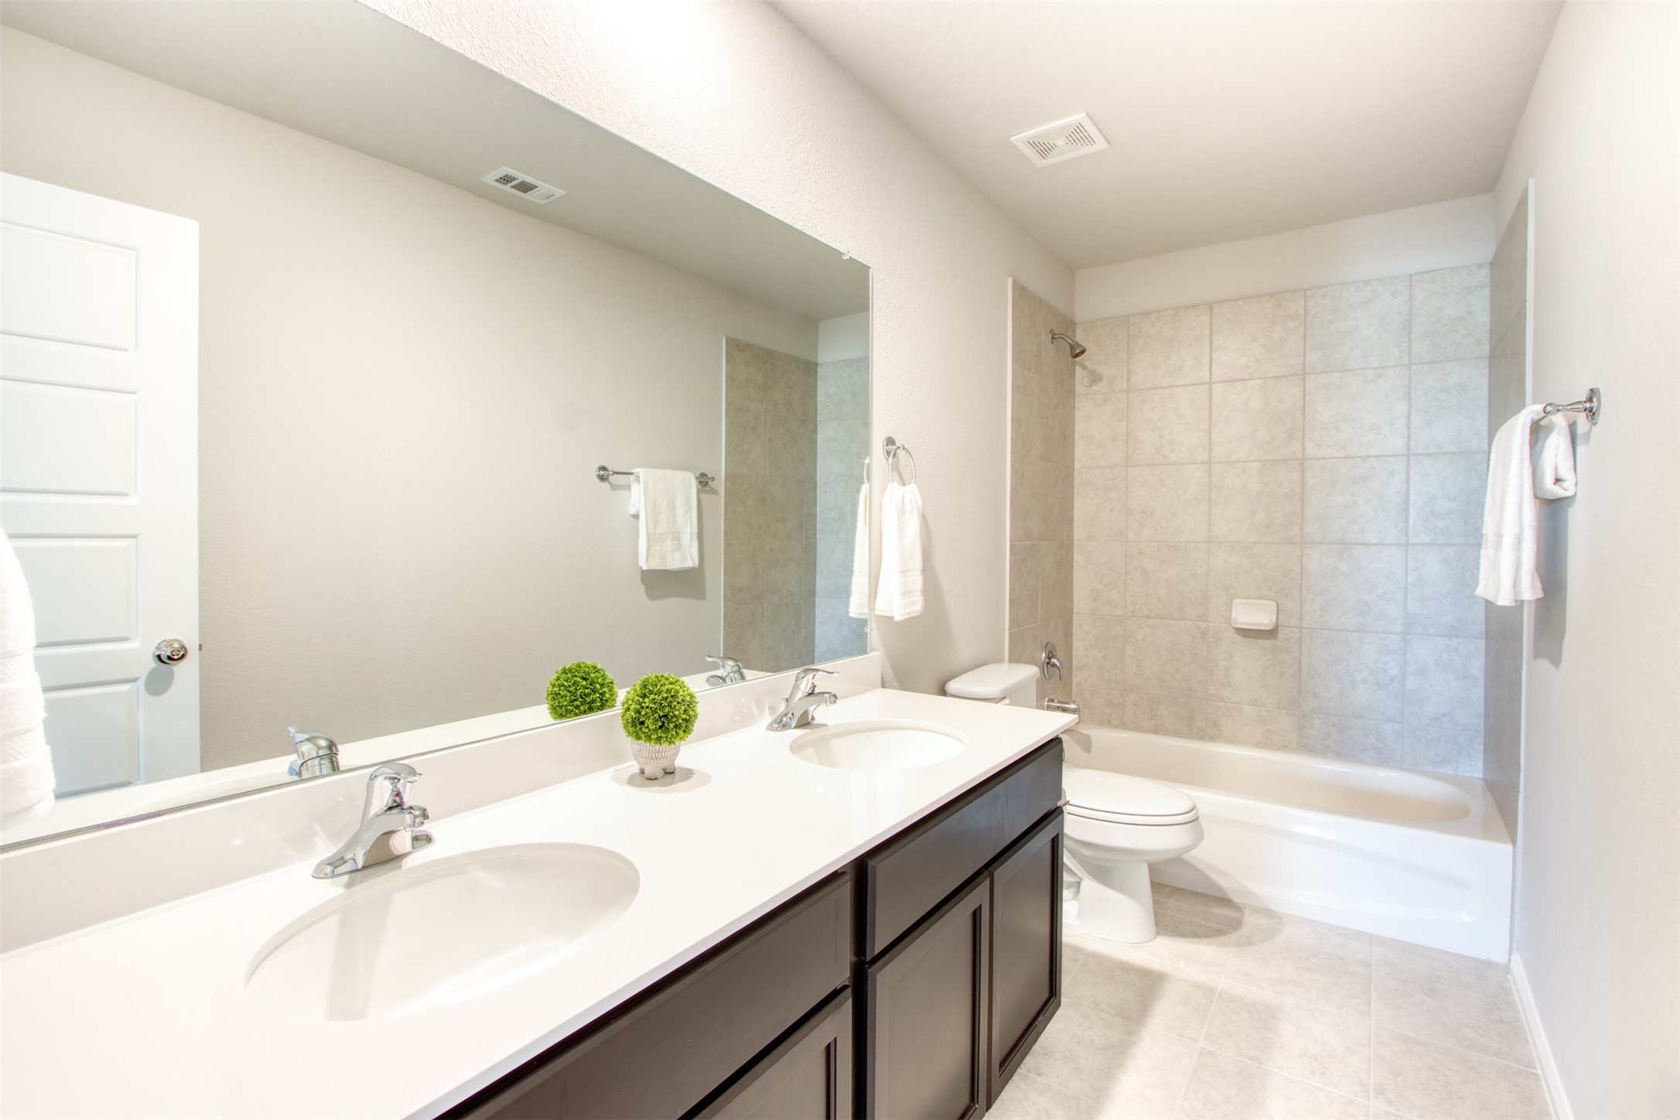
Full Bathrooms: 2
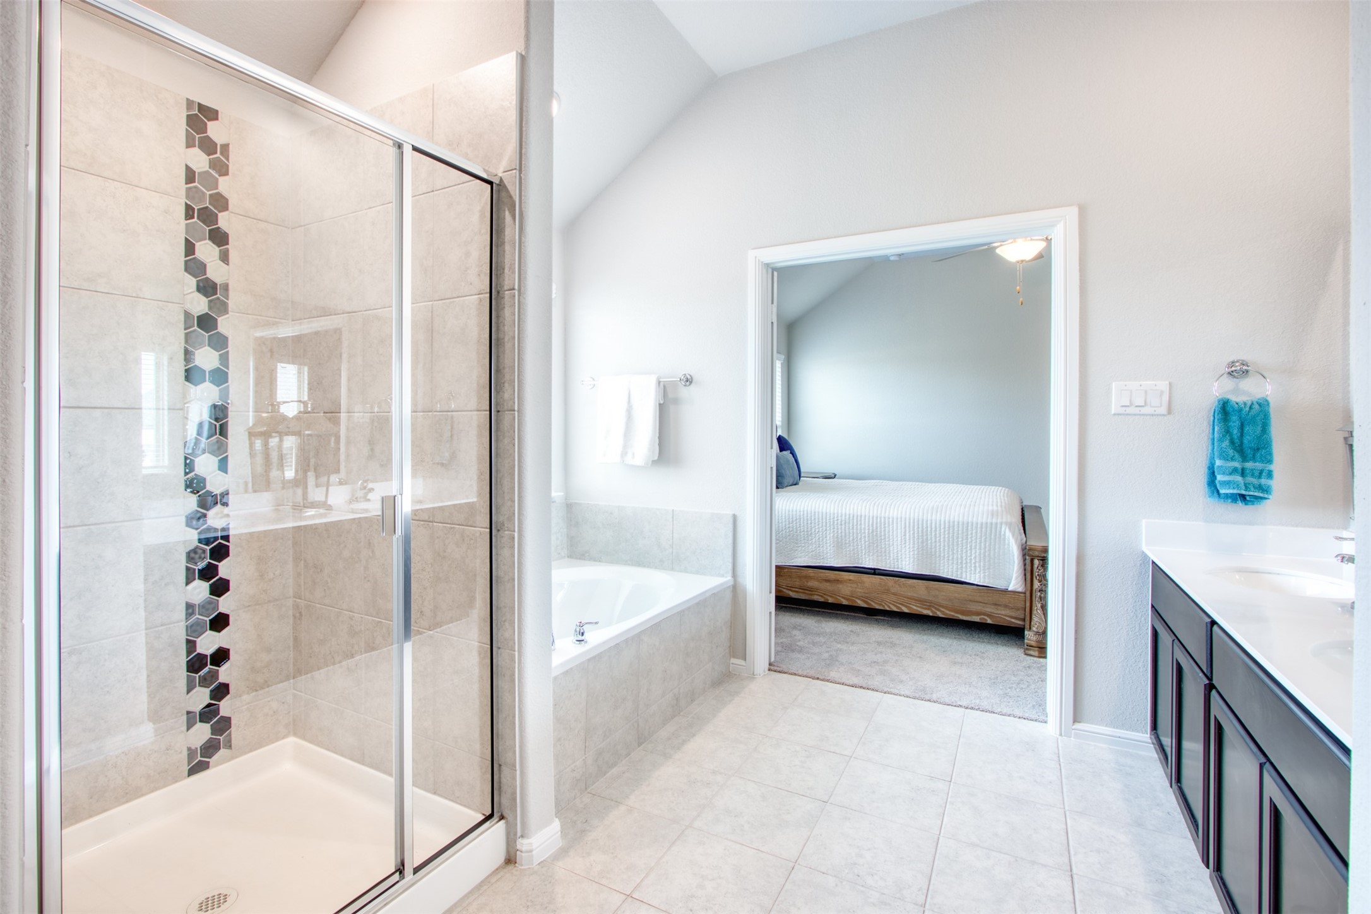
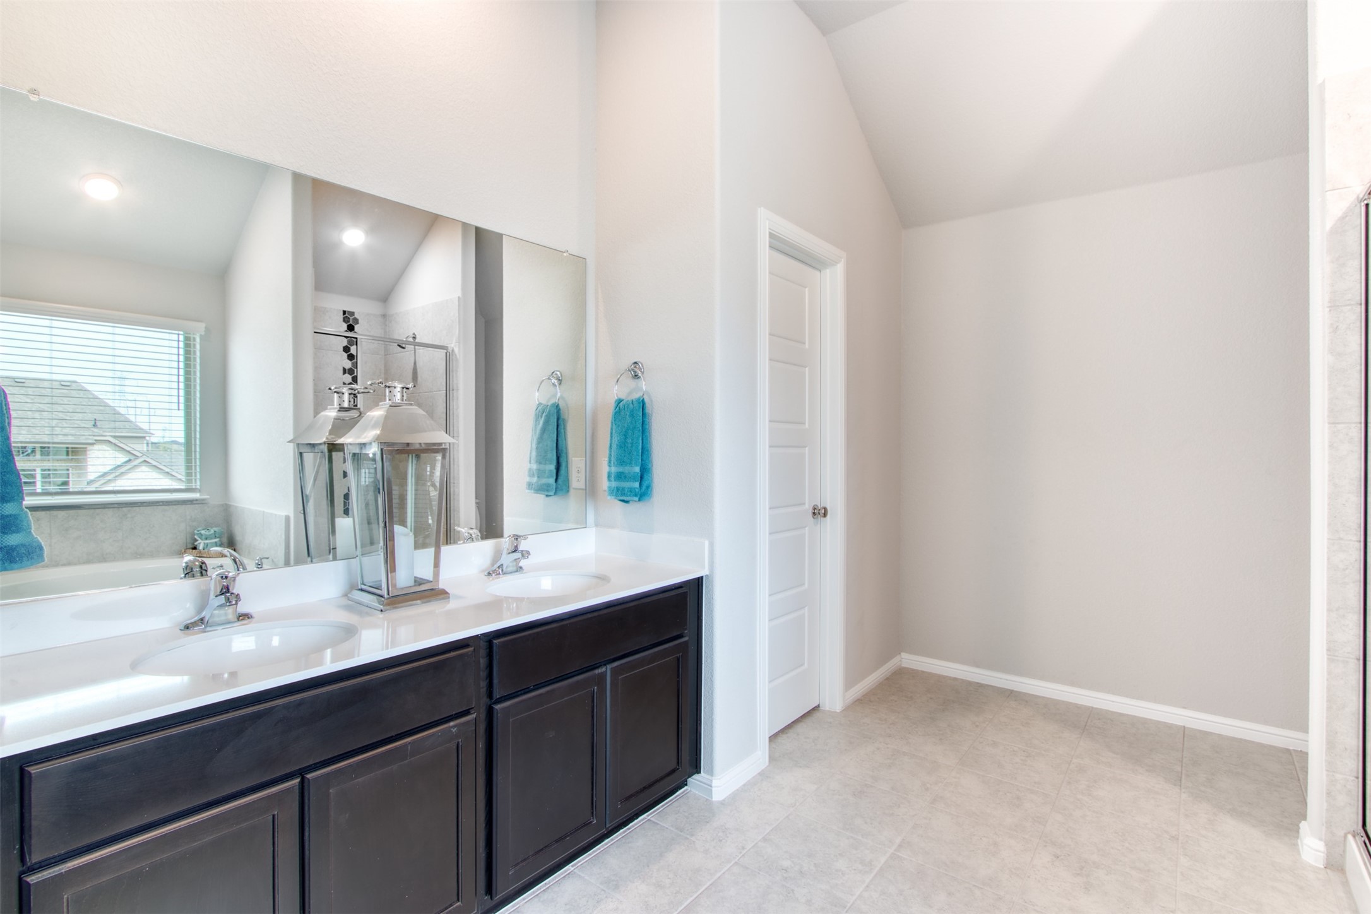
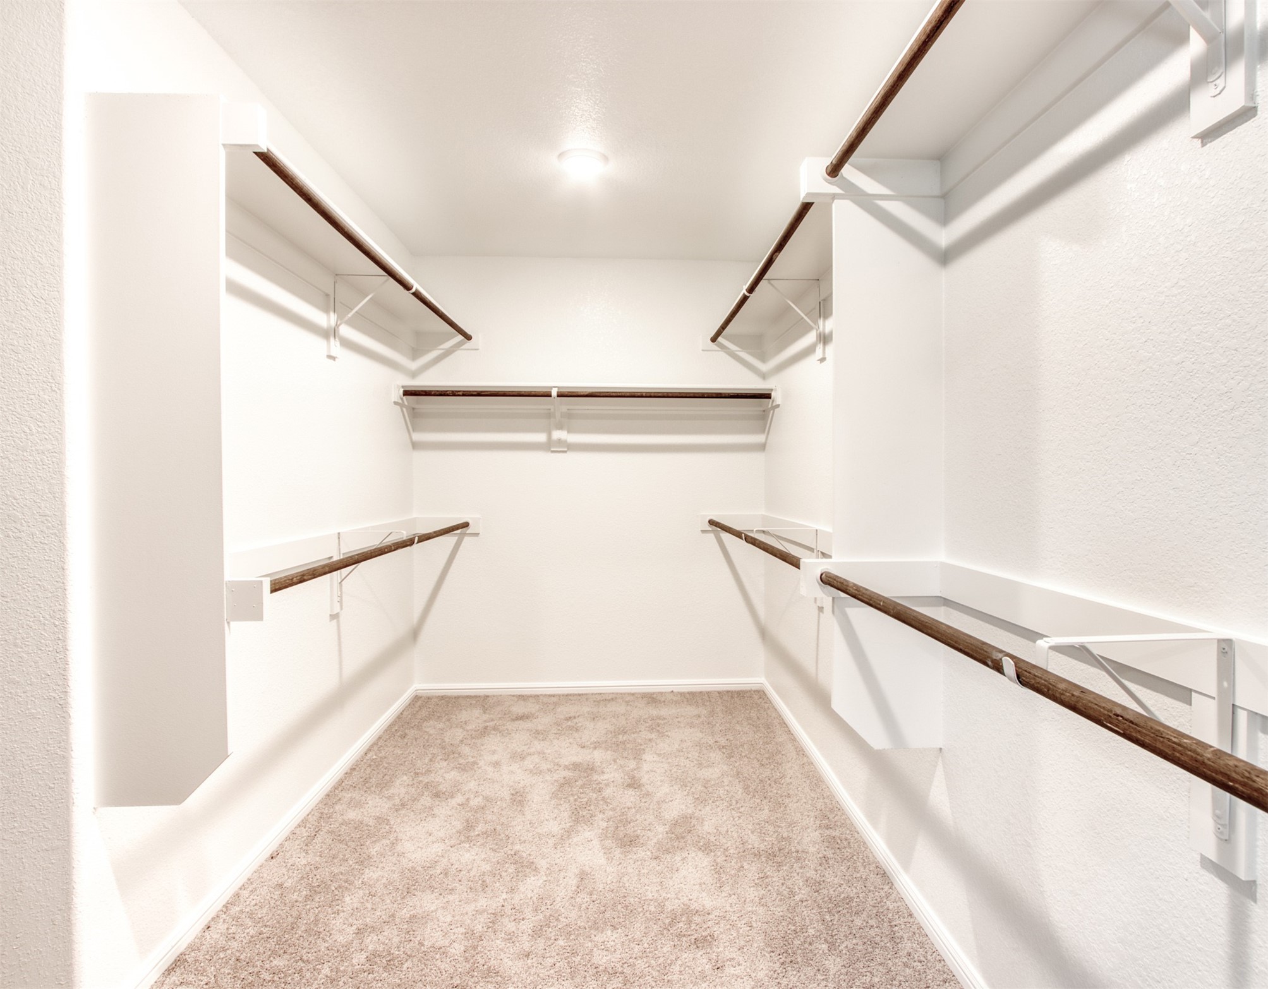
Other Interior Features Decorative/Designer Lighting Fixtures, Double Vanity, Eat-in Kitchen, Granite Counters, Kitchen Island, Open Floorplan, Pantry, Cable TV, Walk-In Closet(s)
Area & Lot
Lot Area 10,402.13 Sq.Ft.
Living area 2,498 Sq.Ft.
MLS® ID 20940388
Year Built 2022
School District Midlothian ISD
High School Midlothian
Middle School Frank Seale
Elementary School Vitovsky
Architecture Styles Traditional, Detached
Type Residential
Status Leased
Exterior
Stories 2
Pool None
Air conditioning Central Air, Electric
Heat type Central, Electric
Garage Space 2.0
Security Features Smoke Detector(s)
Other Exterior Features Rain Gutters
Parking Concrete, Door-Single, Driveway, Garage Faces Front, Garage, Garage Door Opener, Inside Entrance
Lot Features Back Yard, Corner Lot, Lawn, Subdivision, Sprinkler System
Roof Composition
Utilities Phone Available, Separate Meters, Underground Utilities, Water Available, Cable Available
Finance
Price Upon Request

360 Virtual Tour

Take a tour of this property

Work With Jenelle

Start a thoughtful conversation about your next move, whether you're buying, selling, relocating, investing, or building a life that fits you better.