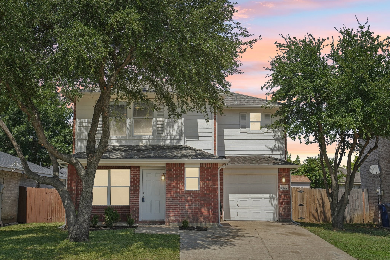
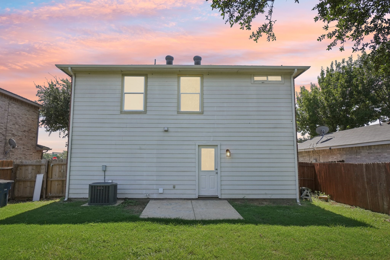
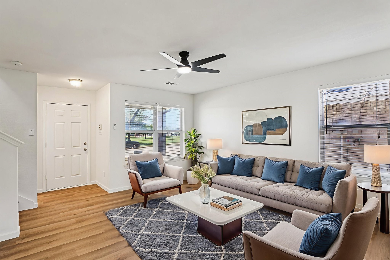
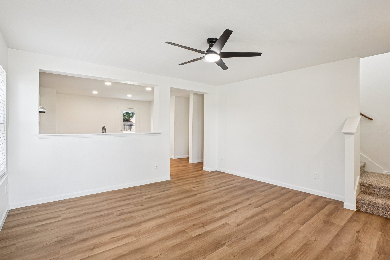
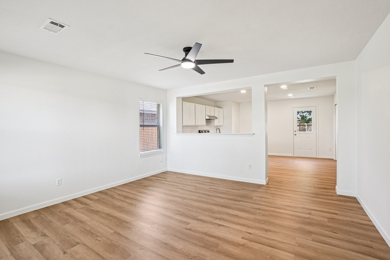
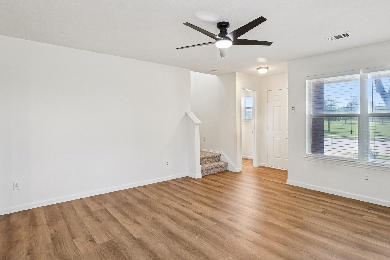
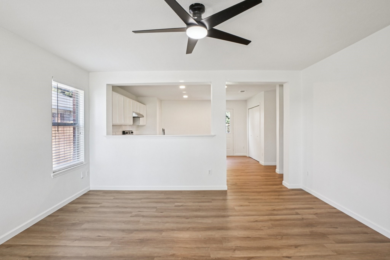
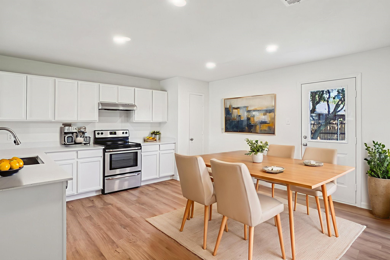
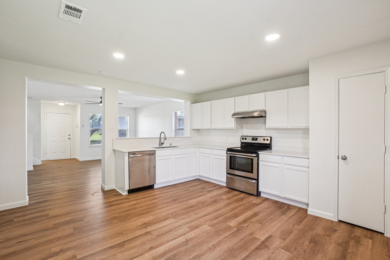
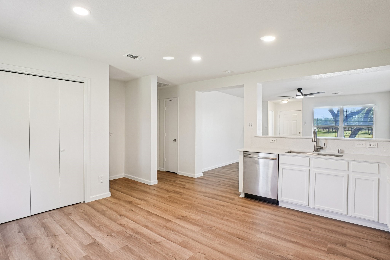
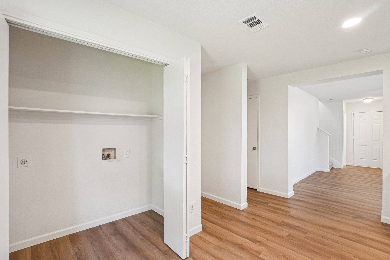
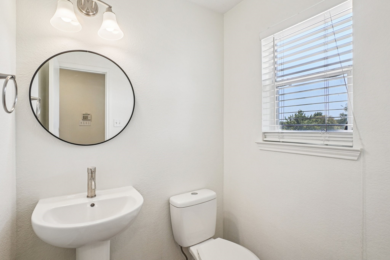
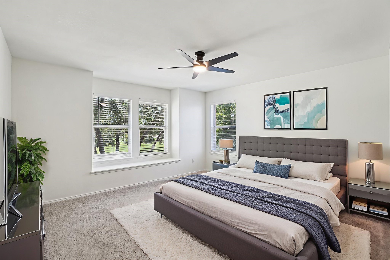
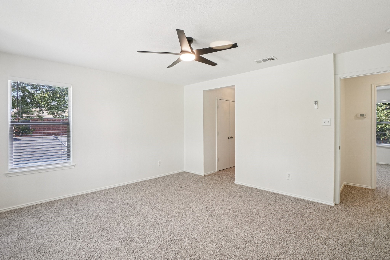
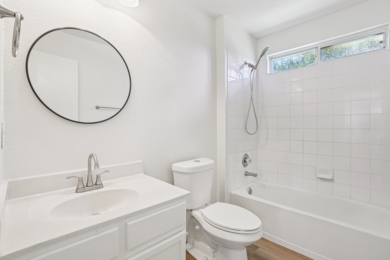
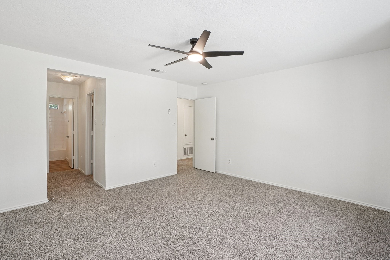
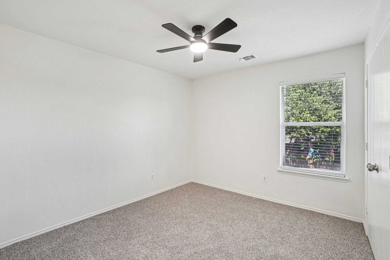
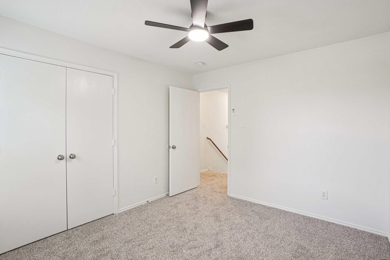
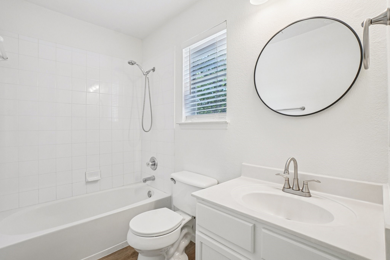
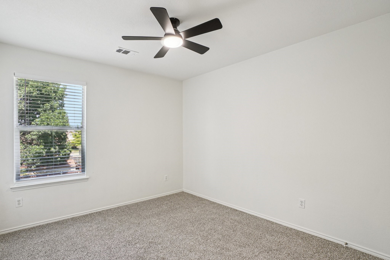
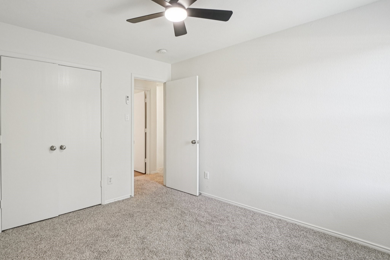
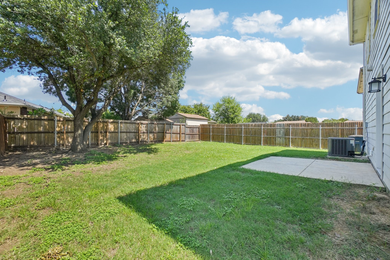
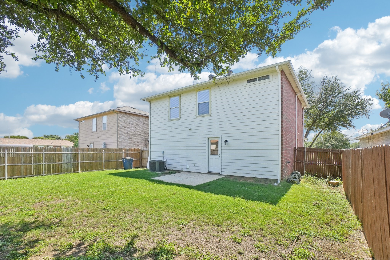
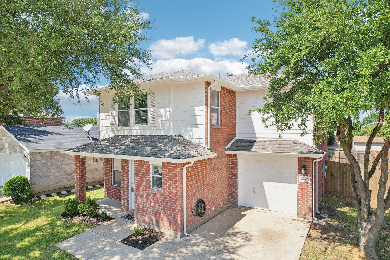
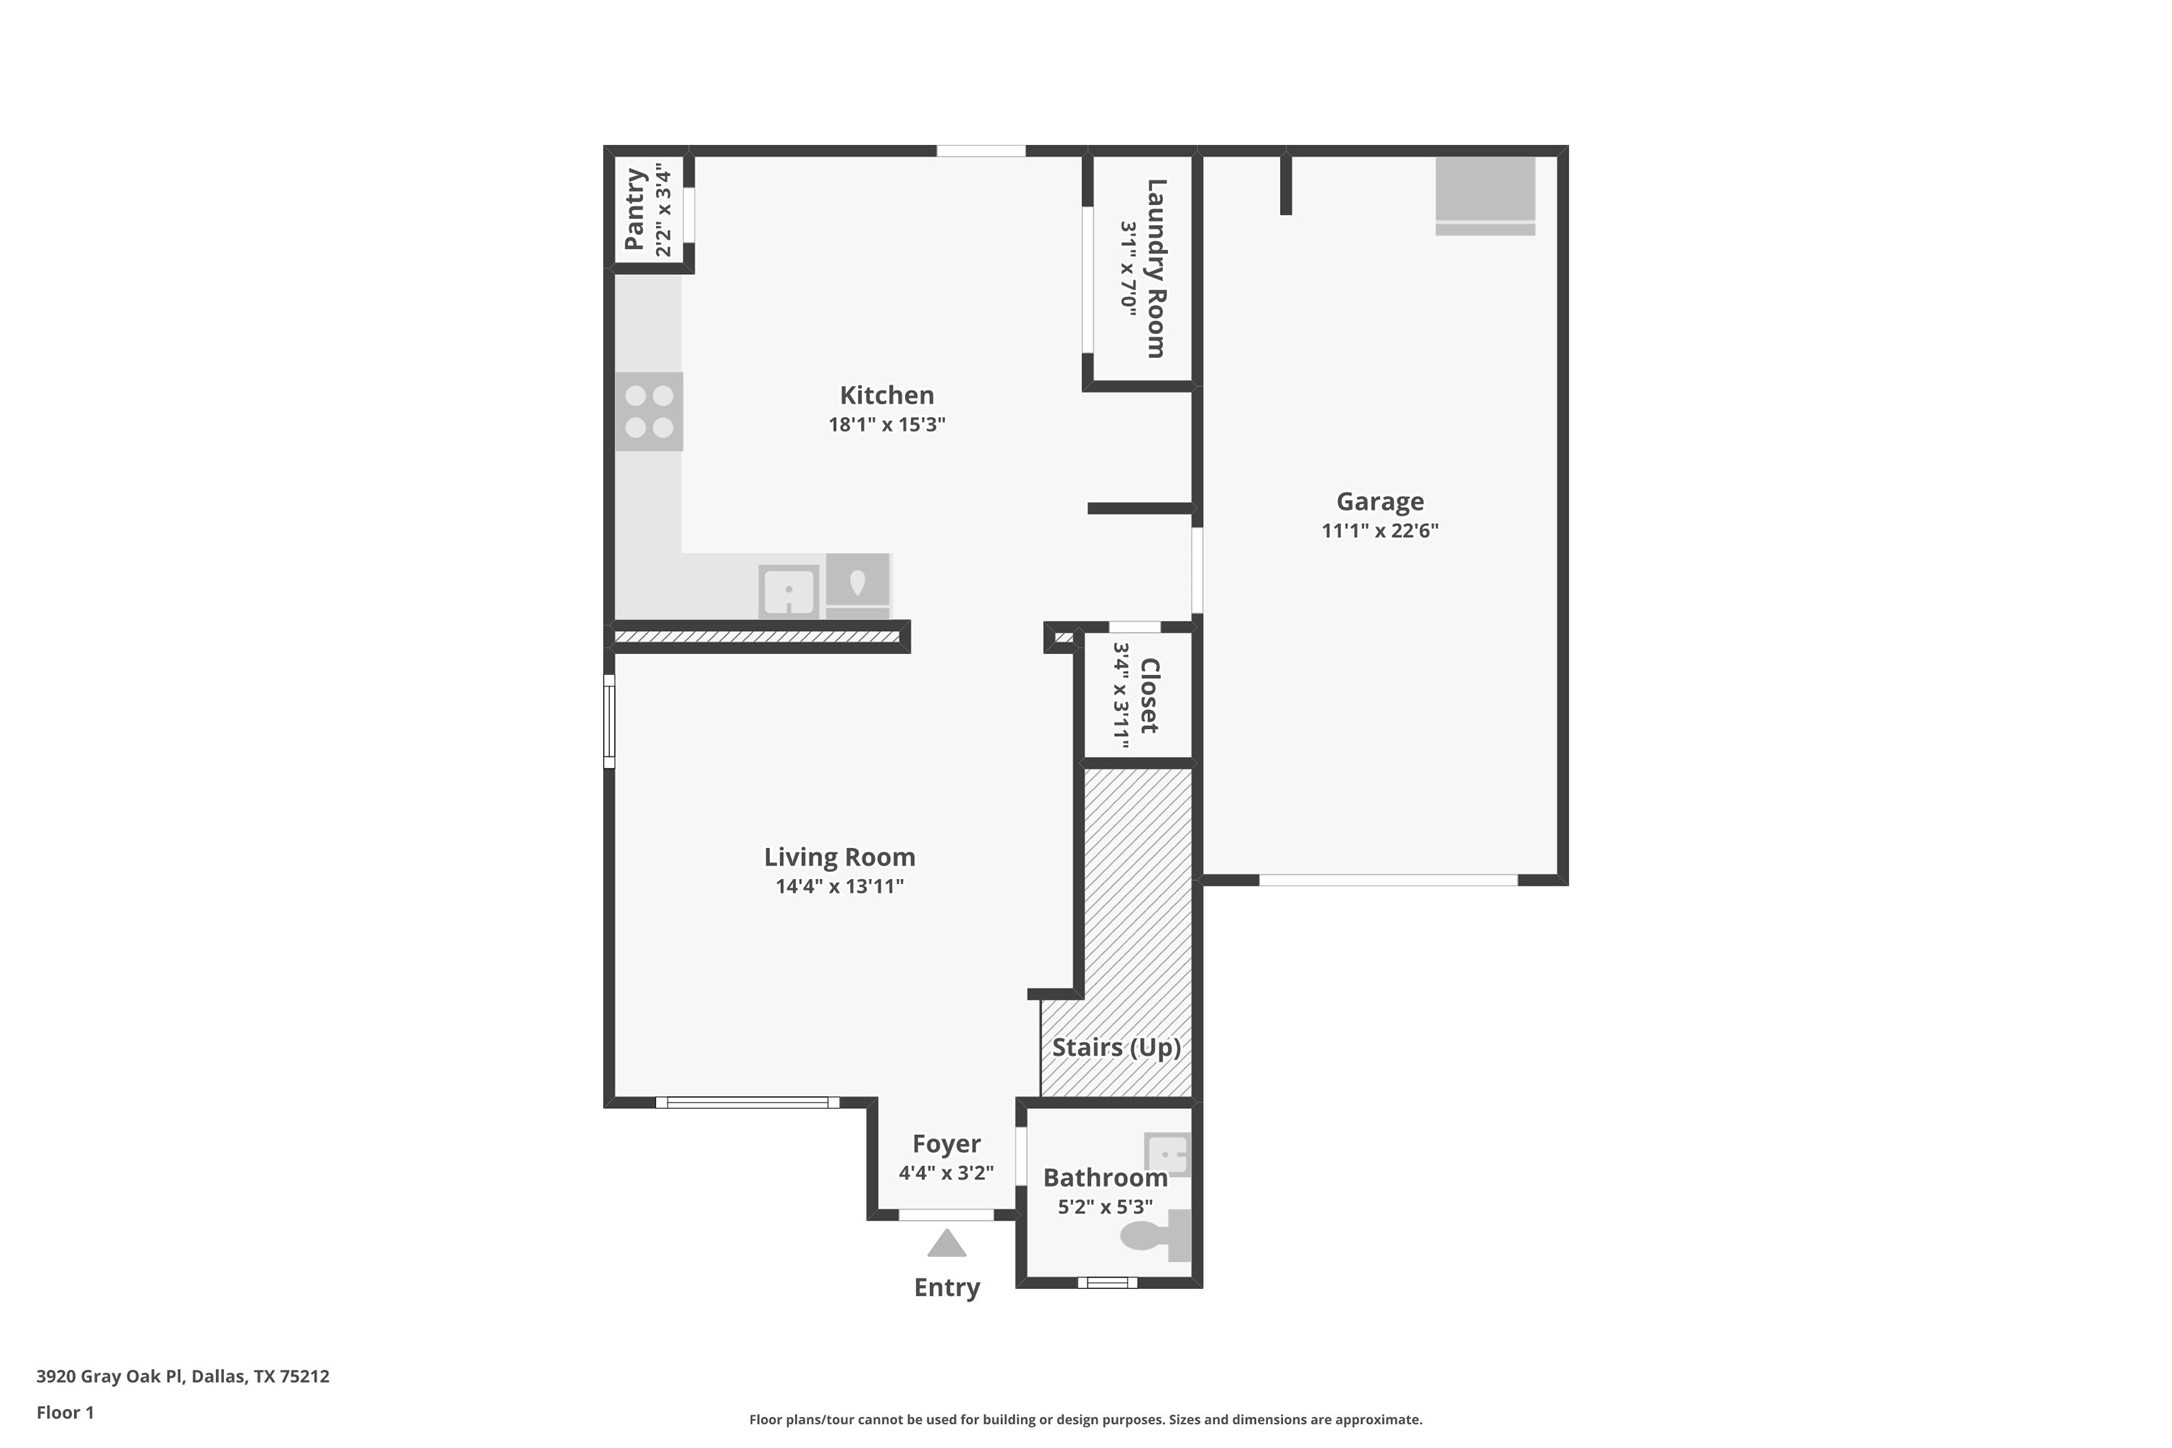
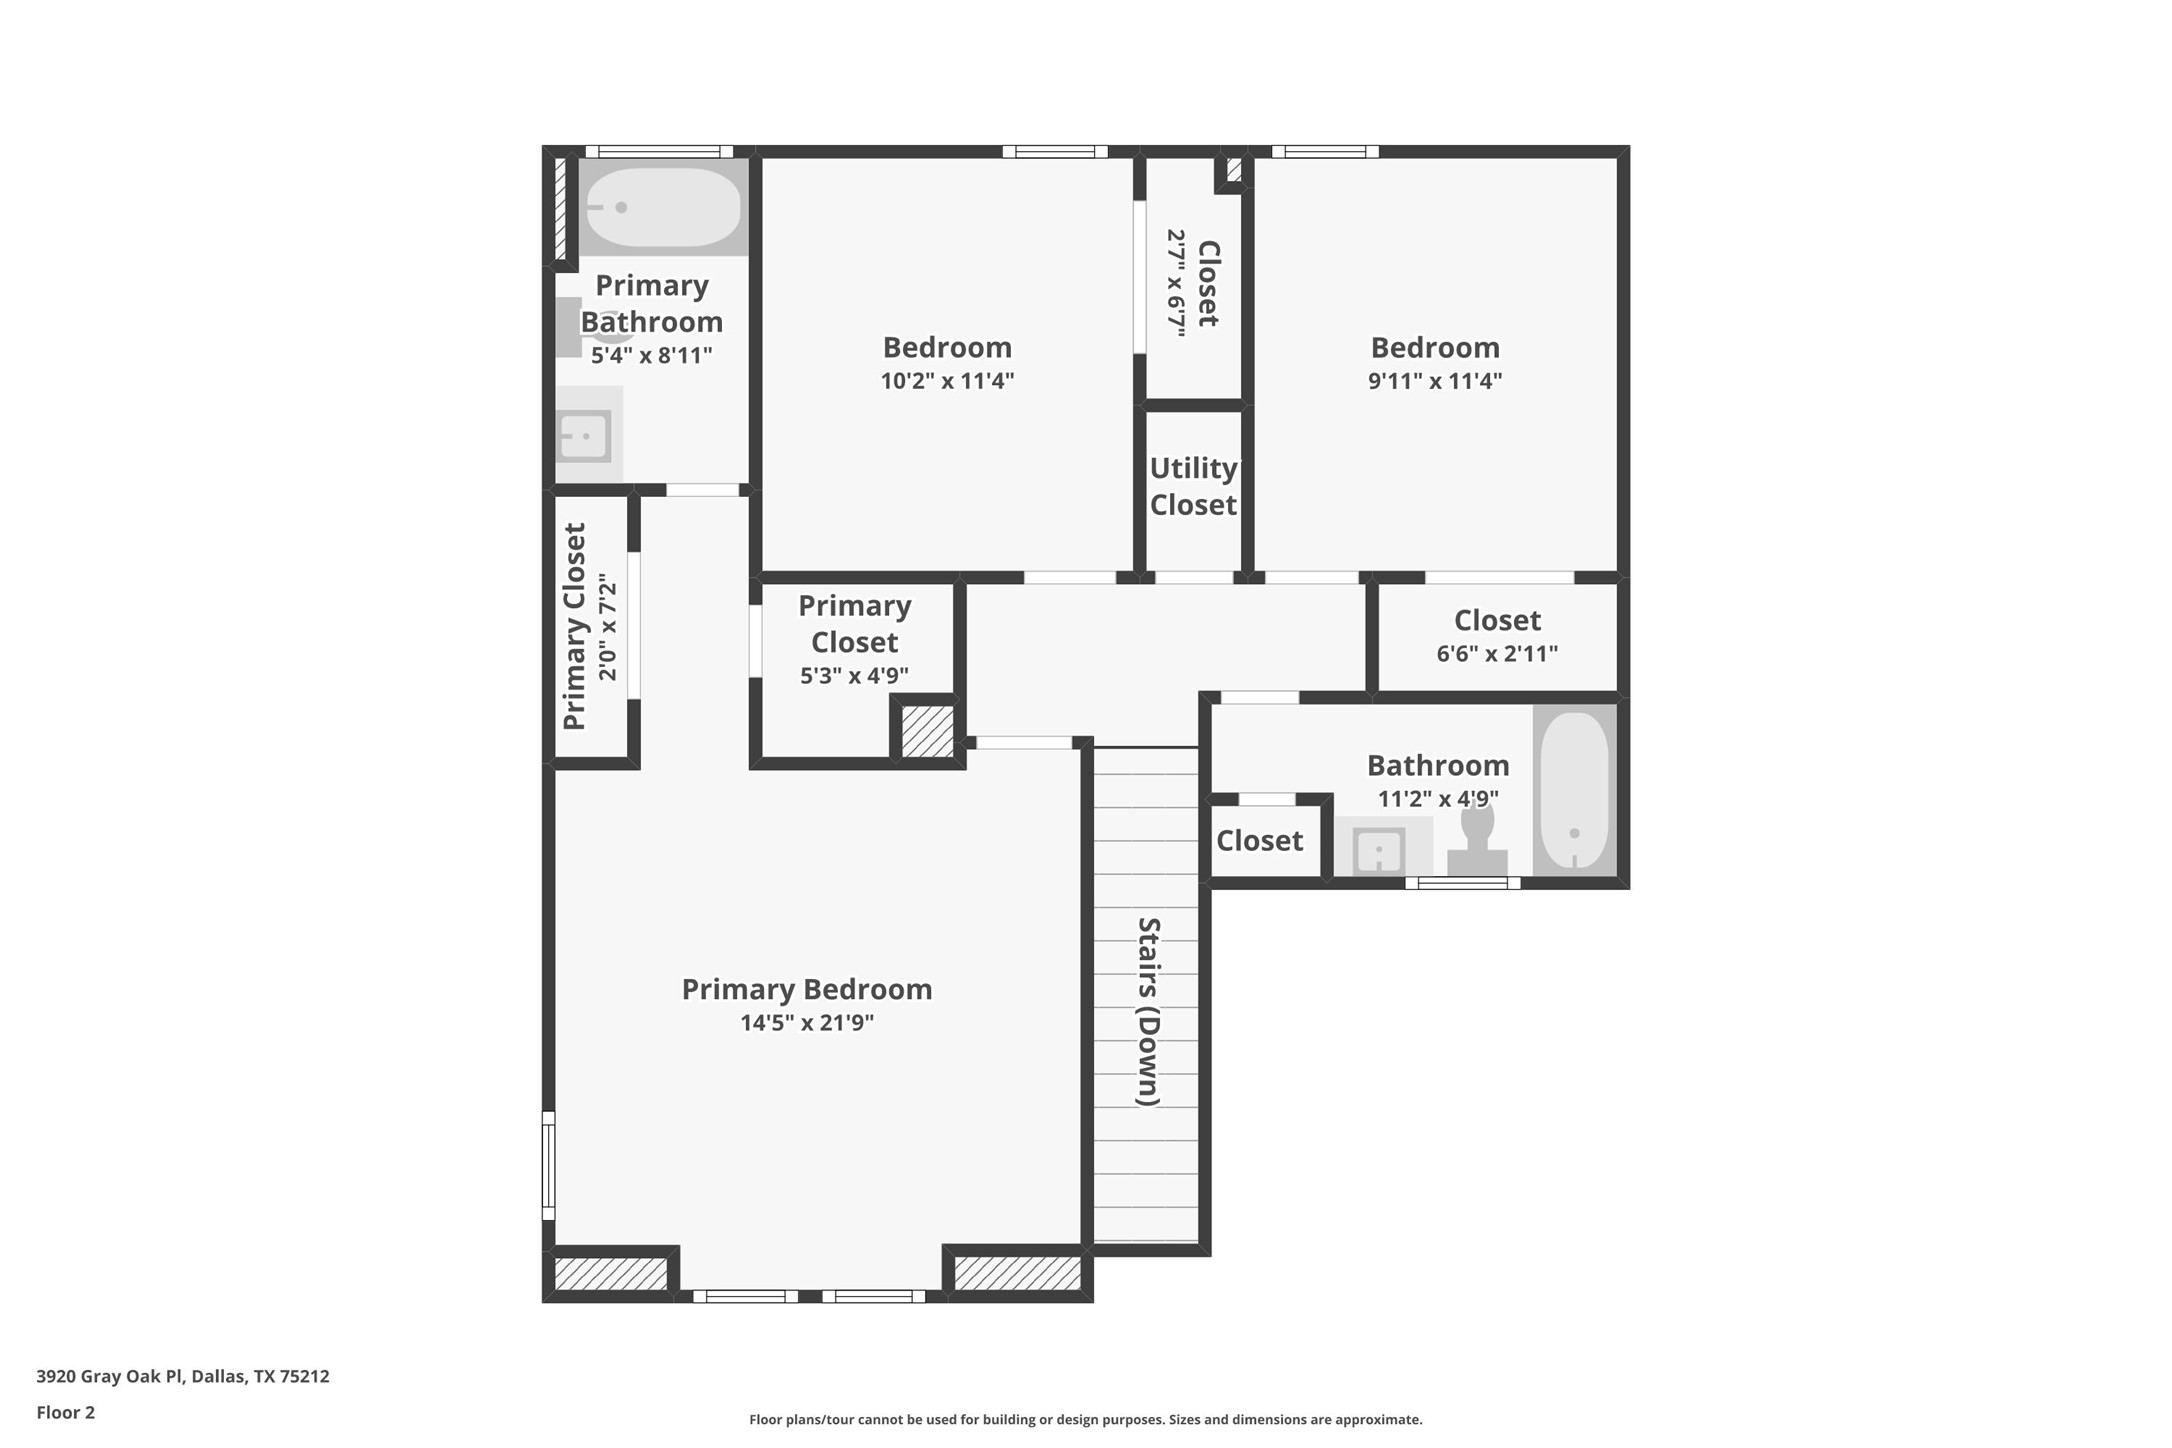
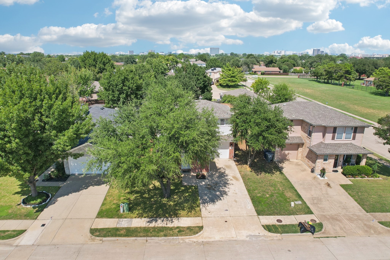
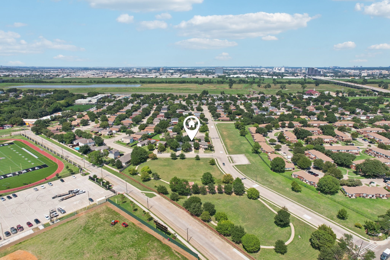
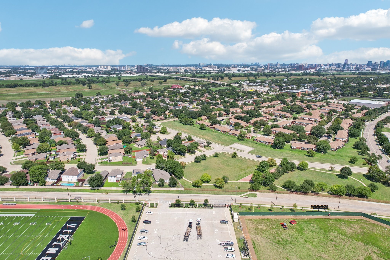
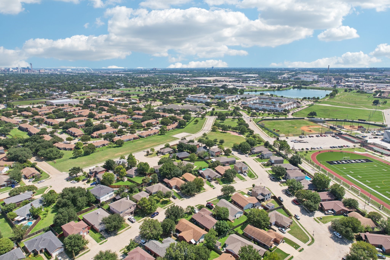
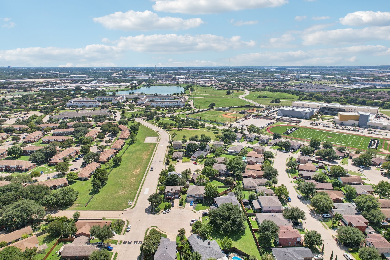
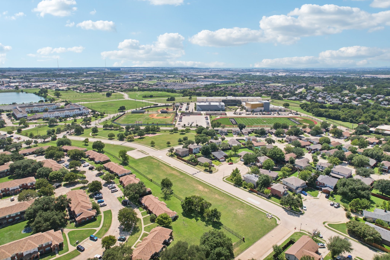
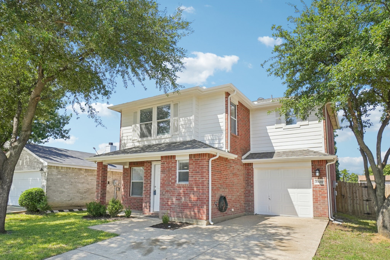
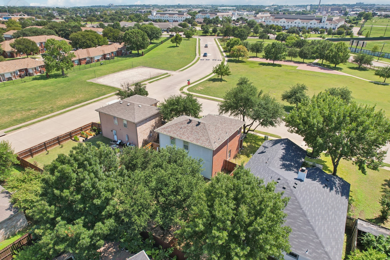
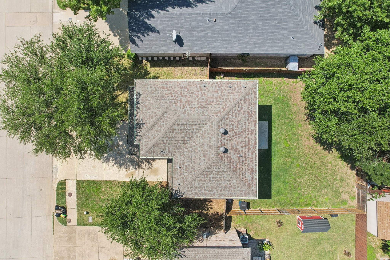
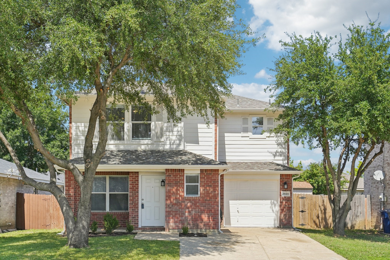
Completely Remodeled & Move-In Ready in West Dallas! Welcome to this beautifully updated home. Every detail has been thoughtfully refreshed--no popcorn ceilings, fresh interior paint, and stylish new lighting and ceiling fans throughout. The kitchen shines with sleek quartz countertops, modern finishes, and plenty of space to gather. The entire downstairs features brand-new luxury vinyl plank flooring, while new carpet adds comfort in the bedrooms. Updated fixtures and finishes bring a clean, contemporary look to every room, and the roof is only two years old, giving you peace of mind for years to come. This home offers the perfect blend of character and convenience, tucked in the heart of West Dallas with quick access to downtown, Trinity Groves, Bishop Arts, and major highways. Whether you're a first-time buyer or looking to downsize, you'll love the charm, affordability, and move-in ready condition of this home. Don't miss your chance to own a fully remodeled gem.
Share Property
Location
3920 Gray Oak Place, Dallas, TX 75212
Status
Sold
Date Sold
December 2, 2025
Property Amenities
Interior
Laundry roomWasher Hookup, Electric Dryer Hookup, In Kitchen
AppliancesElectric Cooktop, Electric Oven, Vented Exhaust Fan
FlooringCarpet, Ceramic Tile, Luxury Vinyl Plank
Total Bedrooms:3
Half Bathrooms:1
Full Bathrooms:2
Other Interior FeaturesOpen Floorplan, Cable TV
Area & Lot
Lot Area5,009.4 Sq.Ft.
Living area1,411 Sq.Ft.
MLS® ID21094923
Year Built2003
School DistrictDallas ISD
High SchoolPinkston
Elementary SchoolCarr
Architecture StylesTraditional, Detached
TypeResidential
StatusSold
Exterior
Stories2
PoolNone
Air conditioningCentral Air, Electric
Heat typeCentral, Electric
Water SourcePublic
Garage Space1.0
SewerPublic Sewer
ParkingGarage Faces Front, Garage, Garage Door Opener
RoofComposition
UtilitiesSewer Available, Separate Meters, Water Available, Cable Available