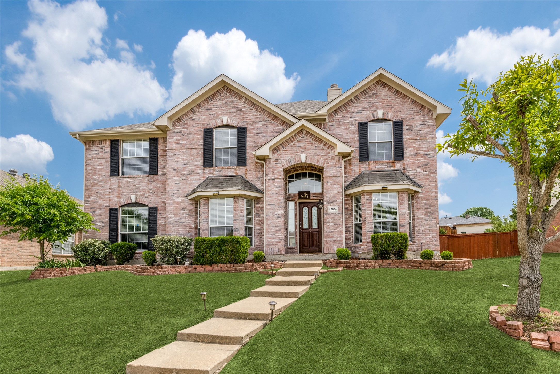
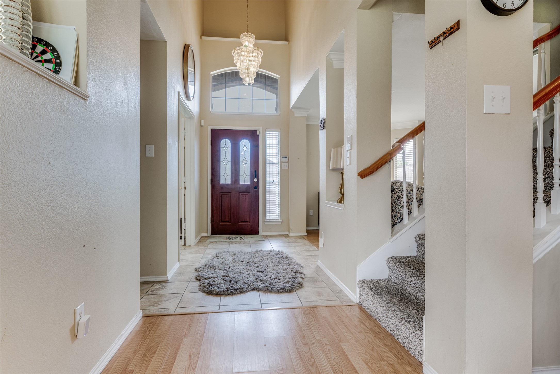
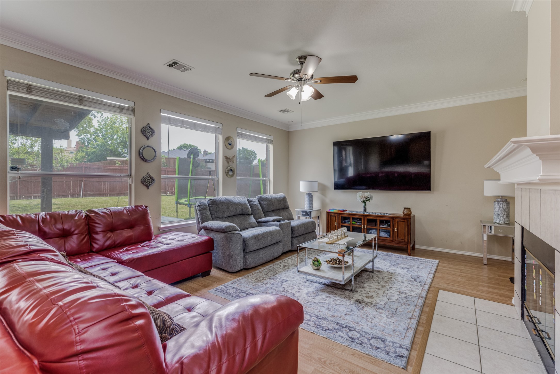
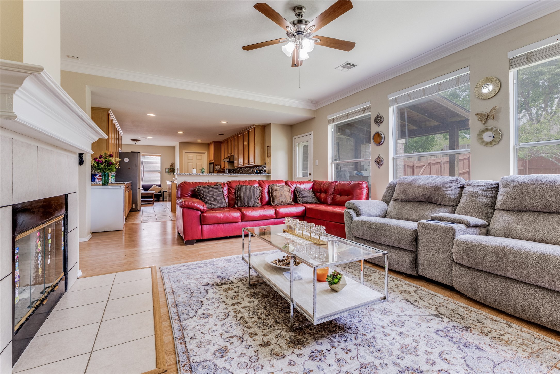
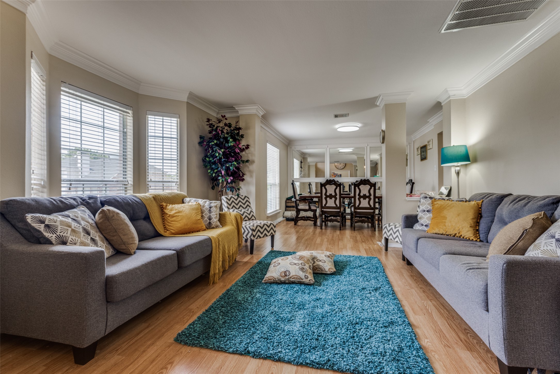
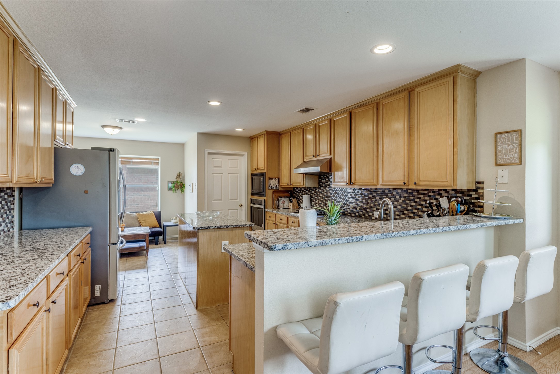
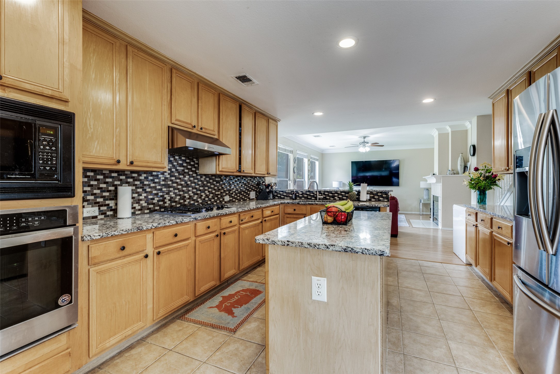
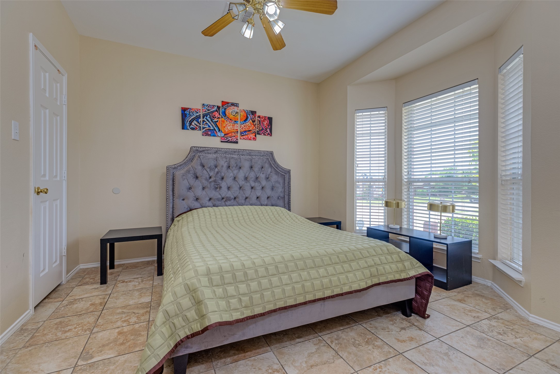
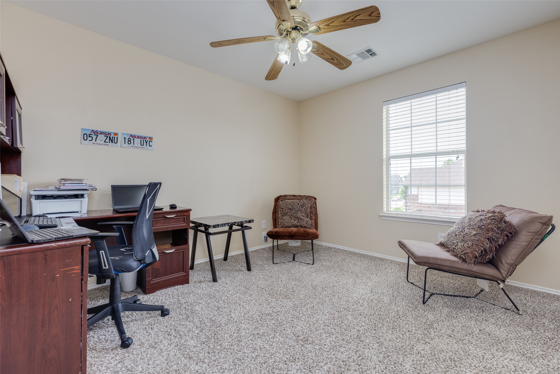
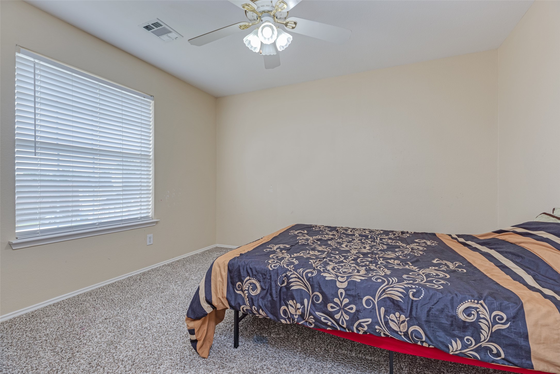
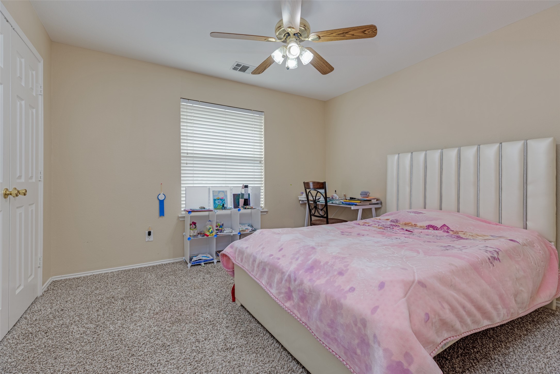
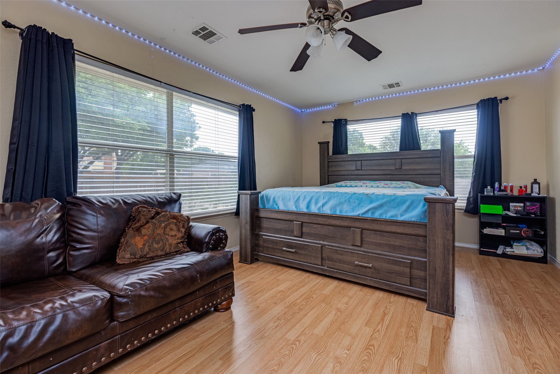
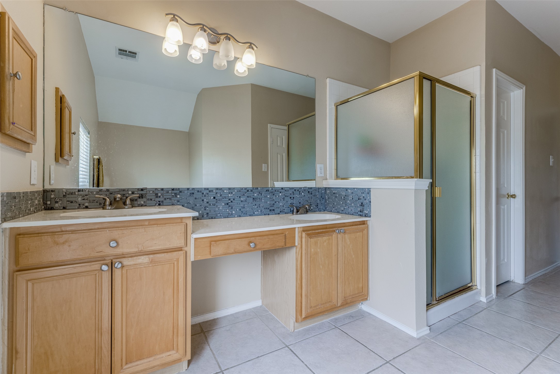
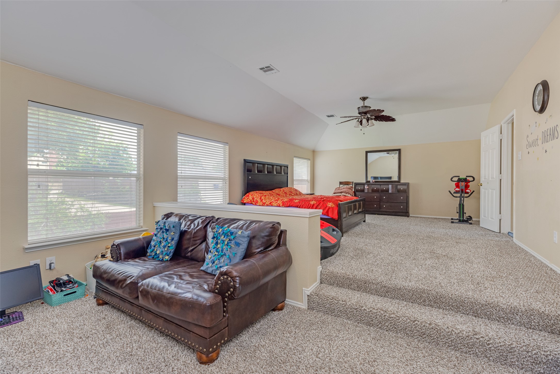
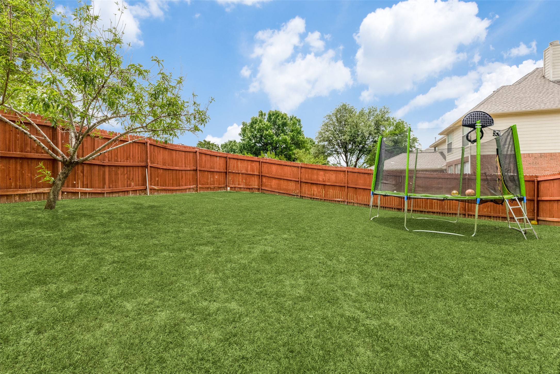
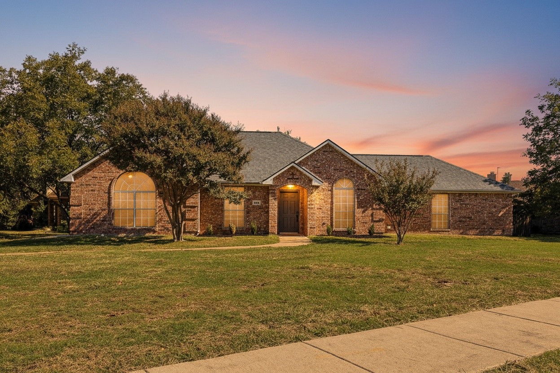
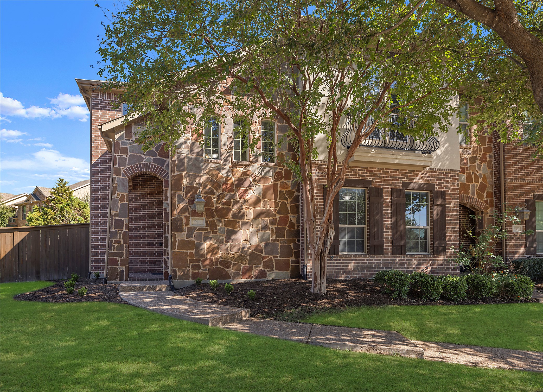
This well taken care of home has 5 Bedrooms and an additional bonus room used as an office. Open concept floor plan that includes a living area and a family room, kitchen with a large breakfast area and granite counter tops. Upstairs, a large master bedroom with separate sitting area, master bath with separate vanities, jacuzzi tub and large walk in master closet plus 4 secondary bedrooms and an entertainment room. The backyard is spacious and has a covered porch and the home is within close proximity to parks, walking trails, restaurants and entertainment!
Share Property
Location
3926 Rolling Oaks Drive, Carrollton, TX 75007
Status
For Lease
Property Amenities
Interior
FireplaceGas Starter
AppliancesDryer, Refrigerator, Washer
Total Bedrooms:5
Half Bathrooms:1
Full Bathrooms:3
Area & Lot
Lot Area7,013.16 Sq.Ft.
Living area3,186 Sq.Ft.
MLS® ID21371244
Year Built1998
School DistrictLewisville ISD
High SchoolHebron
Middle SchoolCreek Valley
Elementary SchoolPolser
Architecture StylesDetached
TypeResidential
StatusFor Lease
Exterior
Stories2
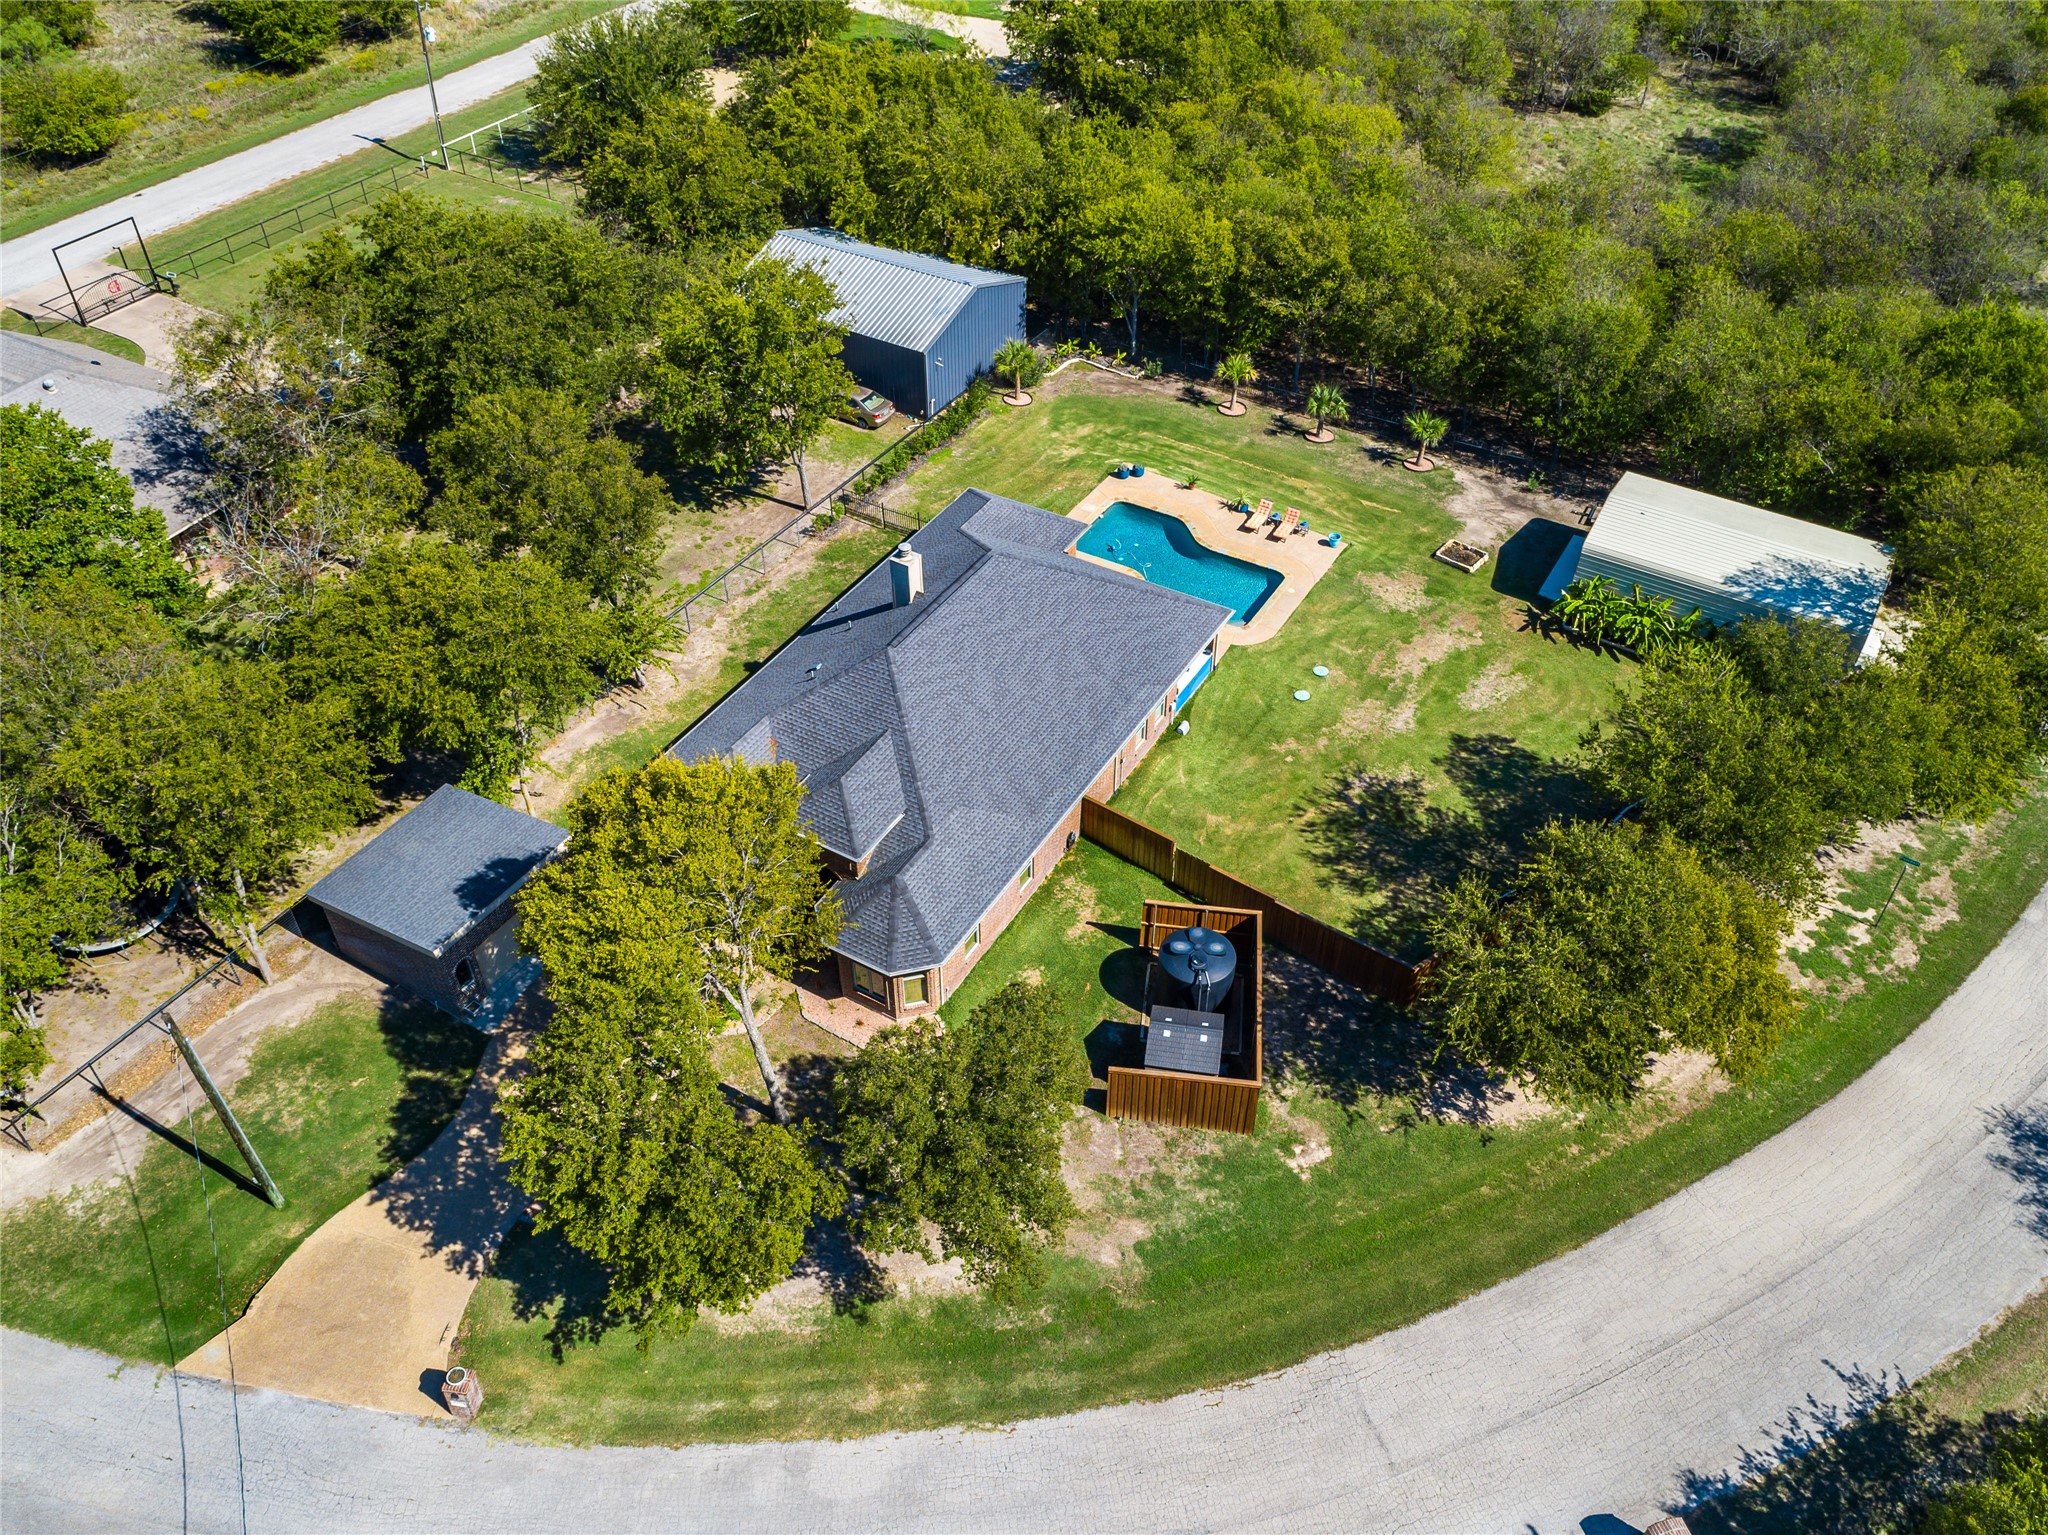
PoolNone
Air conditioningCentral Air
Heat typeCentral
Water SourcePublic
Garage Space2.0
SewerPublic Sewer
ParkingGarage
RoofComposition
UtilitiesElectricity Available, Sewer Available, Water Available