Leave a Message

Thank you for your message. I will be in touch with you shortly.

4001 Lakeside Drive
4001 Lakeside Drive
4001 Lakeside Drive
4001 Lakeside Drive
4001 Lakeside Drive
4001 Lakeside Drive
4001 Lakeside Drive
4001 Lakeside Drive
4001 Lakeside Drive
4001 Lakeside Drive
4001 Lakeside Drive
4001 Lakeside Drive
4001 Lakeside Drive
4001 Lakeside Drive
4001 Lakeside Drive
4001 Lakeside Drive
4001 Lakeside Drive
4001 Lakeside Drive
VIEW PHOTOS
Price Upon Request

4001 Lakeside Drive

3 Beds 2 Baths 2,100 Sq.Ft. 10,018.8 Sq.Ft.

Description

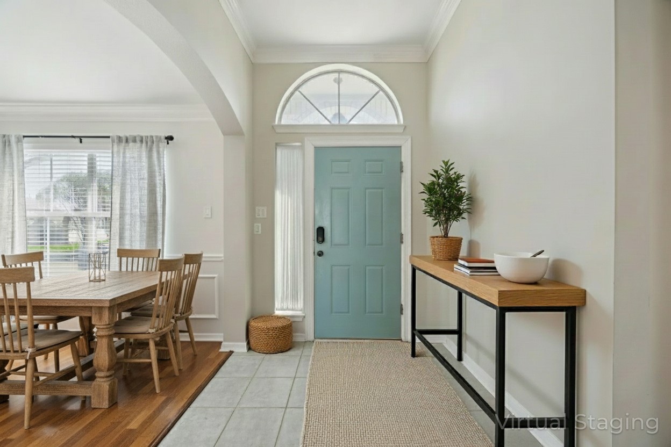
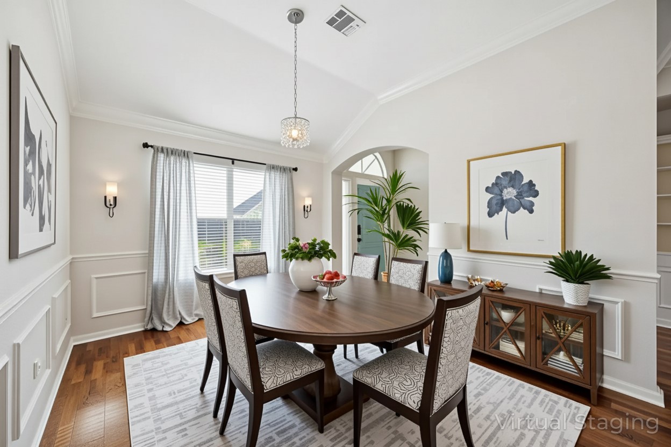
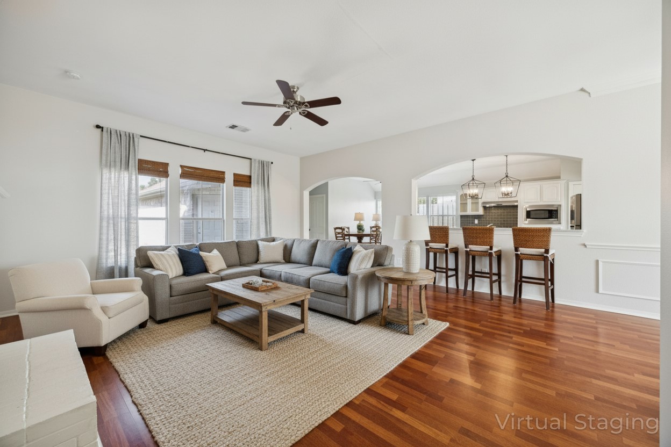
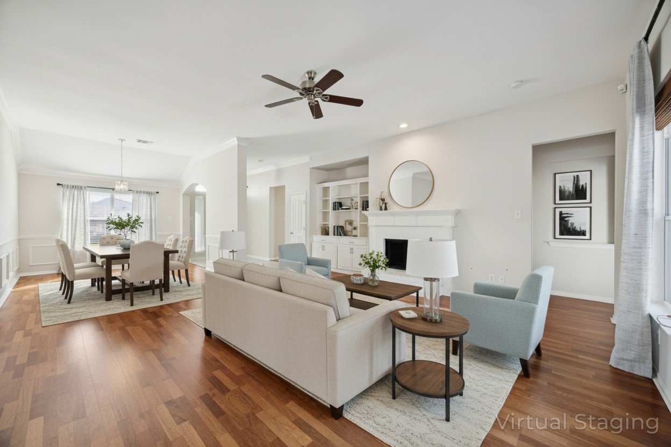
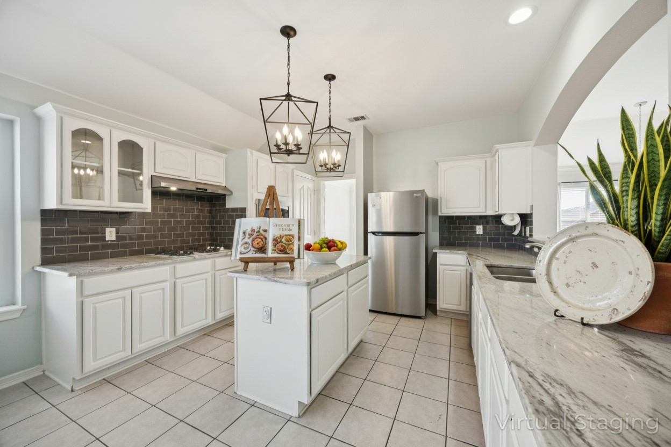
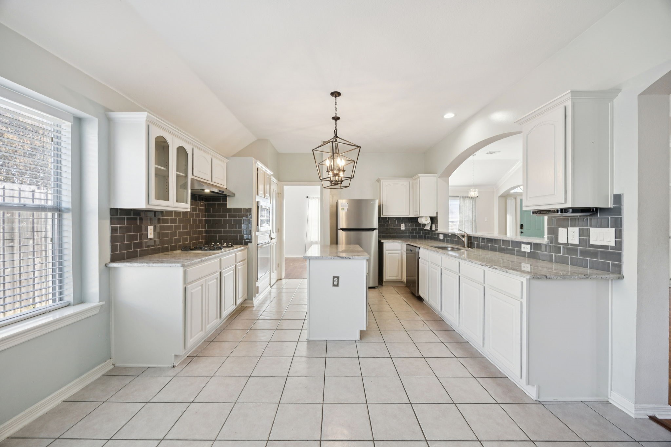
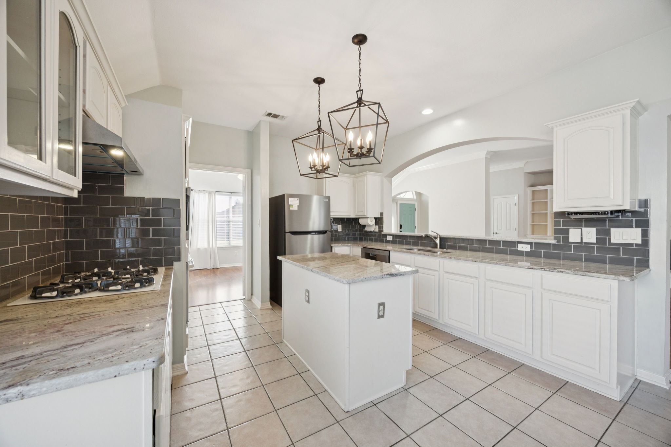
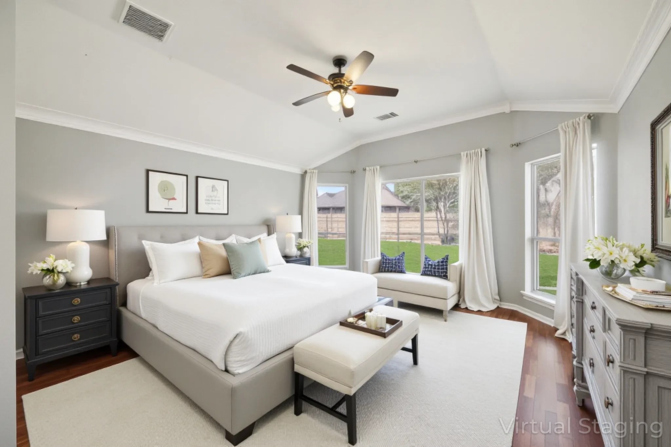
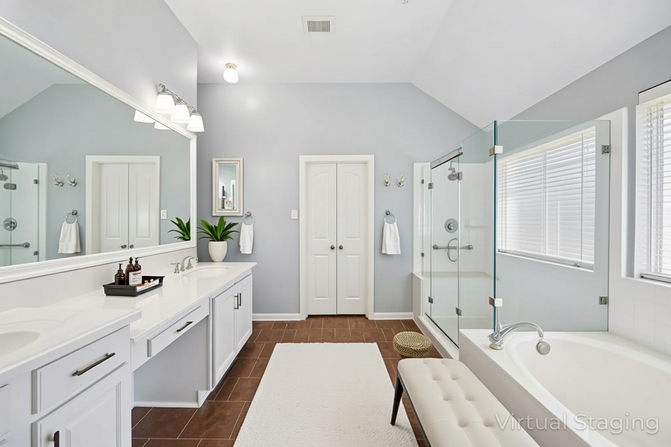
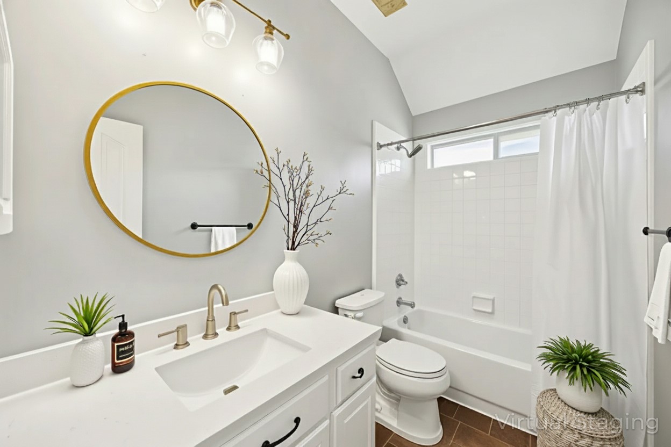
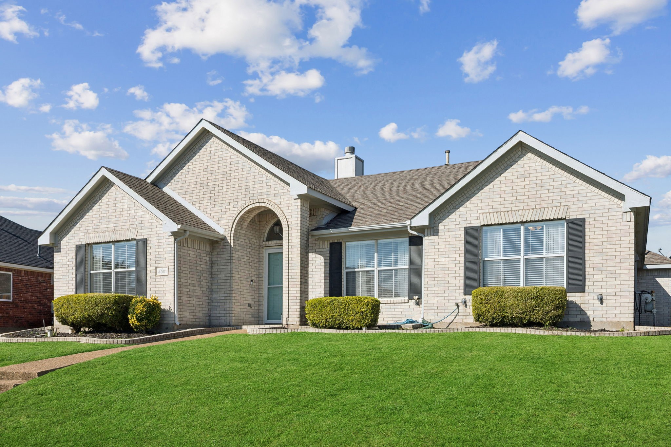
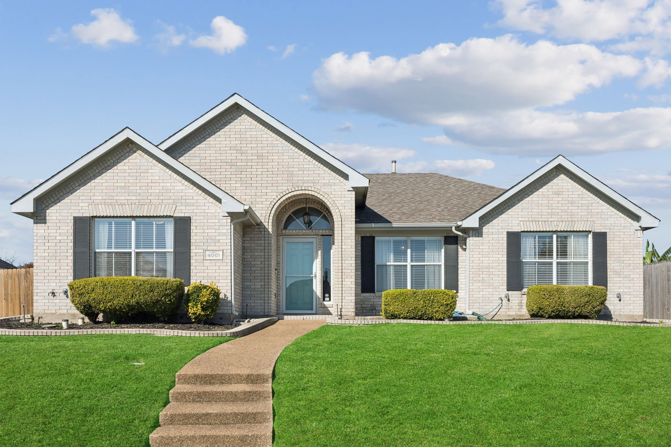
Charming One-Story in a Lake Ray Hubbard Community! Beautifully updated throughout with designer lighting, quartz countertops, fresh paint and stylish mirrors, creating a bright, modern aesthetic you'll love coming home to. The open-concept layout connects the kitchen and spacious family room, making everyday living and entertaining effortless. A flexible front room can serve as a private home office, elegant dining area or cozy second living space to suit your lifestyle.

The chef's kitchen features a gas cooktop for precise cooking and easy meal prep. Engineered wood flooring in the main living areas and primary suite adds warmth and durability, while ceramic tile in wet zones offers low-maintenance practicality. The split-bedroom floorplan ensures peace and privacy for all, and a generously sized laundry room keeps household tasks organized and efficient.

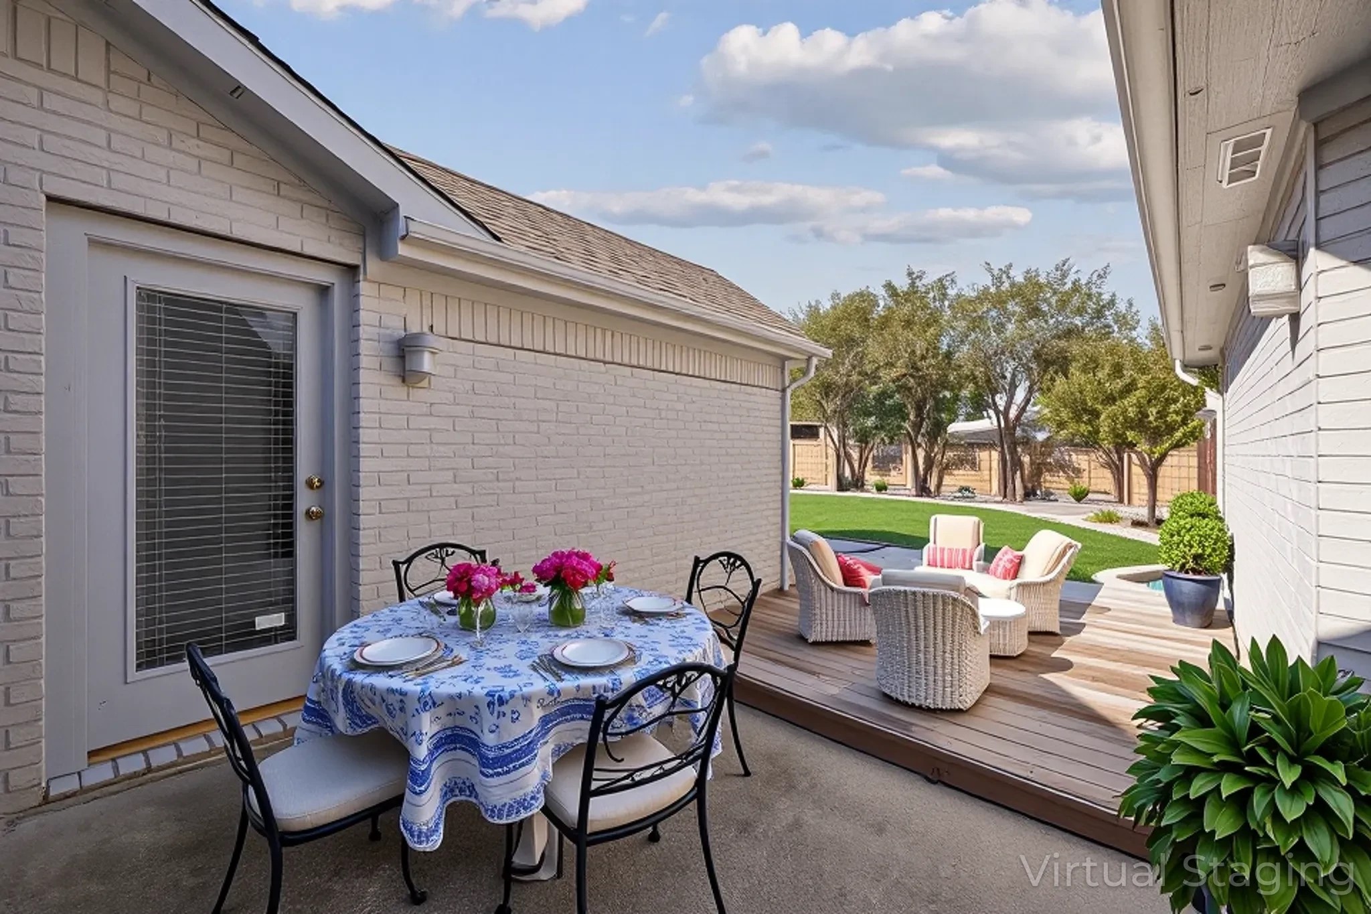
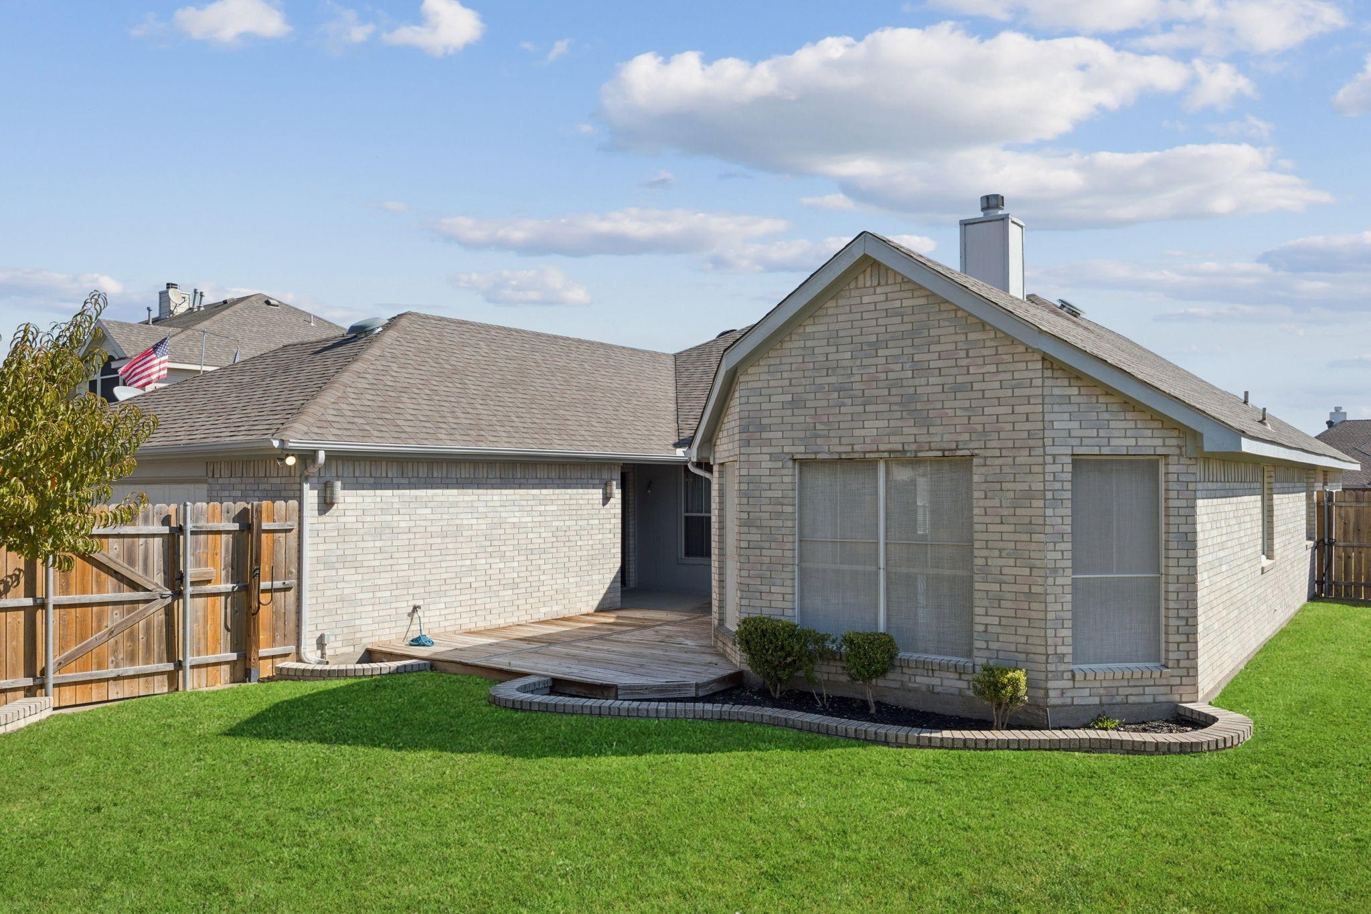
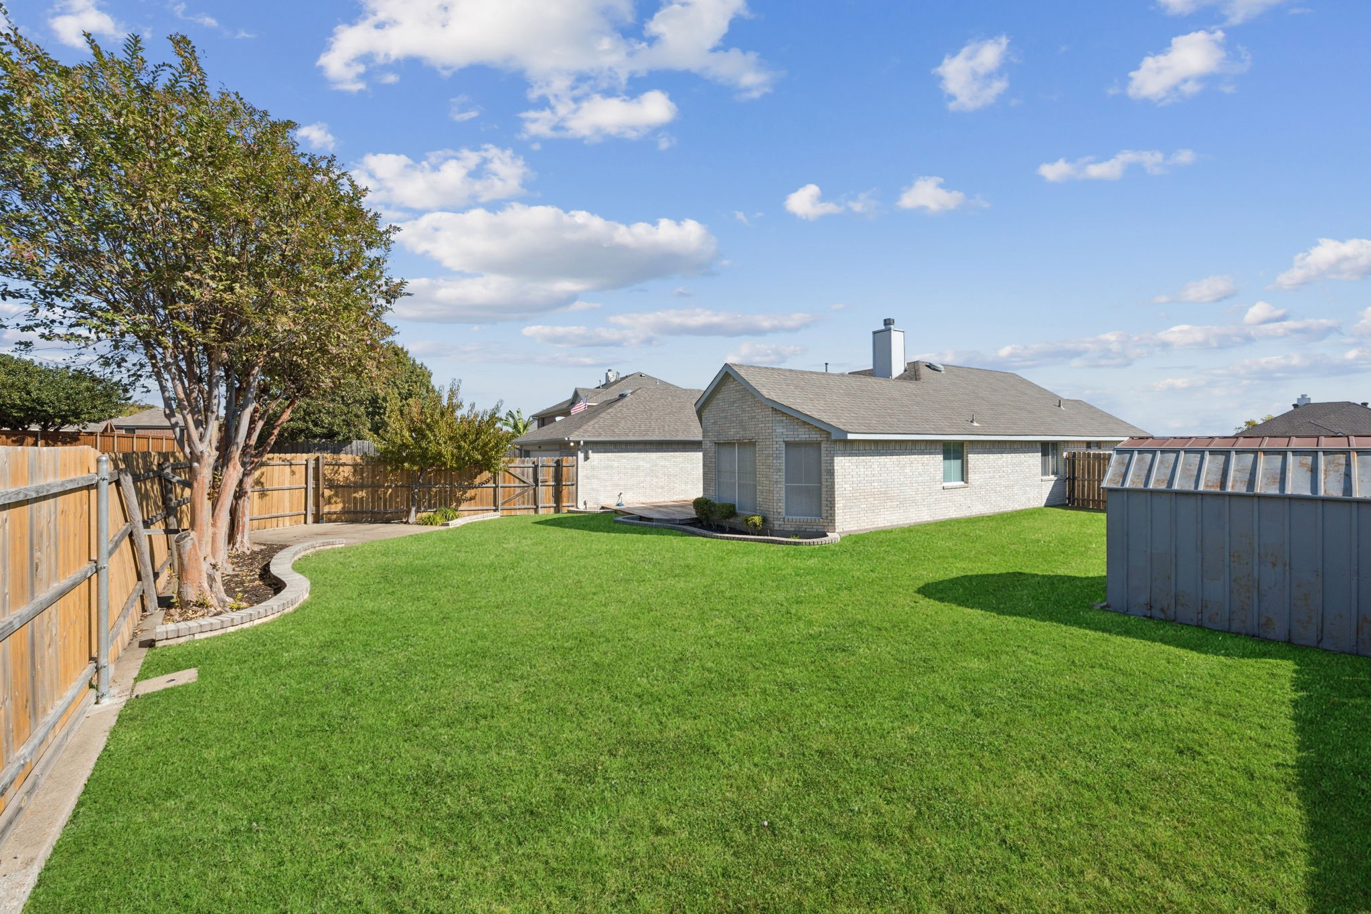
Step outside to a rear deck and patio, perfect for morning coffee, evening gatherings or simply relaxing in the tranquil lake-community setting. Enjoy the best of comfort, convenience and charm just minutes from beautiful Lake Ray Hubbard!

Share Property

Location

4001 Lakeside Drive, Rowlett, TX 75088

Status

Leased

Date Leased

January 1, 2026

Property Amenities

Interior
Laundry room Electric Dryer Hookup, Laundry in Utility Room
Fireplace Family Room
Appliances Some Gas Appliances, Dishwasher, Gas Cooktop, Disposal, Microwave, Plumbed For Gas, Refrigerator
Flooring Carpet, Engineered Hardwood, Tile
Total Bedrooms: 3
Full Bathrooms: 2
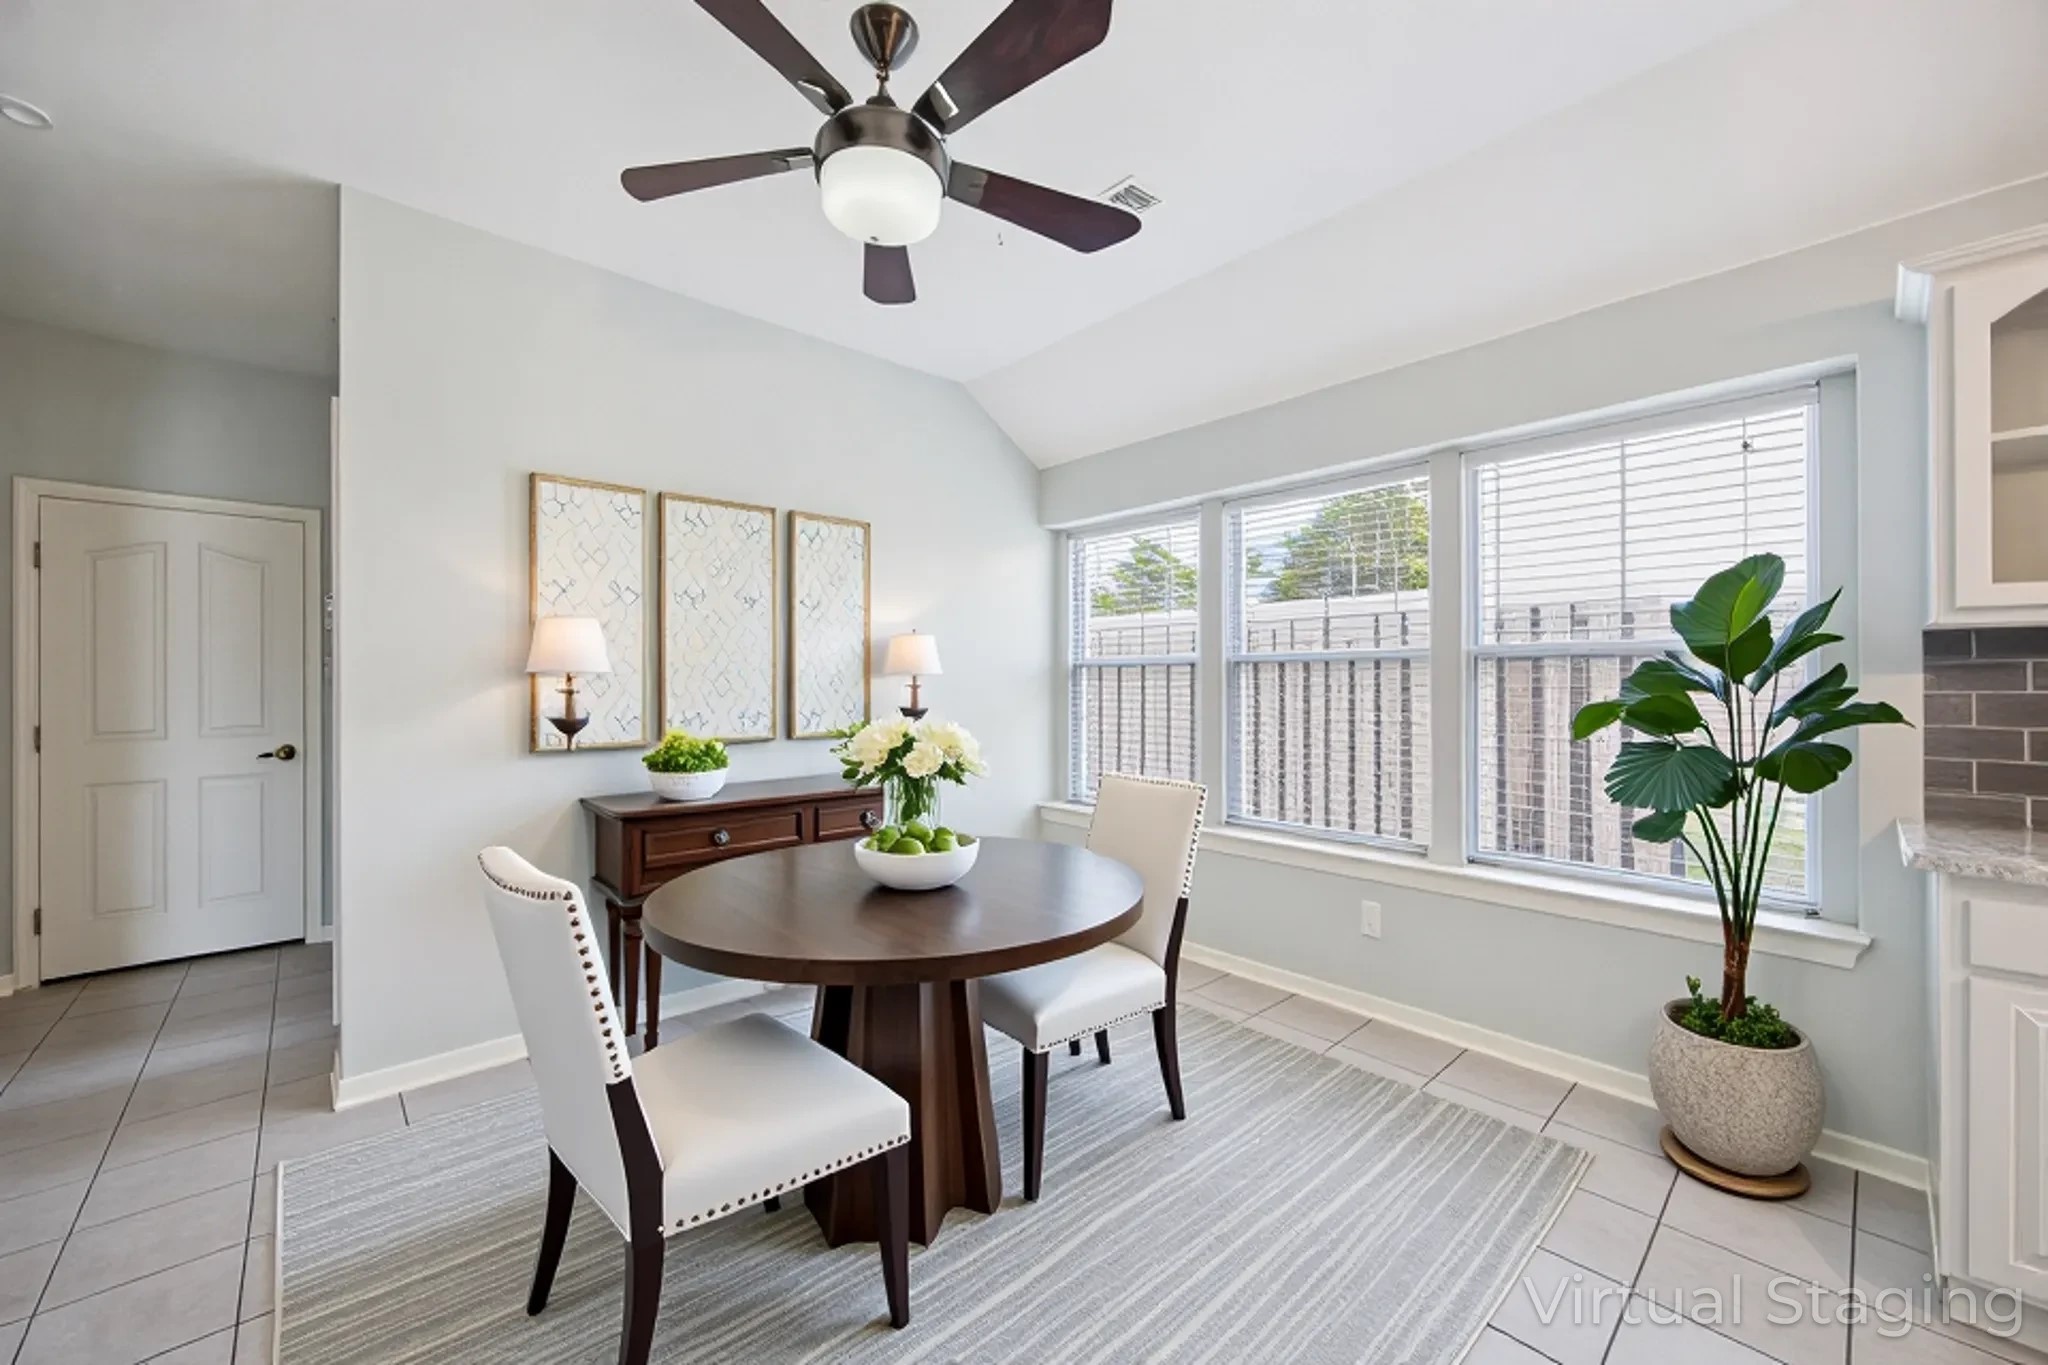
Other Interior Features Decorative/Designer Lighting Fixtures, Eat-in Kitchen, Granite Counters, High Speed Internet, Kitchen Island, Open Floorplan, Pantry, Cable TV, Walk-In Closet(s)
Area & Lot
Lot Area 10,018.8 Sq.Ft.
Living area 2,100 Sq.Ft.
MLS® ID 21110281
Year Built 1997
School District Rockwall ISD
High School Rockwall
Middle School JW Williams
Elementary School Doris Cullins-Lake Pointe
Architecture Styles Traditional, Detached
Type Residential
Status Leased
Exterior
Stories 1
Pool None
Air conditioning Central Air, Ceiling Fan(s), Electric, Zoned
Heat type Central, Fireplace(s), Natural Gas, Zoned
Disability Features Grip-Accessible Features
Water Source Public
Garage Space 2.0
Sewer Public Sewer
Other Exterior Features Lighting, Private Yard, Rain Gutters
Parking Driveway
Lot Features Back Yard, Interior Lot, Lawn, Landscaped, Level, Subdivision, Sprinkler System, Few Trees
Roof Composition
Utilities Natural Gas Available, Sewer Available, Separate Meters, Water Available, Cable Available
Finance
Price Upon Request

360 Virtual Tour

Take a tour of this property

Hillcrest Forest

Established North Dallas neighborhood offering greenbelt access, classic ranch homes, and top elementary schools.

Work With Jenelle

Start a thoughtful conversation about your next move, whether you're buying, selling, relocating, investing, or building a life that fits you better.