Leave a Message

Thank you for your message. I will be in touch with you shortly.

4001 Legacy Trail
4001 Legacy Trail
4001 Legacy Trail
4001 Legacy Trail
4001 Legacy Trail
4001 Legacy Trail
4001 Legacy Trail
4001 Legacy Trail
4001 Legacy Trail
4001 Legacy Trail
4001 Legacy Trail
4001 Legacy Trail
4001 Legacy Trail
4001 Legacy Trail
4001 Legacy Trail
4001 Legacy Trail
4001 Legacy Trail
4001 Legacy Trail
4001 Legacy Trail
4001 Legacy Trail
4001 Legacy Trail
4001 Legacy Trail
4001 Legacy Trail
4001 Legacy Trail
4001 Legacy Trail
4001 Legacy Trail
4001 Legacy Trail
4001 Legacy Trail
4001 Legacy Trail
4001 Legacy Trail
4001 Legacy Trail
4001 Legacy Trail
4001 Legacy Trail
4001 Legacy Trail
4001 Legacy Trail
4001 Legacy Trail
4001 Legacy Trail
VIEW PHOTOS
Price Upon Request

4001 Legacy Trail

4 Beds 4 Baths 3,343 Sq.Ft. 7,405.2 Sq.Ft.

Description

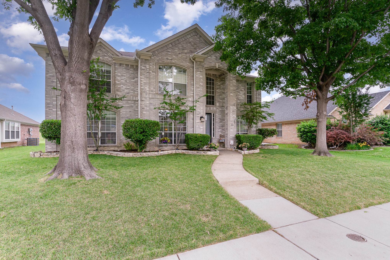
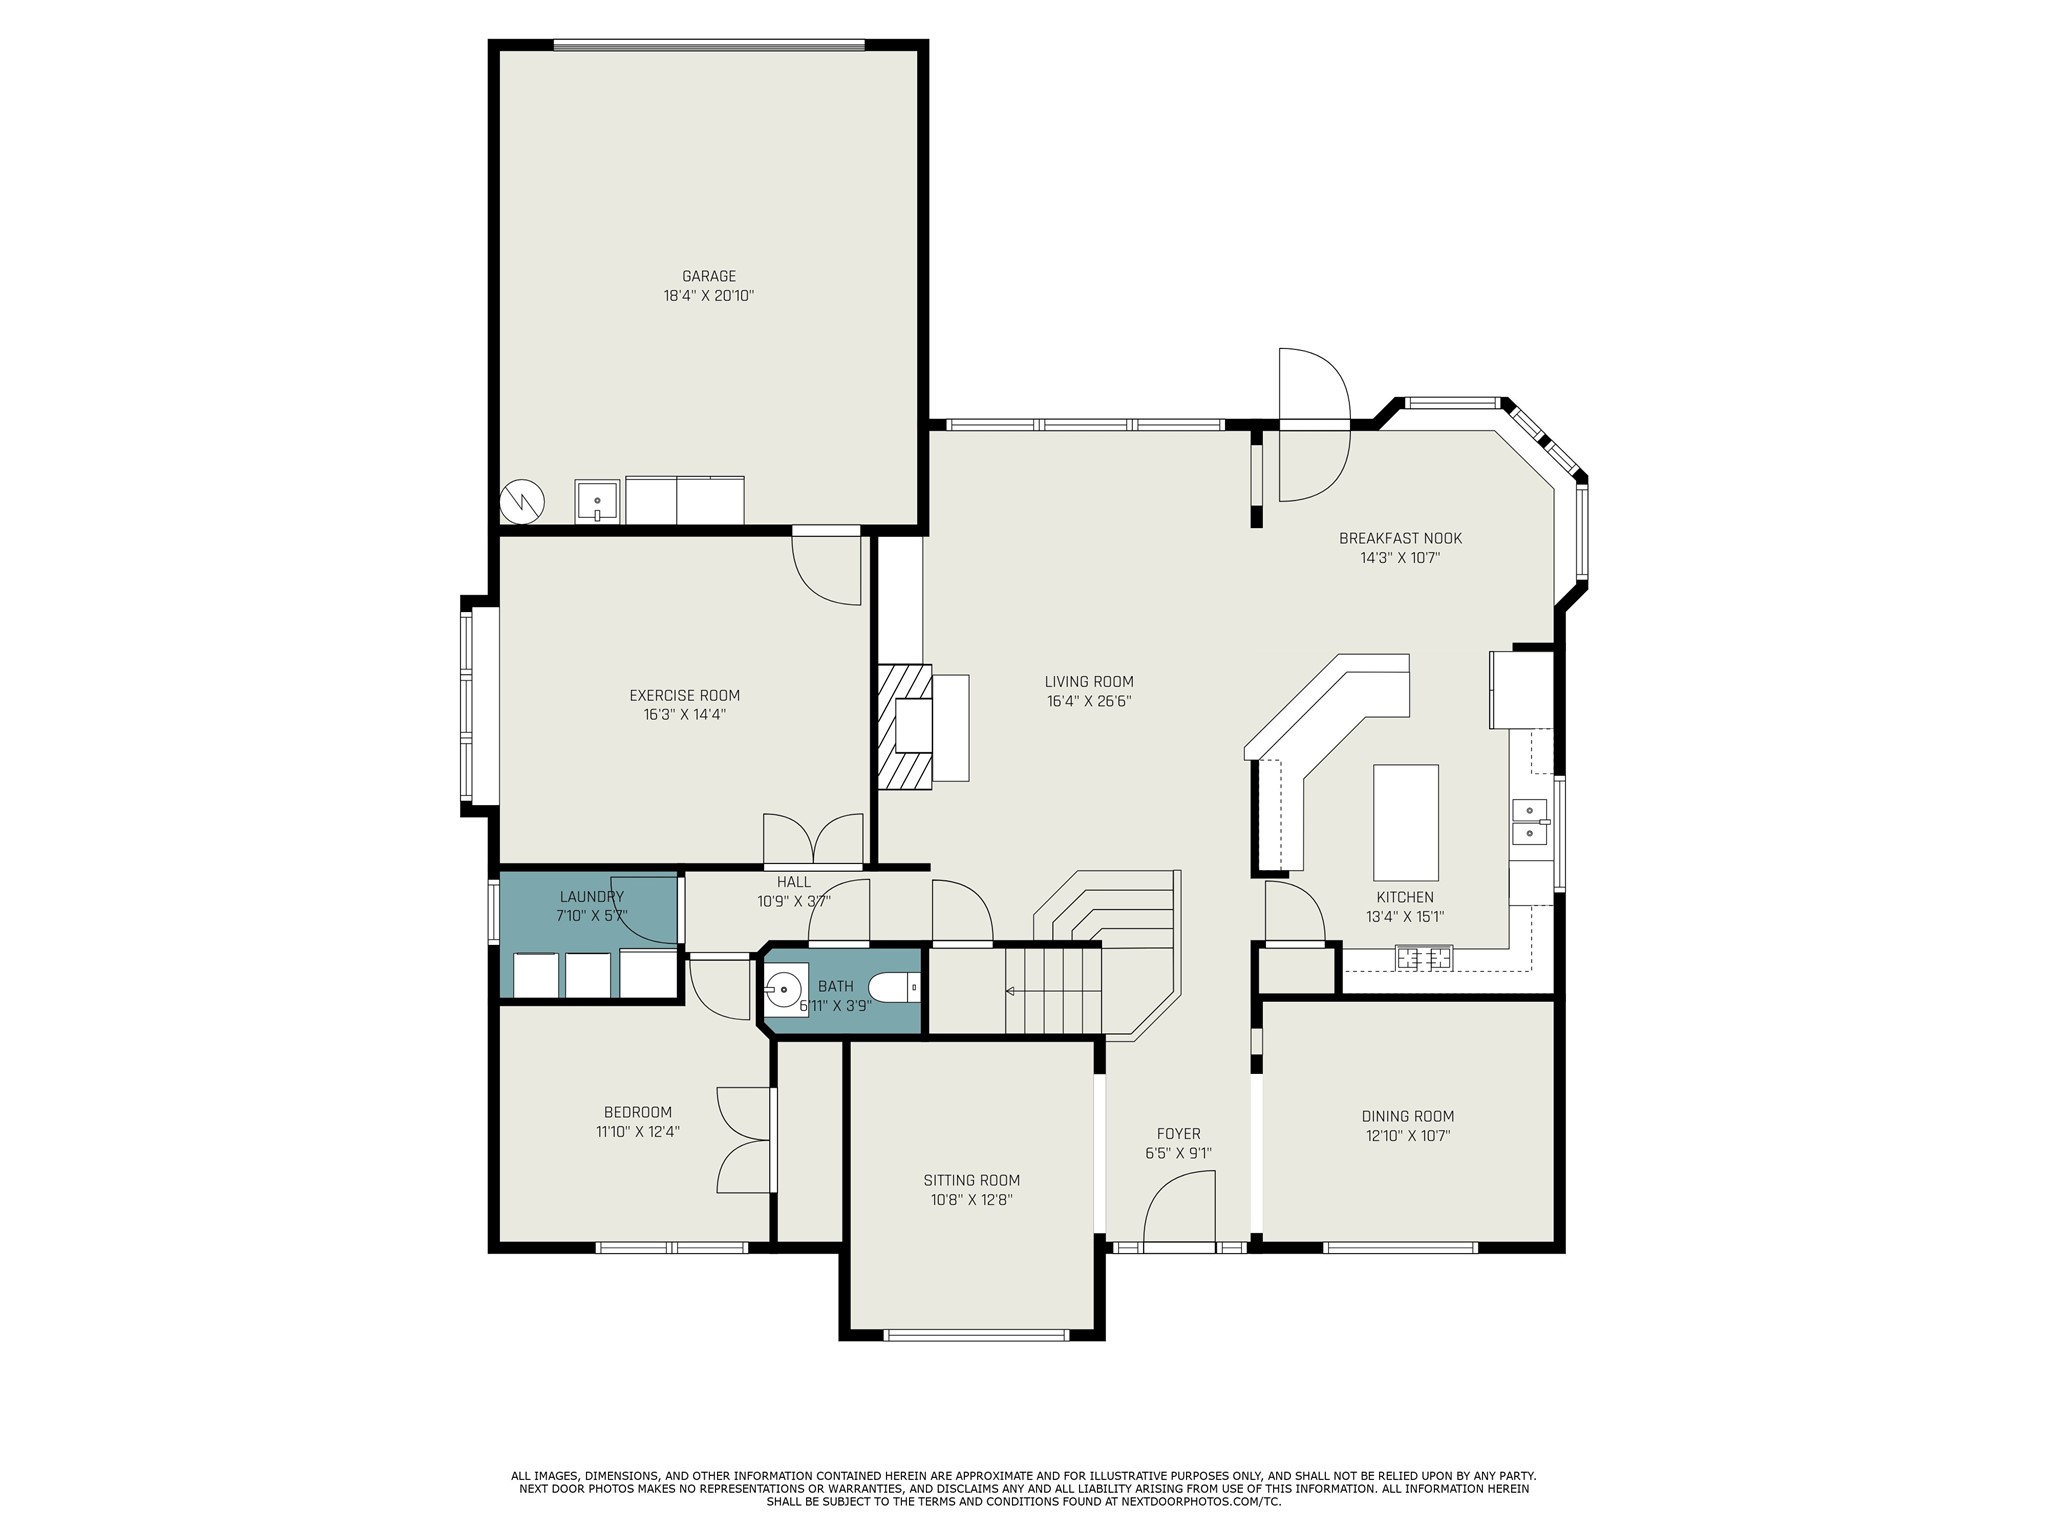
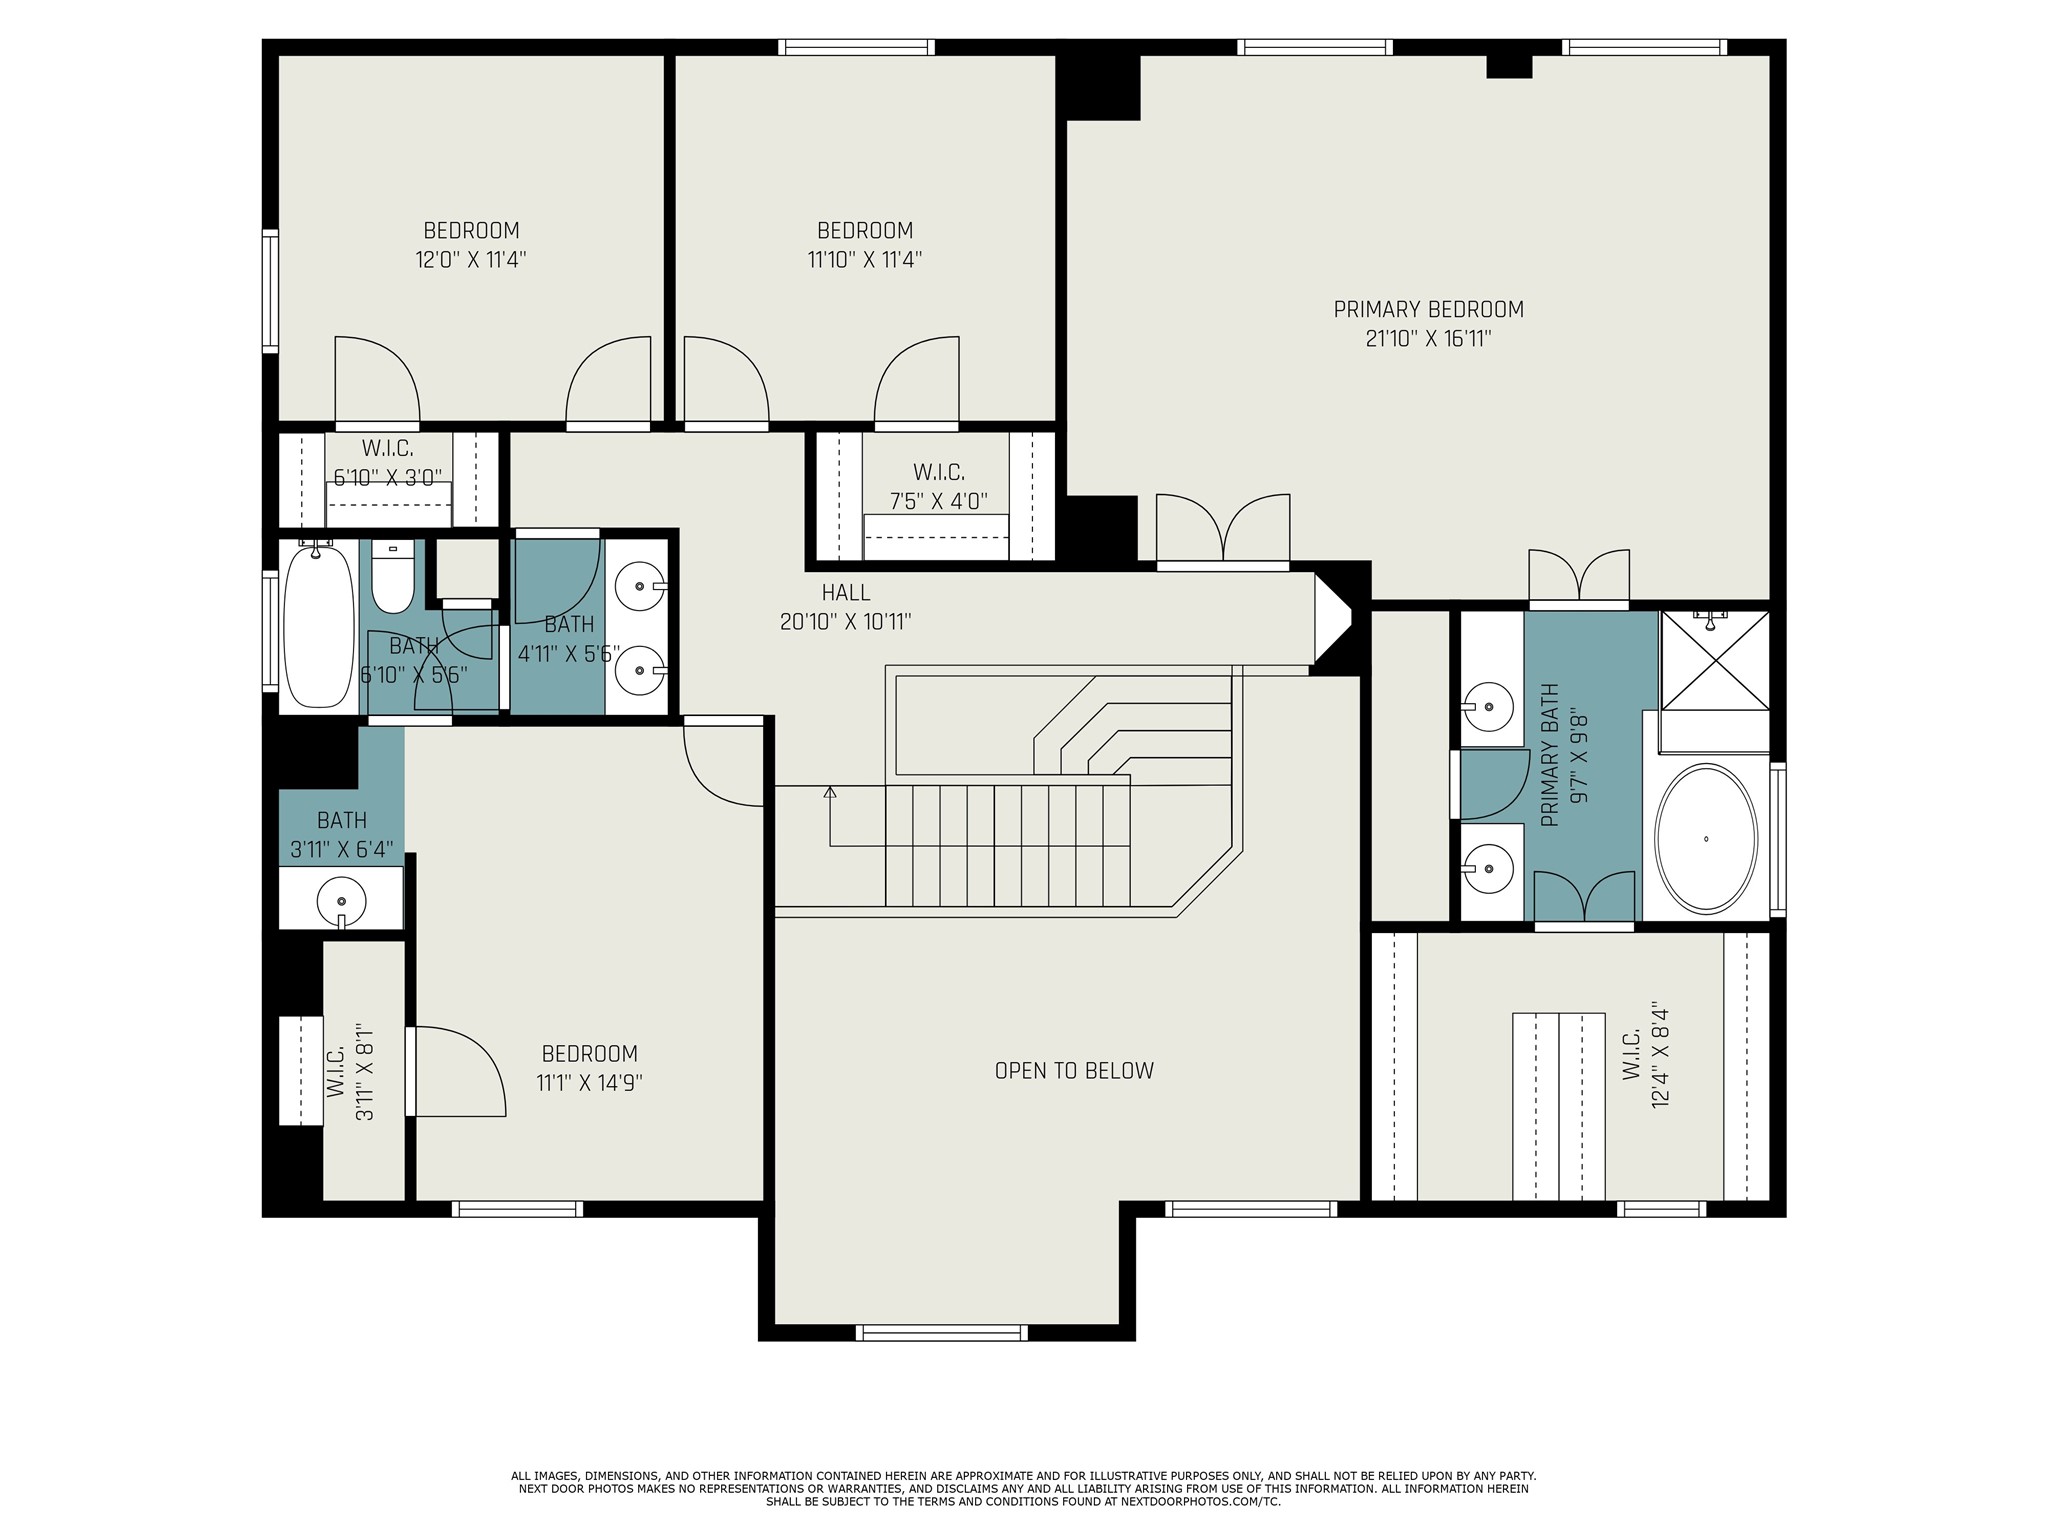
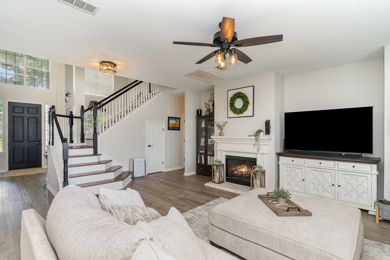
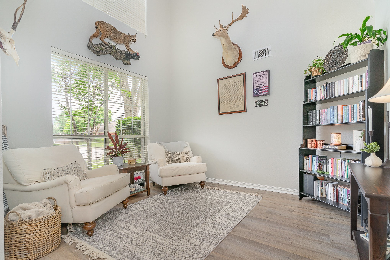
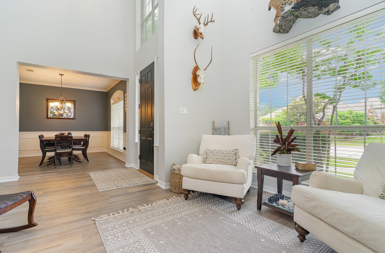
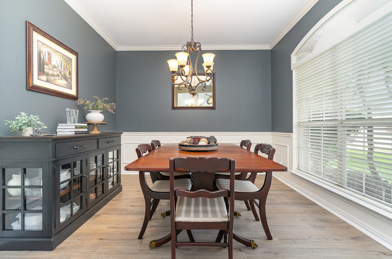
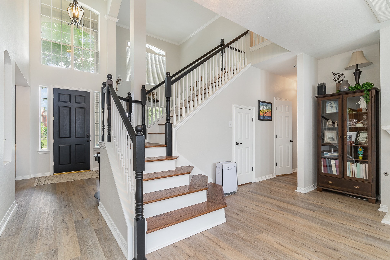
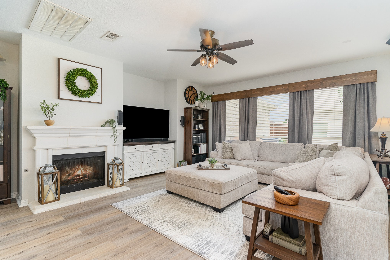
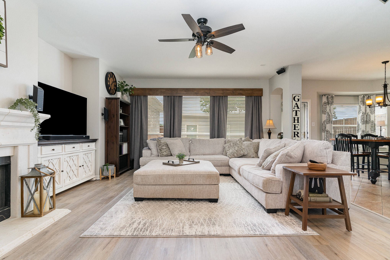
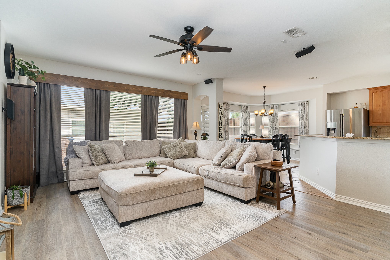
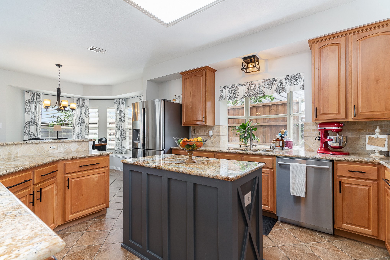
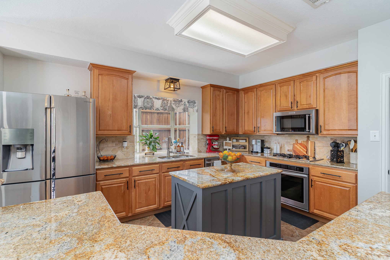
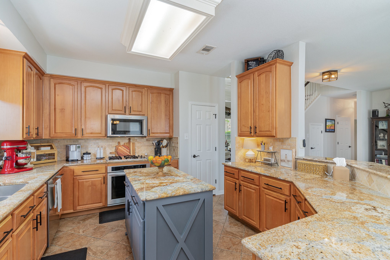
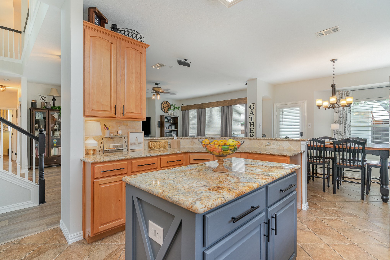
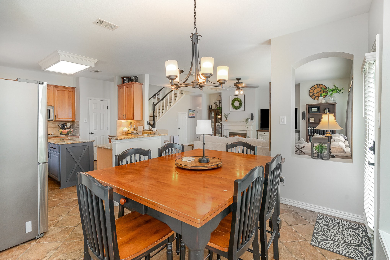
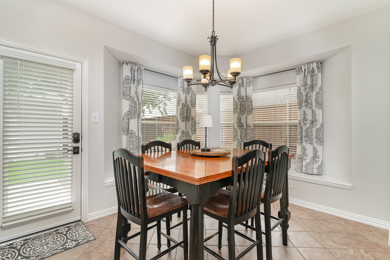
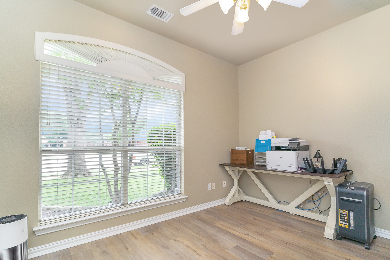
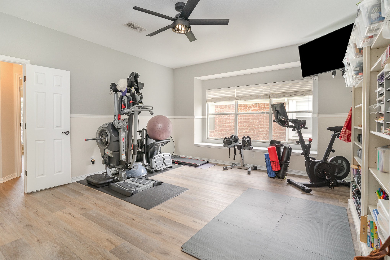
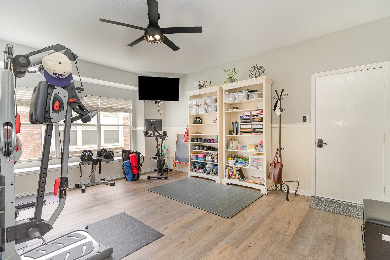
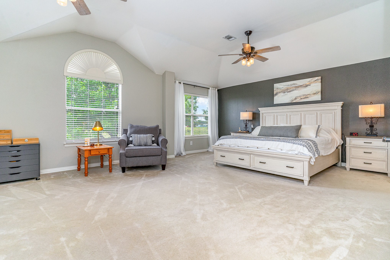
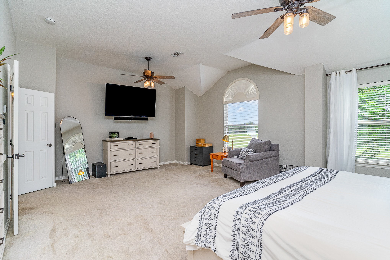
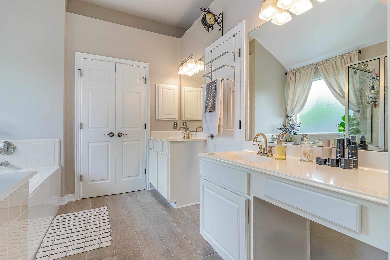
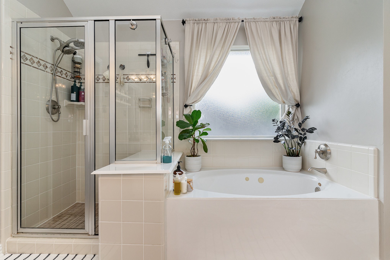
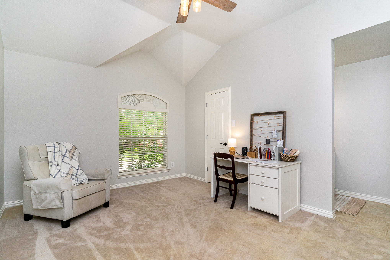
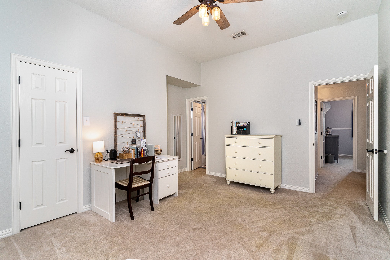
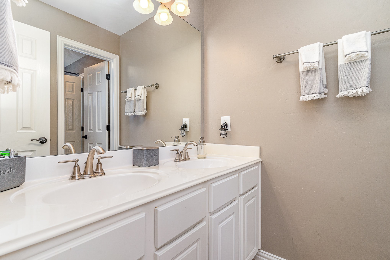
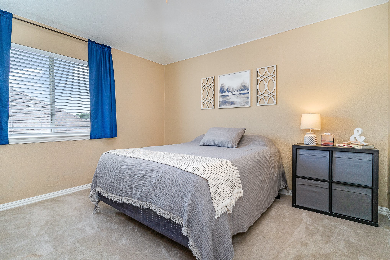
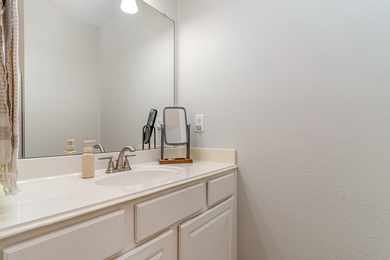
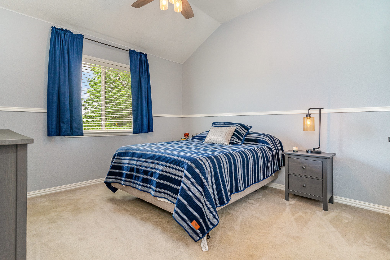
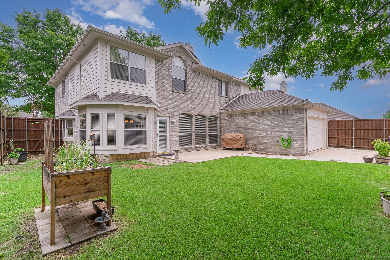
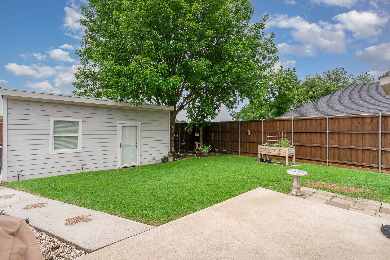
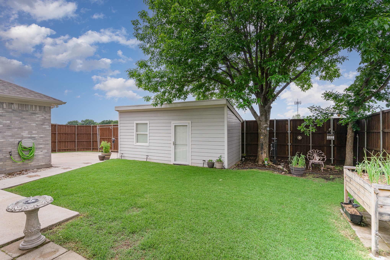
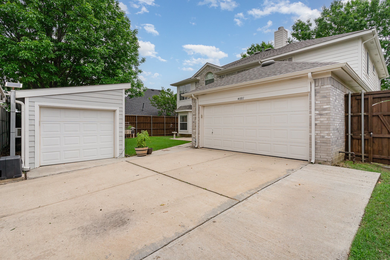
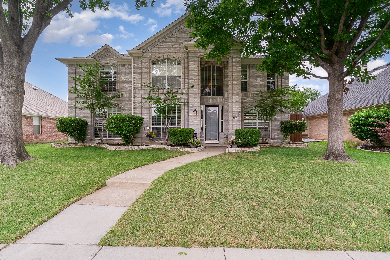
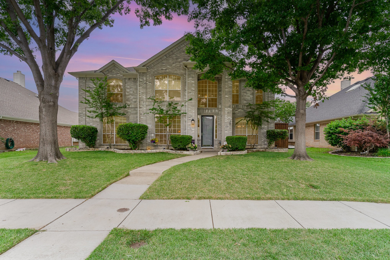
Multiple Offers on this Rare Opportunity with MANY UPDATES and nestled in the heart of Carrollton's popular 75010 zip code among beautiful mature oak trees and backing to a greenbelt! Don't miss the ATTENTION TO DETAIL in this 2-story gem with 4 Bedrooms on the 2nd level, 2 Full Bathrooms, 2 Half Baths including a Jack and Jill, a 1st level Study and 1st level Game Room! The Private Backyard includes a LUSH LAWN, restored board on board 8 ft wood fence and a remote controlled POWER SLIDING GATE. Other updates include a New Water Heater, New Roof, New flooring downstairs, New hardwoods on the stairs, New tile in the primary bathroom, full interior paint, and refinished bath tub. The main garage is fully insulated and is extended to 23 ft while the 10 ft x 20 ft detached, third car garage is fully insulated, climate controlled and can be used for your Classic Car, Workshop or Extra Storage!! Great for entertaining! Easy access to SH 121!

Share Property

Location

4001 Legacy Trail, Carrollton, TX 75010

Status

Sold

Date Sold

June 5, 2025

Property Amenities

Interior
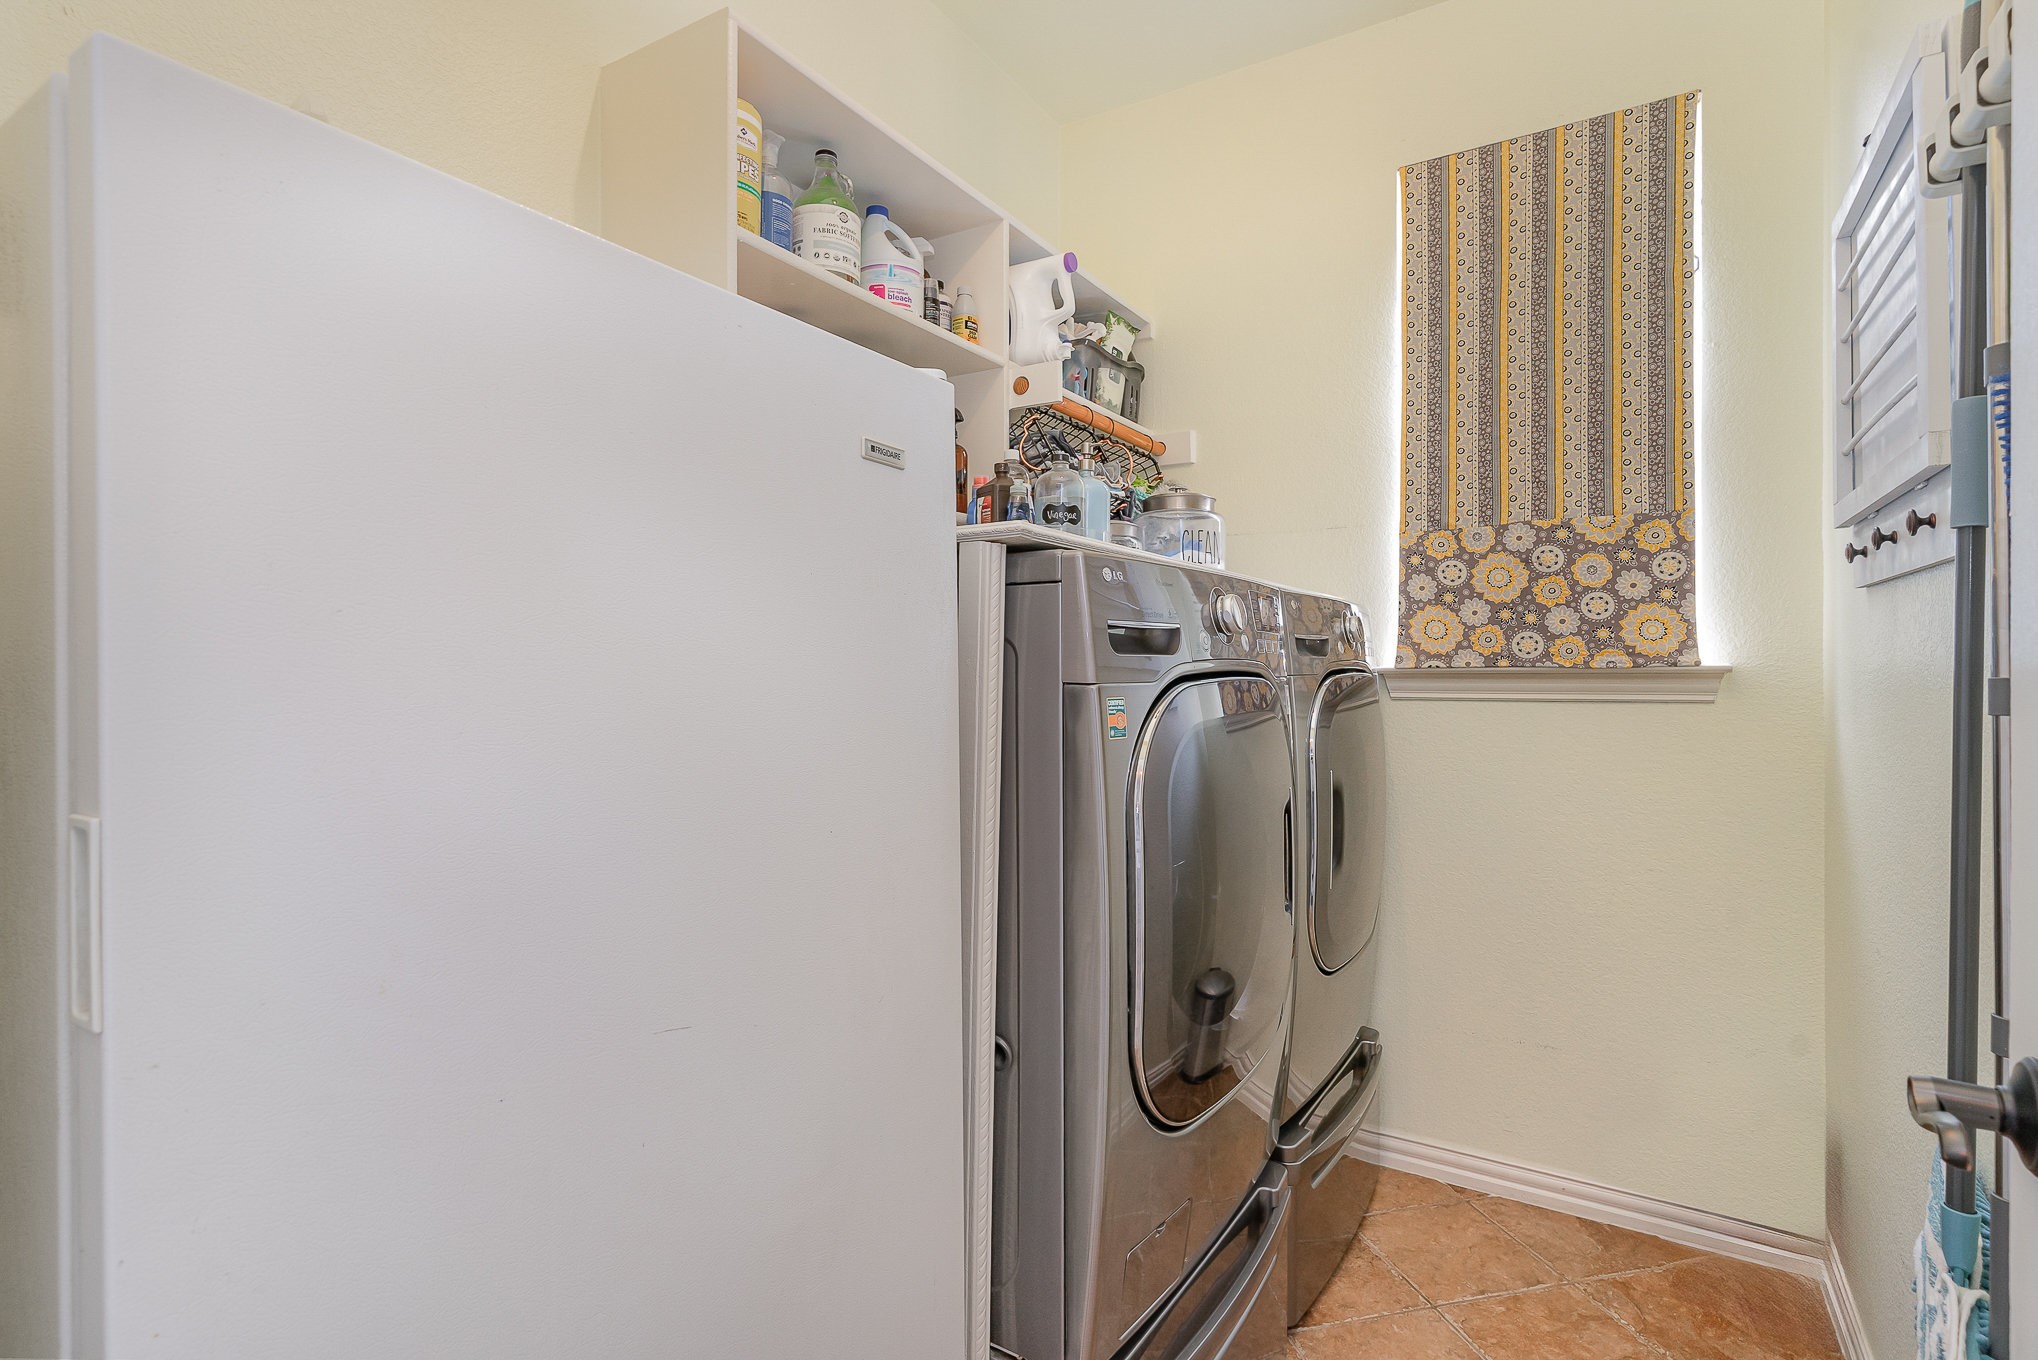
Laundry room Laundry in Utility Room
Fireplace Family Room, Gas, Gas Log, Gas Starter
Appliances Some Gas Appliances, Dishwasher, Electric Oven, Gas Cooktop, Disposal, Gas Water Heater, Microwave, Plumbed For Gas
Flooring Carpet, Wood
Total Bedrooms: 4
Half Bathrooms: 2
Full Bathrooms: 2
Other Interior Features Built-in Features, High Speed Internet, Open Floorplan, Cable TV, Walk-In Closet(s)
Area & Lot
Lot Area 7,405.2 Sq.Ft.
Living area 3,343 Sq.Ft.
MLS® ID 20921463
Year Built 1999
School District Lewisville ISD
High School Hebron
Middle School Creek Valley
Elementary School Hebron Valley
Architecture Styles Traditional, Detached
Type Residential
Status Sold
Exterior
Stories 2
Pool None
Air conditioning Central Air, Ceiling Fan(s), Electric, Multi Units, Zoned
Heat type Central, Fireplace(s), Natural Gas, Zoned
Water Source Public
Garage Space 3.0
Sewer Public Sewer
Other Exterior Features Rain Gutters
Parking Alley Access, Door-Single, Driveway, Electric Gate, Enclosed, Garage, Garage Door Opener, Gated, Lighted, Garage Faces Rear
Lot Features Greenbelt, Interior Lot, Landscaped, Level, Subdivision, Sprinkler System
Roof Composition
Utilities Electricity Connected, Natural Gas Available, Sewer Available, Separate Meters, Underground Utilities, Water Available, Cable Available
Finance
Price Upon Request

360 Virtual Tour

Take a tour of this property

Hillcrest Forest

Established North Dallas neighborhood offering greenbelt access, classic ranch homes, and top elementary schools.

Work With Jenelle

Start a thoughtful conversation about your next move, whether you're buying, selling, relocating, investing, or building a life that fits you better.