Leave a Message

Thank you for your message. I will be in touch with you shortly.

4005 Saint Johns Circle
Price Upon Request

4005 Saint Johns Circle

5 Beds 7 Baths 5,950 Sq.Ft. 0.26 Acres

Description

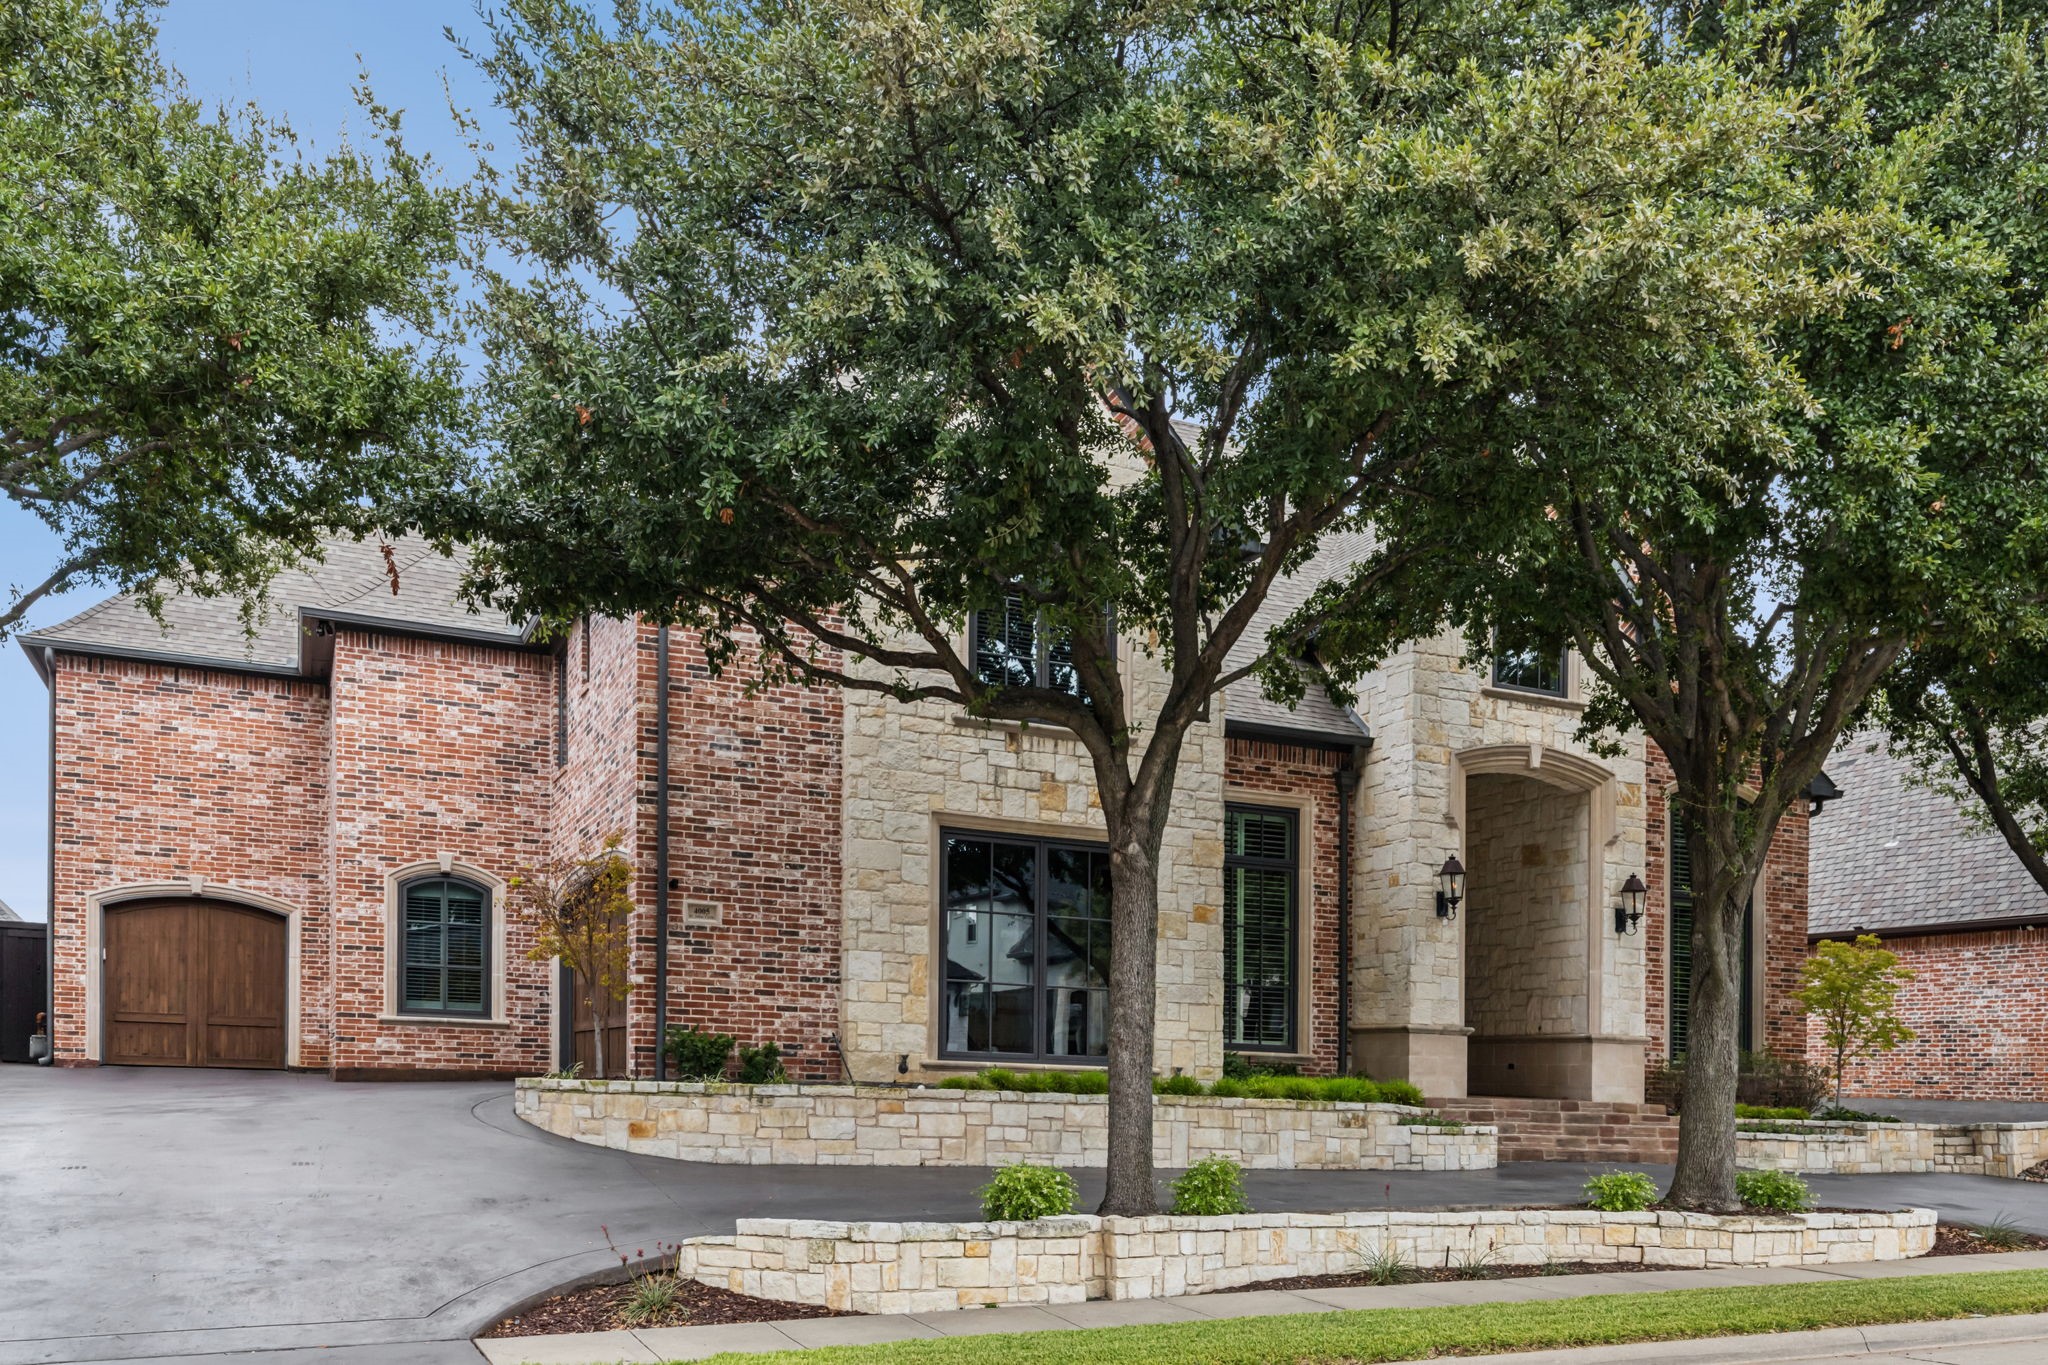
Exquisite custom and updated home situated in desirable The Gates of Prestonwood. This serene, gated neighborhood provides luxury living at its finest. Enter the stunning foyer with soaring ceilings, gorgeous staircase and hand scraped hardwood floors. This home offers an updated gourmet kitchen with a large island, Viking Appliances updated lighting and Travertine Tile flooring. Retreat to your back yard featuring a gorgeous pool with spa with water features, outdoor kitchen with built-in grill and smoker. Other custom features include a large wet bar, wine cooler, ice maker and large study. The huge Owners suite provides a large Bath with walk-thru shower and custom cabinetry in the walk-in closets. There is a guest bedroom with ensuite on the first floor. The second floor provides three bedrooms, two featuring ensuites, a game room and large Media Room. There is also an abundance of closet space throughout the home. Windows on the front of the home have been recently replaced.

Share Property

Location

4005 Saint Johns Circle, Carrollton, TX 75010

Status

Sold

Date Sold

October 18, 2024

Property Amenities

Interior
Laundry room Washer Hookup, Electric Dryer Hookup, Laundry in Utility Room
Fireplace Decorative, Family Room, Gas, Gas Log, Gas Starter
Appliances Some Gas Appliances, Built-In Refrigerator, Dishwasher, Electric Oven, Gas Cooktop, Disposal, Gas Water Heater, Ice Maker, Plumbed For Gas, Wine Cooler
Flooring Carpet, Hardwood, Tile, Travertine
Total Bedrooms: 5
Half Bathrooms: 2
Full Bathrooms: 5
Other Interior Features Wet Bar, Built-in Features, Chandelier, Decorative/Designer Lighting Fixtures, Eat-in Kitchen, Granite Counters, High Speed Internet, Kitchen Island, Multiple Staircases, Pantry, Smart Home, Cable TV, Vaulted Ceiling(s), Natural Woodwork, Walk-In Closet(s), Wired for Sound
Area & Lot
Lot Area 0.26 Acres
Living area 5,950 Sq.Ft.
MLS® ID 20718382
Year Built 2006
School District Lewisville ISD
High School Hebron
Middle School Arbor Creek
Elementary School Indian Creek
Architecture Styles Traditional, Detached
Type Residential
Status Sold
Exterior
Stories 2
Pool Gunite, Heated, In Ground, Outdoor Pool, Pool, Pool/Spa Combo, Waterfall, Water Feature
Air conditioning Central Air, Electric
Heat type Central, Gas
Water Source Public
Garage Space 3.0
Security Features Security System Owned, Security System, Carbon Monoxide Detector(s), Fire Alarm, Gated Community, Smoke Detector(s)
Sewer Public Sewer
Other Exterior Features Gas Grill, Outdoor Grill, Outdoor Kitchen, Private Yard, Rain Gutters
Parking Circular Driveway, Concrete, Driveway, Garage Faces Front, Garage, Garage Door Opener, Garage Faces Side
Lot Features Cul-De-Sac, Interior Lot, Landscaped, Subdivision, Sprinkler System
Roof Composition, Shingle
Utilities Electricity Connected, Natural Gas Available, Phone Available, Sewer Available, Separate Meters, Underground Utilities, Water Available, Cable Available
Finance
Price Upon Request

360 Virtual Tour

Take a tour of this property

Work With Jenelle

Start a thoughtful conversation about your next move, whether you're buying, selling, relocating, investing, or building a life that fits you better.


