4012 Starling Drive
4012 Starling Drive
4012 Starling Drive
4012 Starling Drive
4012 Starling Drive
4012 Starling Drive
4012 Starling Drive
4012 Starling Drive
4012 Starling Drive
4012 Starling Drive
4012 Starling Drive
4012 Starling Drive
4012 Starling Drive
4012 Starling Drive
4012 Starling Drive
4012 Starling Drive
4012 Starling Drive
4012 Starling Drive
4012 Starling Drive
4012 Starling Drive
4012 Starling Drive
4012 Starling Drive
4012 Starling Drive
4012 Starling Drive
4012 Starling Drive
4012 Starling Drive
4012 Starling Drive
4012 Starling Drive
4012 Starling Drive
4012 Starling Drive
4012 Starling Drive
4012 Starling Drive
4012 Starling Drive
4012 Starling Drive
4012 Starling Drive
4012 Starling Drive
4012 Starling Drive
4012 Starling Drive
4012 Starling Drive
4012 Starling Drive
VIEW PHOTOS
$7,250,000

4012 Starling Drive

5 Beds 7 Baths 9,865 Sq.Ft. 0.99 Acres

Description

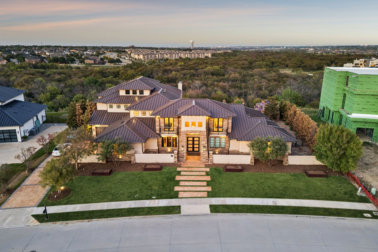
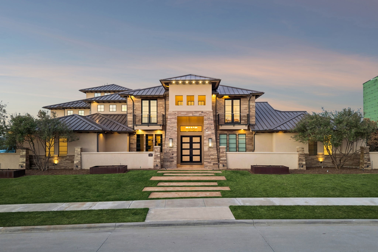
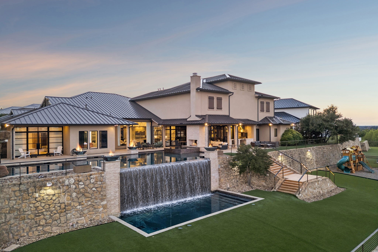
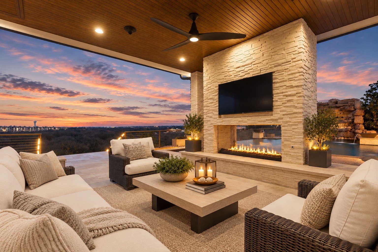
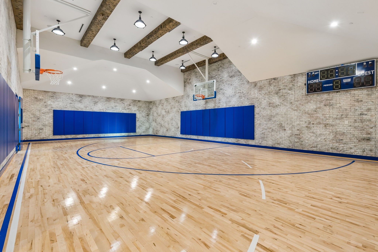
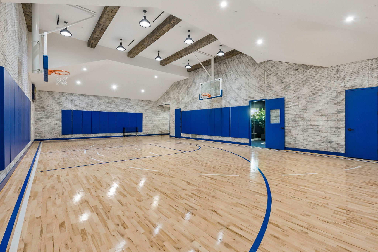
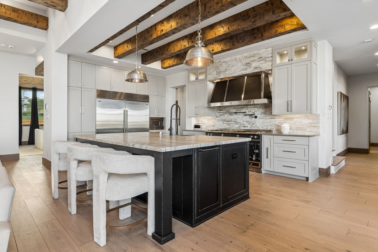
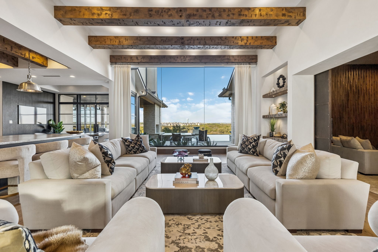
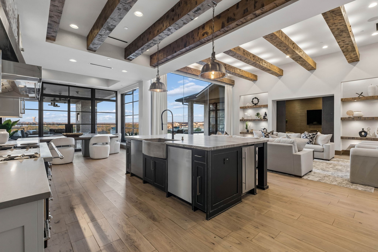
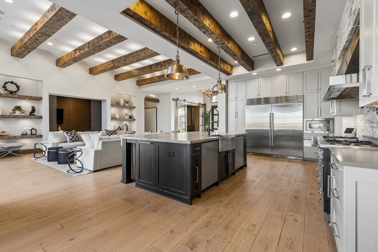
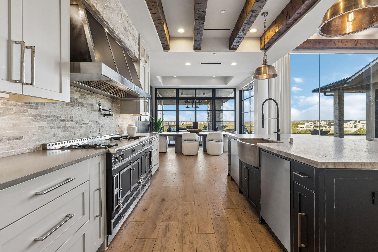
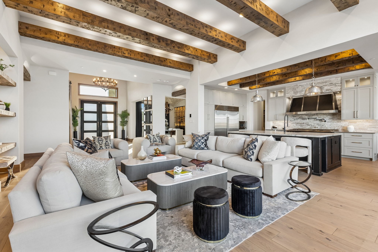
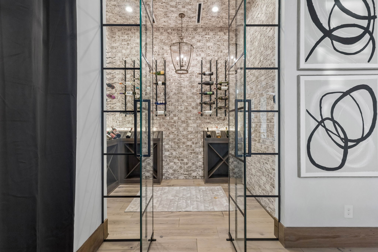
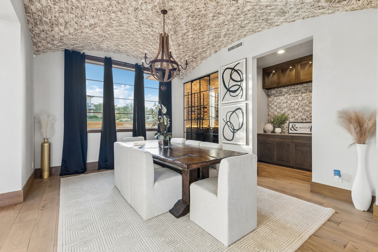
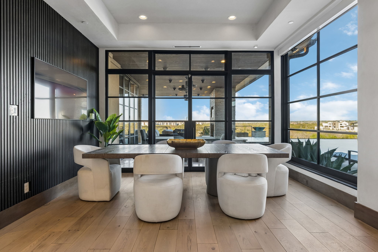
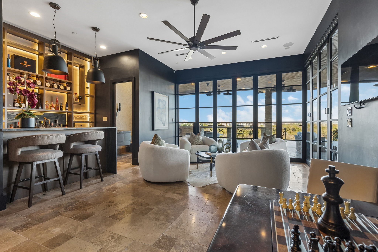
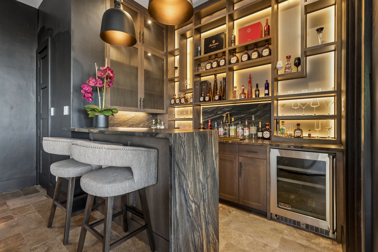
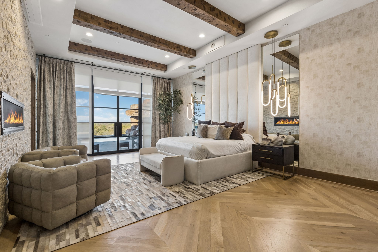
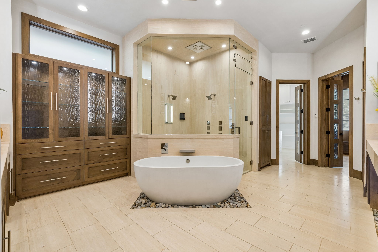
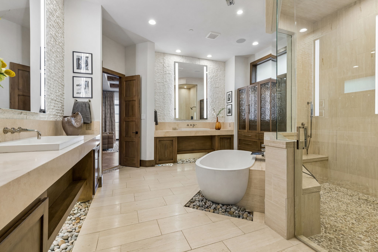
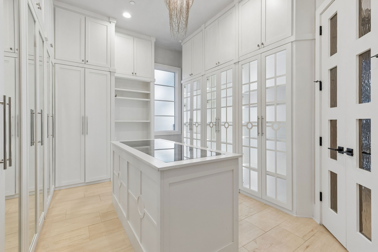
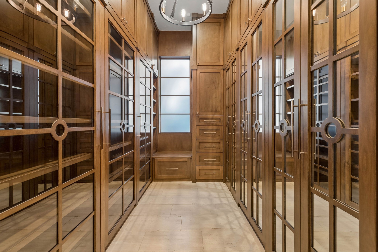
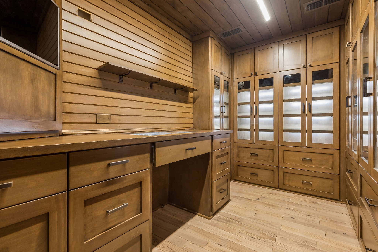
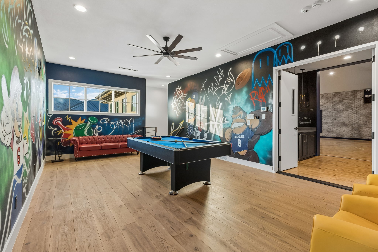
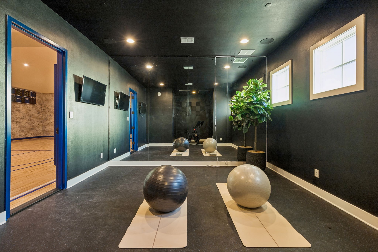
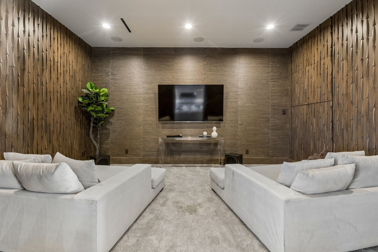
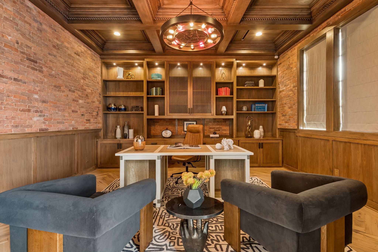
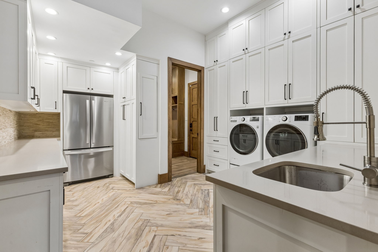
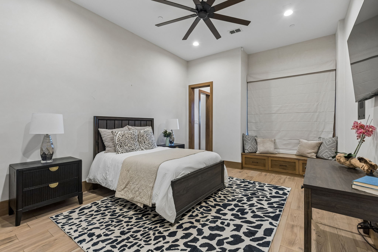
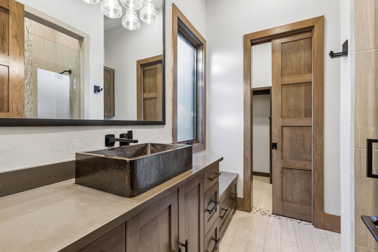
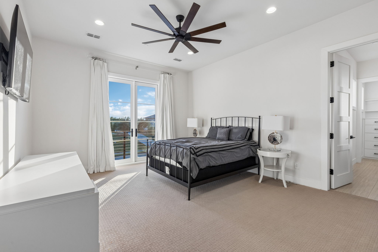
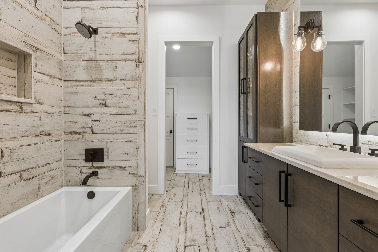
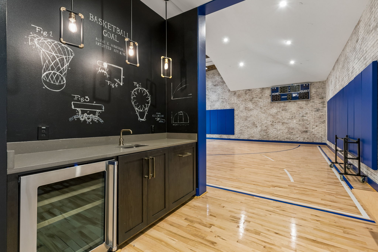
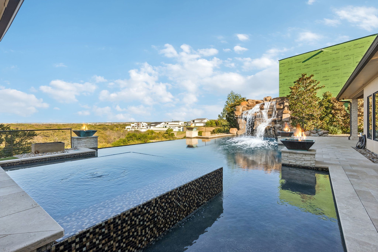
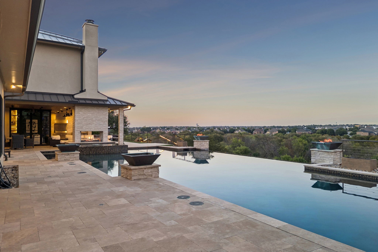
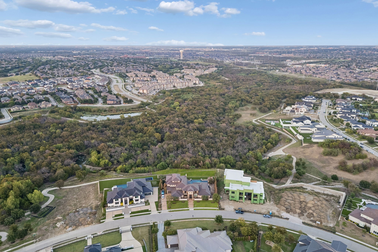
SHOWS LIKE A MODEL HOME! Perched on one of the highest elevated lots in Frisco, this hilltop estate in the gated, guarded Hills of Kingswood delivers sweeping, Hollywood Hills-style greenbelt views that stretch for miles. Floor-to-ceiling windows and white oak floors open to a three-tiered backyard: a 2-level infinity edge pool with a dramatic rock wall waterfall, walk-through grotto and spa, cascading to a fully turfed lawn and a lower level of lush grass. A rare indoor basketball court with wet bar and a separate exercise room complete the ultimate sports lifestyle, and a highly sought-after downstairs media room is perfect for movie nights. Entertain in the Casino Royale-inspired bar and game room, where retractable metal doors open to outdoor living with AC, built-in grill and fireplace. The chef's kitchen features quartzite countertops, a La Cornue range and hood, oversized island, prep kitchen and coffee bar leading to formal dining with a glass-front, humidity-controlled wine room. The serene primary suite offers a fireplace, hidden projector TV, pool access, a spa-like bath with steam shower and garden tub, his and hers custom closets and a private office. A hidden tech room adds the finishing touch.

Share Property

Location

4012 Starling Drive, Frisco, TX 75034

Status

For Sale

Property Amenities

Interior
Laundry room Electric Dryer Hookup, Laundry in Utility Room, Other
Fireplace Double Sided, Gas
Appliances Built-In Refrigerator, Dishwasher, Gas Cooktop, Disposal, Microwave
Flooring Tile, Wood
Total Bedrooms: 5
Half Bathrooms: 2
Full Bathrooms: 5
Other Interior Features Wet Bar, Built-in Features, Cedar Closet(s), Chandelier, Cathedral Ceiling(s), Dry Bar, Decorative/Designer Lighting Fixtures, Eat-in Kitchen, Granite Counters, High Speed Internet, In-Law Floorplan, Kitchen Island, Loft, Open Floorplan, Pantry, Cable TV, Vaulted Ceiling(s), Natural Woodwork, Walk-In Closet(s), Wired for Sound
Area & Lot
Lot Area 0.99 Acres
Living area 9,865 Sq.Ft.
MLS® ID 21407175
Year Built 2016
School District Lewisville ISD
High School Hebron
Middle School Arbor Creek
Elementary School Hicks
Architecture Styles Detached
Type Residential
Status For Sale
Exterior
Stories 2
Pool Infinity, Pool
Air conditioning Electric
Heat type Electric
Water Source Public
Garage Space 4.0
Security Features Security System, Carbon Monoxide Detector(s), Fire Alarm, Security Gate, Gated Community, Other, Smoke Detector(s), Security Guard, Gated with Guard
Sewer Public Sewer
Parking Garage
Roof Metal
Utilities Electricity Available, Sewer Available, Water Available, Cable Available
Finance
Sales Price $7,250,000
HOA Fees $1,500 quarterly
Real Estate Tax $102,974 yearly

360 Virtual Tour

Take a tour of this property
image

Schedule a Showing

I would love to show you this beautiful property. Please select your preferred date and time below. I will be in touch shortly to confirm your appointment.

Schedule a Showing

I would love to show you this beautiful property. Please select your preferred date and time below. I will be in touch shortly to confirm your appointment.

Thank you for your interest in 4012 Starling Drive, Frisco, TX 75034. We are reviewing your request and will be in touch shortly!

Mortgage Calculator

Estimate your monthly mortgage payment, including the principal and interest, property taxes, and HOA. Adjust the values to generate a more accurate rate.

All estimates are provided for informational purposes only. Actual amounts may vary.
$0,000 Your Payment 20 15 65
$0,000 Your Payment

Work With Jenelle

Start a thoughtful conversation about your next move, whether you're buying, selling, relocating, investing, or building a life that fits you better.