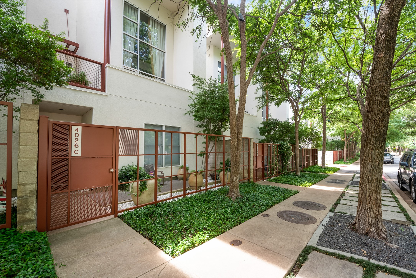
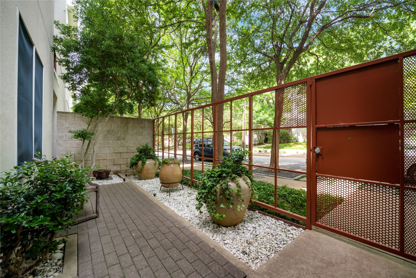
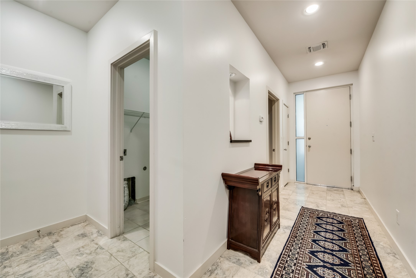
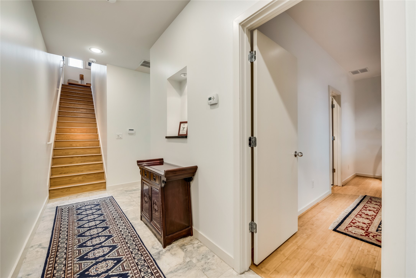
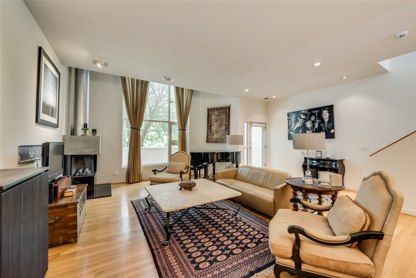
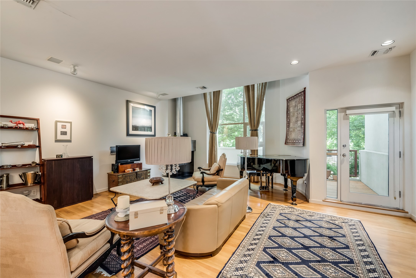
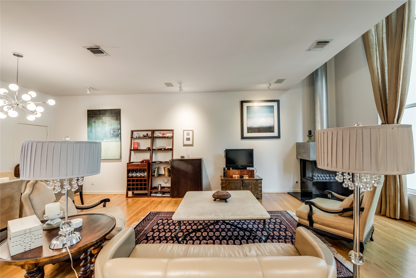
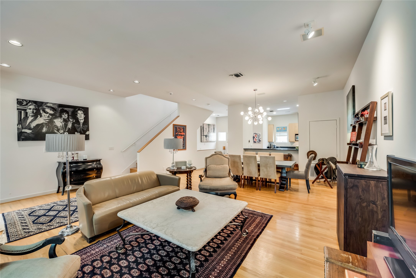
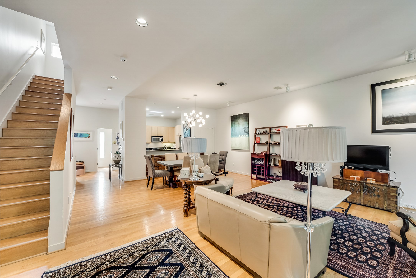
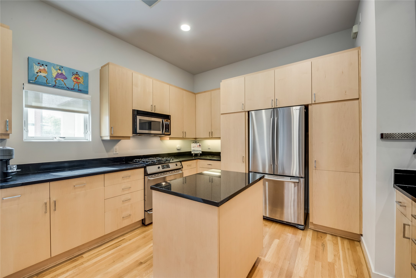
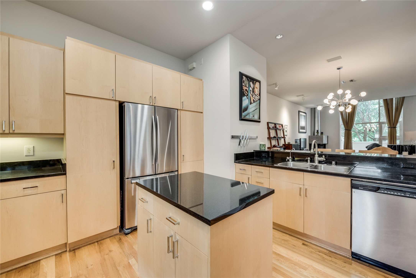
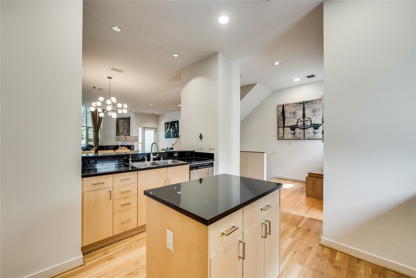
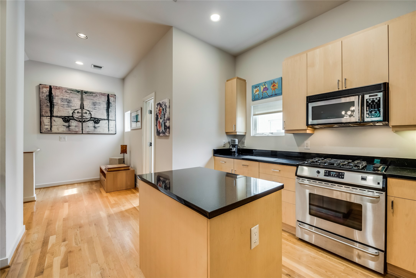
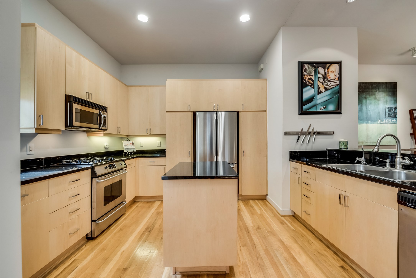
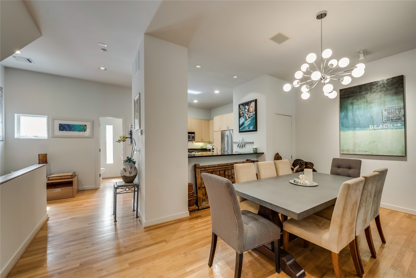
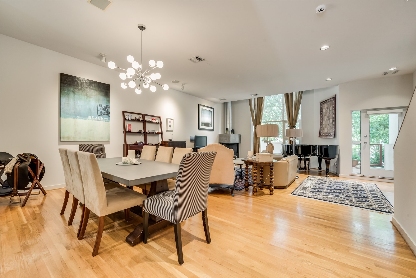
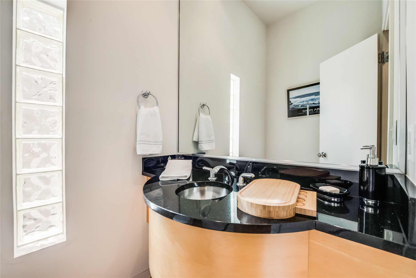
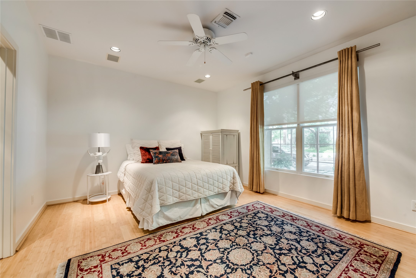
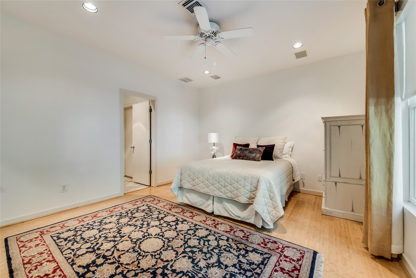
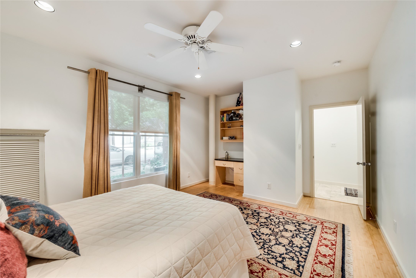
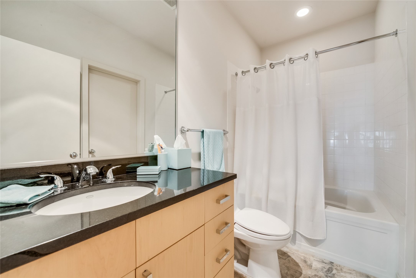
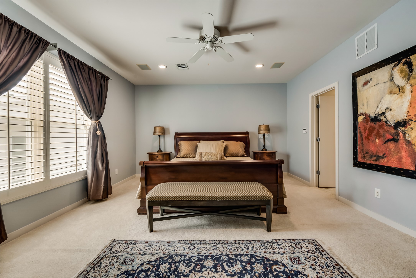
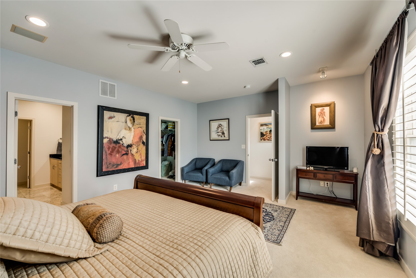
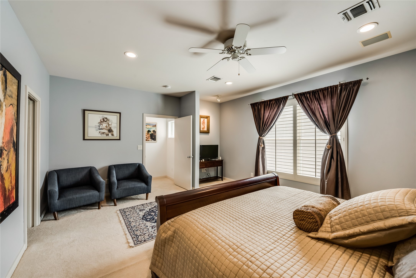
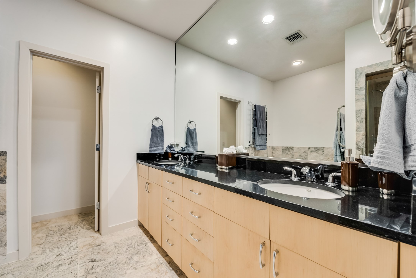
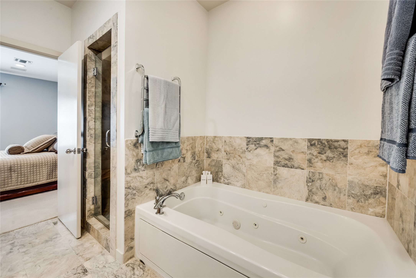
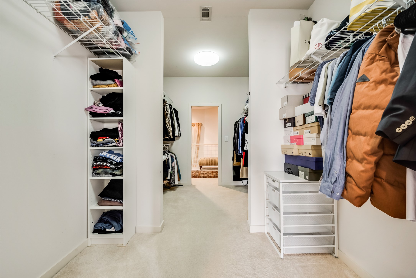
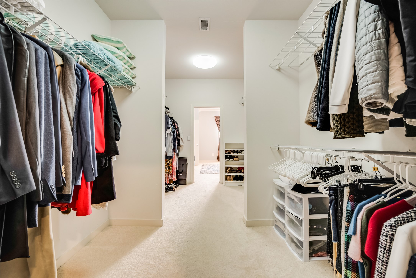
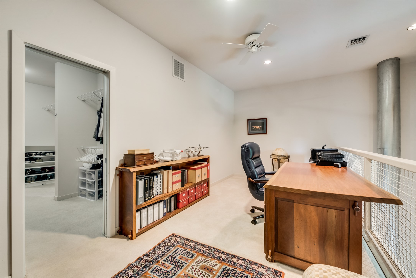
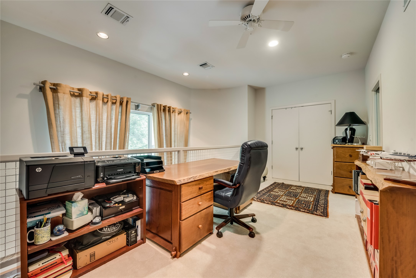
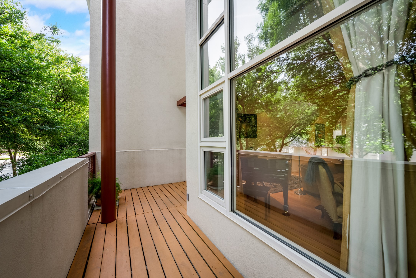
Phenomenal three-story contemporary townhome with a breathtaking courtyard entrance. Located in a prime area of Uptown, this property is just steps from West Village, the Katy Trail, and Knox. Visitors will be greeted with a marble entry way and beautiful hardwoods throughout. Spaciously high ceilings, two story windows letting in an abundance of natural light, ss appliances, black granite countertops with a built in breakfast bar, corner fireplace with exposed vent stack, art lighting, impressive decked main floor balcony, primary bathroom including a jetted tub and walk in shower, private study off the primary bedroom, and built in desk area in guest bedroom. This unit has it all!
Share Property
Location
4026 Travis Street C, Dallas, TX 75204
Status
Leased
Date Leased
September 11, 2026
Property Amenities
Interior
FireplaceGas Starter
AppliancesDishwasher, Disposal, Gas Water Heater, Microwave, Range, Some Commercial Grade
FlooringCarpet, Marble, Wood
Total Bedrooms:2
Half Bathrooms:1
Full Bathrooms:2
Other Interior FeaturesDecorative/Designer Lighting Fixtures, Eat-in Kitchen, Granite Counters, Loft, Open Floorplan, Cable TV, Wired for Sound
Area & Lot
Lot Area871.2 Sq.Ft.
Living area2,431 Sq.Ft.
MLS® ID21351967
Year Built2001
School DistrictDallas ISD
High SchoolNorth Dallas
Middle SchoolRusk
Elementary SchoolMilam
Architecture StylesContemporary/Modern
TypeTownhouse
StatusLeased
Exterior
Stories3
PoolNone
Air conditioningCentral Air, Ceiling Fan(s), Electric, Zoned
Heat typeCentral, Natural Gas, Zoned
Water SourcePublic
Garage Space2.0
SewerPublic Sewer
Other Exterior FeaturesBalcony, Courtyard, Garden, Rain Gutters
ParkingCovered, Garage, Garage Door Opener, Garage Faces Rear
RoofOther
UtilitiesNatural Gas Available, Sewer Available, Separate Meters, Water Available, Cable Available