Leave a Message

Thank you for your message. I will be in touch with you shortly.

4030 Veneto Drive
Price Upon Request

4030 Veneto Drive

5 Beds 5 Baths 4,202 Sq.Ft. 9,949.1 Sq.Ft.

Description

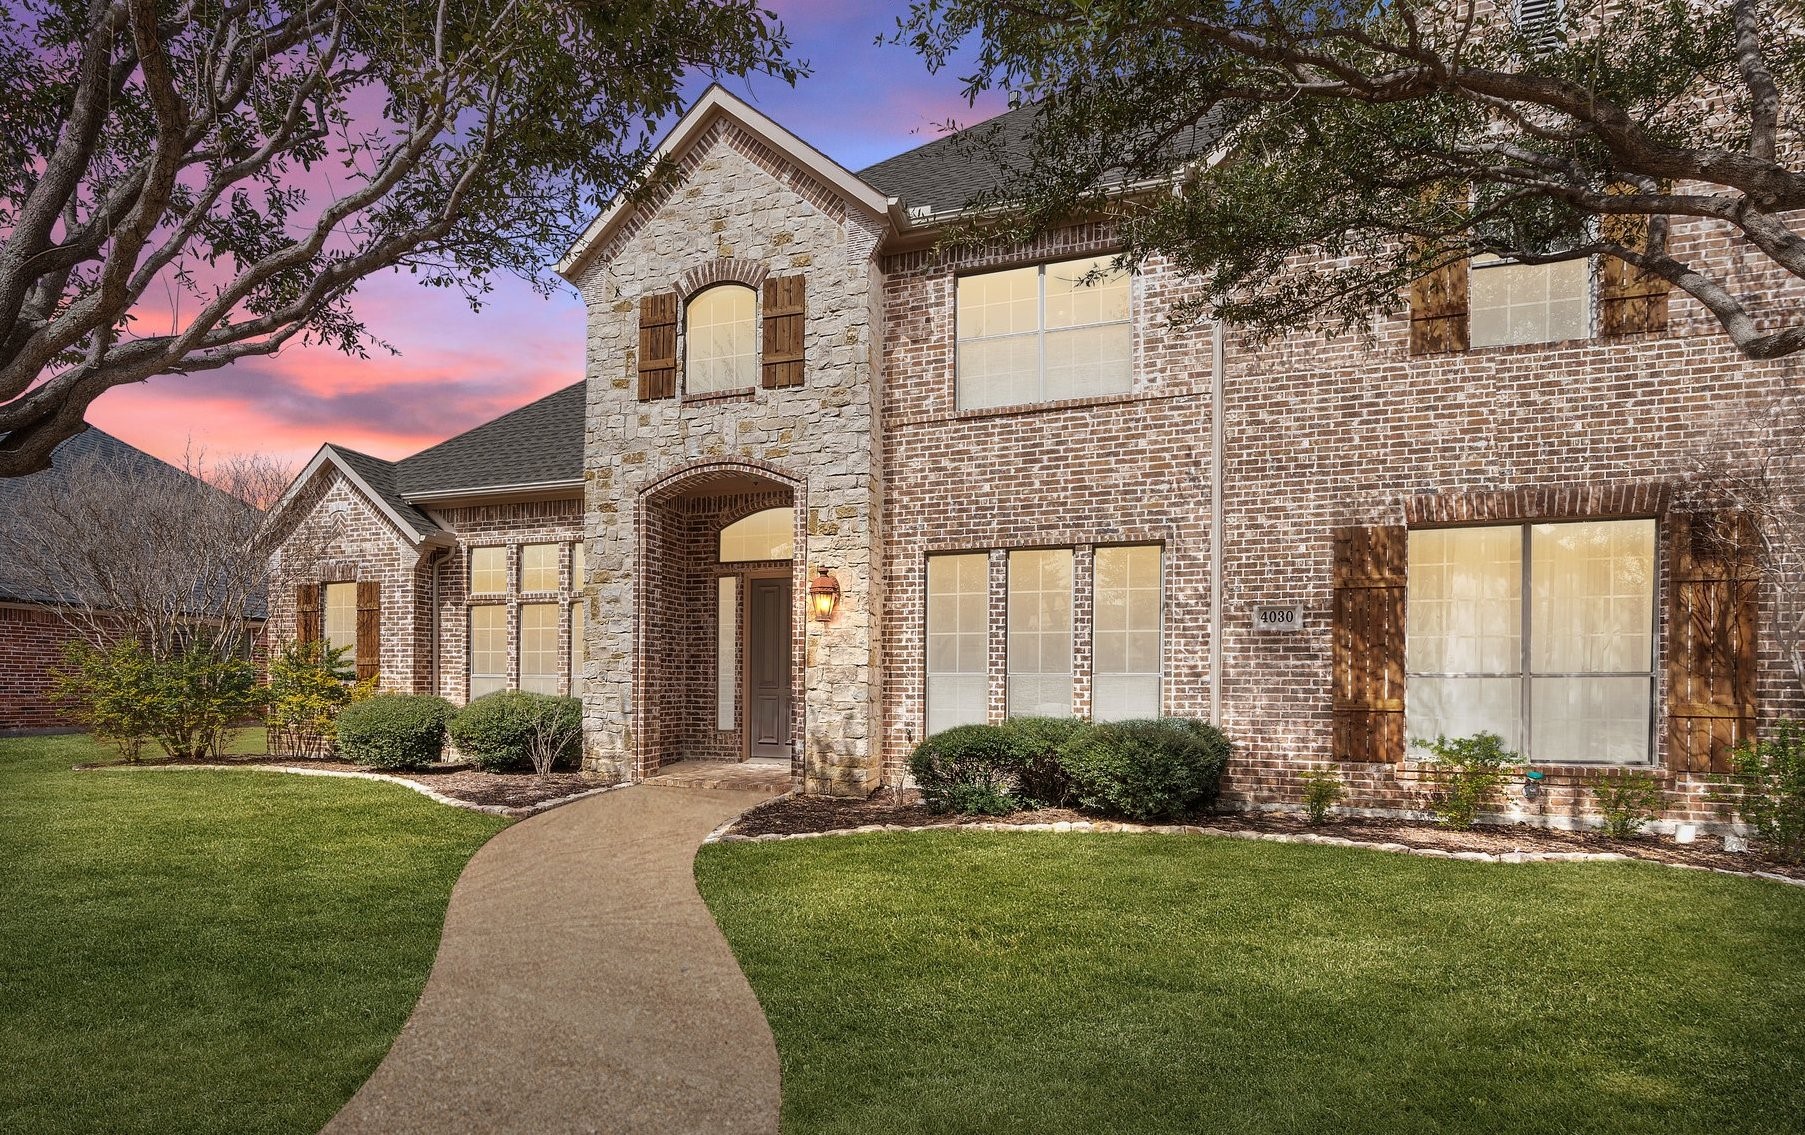
Discover the perfect blend of elegance, comfort, and modern living built by Rossi Custom Homes. In this exceptional 5-bedroom, 4.5-bathroom home located in the highly desirable Griffin Parc community. Thoughtfully designed with two spacious living areas, a private office, and a media room, this home provides ample space for both relaxation and entertainment. This home features a second bedroom downstairs with a full bath, making it an ideal guest suite or in-law retreat for added privacy and convenience. Situated on a generous quarter-acre lot, this move-in-ready residence has been refreshed with new paint and carpeting, creating a bright and welcoming atmosphere. Residents will appreciate the convenience of being within walking distance to the HOA community center and pool, offering premium amenities for leisure and recreation. Ideally located just minutes from top-rated schools, upscale shopping, fine dining, fitness centers, and with easy access to the Dallas North Tollway (DNT), this home offers an unparalleled combination of luxury and convenience. Do not miss this rare opportunity to own a remarkable home in one of Frisco's most sought-after neighborhoods. Schedule your private showing today!

Share Property

Location

4030 Veneto Drive, Frisco, TX 75033

Status

Sold

Date Sold

May 6, 2025

Property Amenities

Interior
Laundry room Electric Dryer Hookup, Laundry in Utility Room, Other
Fireplace Living Room, Other
Appliances Double Oven, Dishwasher, Gas Cooktop, Disposal, Microwave
Flooring Carpet, Other, Tile, Travertine, Wood
Total Bedrooms: 5
Half Bathrooms: 1
Full Bathrooms: 4
Other Interior Features Wet Bar, Built-in Features, Chandelier, Decorative/Designer Lighting Fixtures, Eat-in Kitchen, High Speed Internet, Kitchen Island, Multiple Staircases, Other, Pantry, Tile Counters, Cable TV, Walk-In Closet(s)
Area & Lot
Lot Area 9,949.1 Sq.Ft.
Living area 4,202 Sq.Ft.
MLS® ID 20865869
Year Built 2004
School District Frisco ISD
High School Wakeland
Middle School Griffin
Elementary School Pink
Architecture Styles Tudor, Traditional, Detached
Type Residential
Status Sold
Exterior
Stories 2
Pool None, Community
Air conditioning Central Air, Ceiling Fan(s), Electric, Other
Heat type Central, Electric, Fireplace(s), Other
Water Source Public
Garage Space 3.0
Security Features Other, Smoke Detector(s)
Sewer Public Sewer
Parking Additional Parking, Alley Access, Door-Multi, Door-Single, Garage, Garage Door Opener, Garage Faces Rear
Lot Features Interior Lot, Few Trees
Roof Asphalt
Utilities Natural Gas Available, Other, Sewer Available, Separate Meters, Water Available, Cable Available
Finance
Price Upon Request

360 Virtual Tour

Take a tour of this property

Work With Jenelle

Start a thoughtful conversation about your next move, whether you're buying, selling, relocating, investing, or building a life that fits you better.


