Leave a Message

Thank you for your message. I will be in touch with you shortly.

4046 Sechrist Drive
4046 Sechrist Drive
4046 Sechrist Drive
4046 Sechrist Drive
4046 Sechrist Drive
4046 Sechrist Drive
4046 Sechrist Drive
4046 Sechrist Drive
4046 Sechrist Drive
4046 Sechrist Drive
4046 Sechrist Drive
4046 Sechrist Drive
4046 Sechrist Drive
4046 Sechrist Drive
4046 Sechrist Drive
4046 Sechrist Drive
4046 Sechrist Drive
4046 Sechrist Drive
4046 Sechrist Drive
4046 Sechrist Drive
4046 Sechrist Drive
4046 Sechrist Drive
4046 Sechrist Drive
4046 Sechrist Drive
4046 Sechrist Drive
4046 Sechrist Drive
4046 Sechrist Drive
4046 Sechrist Drive
VIEW PHOTOS
Price Upon Request

4046 Sechrist Drive

3 Beds 3 Baths 2,088 Sq.Ft. 3,136.32 Sq.Ft.

Description

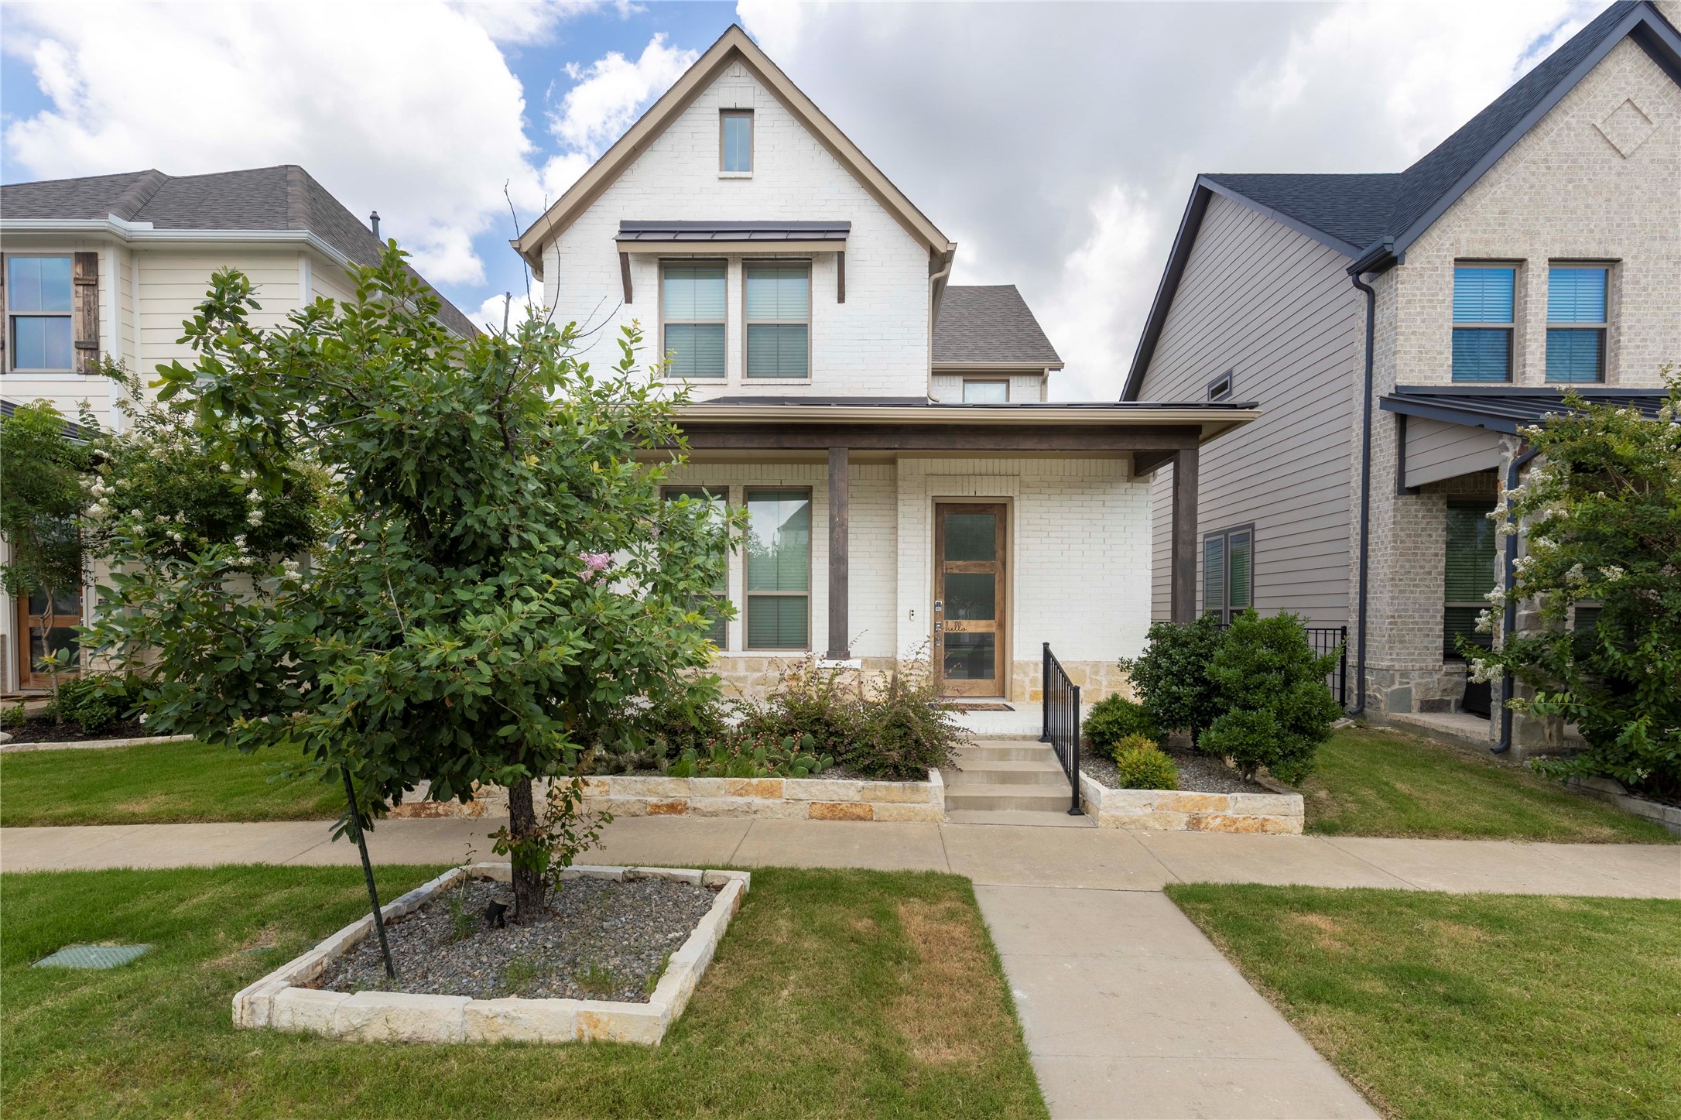
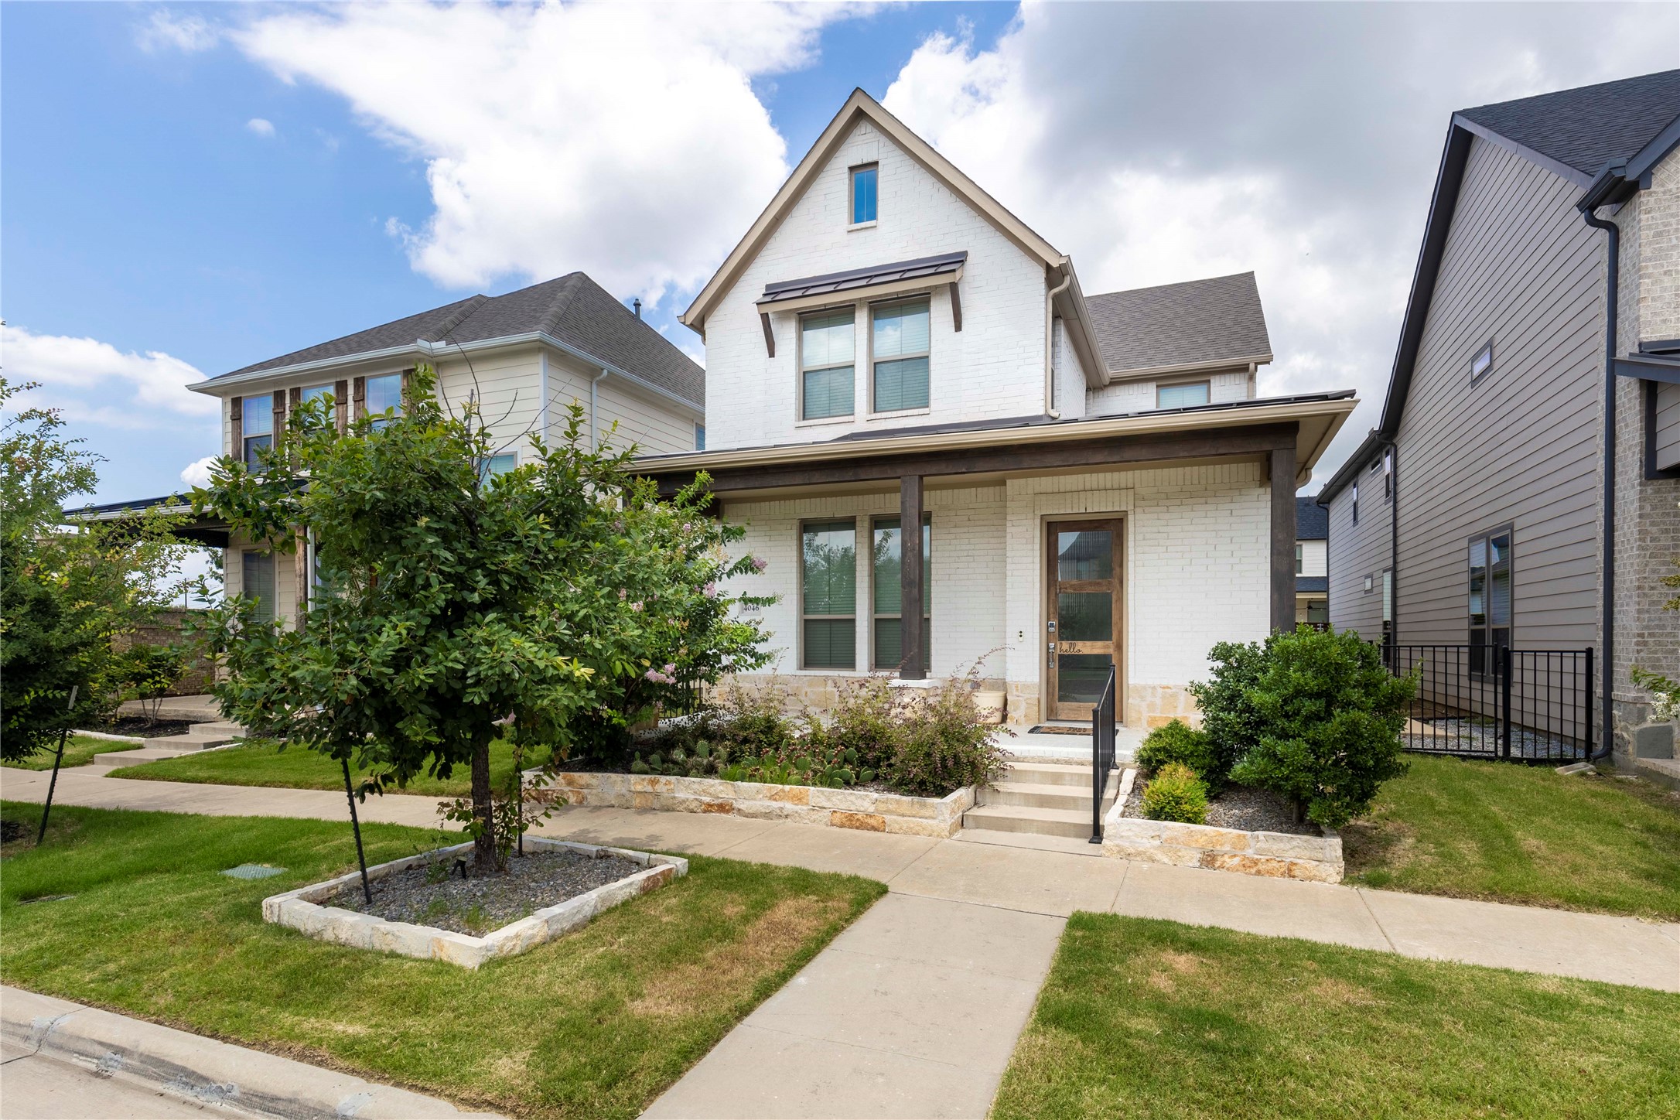
Live in Style in Park West Frisco!

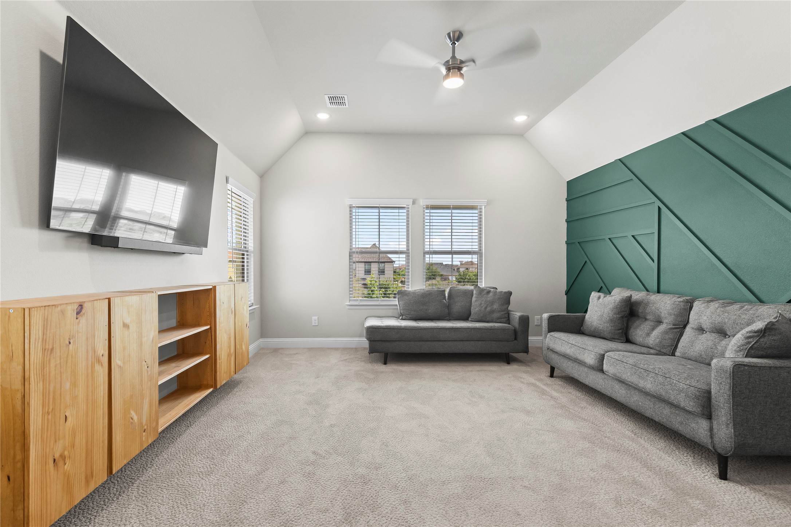
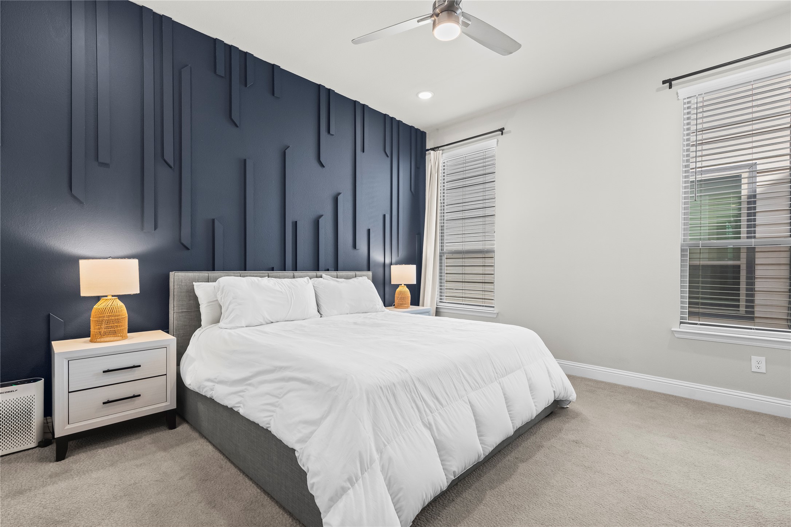
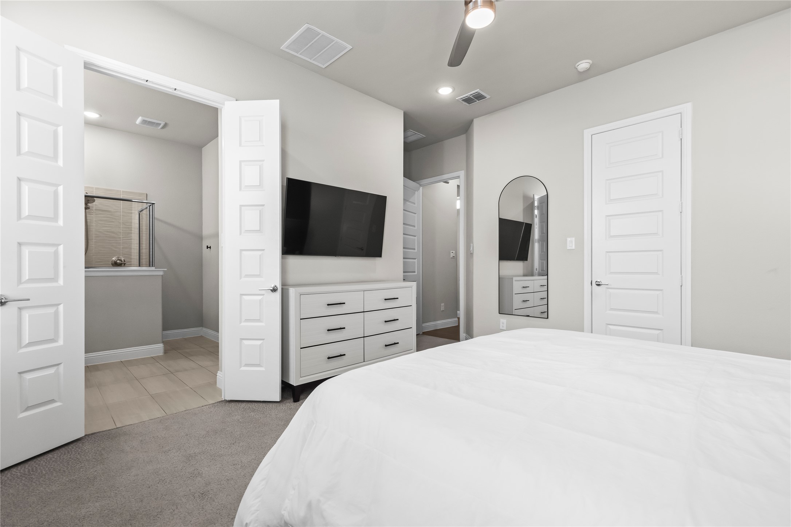
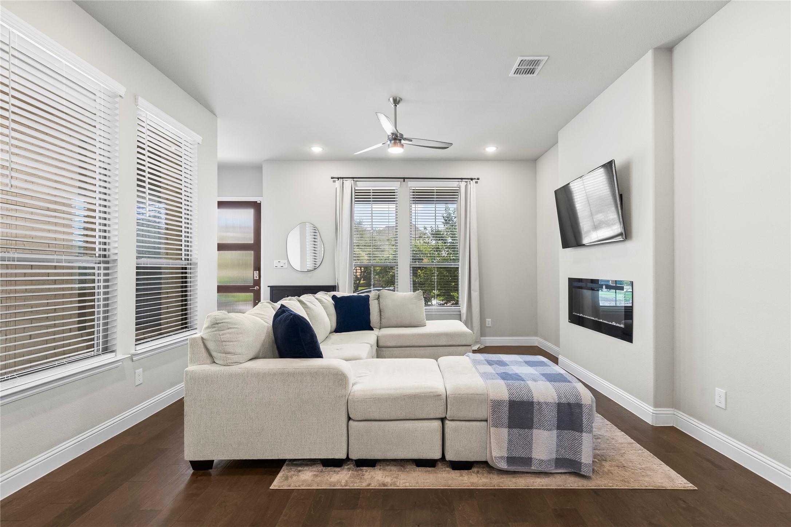
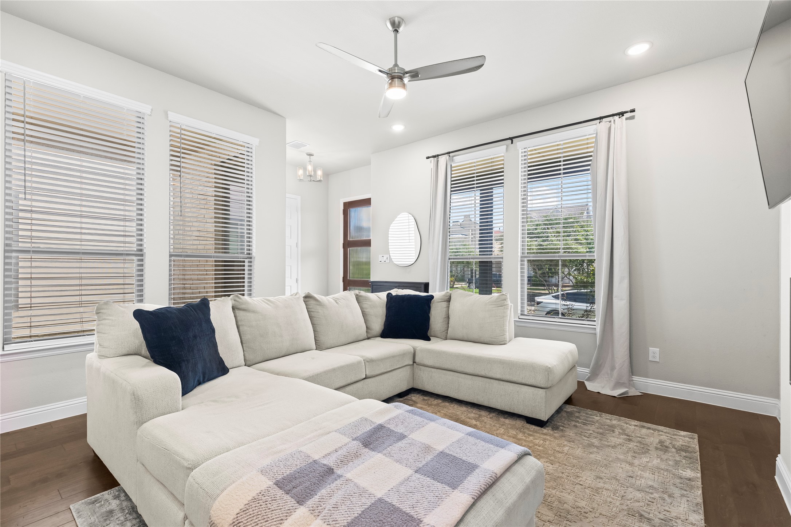
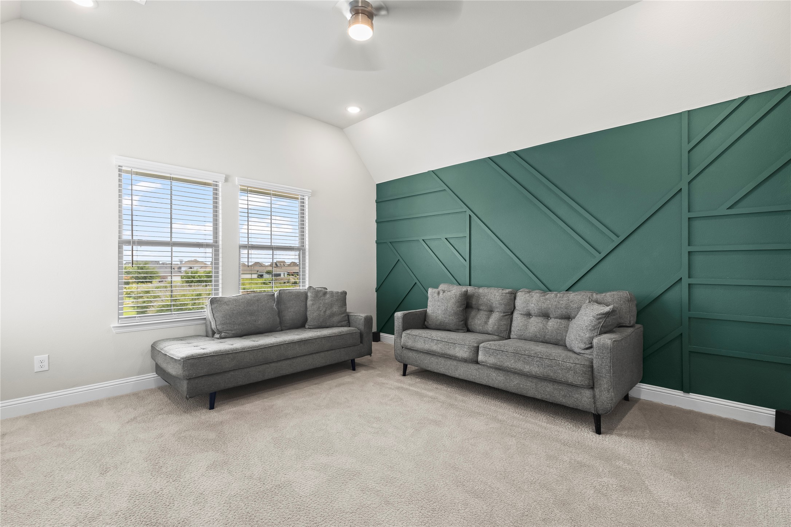
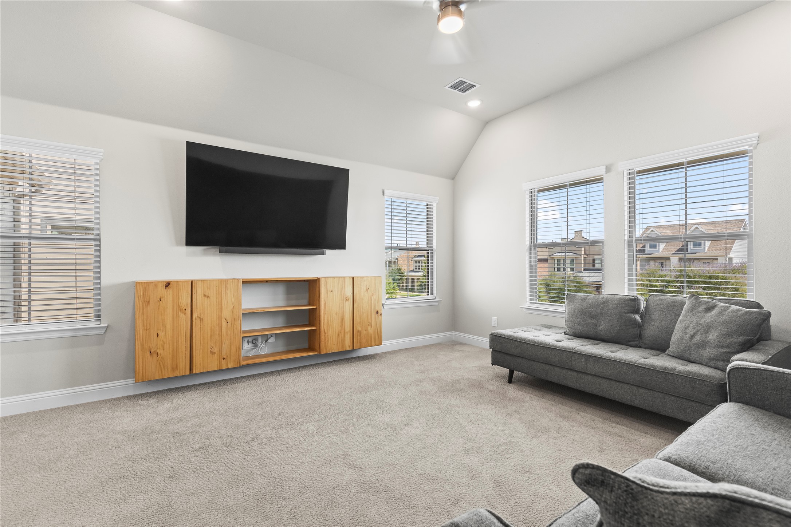
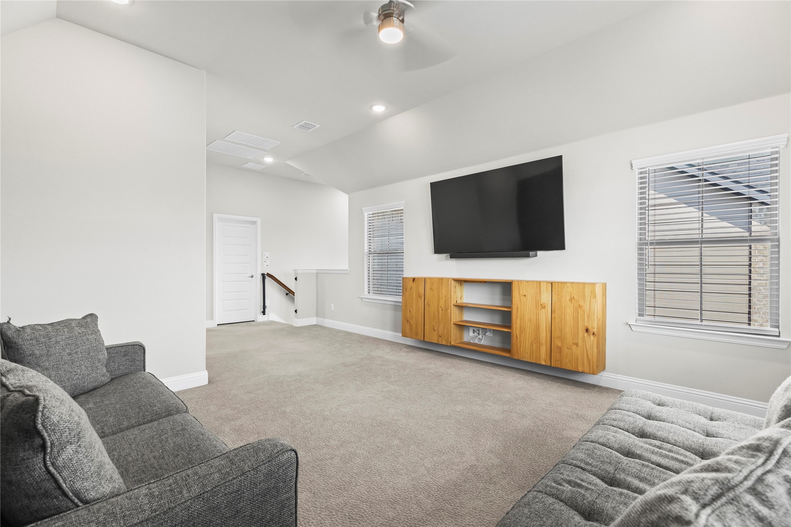
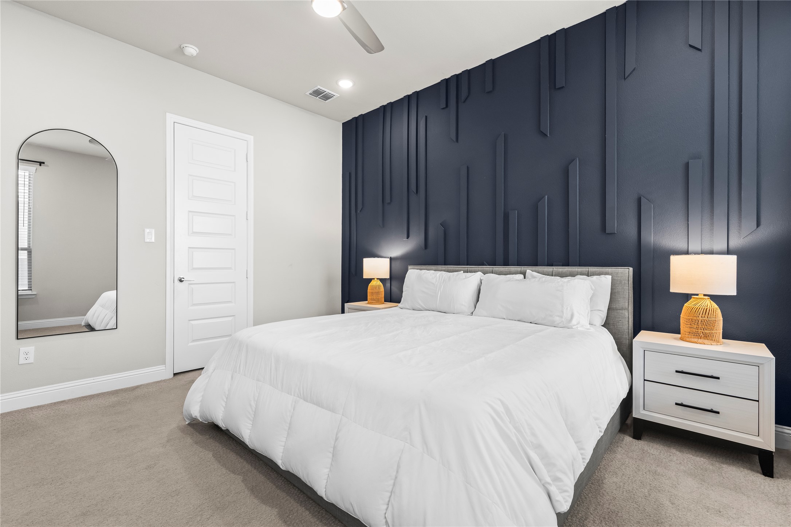
This trophy home for lease is loaded with upgrades and perfectly located just minutes from shopping, dining, outdoor fun and FC Dallas Stadium. Upstairs you'll find a loft and media room--perfect for movie nights and game days. The primary suite on the first floor with tons of space and privacy.

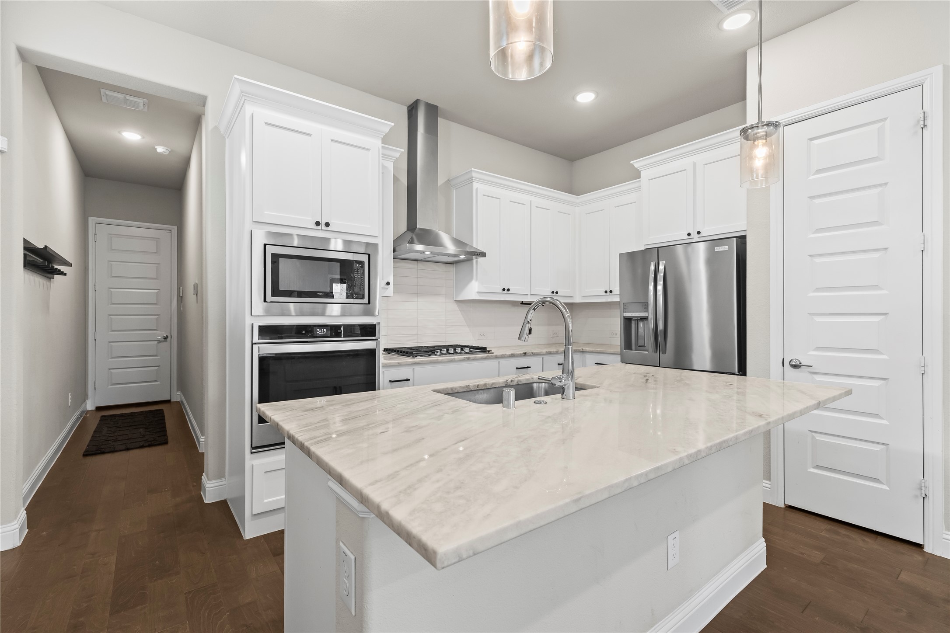
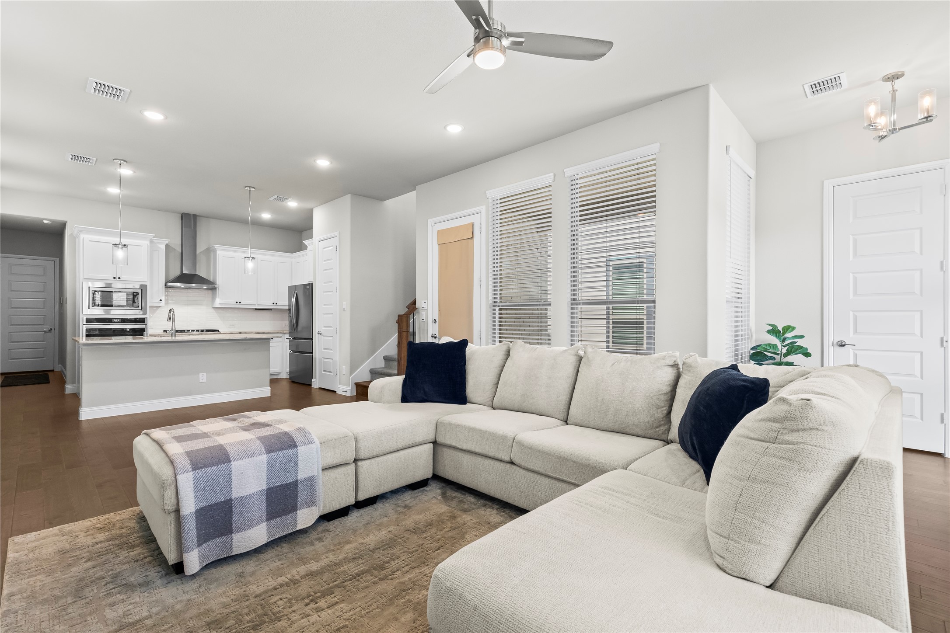
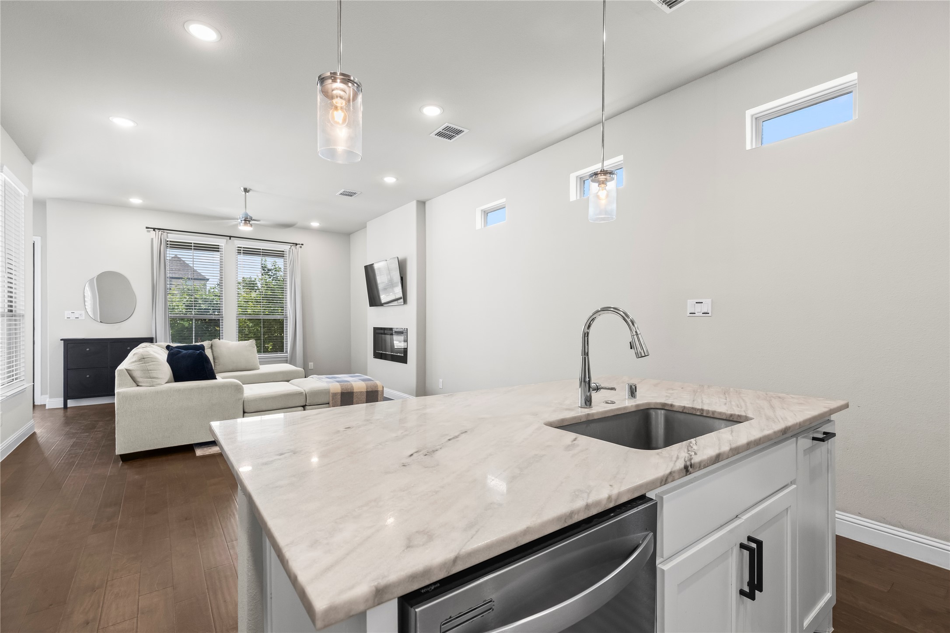
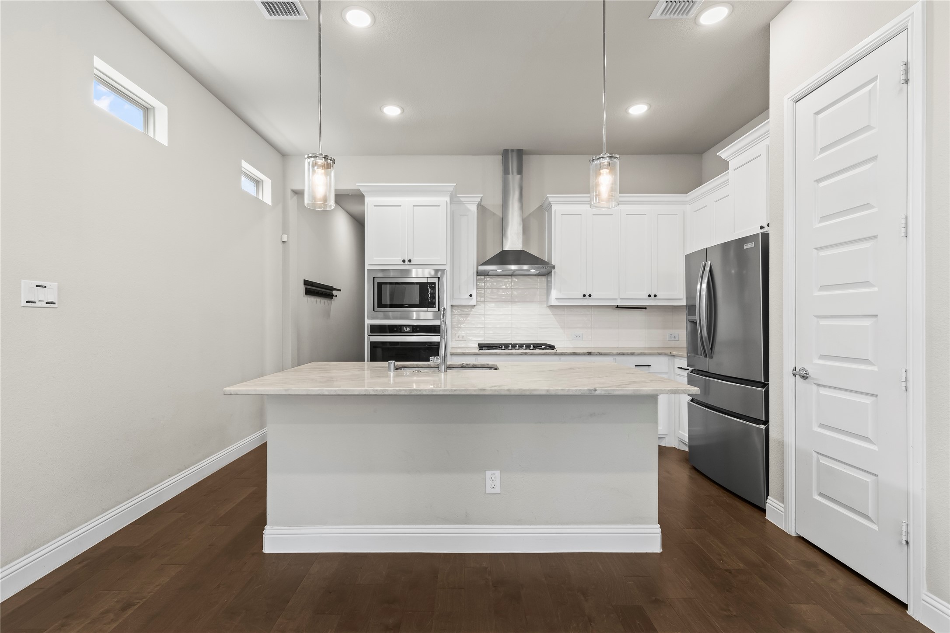
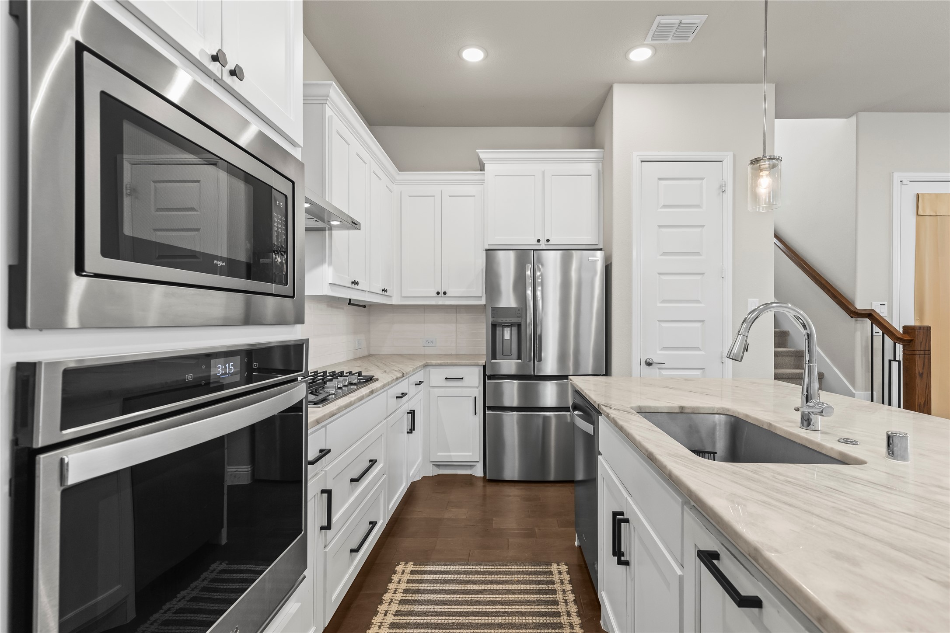
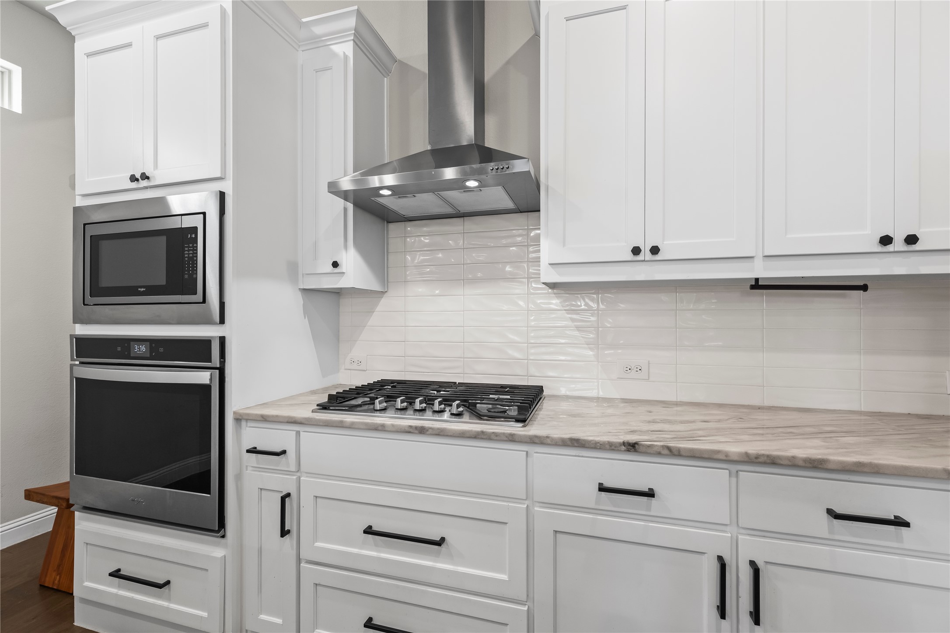
The kitchen? Quartz countertops, walk-in pantry, gas range, stainless hood, and a big island that flows into a bright, open living space with a sleek fireplace and tons of natural light.

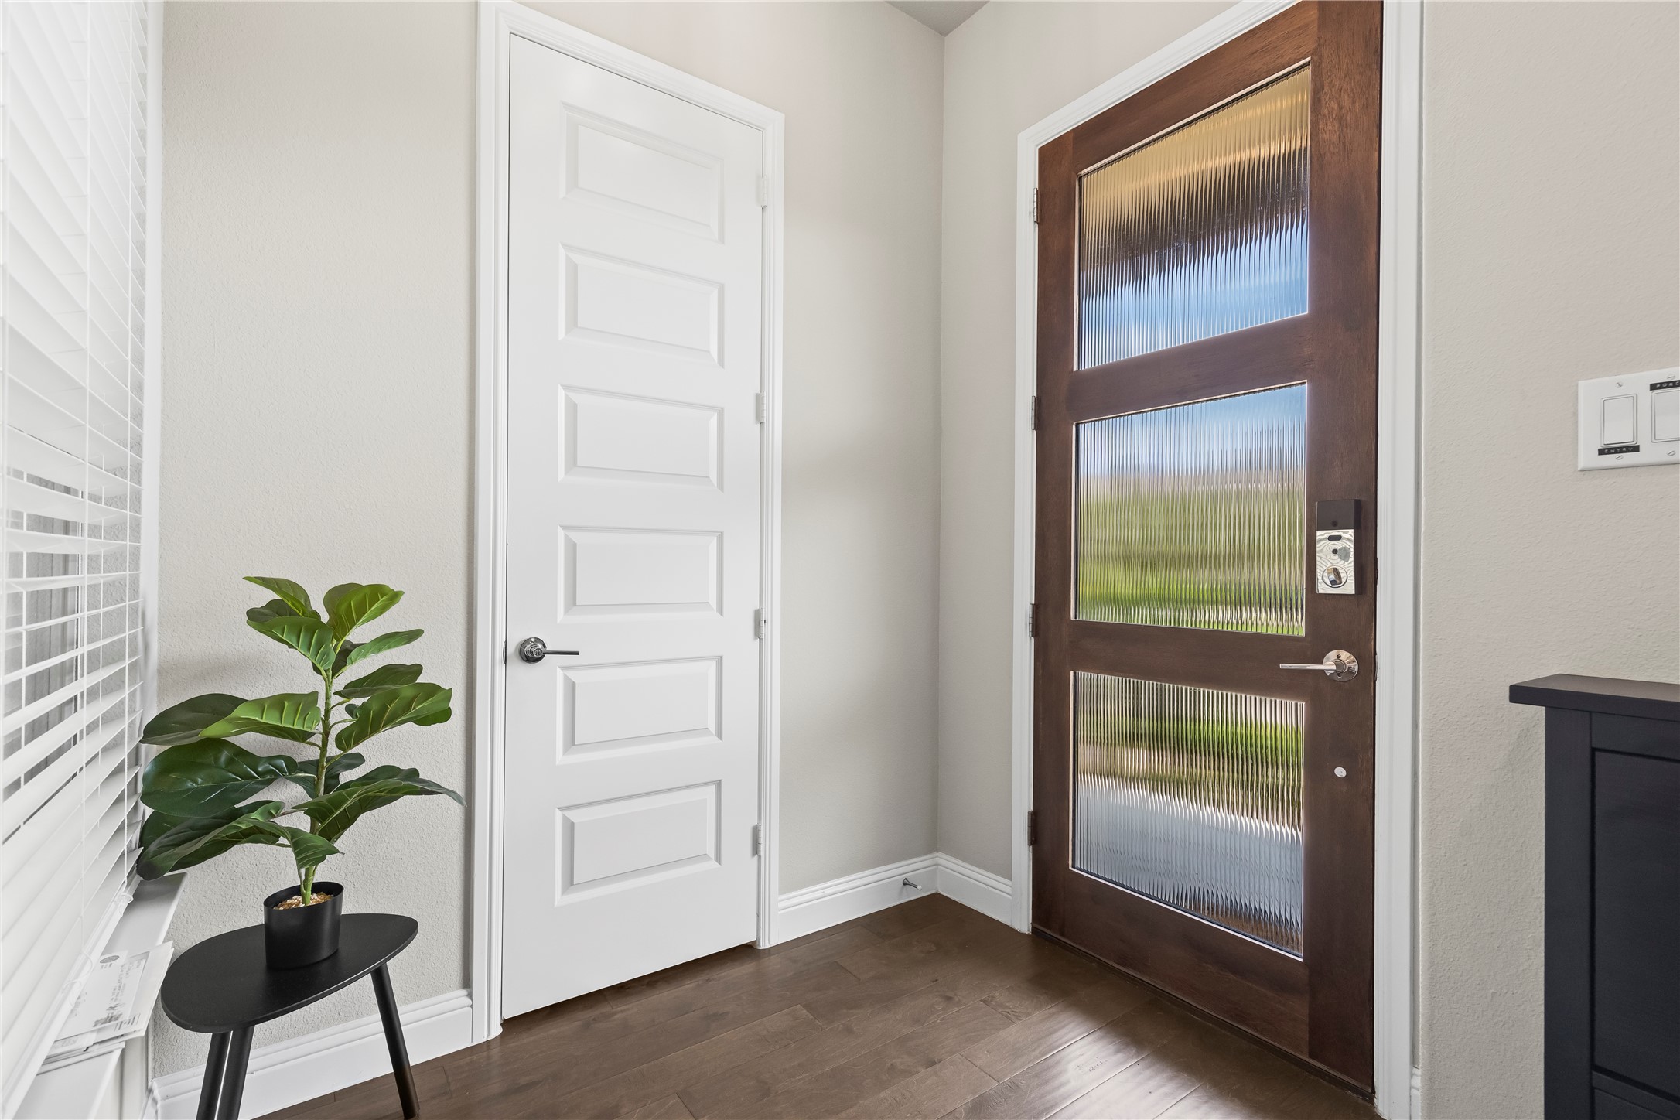
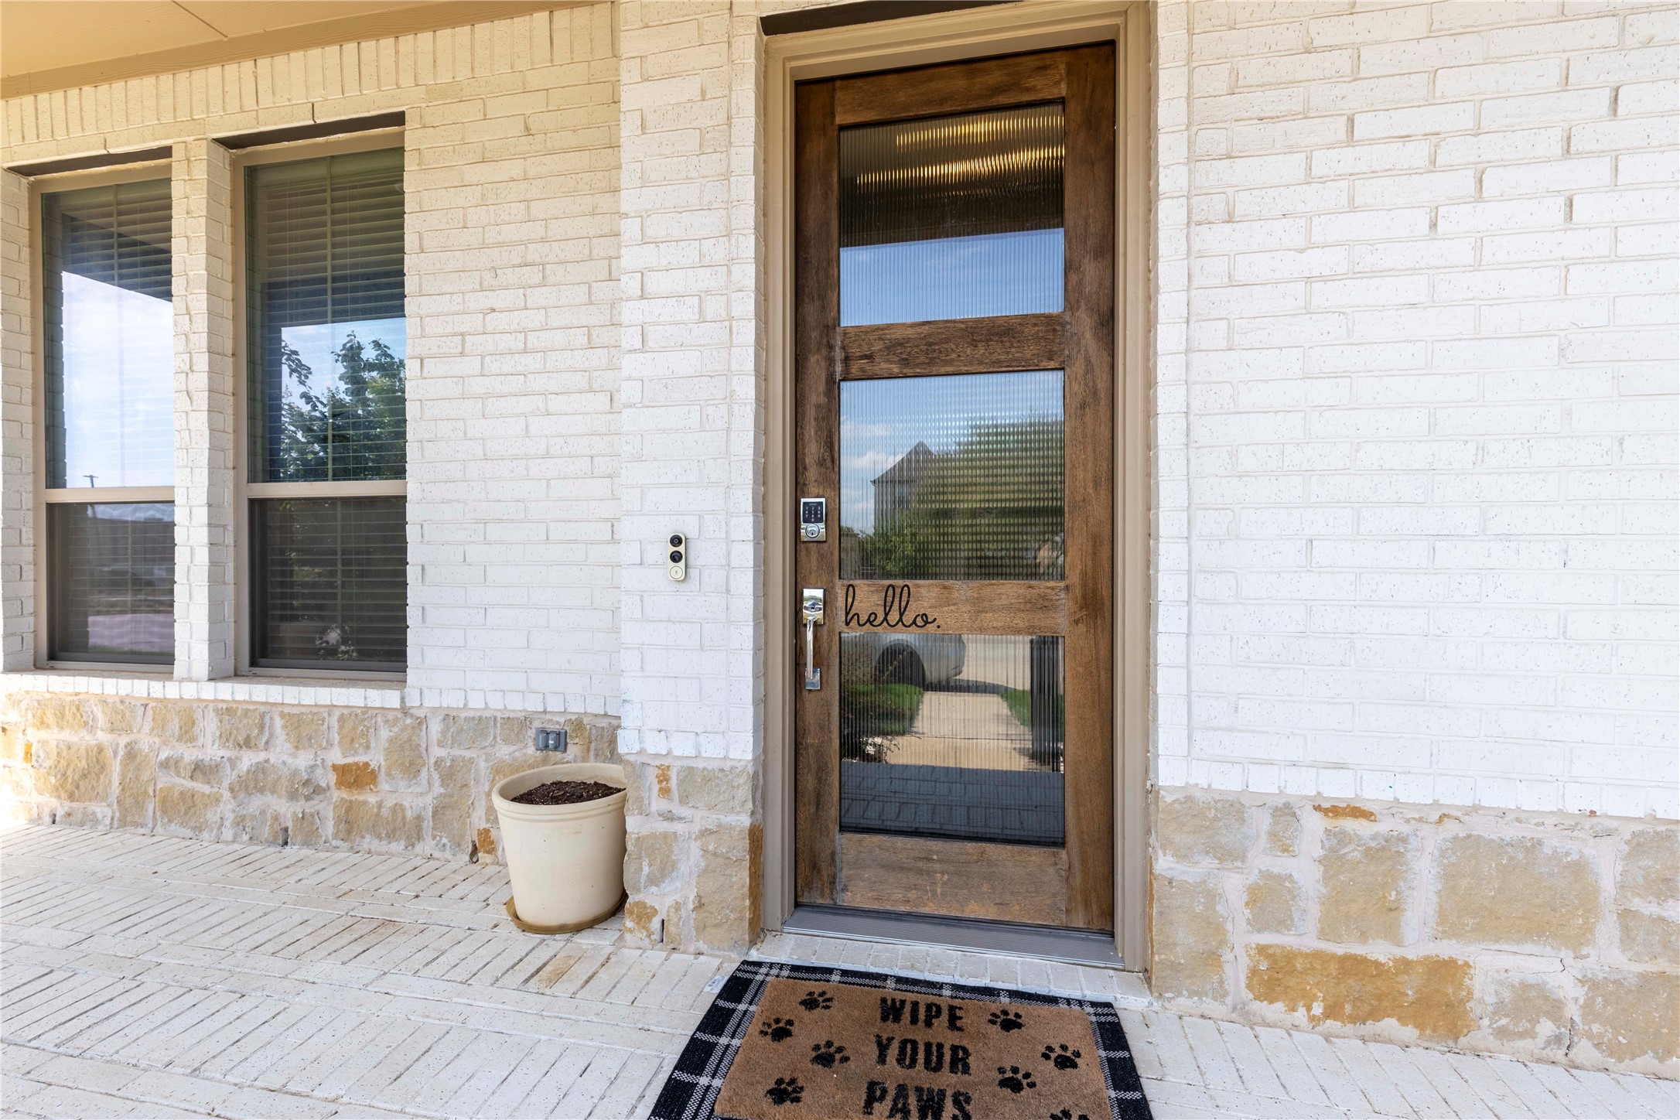
Modern perks include keyless entry, video doorbell, foam insulation, LED lighting, tankless water heater, central heating & air conditioning. All helping you save on those energy bills.

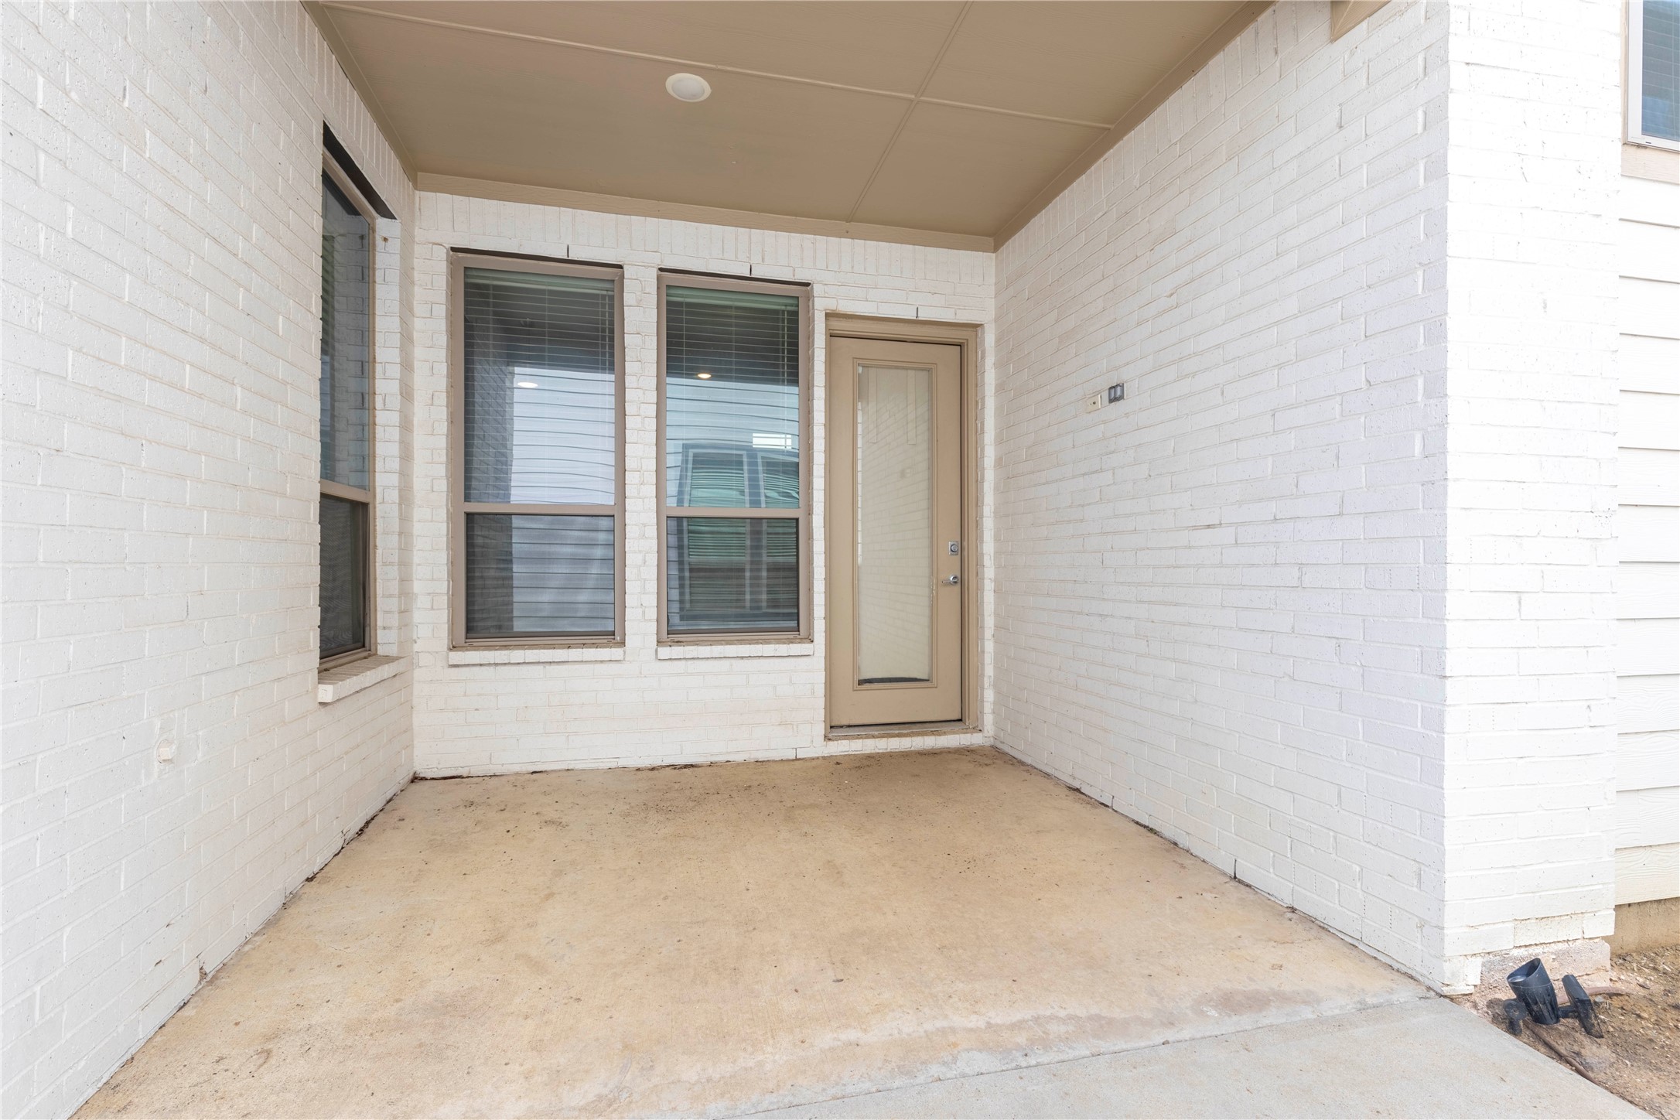
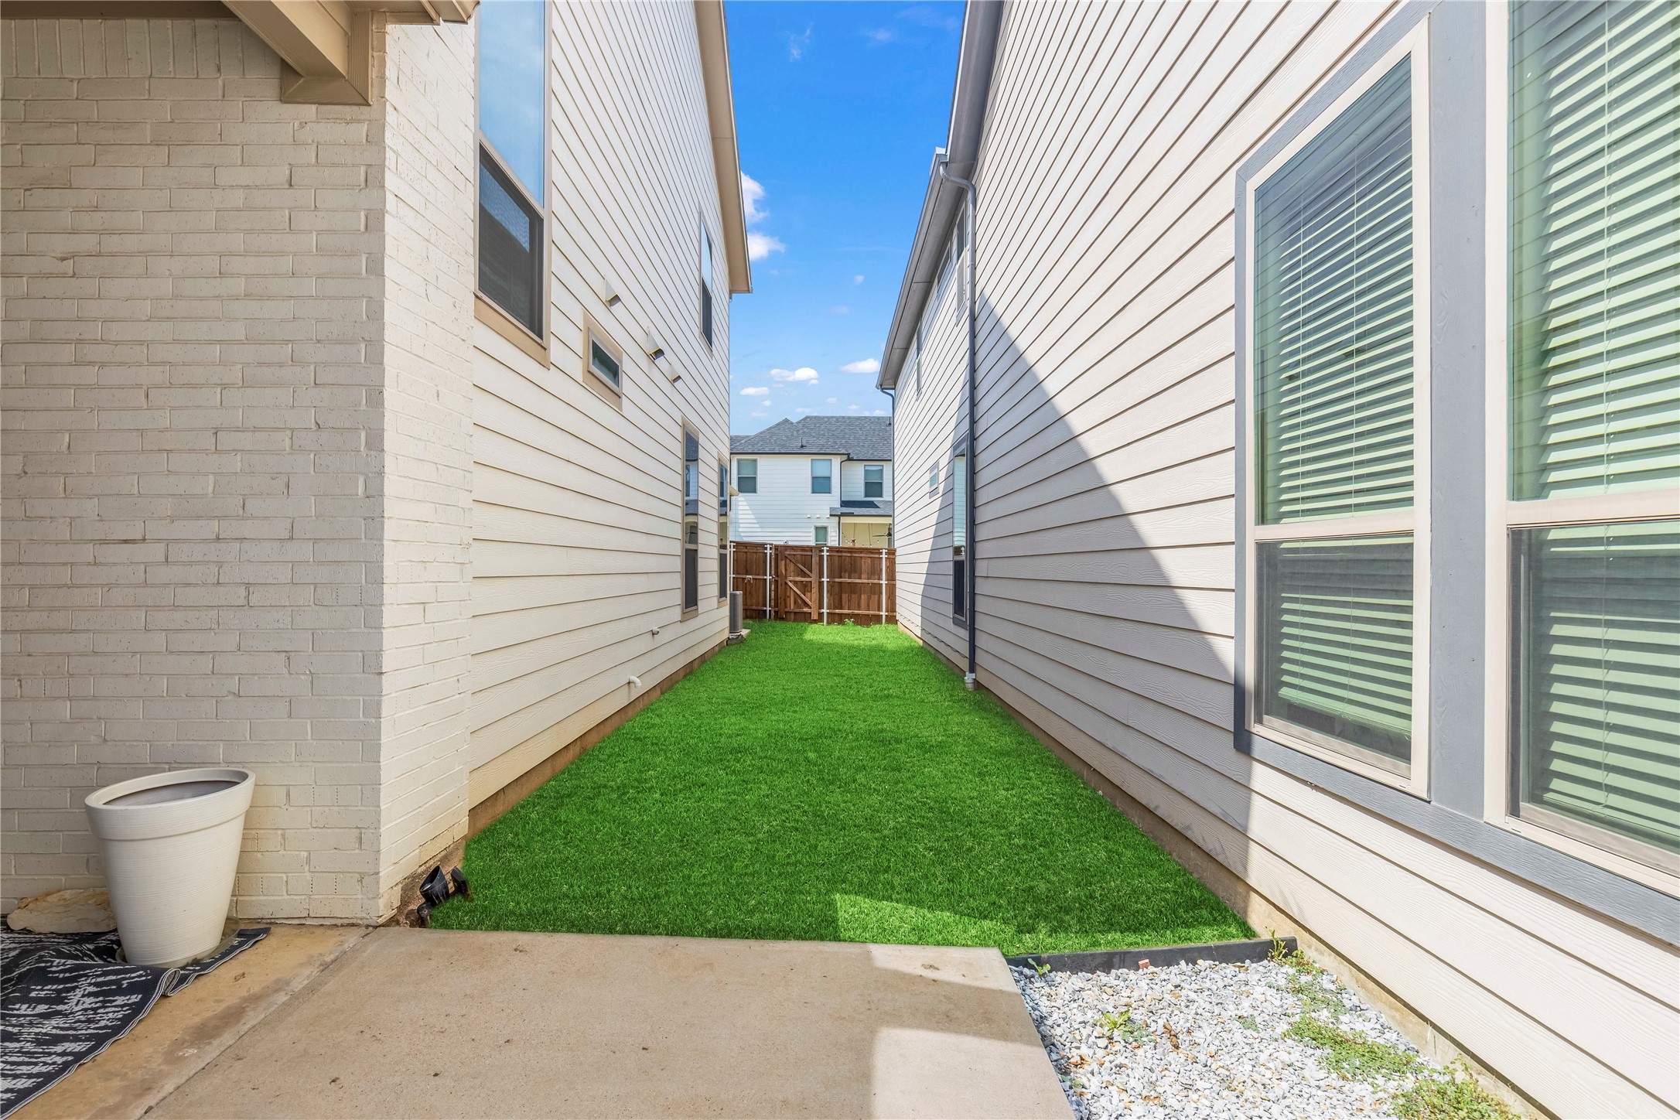
Outside, kick back or entertain on your covered patio in a private yard. Pet-friendly too!

All of this just off the Dallas North Tollway, close to the new HEB, The Star, Shops at Legacy, and more. Parks, restaurants, and retail are within walking distance.

Don't wait--this gem won't last long!

Share Property

Location

4046 Sechrist Drive, Frisco, TX 75034

Status

Leased

Date Leased

September 5, 2025

Property Amenities

Interior
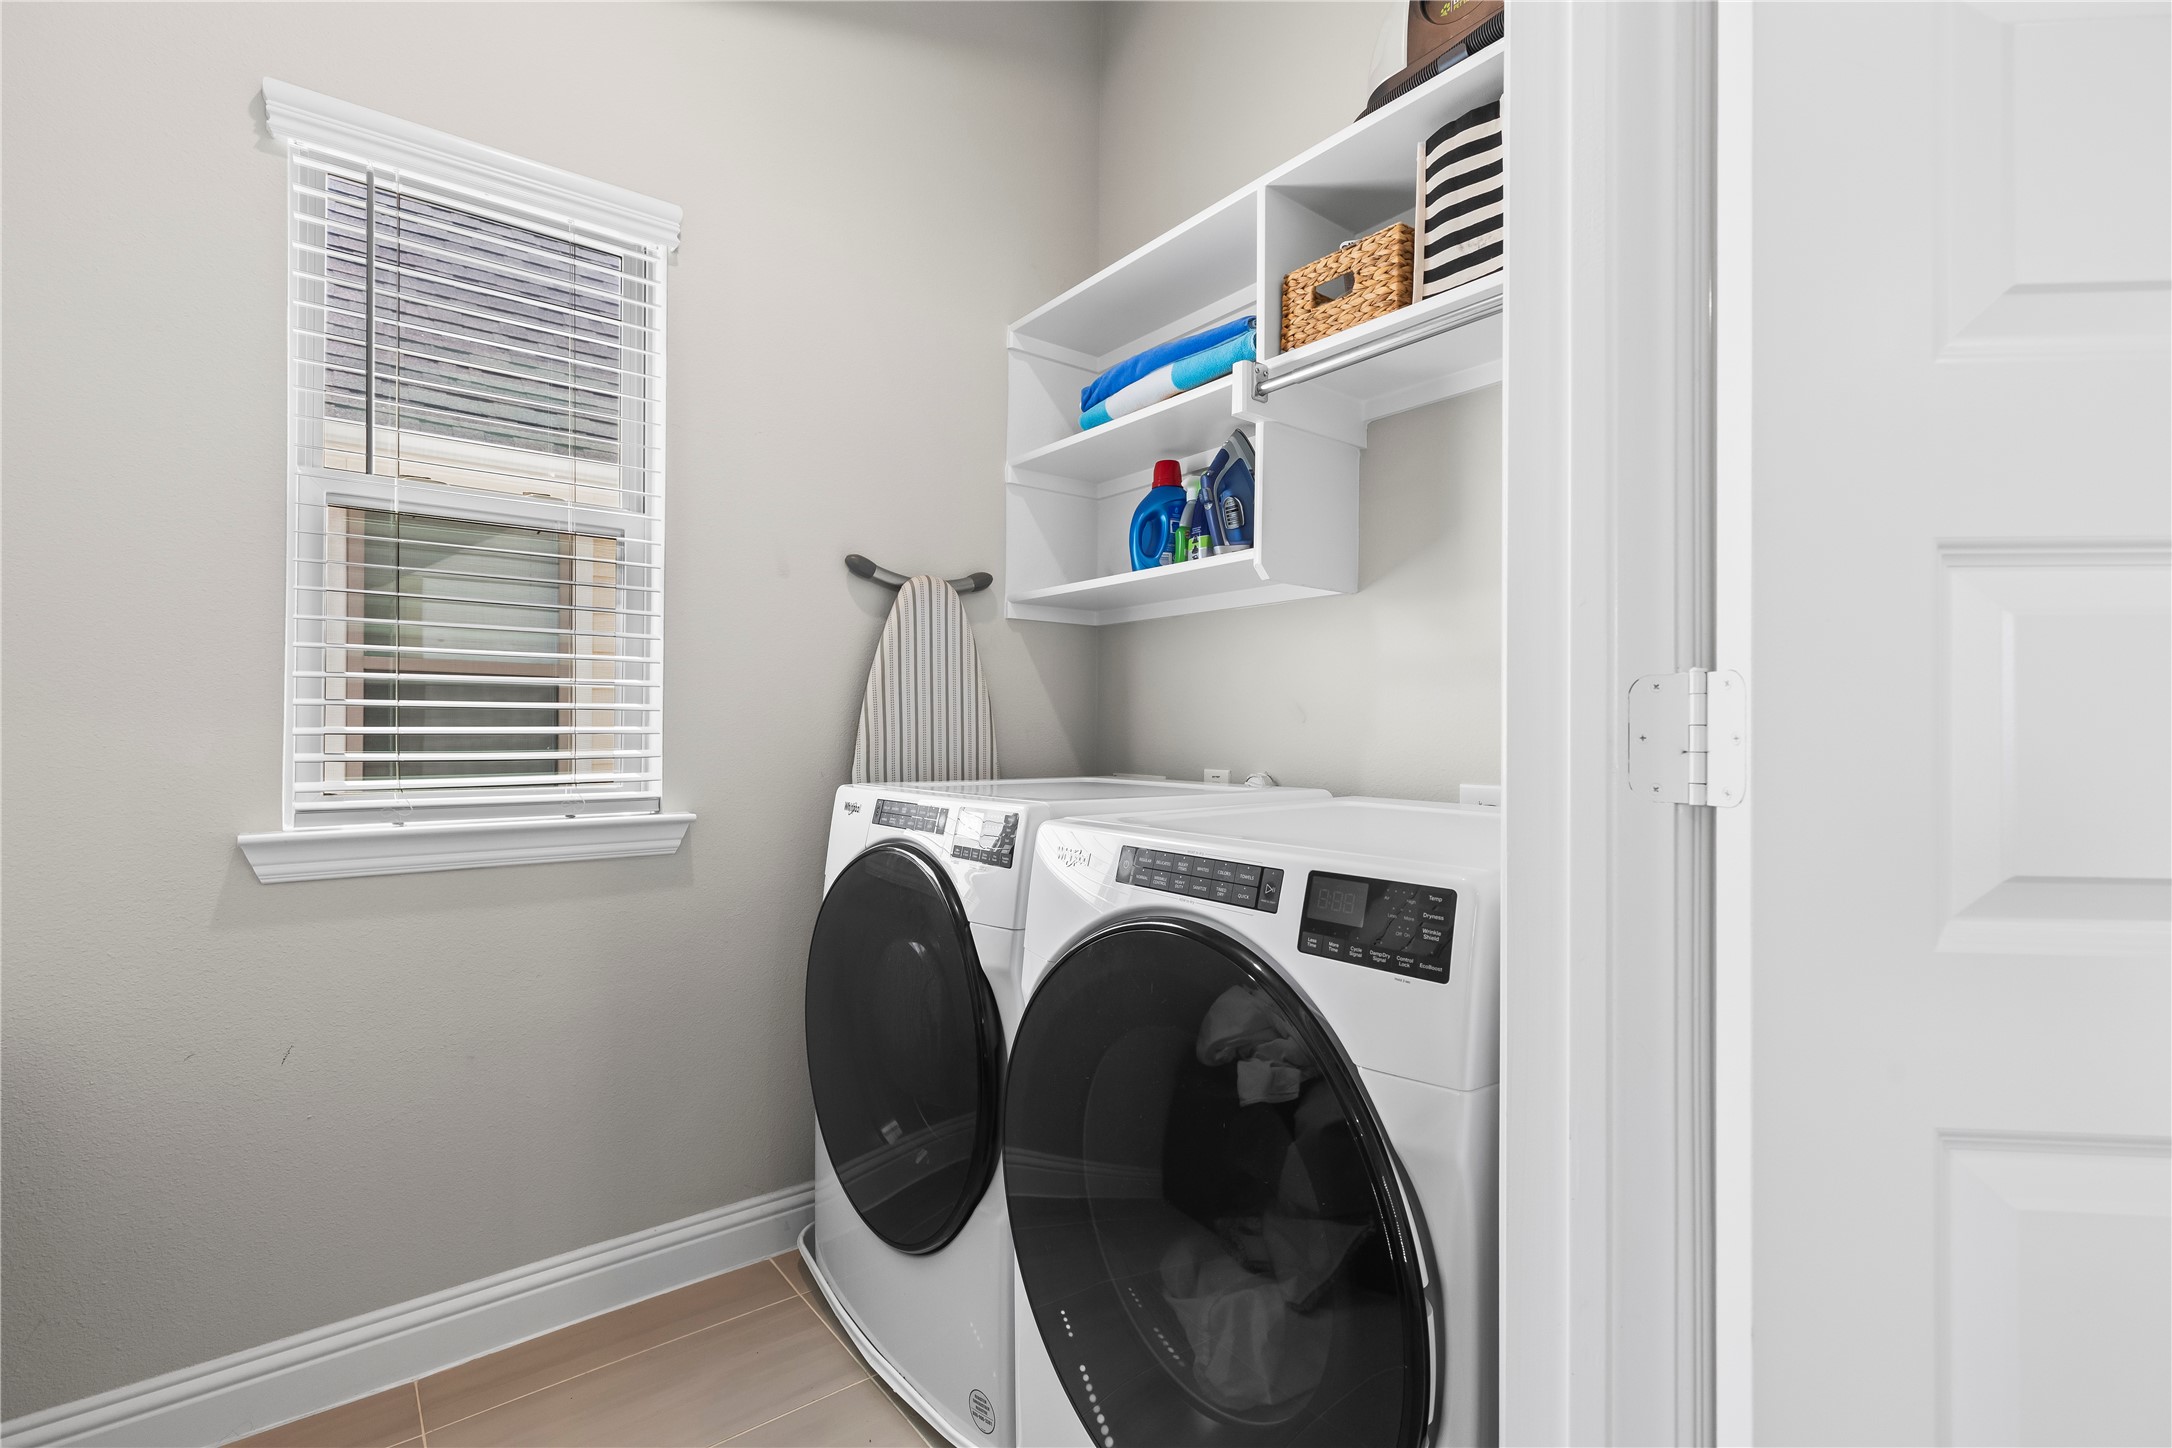
Laundry room Electric Dryer Hookup, Laundry in Utility Room
Fireplace Blower Fan, Circulating, Electric, Family Room
Appliances Dishwasher, Disposal, Microwave
Flooring Carpet, Hardwood, Tile
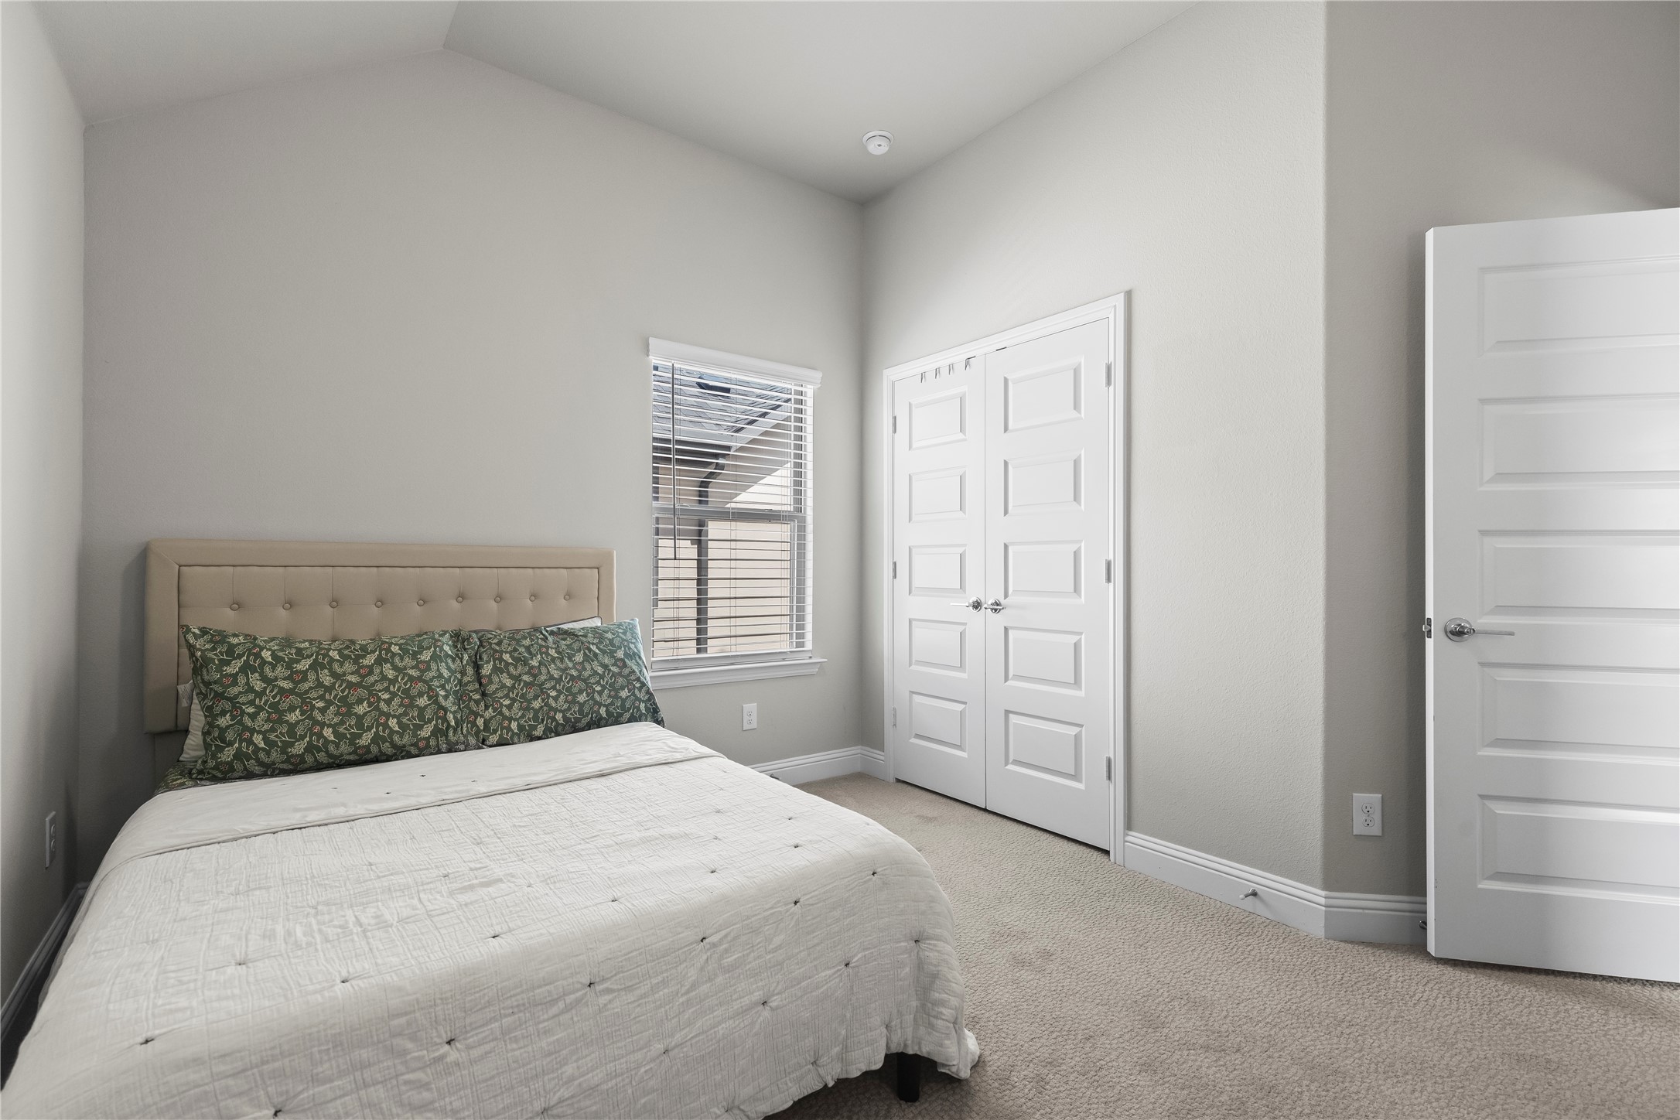
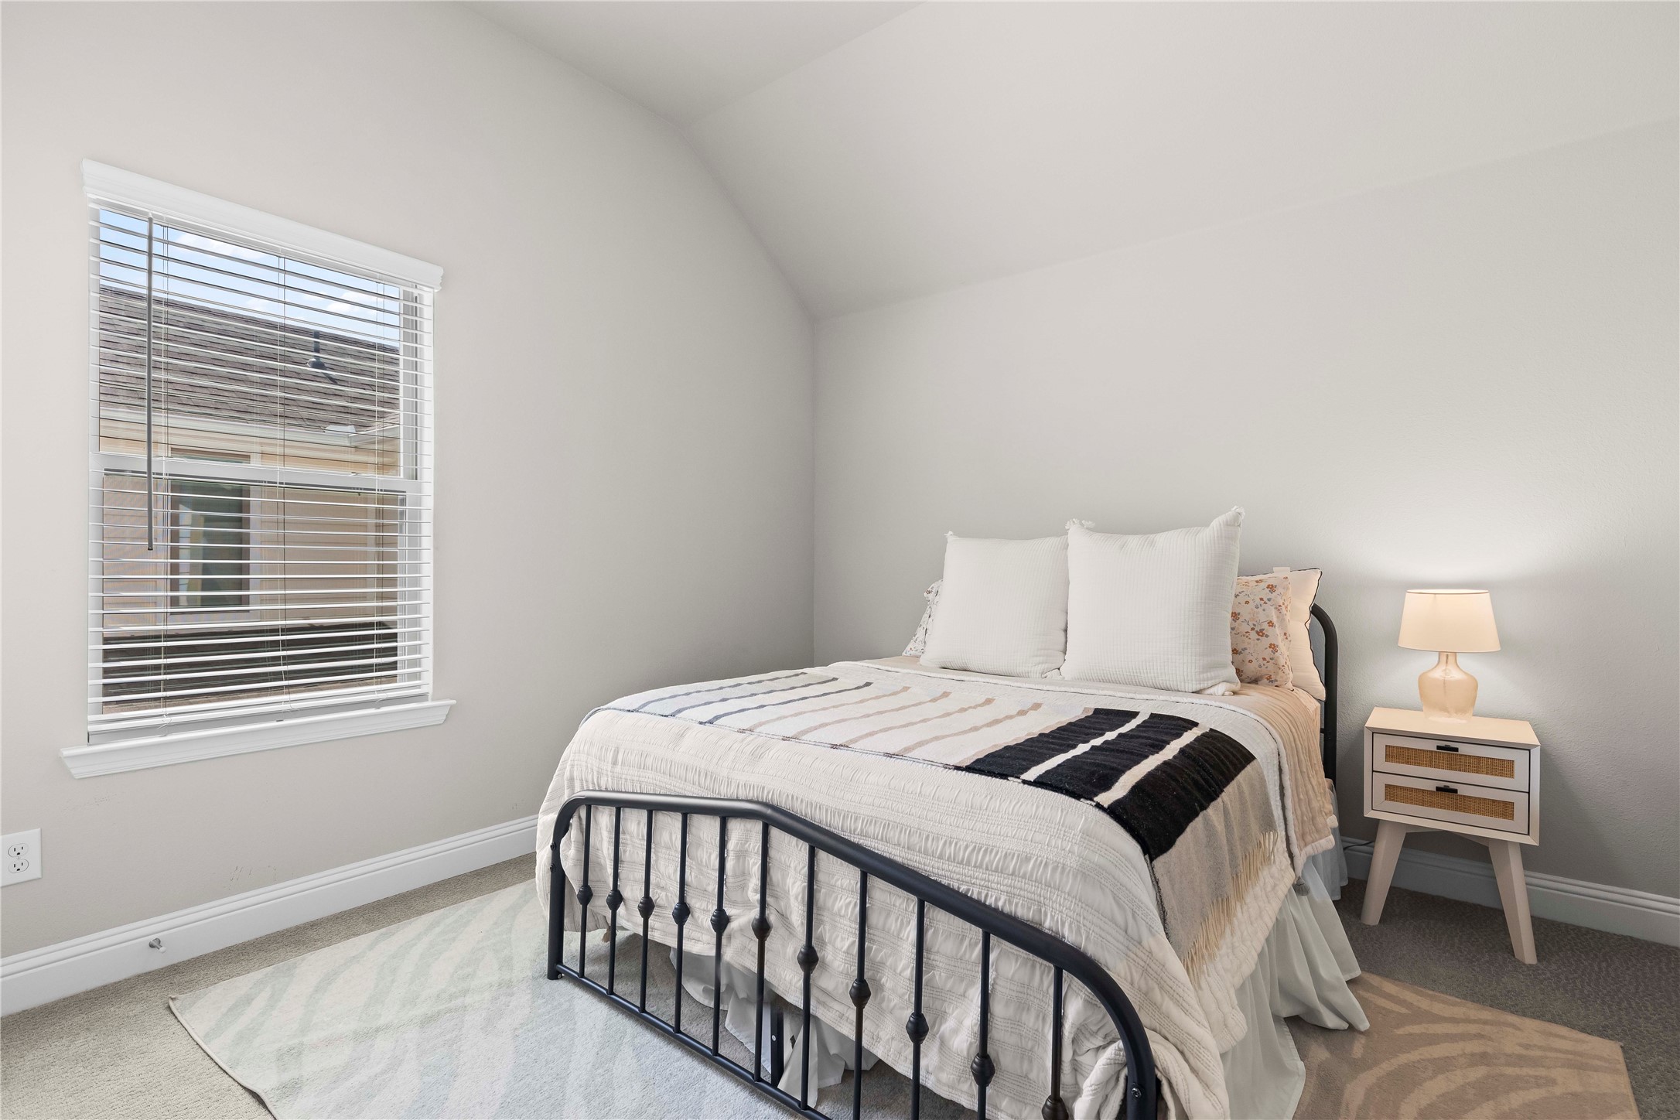
Total Bedrooms: 3
Half Bathrooms: 1
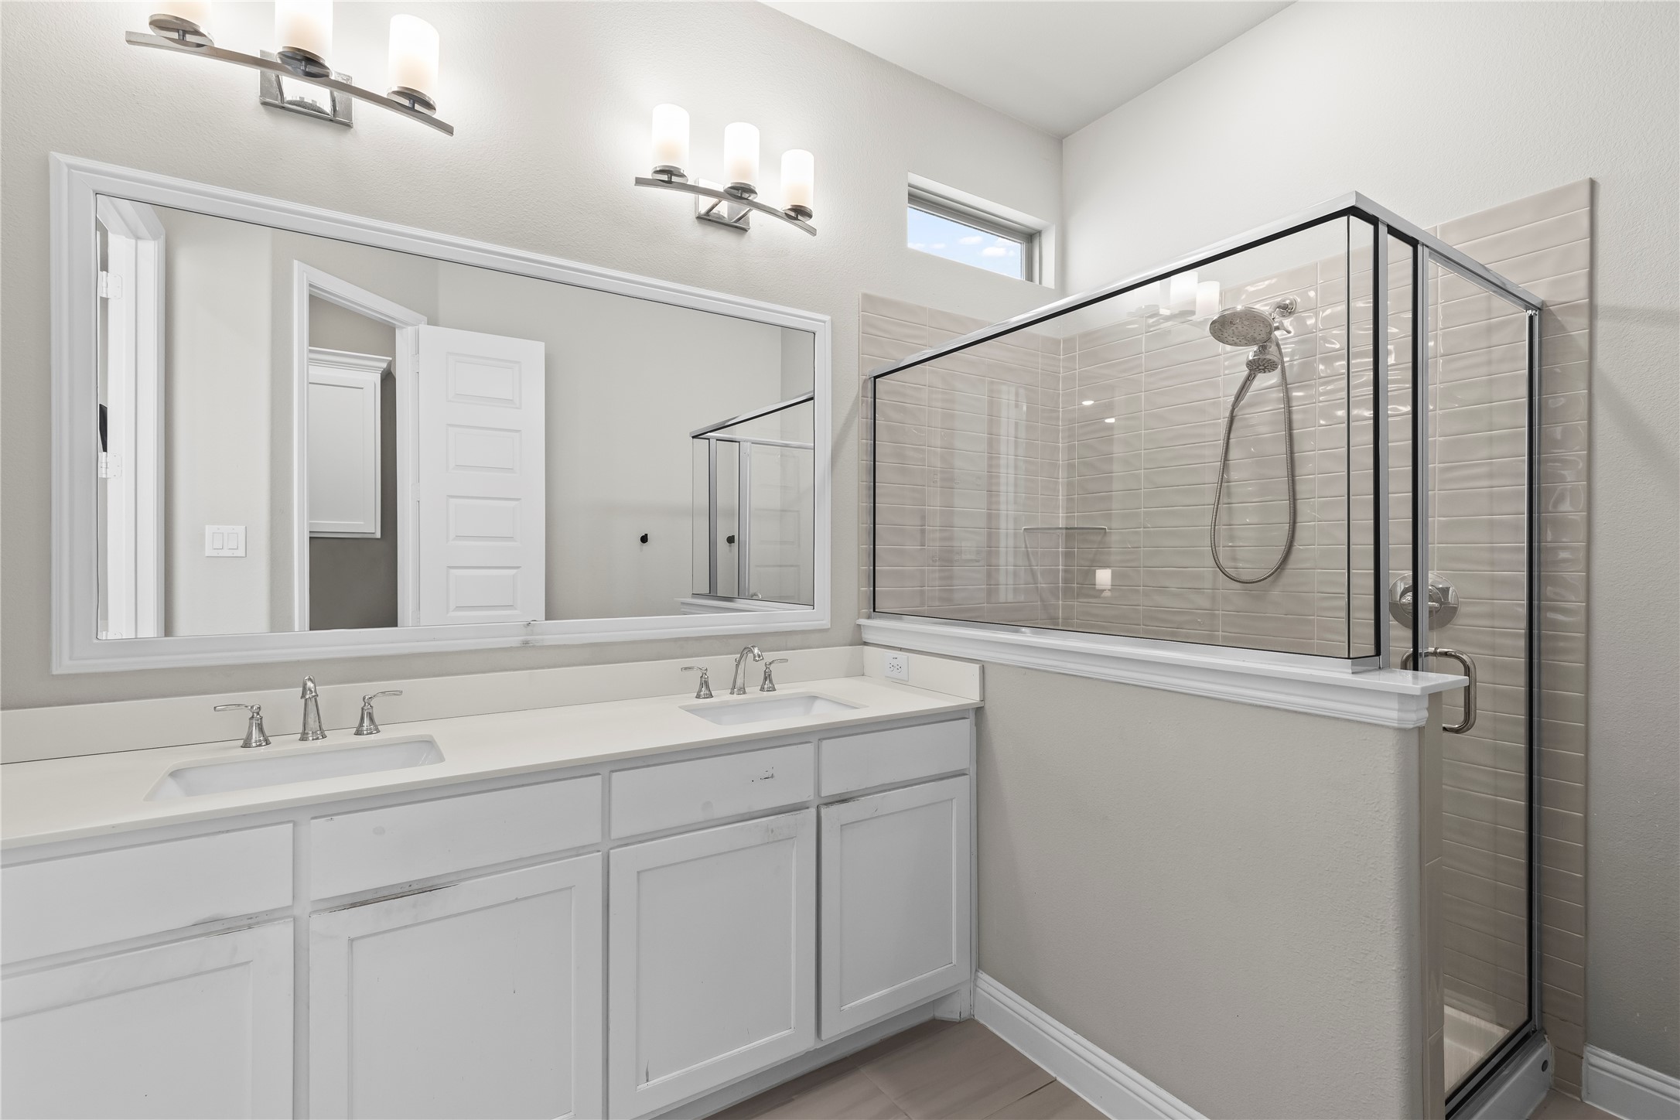
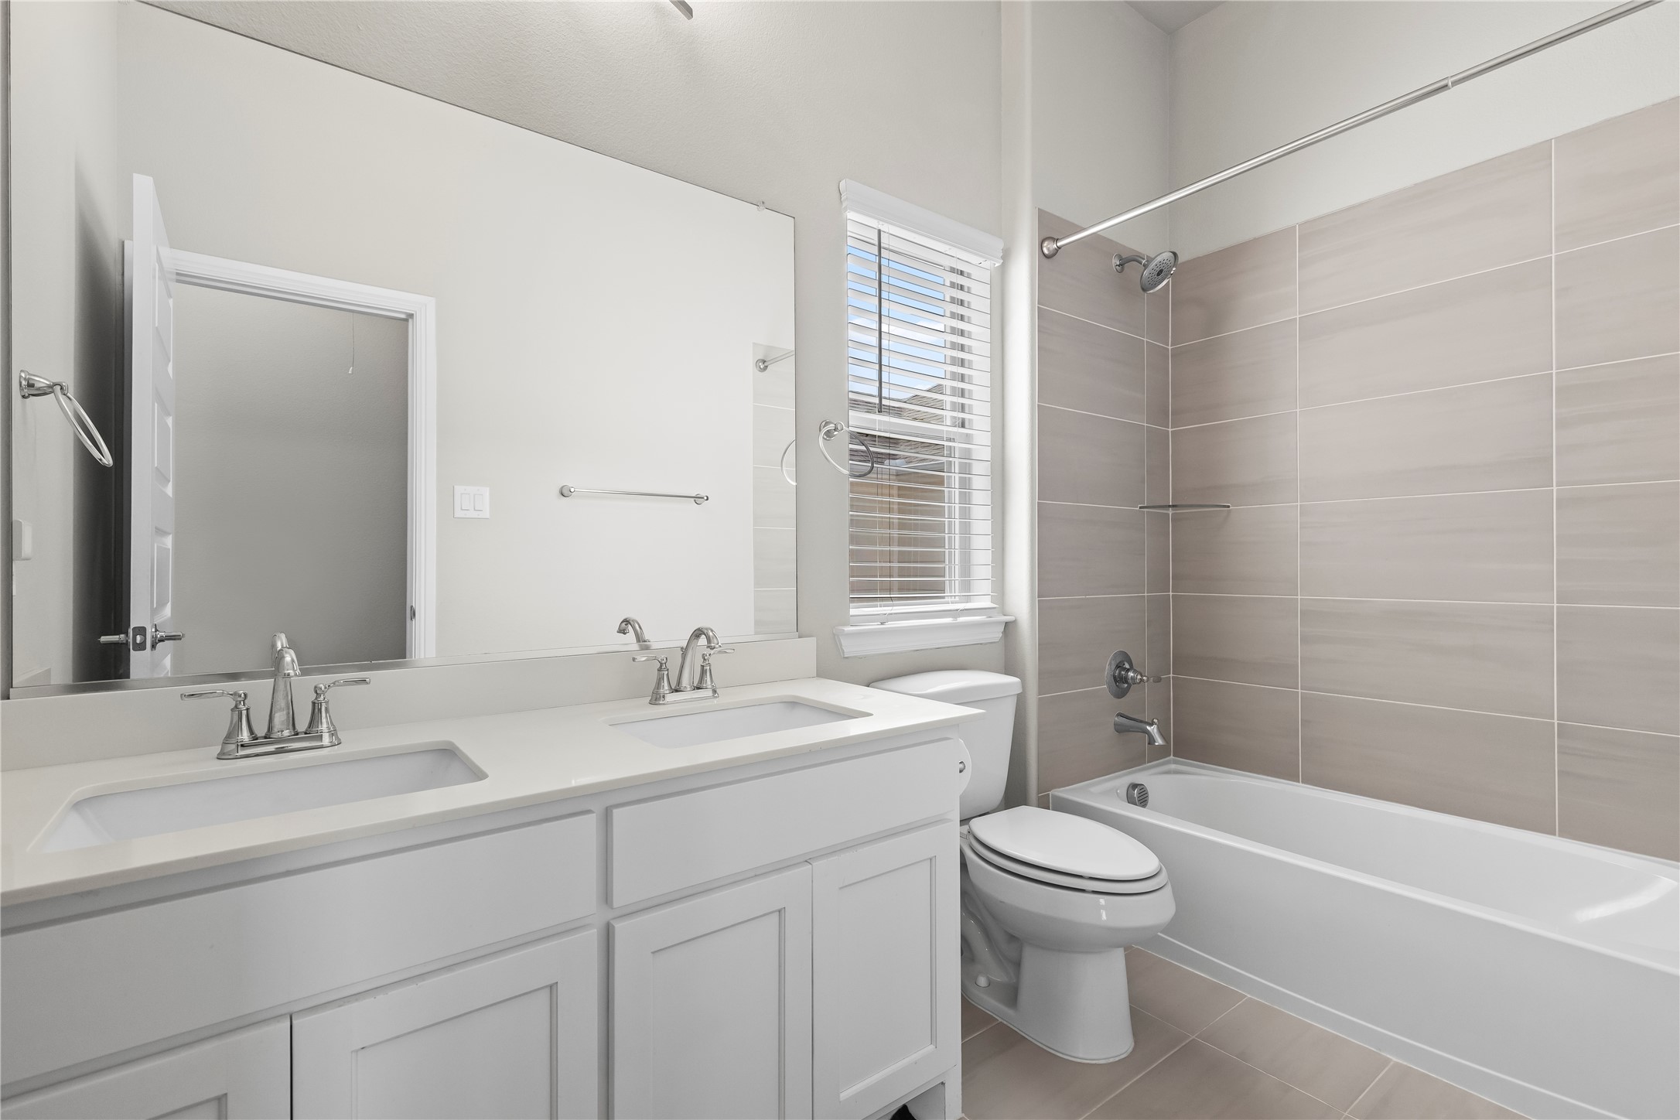
Full Bathrooms: 2
Other Interior Features Built-in Features, Chandelier, Decorative/Designer Lighting Fixtures, Eat-in Kitchen, High Speed Internet, Kitchen Island, Pantry, Paneling/Wainscoting, Smart Home, Cable TV, Wired for Data, Walk-In Closet(s), Wired for Sound
Area & Lot
Lot Area 3,136.32 Sq.Ft.
Living area 2,088 Sq.Ft.
MLS® ID 20974739
Year Built 2020
School District Frisco ISD
High School Wakeland
Middle School Pioneer
Elementary School Vaughn
Architecture Styles Contemporary/Modern, Detached
Type Residential
Status Leased
Exterior
Stories 2
Pool None
Air conditioning Central Air, Ceiling Fan(s)
Heat type Central
Water Source Public
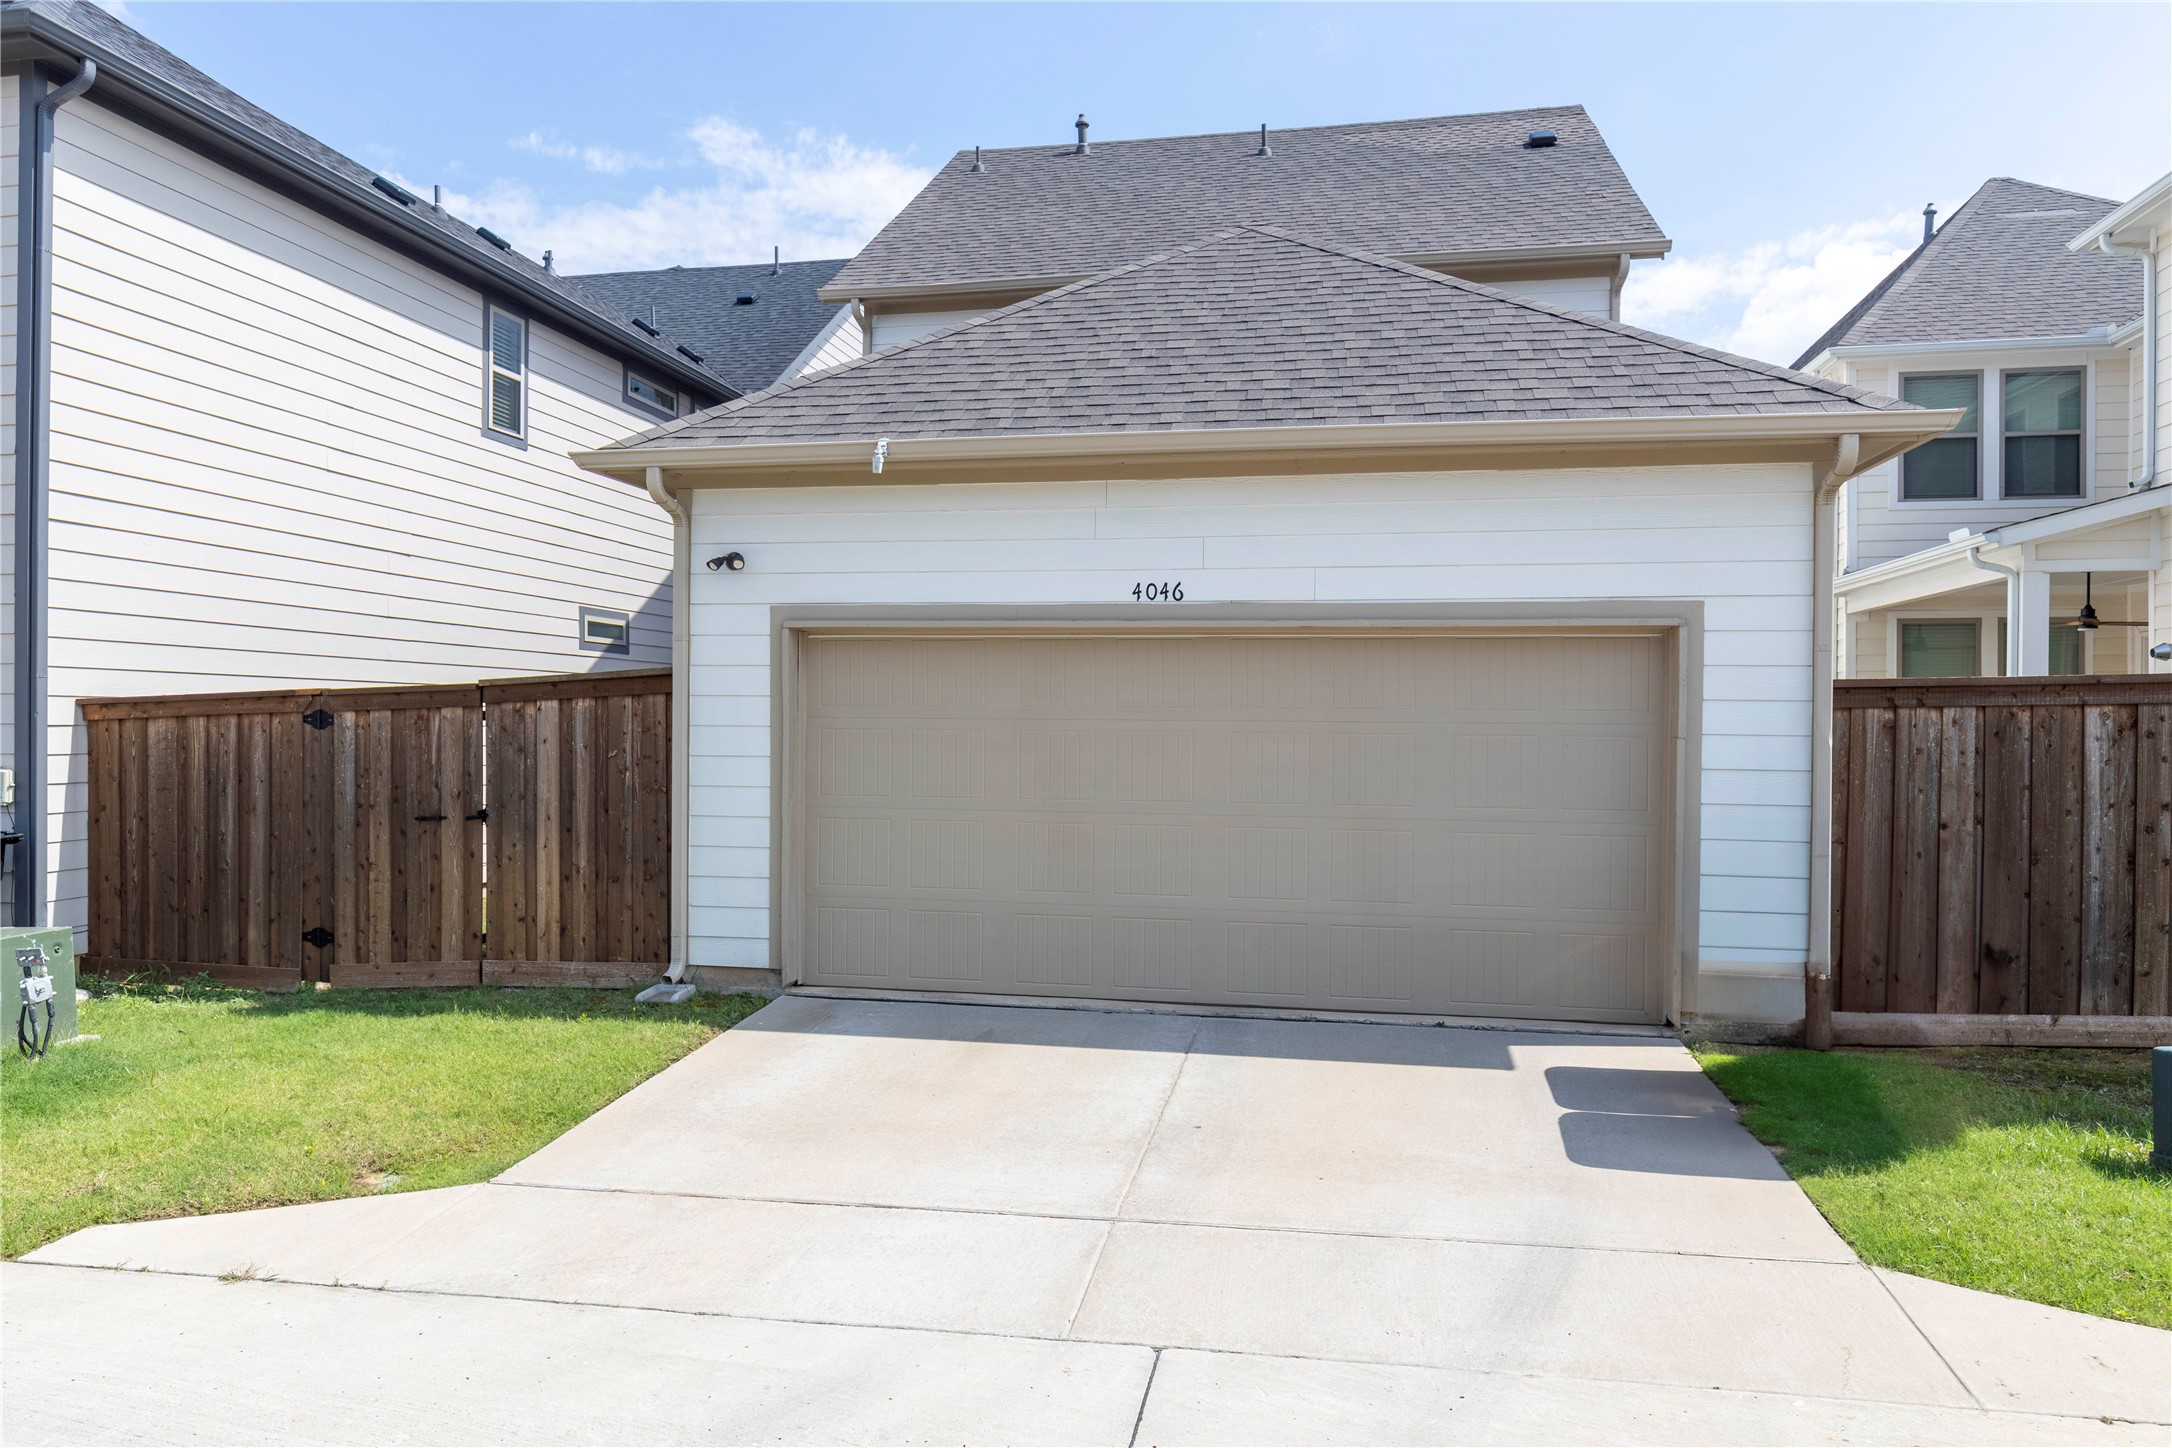
Garage Space 2.0
Security Features Carbon Monoxide Detector(s), Smoke Detector(s)
Sewer Public Sewer
Parking Additional Parking, Driveway, Garage, Garage Faces Rear, On Street
Roof Composition
Utilities Electricity Available, Electricity Connected, Natural Gas Available, Sewer Available, Separate Meters, Water Available, Cable Available

360 Virtual Tour

Take a tour of this property

Work With Jenelle

Start a thoughtful conversation about your next move, whether you're buying, selling, relocating, investing, or building a life that fits you better.