Leave a Message

Thank you for your message. I will be in touch with you shortly.

4049 Covent Garden Lane
VIEW PHOTOS
$1,399,999

4049 Covent Garden Lane

5 Beds 6 Baths 5,002 Sq.Ft. 9,757.44 Sq.Ft.

Description

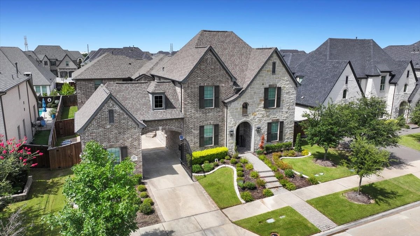
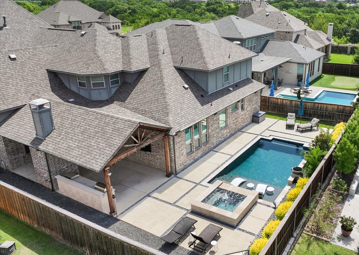
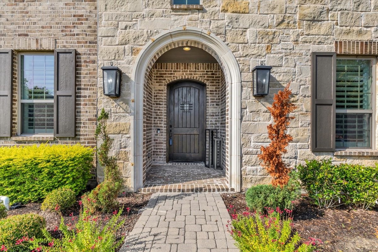
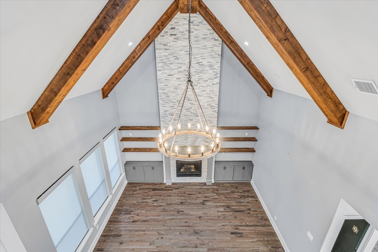
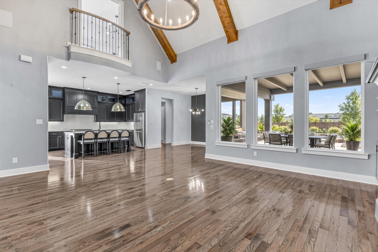
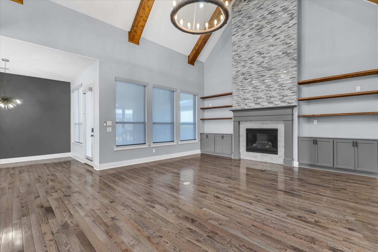
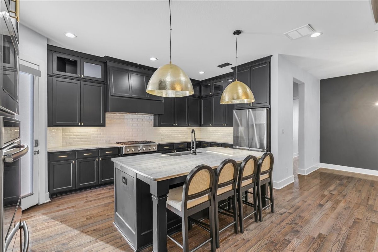
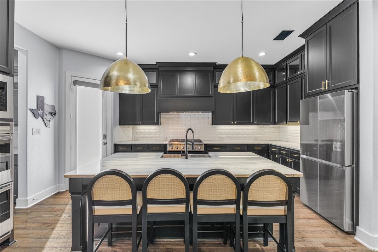
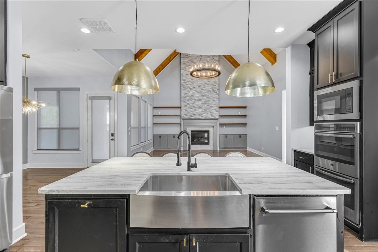
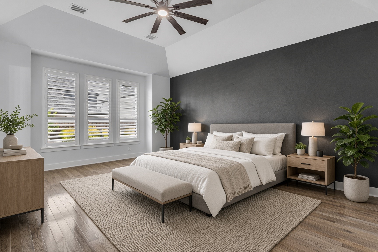
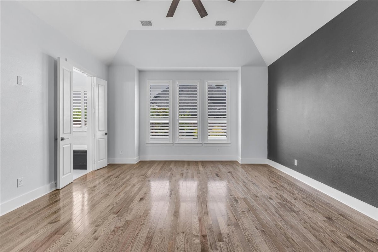
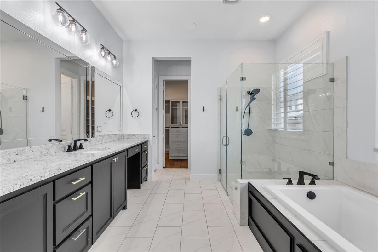
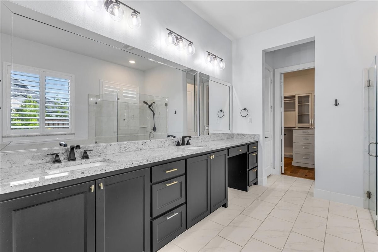
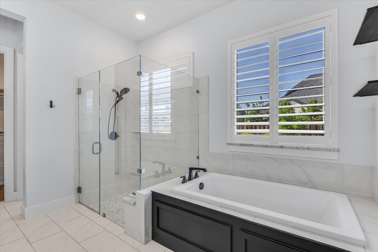
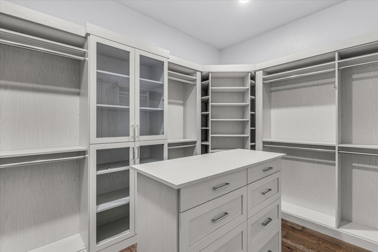
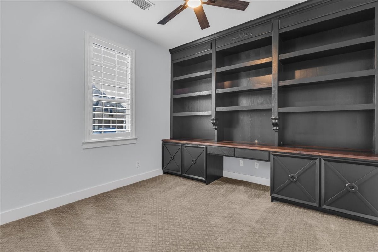
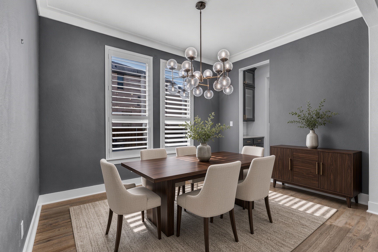
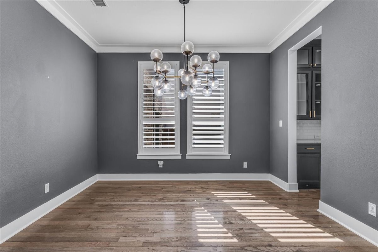
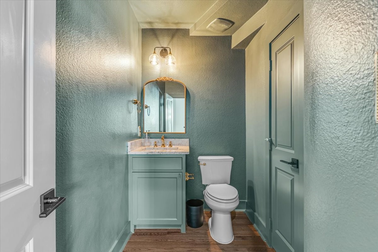
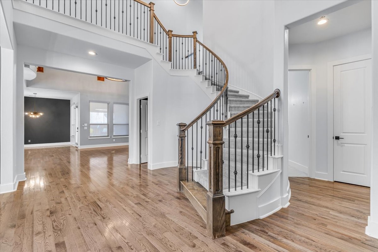
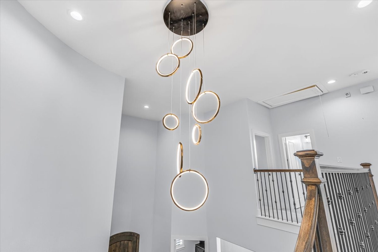
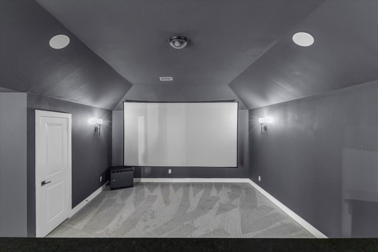
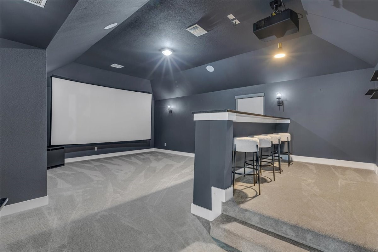
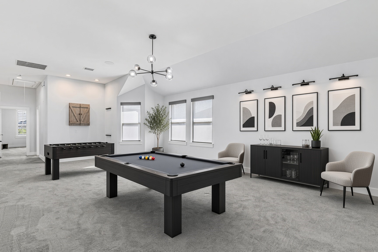
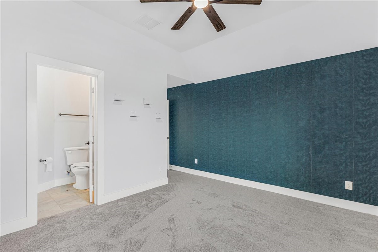
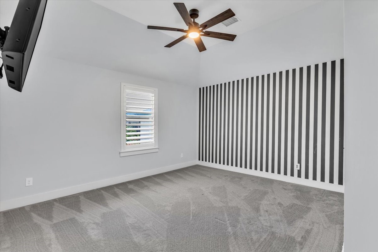
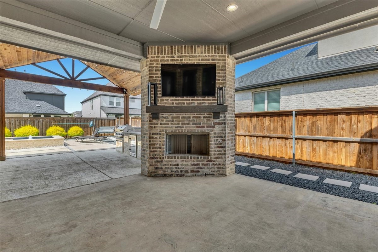
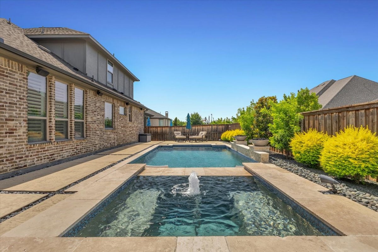
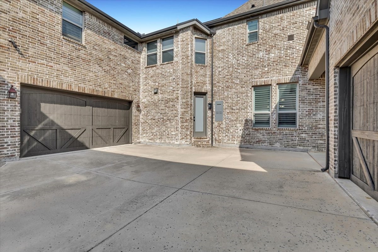
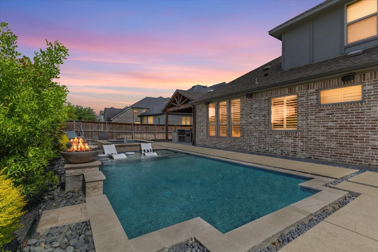
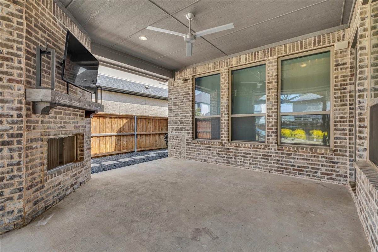
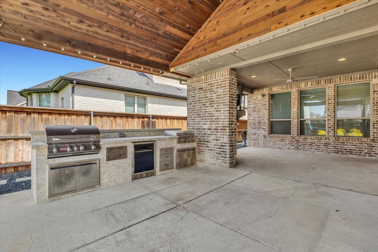
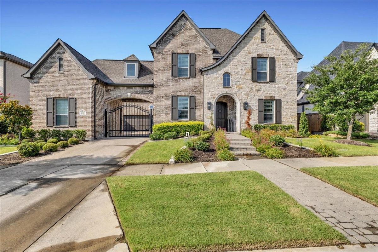
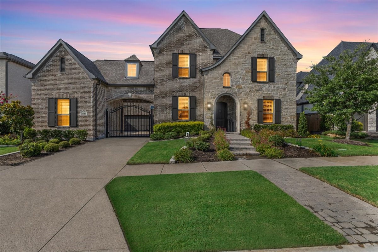
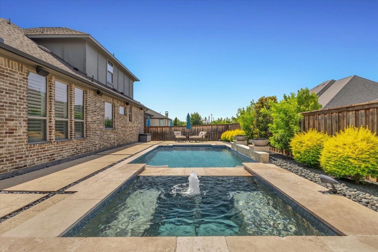
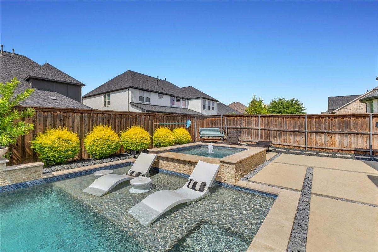
Morning arrives gently as Texas light fills this refined 5-bedroom, 5.5 bath home. Soaring vaulted ceilings and floor-to-ceiling windows open to the outdoor kitchen living area and pool spa area. You step across beautiful hardwood floors. Primary suite on the first floor with luxurious huge bathroom & custom-designed closet system. Check out the gourmet kitchen--a true showstopper with a massive eat-in island, stunning quartzite counters, a high-powered 6-burner gas cooktop with large walk-in pantry. Exquisite light fixtures throughout add warmth and style. Large private office, extra downstairs bedroom, formal dining room and breakfast nook PLUS spacious living room downstairs. Large utilty room with sink. Edgestone community provides Jogging paths, a community pool & a beautiful neighborhood entrance are close at hand, with easy access to major highways, dining, shopping & sporting events. Back home, the backyard becomes a personal resort: a beautifully designed pool & spa, a fully equipped outdoor kitchen with enhanced entertaining space, fireplace plus a large covered patio for year-round gatherings. A gated sport court adds room to play, plus 3 car garage all wrapped in privacy. As evening falls, the open-concept layout moves seamlessly from casual family living to elevated entertaining. Gather upstairs in the dedicated theater room for an immersive movie night, or play a game of pool or whatever in the massive game room. Custom paint and thoughtfully appointed baths complete the refined interiors. When the day winds down, step back onto the patio as the pool lights glow across the water. Recent upgrades include a brand-new downstairs air conditioning system, new AC ductwork, and high-performance HVAC components for comfort and air quality. A spacious 3-car garage adds storage and convenience. Timeless elegance, premium finishes, modern updates, and entertainment-ready living--this is one of Frisco's most desirable settings, ready to become yours.

Share Property

Location

4049 Covent Garden Lane, Frisco, TX 75034

Status

For Sale

Property Amenities

Interior
Laundry room Dryer Hookup
Fireplace Gas, Heatilator
Appliances Some Gas Appliances, Double Oven, Dishwasher, Electric Oven, Gas Cooktop, Disposal, Microwave, Plumbed For Gas, Range, Some Commercial Grade, Vented Exhaust Fan
Flooring Carpet, Ceramic Tile, Wood
Total Bedrooms: 5
Half Bathrooms: 1
Full Bathrooms: 5
Other Interior Features Built-in Features, Chandelier, Decorative/Designer Lighting Fixtures, Double Vanity, Eat-in Kitchen, High Speed Internet, In-Law Floorplan, Kitchen Island, Open Floorplan, Pantry, Paneling/Wainscoting, Smart Home, Cable TV, Natural Woodwork, Walk-In Closet(s), Wired for Sound
Area & Lot
Lot Area 9,757.44 Sq.Ft.
Living area 5,002 Sq.Ft.
MLS® ID 21320528
Year Built 2017
School District Frisco ISD
High School Reedy
Middle School Hunt
Elementary School Allen
Architecture Styles Traditional, Detached
Type Residential
Status For Sale
Exterior
Stories 2
Pool Gunite, Heated, In Ground, Pool, Pool Sweep, Pool/Spa Combo, Water Feature, Community
Air conditioning Central Air, Ceiling Fan(s)
Heat type Central, Electric, ENERGY STAR Qualified Equipment, Fireplace(s), Zoned
Water Source Public
Garage Space 3.0
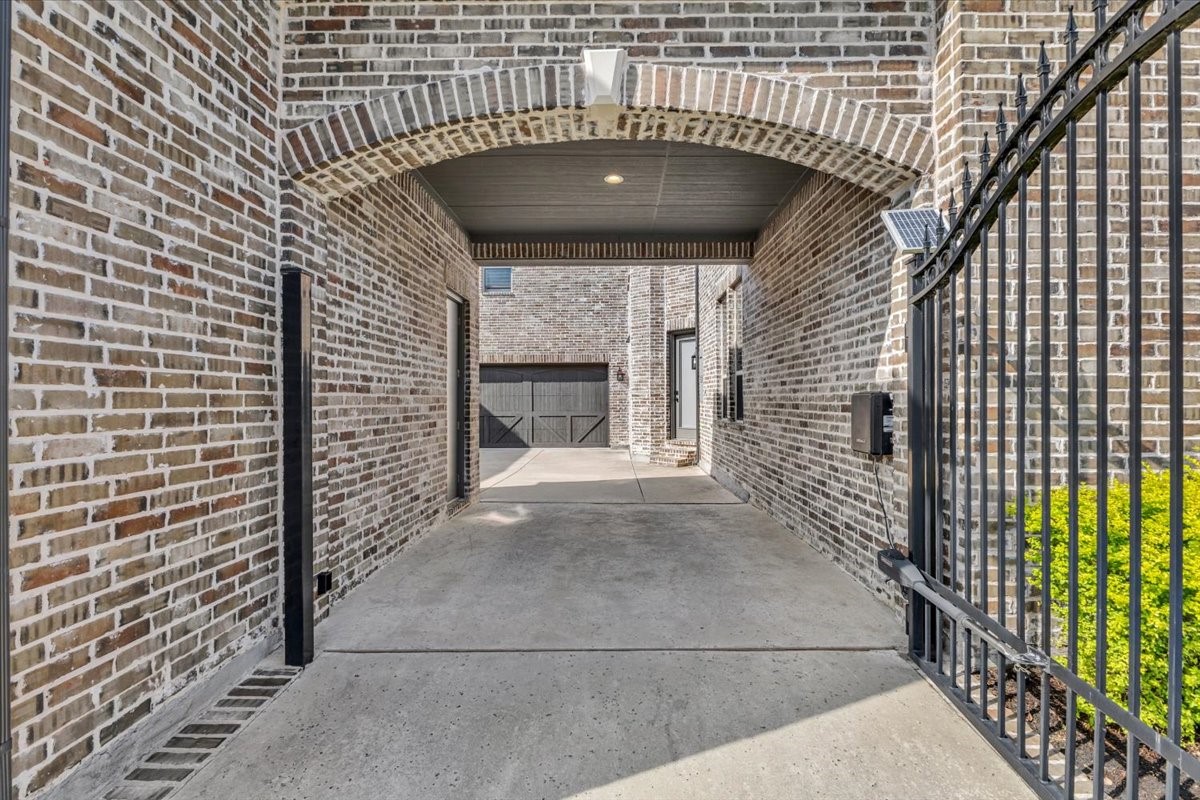
Security Features Security Gate, Other, Security Lights
Sewer Public Sewer
Other Exterior Features Built-in Barbecue, Barbecue, Lighting, Outdoor Kitchen, Outdoor Living Area, Private Yard, Rain Gutters
Parking Additional Parking, Covered, Drive Through, Driveway, Electric Gate, Garage Faces Front, Garage, Garage Door Opener, Lighted, Oversized, Porte-Cochere, Parking Pad, Garage Faces Rear
Lot Features Interior Lot, Landscaped, Subdivision, Sprinkler System, Few Trees
Roof Composition
Utilities Natural Gas Available, Sewer Available, Separate Meters, Water Available, Cable Available
Finance
Sales Price $1,399,999
HOA Fees $1,500 yearly
Real Estate Tax $22,138 yearly

360 Virtual Tour

Take a tour of this property
image

Schedule a Showing
I would love to show you this beautiful property. Please select your preferred date and time below. I will be in touch shortly to confirm your appointment.
Schedule a Showing

I would love to show you this beautiful property. Please select your preferred date and time below. I will be in touch shortly to confirm your appointment.

Thank you for your interest in 4049 Covent Garden Lane, Frisco, TX 75034. We are reviewing your request and will be in touch shortly!

Mortgage Calculator

Estimate your monthly mortgage payment, including the principal and interest, property taxes, and HOA. Adjust the values to generate a more accurate rate.

All estimates are provided for informational purposes only. Actual amounts may vary.
$0,000 Your Payment 20 15 65
$0,000 Your Payment

Work With Jenelle

Start a thoughtful conversation about your next move, whether you're buying, selling, relocating, investing, or building a life that fits you better.