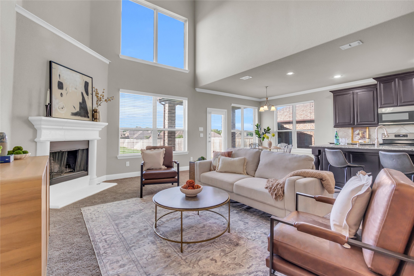
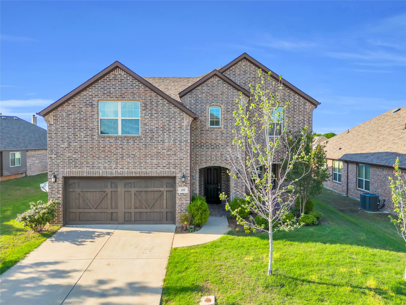
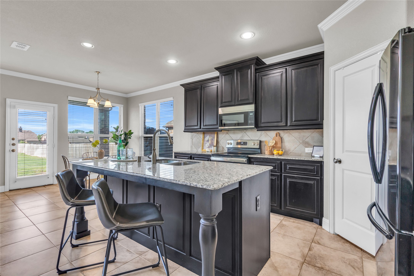
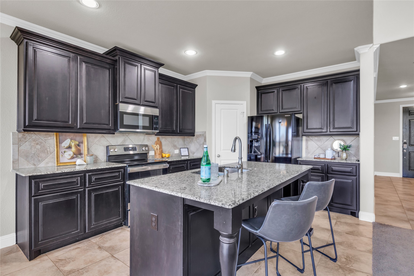
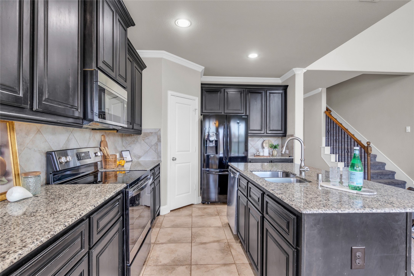
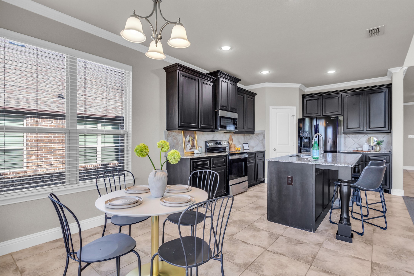
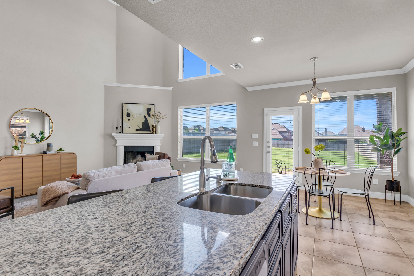
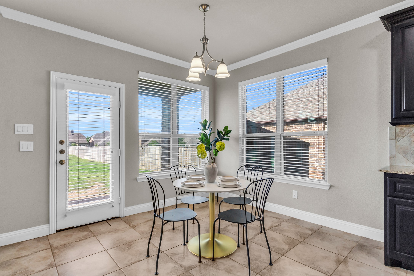
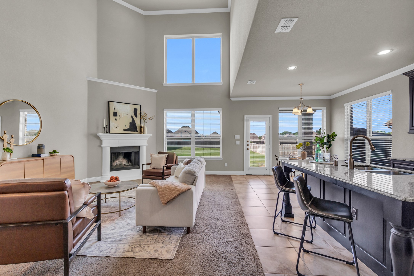
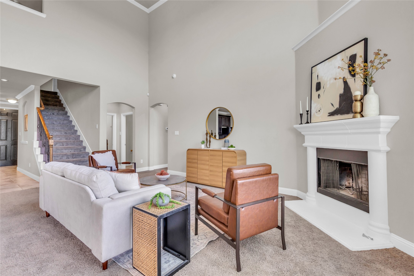
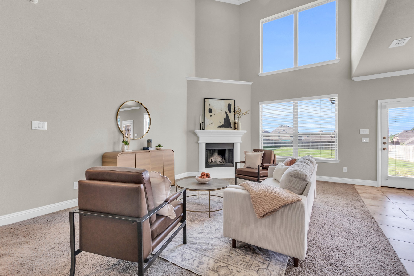
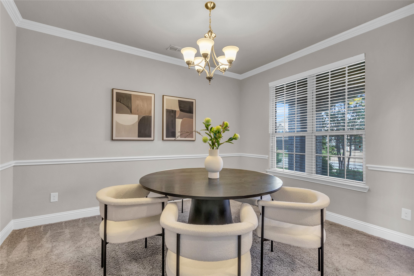
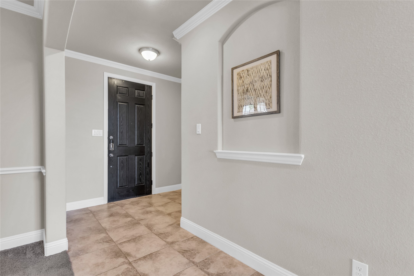
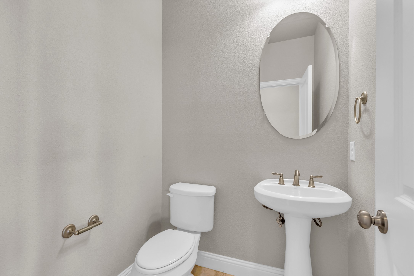
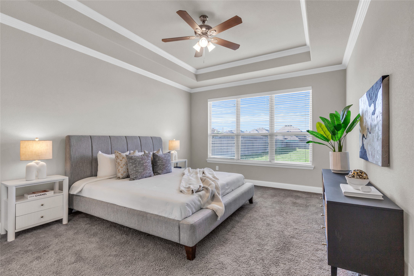
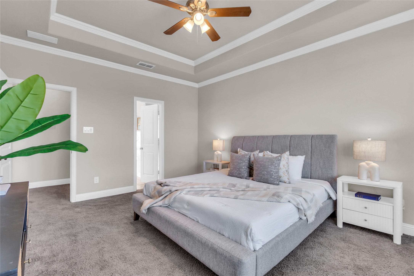
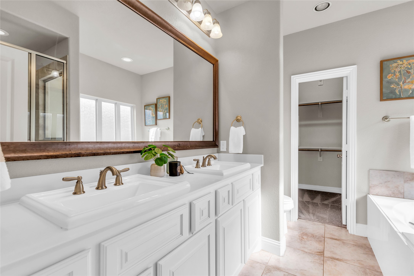
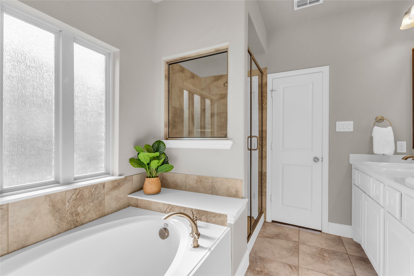
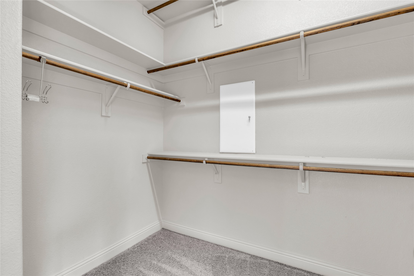
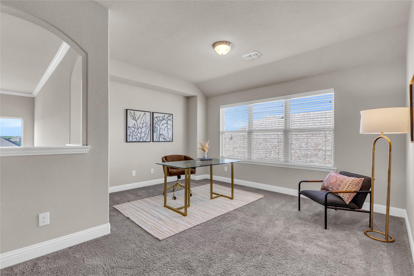
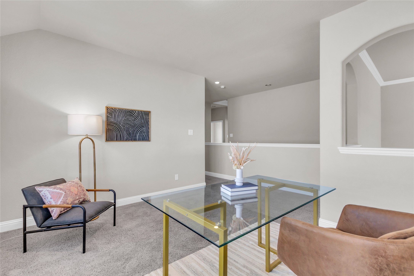
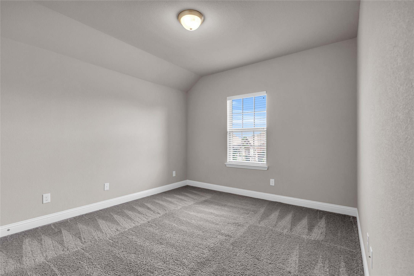
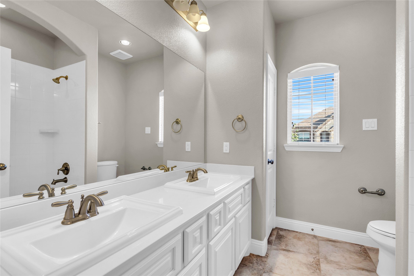
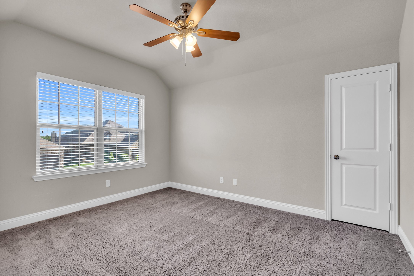
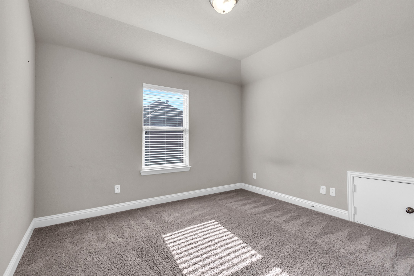
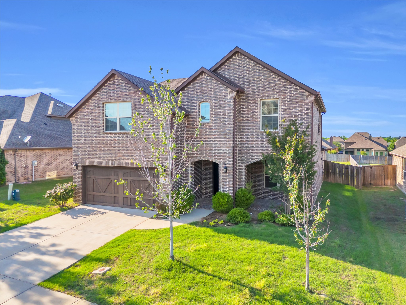
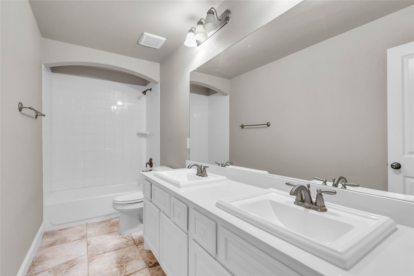
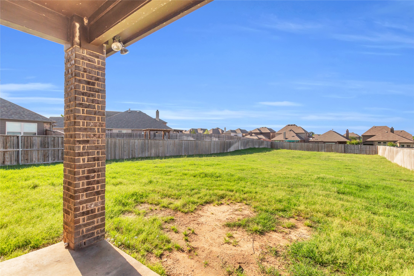
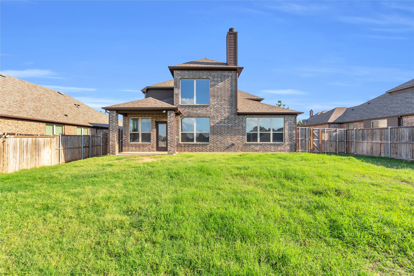
This 4 bedrooms, 3.5-bathroom residence in the highly sought-after Midlothian ISD, offers plenty of room for everyday living and entertaining. The kitchen stands out with granite countertops, stainless steel appliances, ample cabinet storage, and a layout that makes both cooking and hosting a breeze. Enjoy multiple living areas, including a formal dining room and a versatile game room. The private primary suite is a quiet retreat with its own en suite bath, dual vanities, and a walk-in closet. The additional bedrooms are generously sized, and the third full bath adds convenience for guests or a growing household. Step outside and enjoy the covered patio, great-sized backyard, and full sprinkler system--perfect for summer barbecues or quiet evenings under the star. This home sits directly across from a community park and open green space, offering peaceful views and no front-facing neighbors. With its flexible floor plan, ideal location, and beautiful finishes, this home checks all the boxes. Coventry Crossing offers great community amenities, including a pool and playground, adding to the appeal of the neighborhood. With ample space inside and out, 405 Calvert is ready to welcome you home.
Share Property
Location
405 Calvert Drive, Midlothian, TX 76065
Status
Sold
Date Sold
October 10, 2025
Property Amenities
Interior
Laundry roomWasher Hookup, Electric Dryer Hookup
FireplaceFamily Room, Gas
AppliancesDishwasher, Electric Cooktop, Electric Range, Disposal, Microwave, Refrigerator
FlooringCarpet, Tile
Total Bedrooms:4
Half Bathrooms:1
Full Bathrooms:3
Other Interior FeaturesDecorative/Designer Lighting Fixtures, Eat-in Kitchen, Granite Counters, High Speed Internet, Cable TV