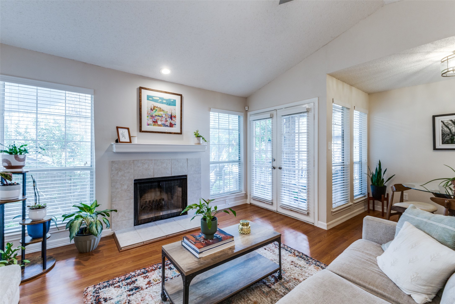
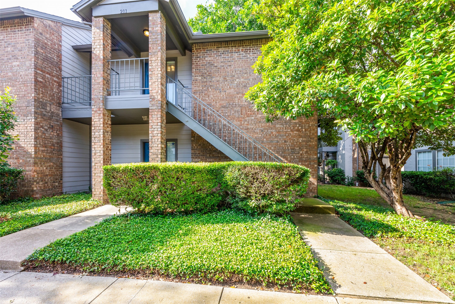
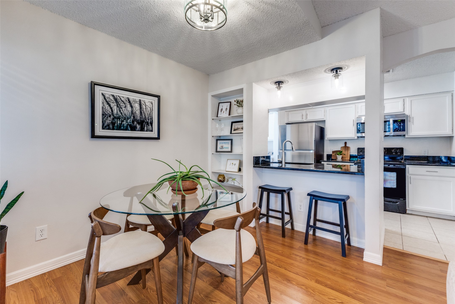
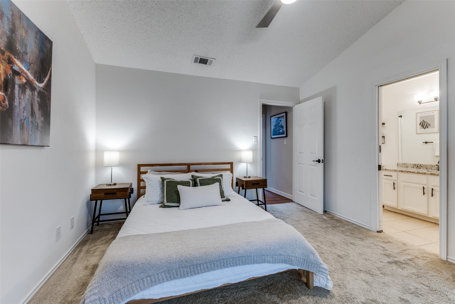
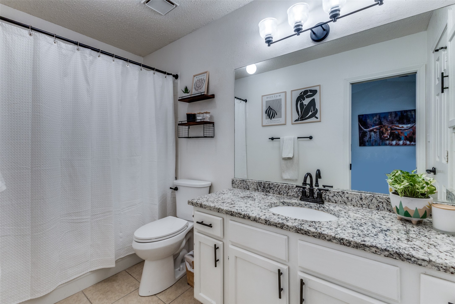
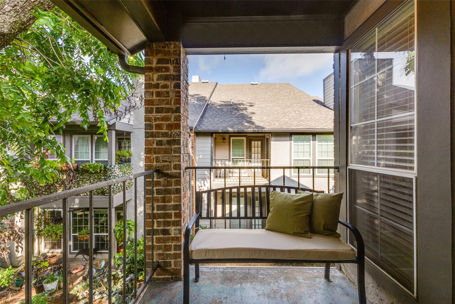
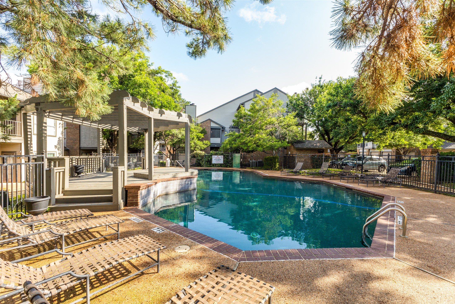
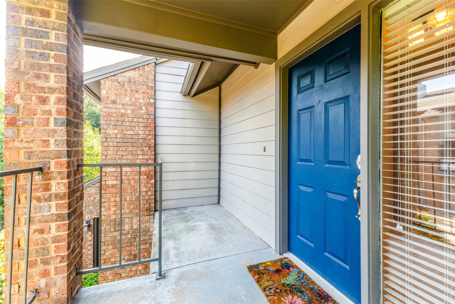
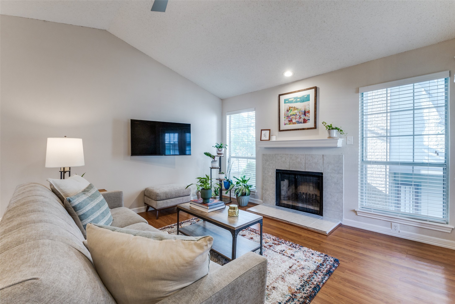
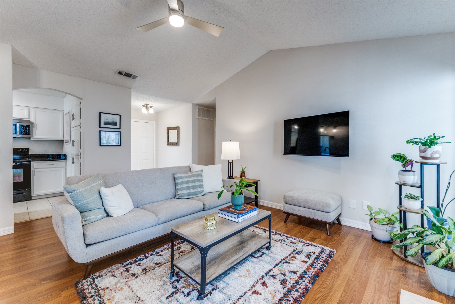
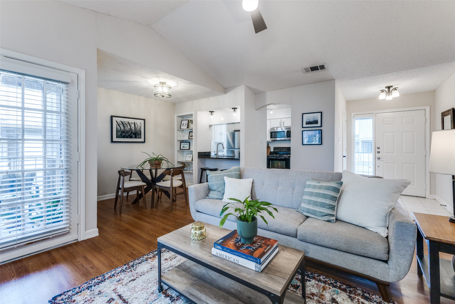
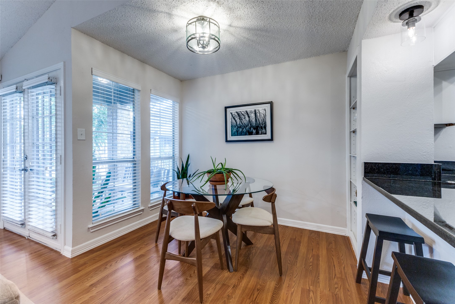
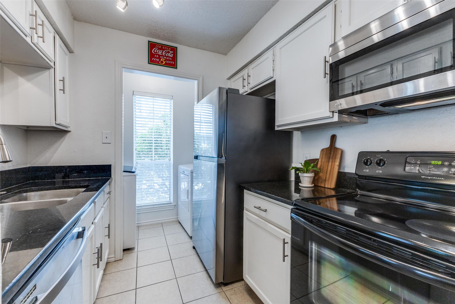
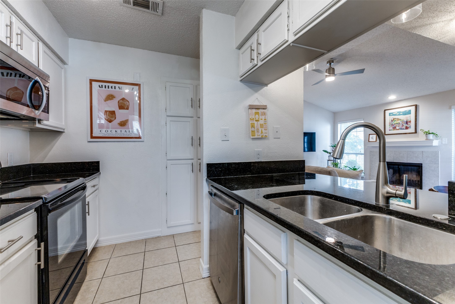
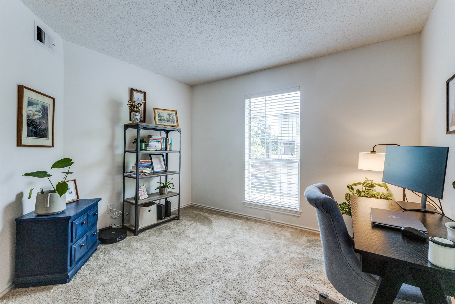
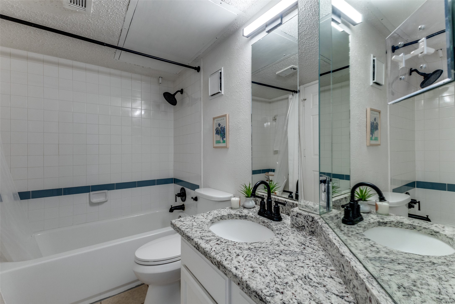
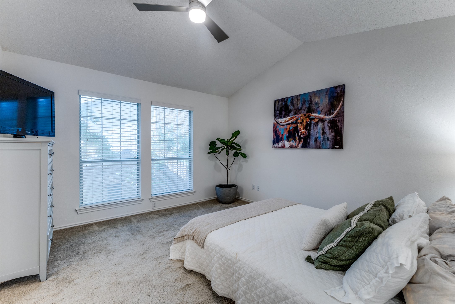
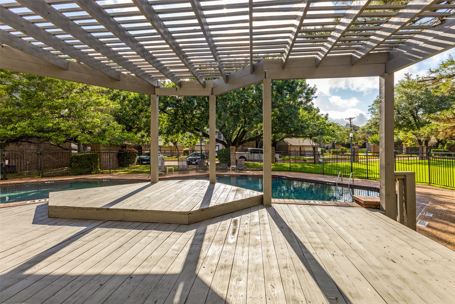
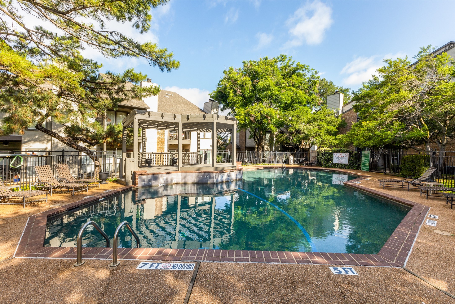
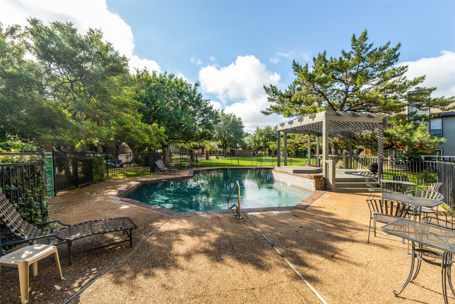
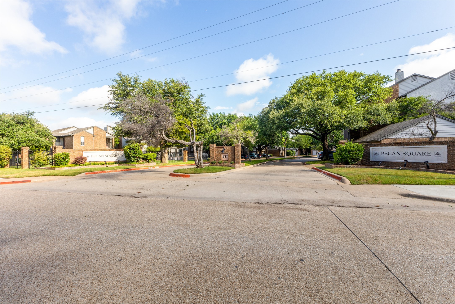
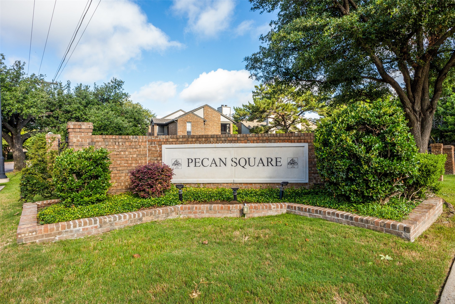
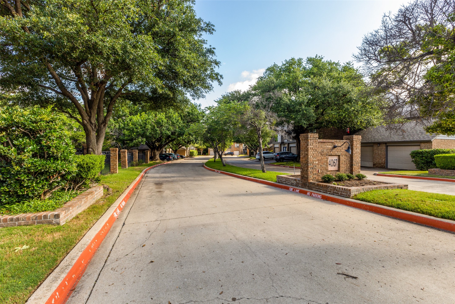
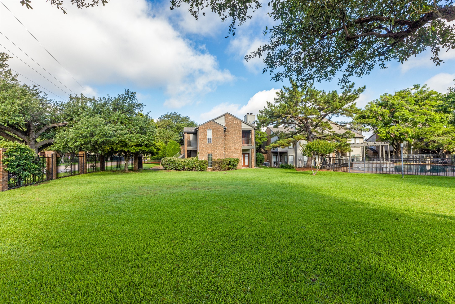
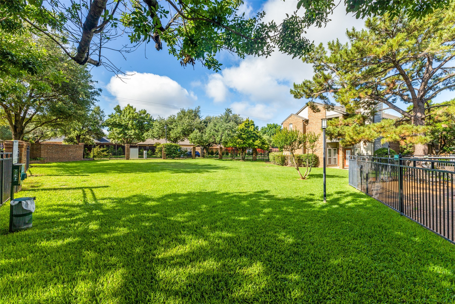
This beautifully updated two-bedroom, two-bath condo offers a perfect blend of style, comfort, and location in the heart of Addison. Situated within the Pecan Square community, this second-floor residence provides a thoughtfully designed living space just minutes from the area's best dining, shopping, and entertainment. Inside, you'll find a bright and open layout filled with natural light and a family room which is anchored by a cozy wood-burning fireplace, creating an inviting atmosphere for relaxing or entertaining. The kitchen features granite countertops and an eat-in breakfast bar for added seating. The primary bedroom includes an ensuite bath that has been smartly enhanced with a space-saving pocket door and updated fixtures. Enjoy the peaceful and private balcony located off of the family room--a perfect spot for sipping your morning coffee or unwinding in the evening. Recent improvements include a fully replaced HVAC system, with both the indoor and outdoor units upgraded in May 2025, ensuring efficient year-round comfort and peace of mind. The condo also includes a one-car garage and access to a community pool. The HOA dues cover water, sewer, trash, and exterior maintenance, offering low-maintenance living in a vibrant location. Whether you're a first-time buyer, looking to downsize, or seeking a well-maintained investment, this updated condo delivers on every level. With its ideal location, thoughtful updates, and move-in ready condition, it's the perfect place to call home.
Share Property
Location
4067 Beltway Drive 211, Addison, TX 75001
Status
Sold
Date Sold
July 14, 2025
Property Amenities
Interior
Laundry roomWasher Hookup, Electric Dryer Hookup
FireplaceFamily Room, Wood Burning
AppliancesDishwasher, Electric Range, Disposal, Microwave
FlooringCarpet, Ceramic Tile, Laminate
Total Bedrooms:2
Full Bathrooms:2
Other Interior FeaturesDecorative/Designer Lighting Fixtures, Eat-in Kitchen, Granite Counters, High Speed Internet, Open Floorplan, Cable TV, Walk-In Closet(s)
Area & Lot
Lot Area3.65 Acres
Living area961 Sq.Ft.
MLS® ID20935238
Year Built1982
School DistrictDallas ISD
High SchoolWhite
Middle SchoolWalker
Elementary SchoolBush
Architecture StylesTraditional
TypeCondo
StatusSold
Exterior
Stories1
PoolNone, Community
Air conditioningCentral Air, Ceiling Fan(s), Electric
Heat typeCentral, Electric
Water SourcePublic
Garage Space1.0
Security FeaturesSmoke Detector(s)
SewerPublic Sewer
Other Exterior FeaturesBalcony
ParkingAssigned, Garage, Garage Door Opener
RoofComposition
UtilitiesSewer Available, Underground Utilities, Water Available, Cable Available