Leave a Message

Thank you for your message. I will be in touch with you shortly.

40A Rhea Mills Circle
VIEW PHOTOS
Price Upon Request

40A Rhea Mills Circle

4 Beds 2 Baths 2,119 Sq.Ft. 1.3 Acres

Description

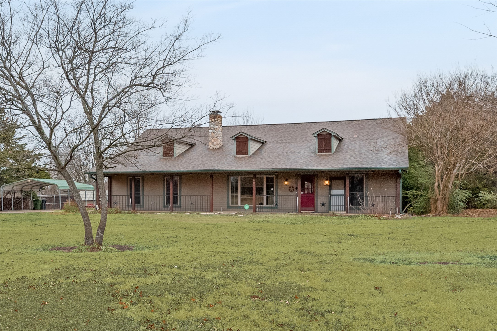
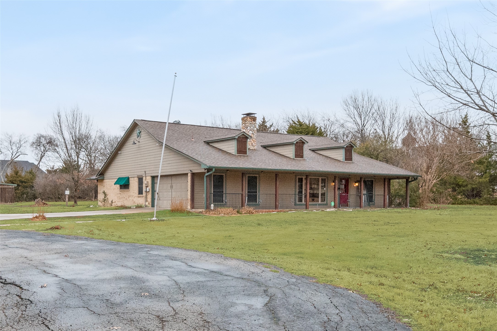
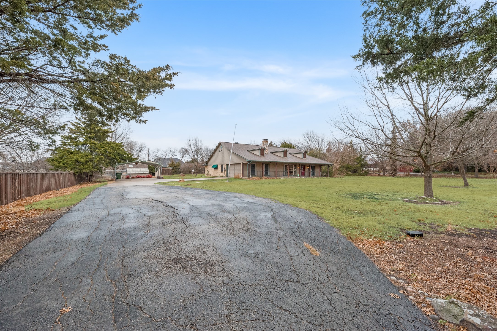
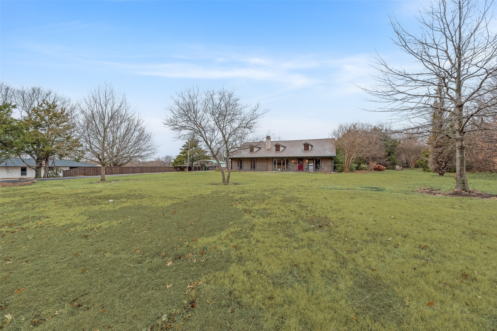
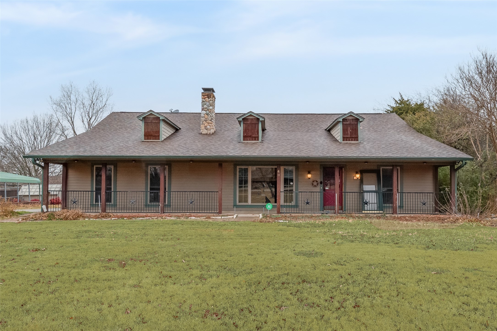
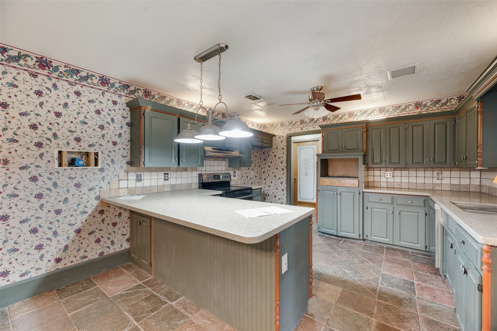
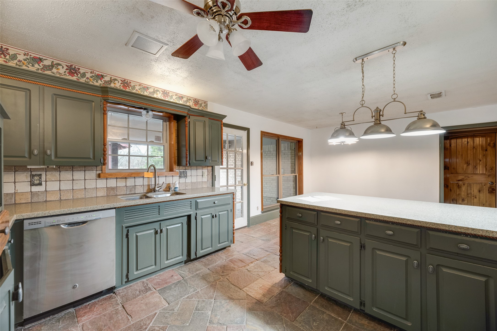
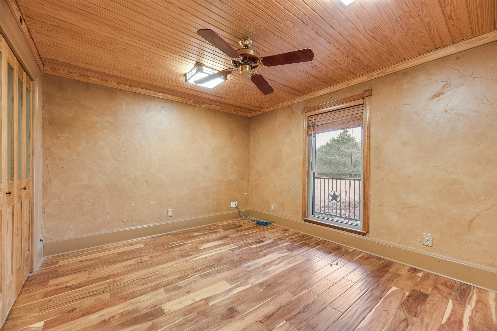
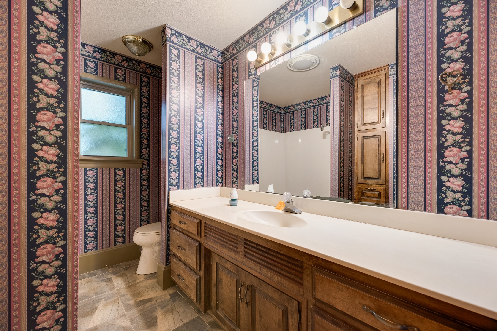
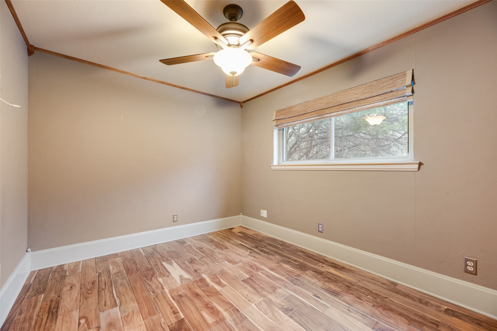
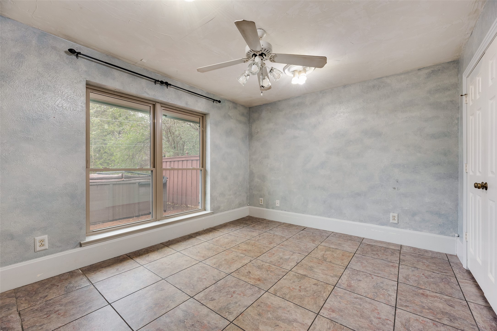
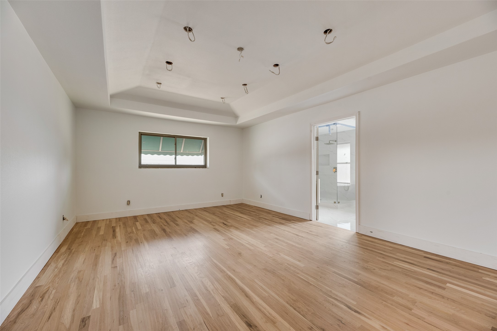
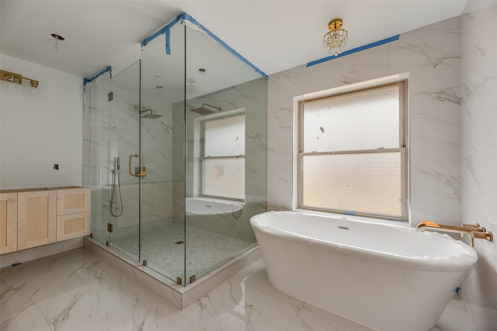
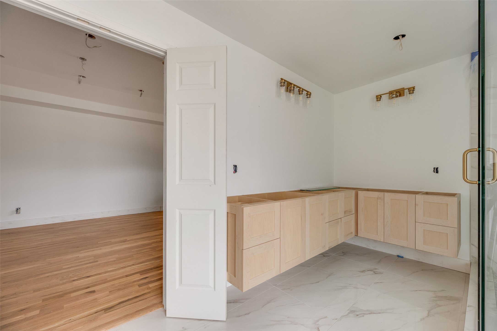
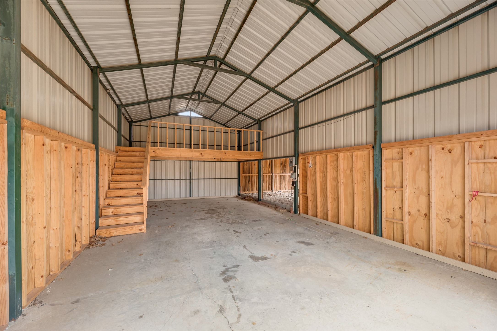
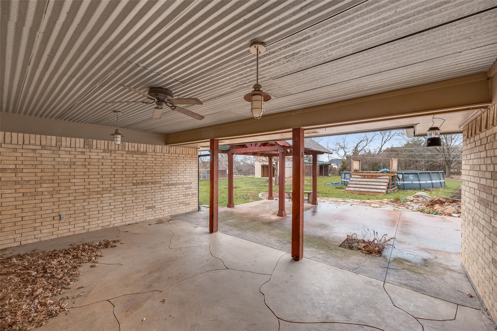
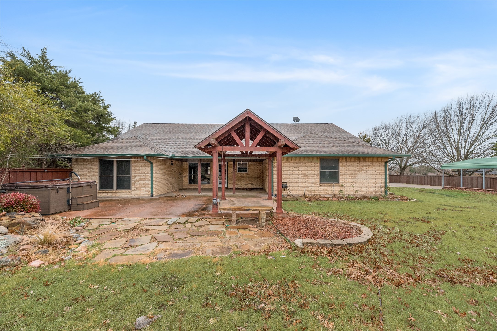
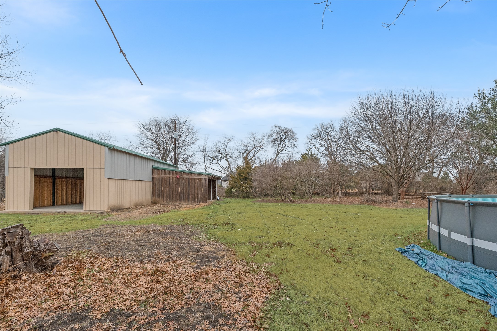
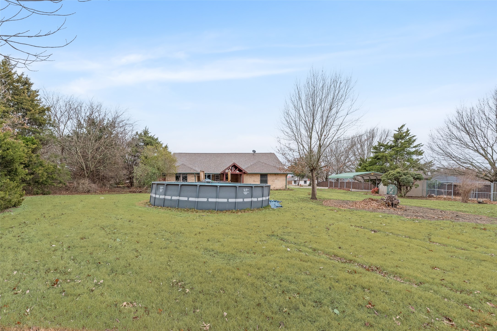
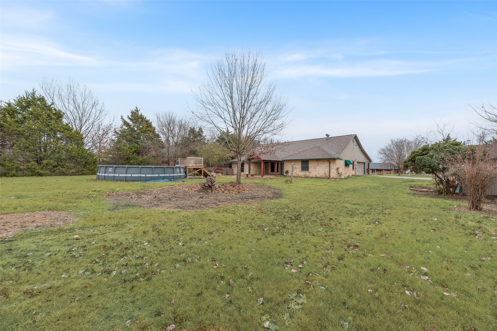
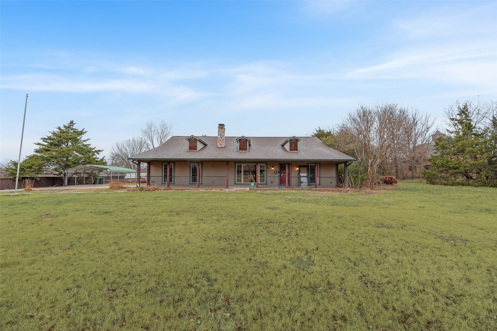
Nestled within the thriving city of Prosper. This home is a 2,119 SF house on a 1.3 acre lot with 4 bedrooms and 2 full baths in the Rhea Mills Estates subdivision. Its prime location, a short drive north of the vibrant city of Dallas, offers residents convenient access to urban amenities while remaining a tranquil haven away from the bustling city. The area's proximity to major highways also provides an easy commute to nearby cities like Frisco, Plano, and McKinney, making it a strategic choice for those who travel frequently. The property has an attached 2 car garage and a 2 car covered carport for additional parking. The large workshop with electricity allows for flexible space for a shop and-or storage. Property has a fenced-in area that can be used for a dog run or gardening area. All offers must be submitted by the buyer's agent using the online offer management system. The offer link to the property is found in Offer Instructions located on the transaction desk.

Share Property

Location

40A Rhea Mills Circle, Prosper, TX 75078

Status

Sold

Date Sold

March 24, 2026

Property Amenities

Interior
Laundry room Common Area, Washer Hookup, Electric Dryer Hookup, Laundry in Utility Room
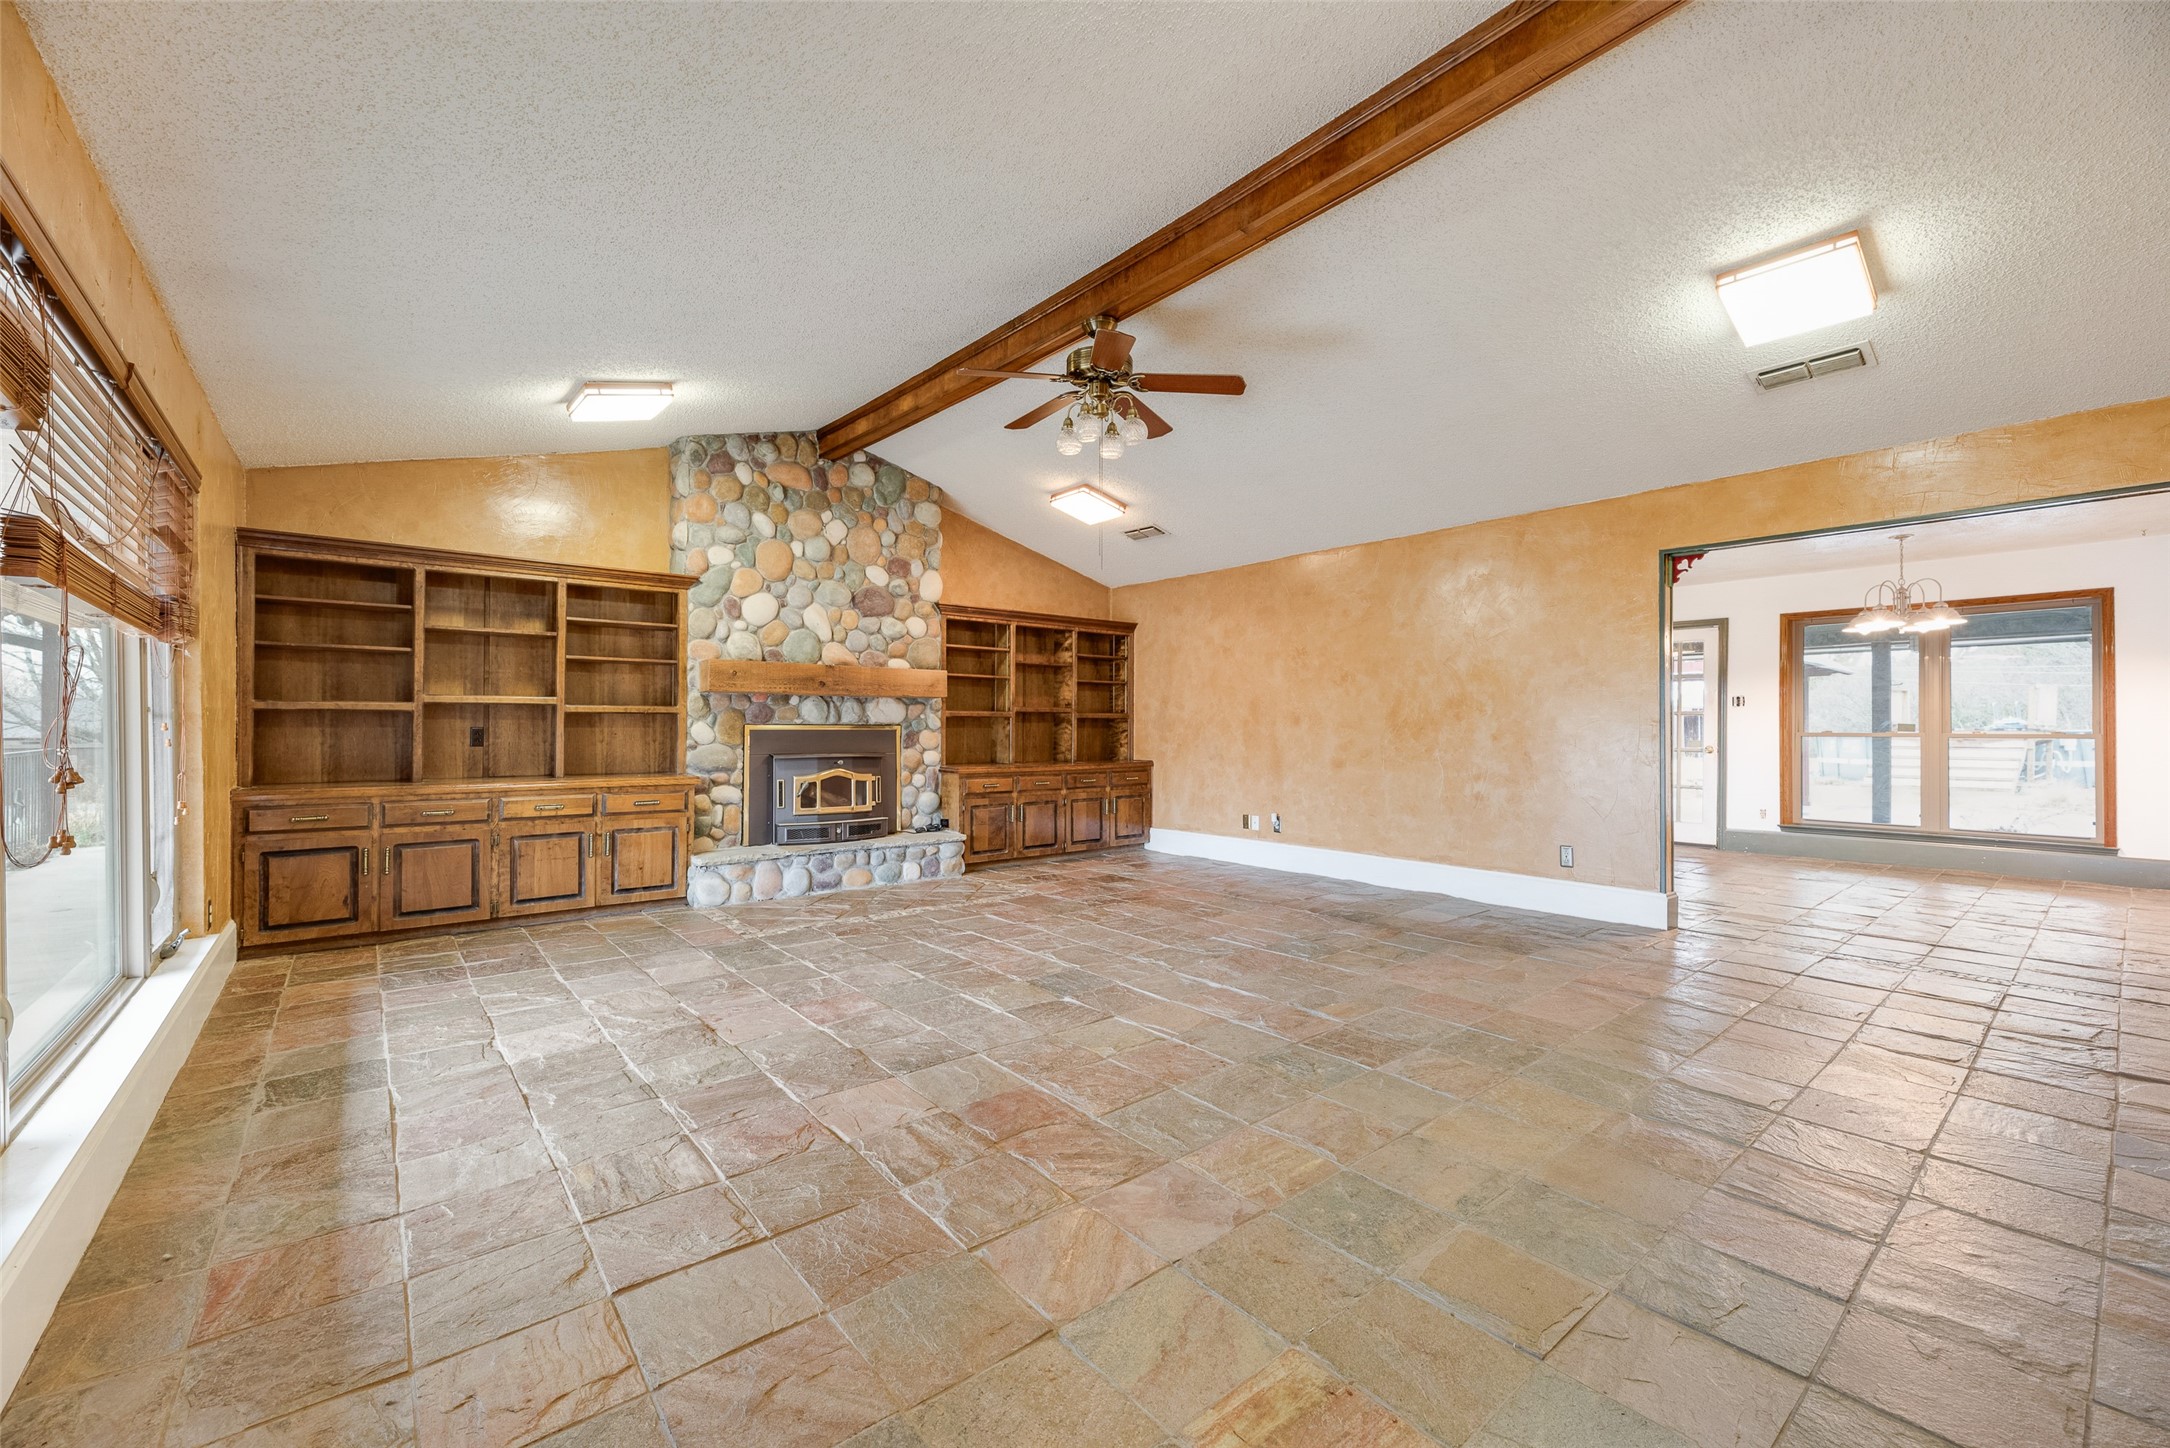
Fireplace Living Room, Stone, Wood Burning
Appliances Electric Cooktop, Electric Oven
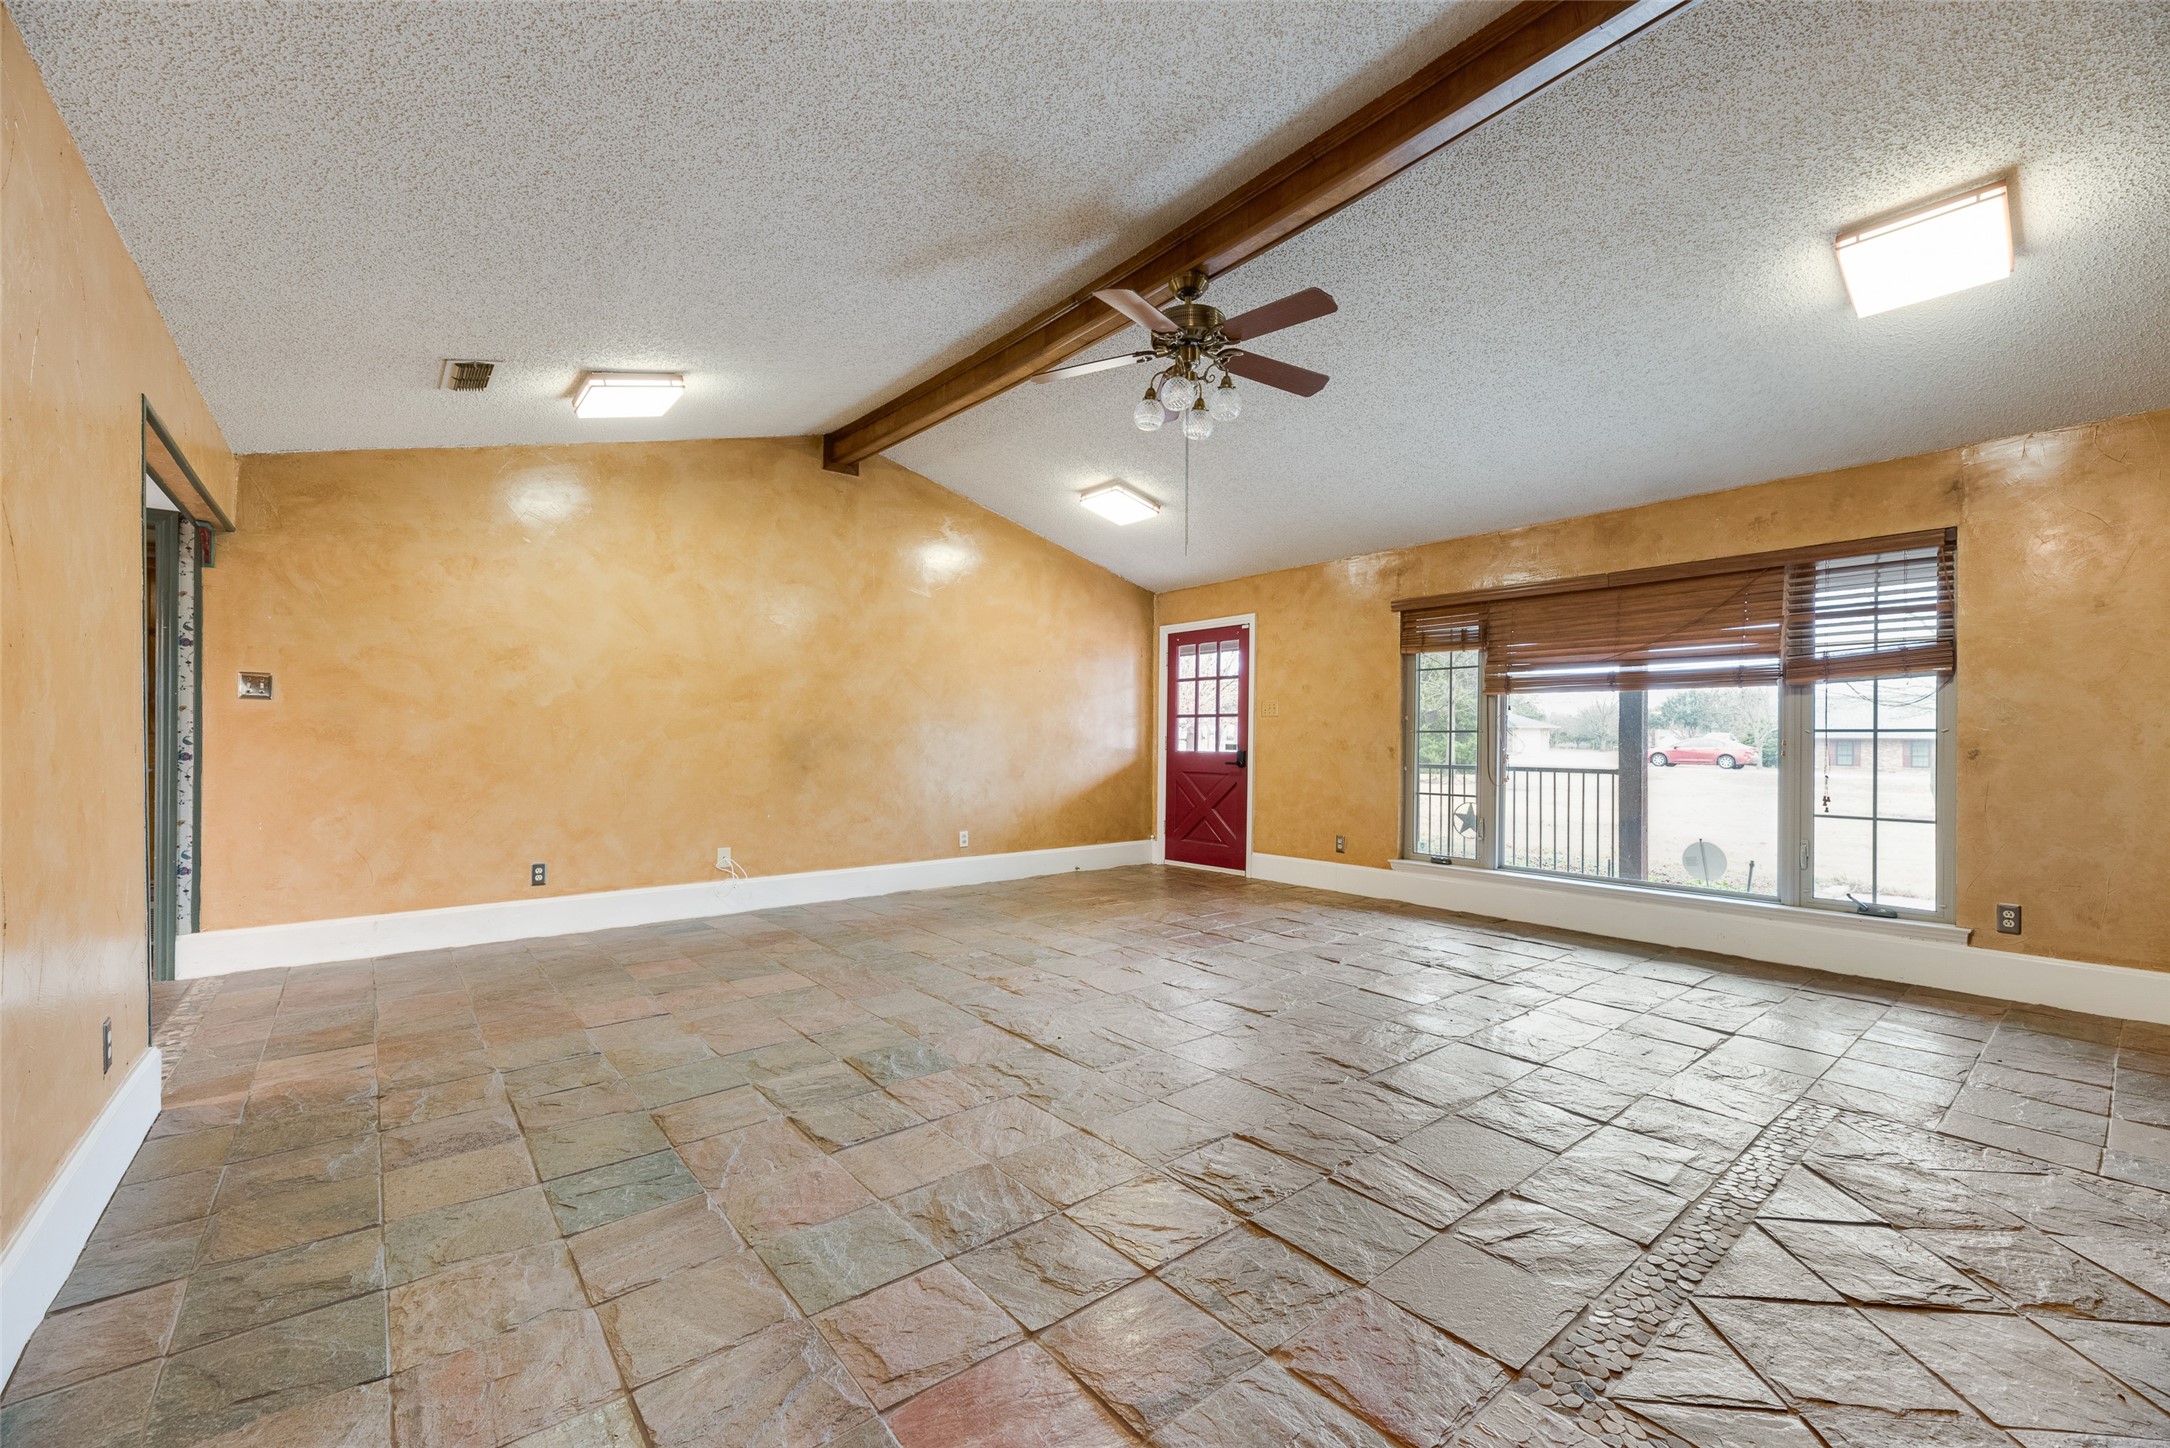
Flooring Terrazzo, Tile, Wood
Total Bedrooms: 4
Full Bathrooms: 2
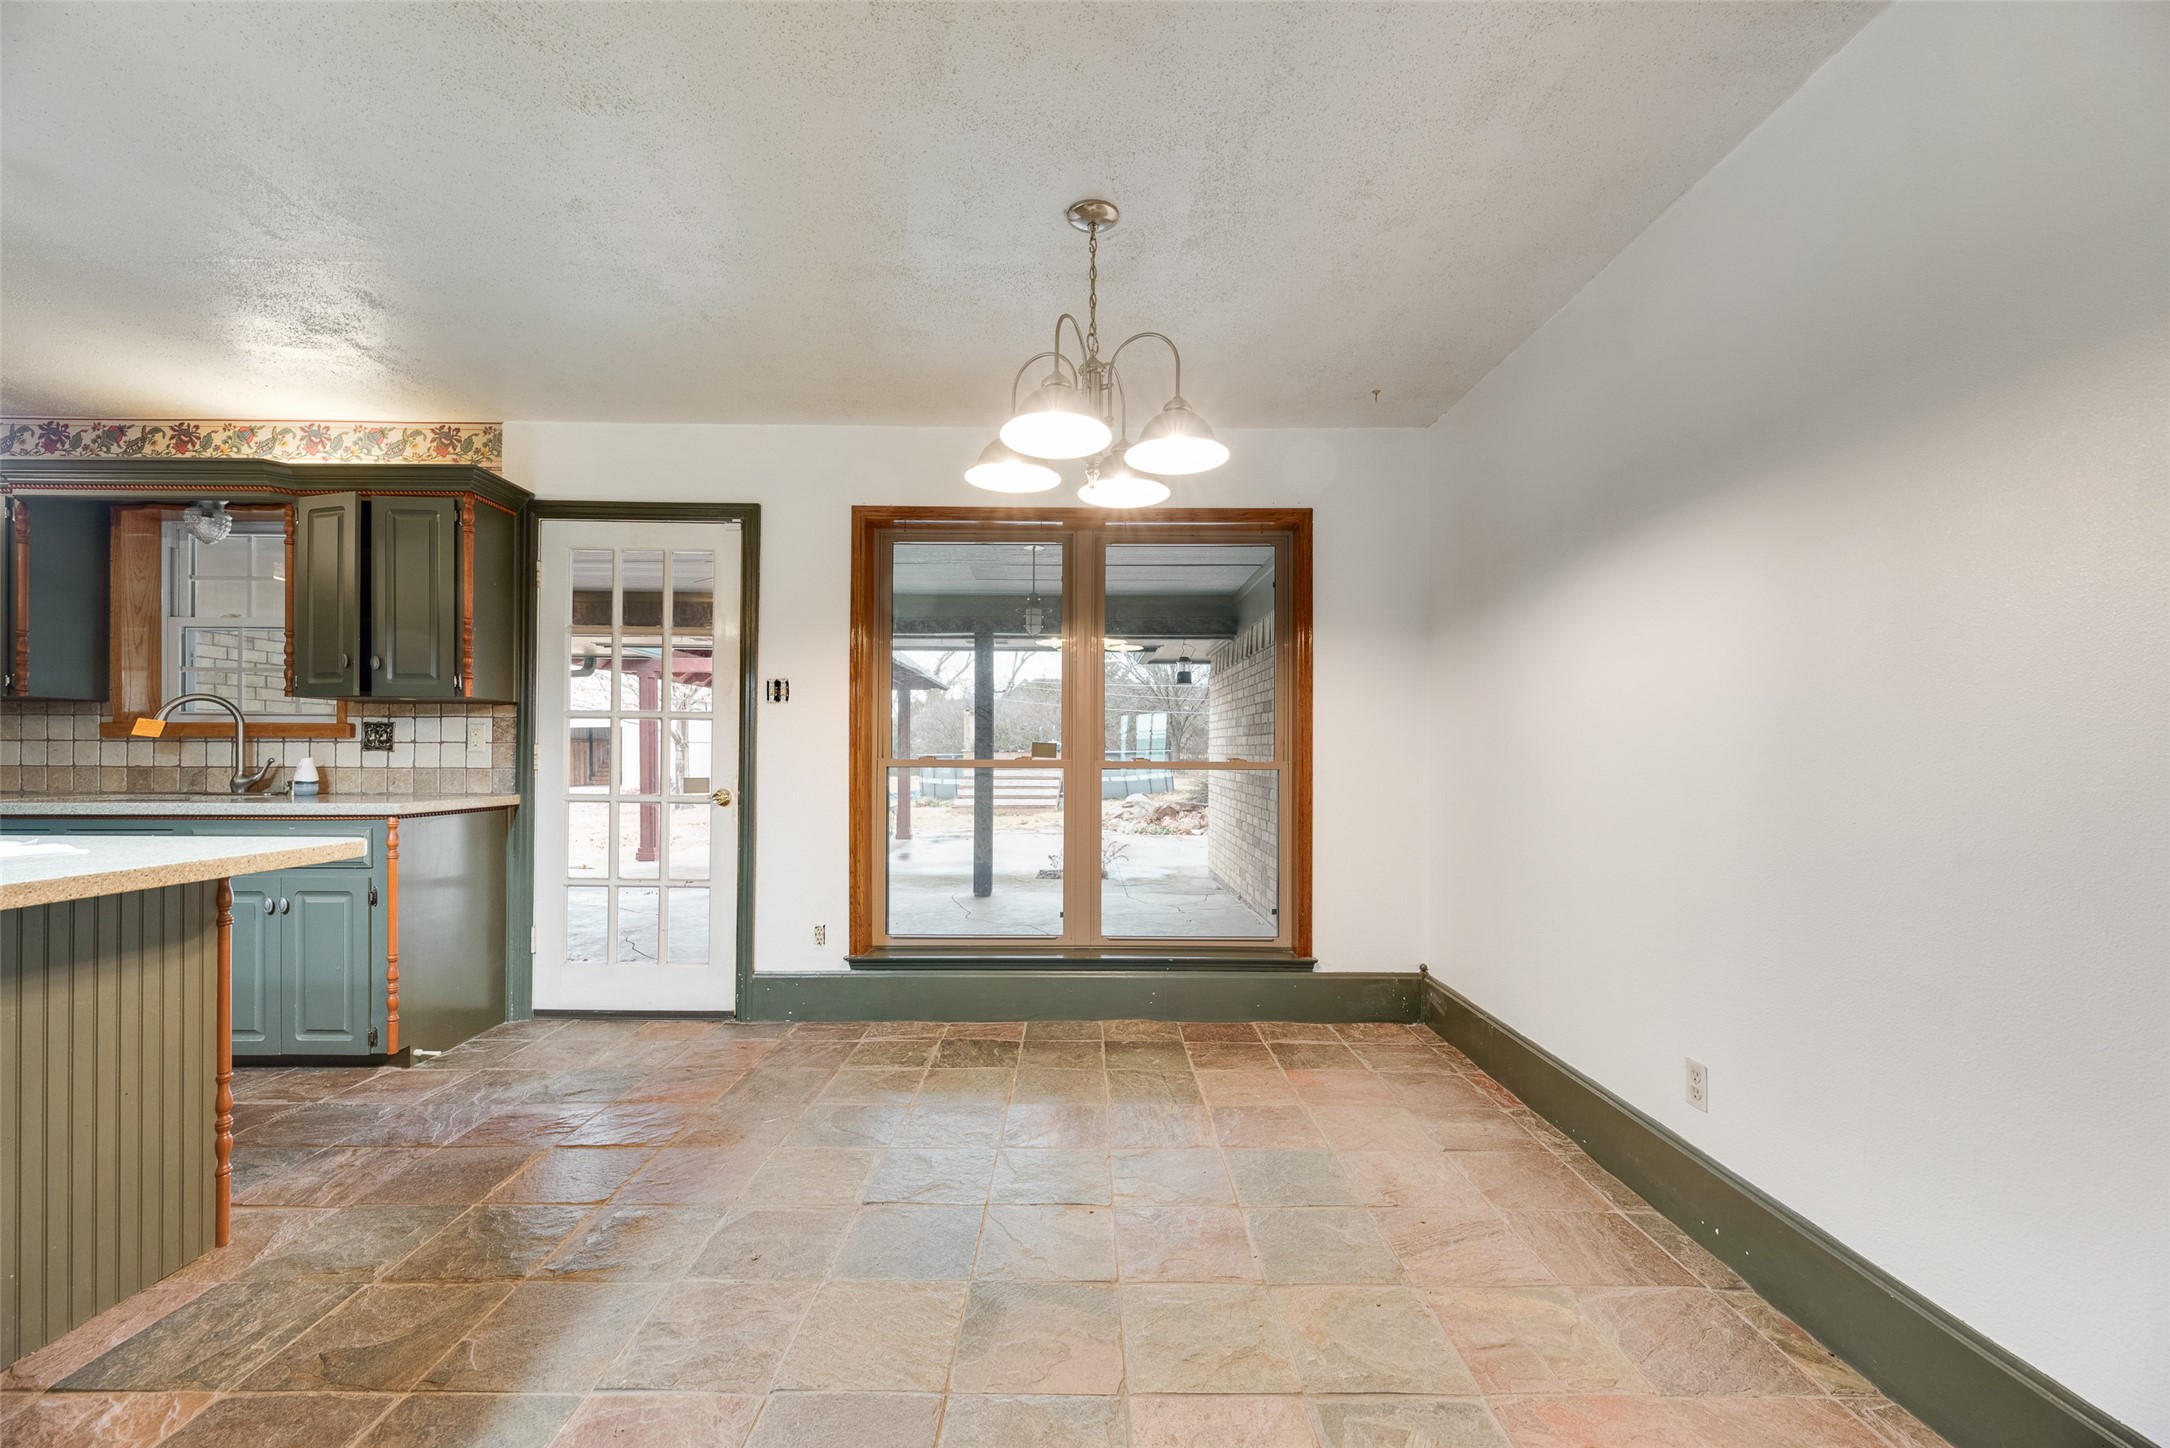
Other Interior Features Built-in Features, Decorative/Designer Lighting Fixtures, Double Vanity, Eat-in Kitchen, Granite Counters, Walk-In Closet(s)
Area & Lot
Lot Area 1.3 Acres
Living area 2,119 Sq.Ft.
MLS® ID 21153217
Year Built 1984
School District Prosper ISD
High School Walnut Grove
Middle School Lorene Rogers
Elementary School Cynthia A Cockrell
Architecture Styles Traditional, Detached
Type Residential
Status Sold
Exterior
Stories 1
Pool Above Ground, Outdoor Pool, Pool
Air conditioning Central Air
Heat type Central
Water Source Public
Garage Space 2.0
Sewer Septic Tank
Other Exterior Features Deck, Dog Run
Parking Additional Parking, Carport, Detached Carport, Paved, Garage Faces Side
Lot Features Interior Lot, Few Trees
Roof Composition
Utilities Cable Available, Electricity Connected, Septic Available, Water Available
Finance
Price Upon Request

360 Virtual Tour

Take a tour of this property

Work With Jenelle

Start a thoughtful conversation about your next move, whether you're buying, selling, relocating, investing, or building a life that fits you better.