Leave a Message

Thank you for your message. I will be in touch with you shortly.

4101 Chimney Rock Drive
VIEW PHOTOS
Price Upon Request

4101 Chimney Rock Drive

5 Beds 6 Baths 4,894 Sq.Ft. 0.31 Acres

Description

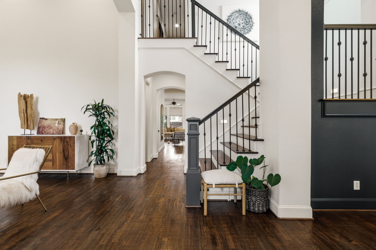
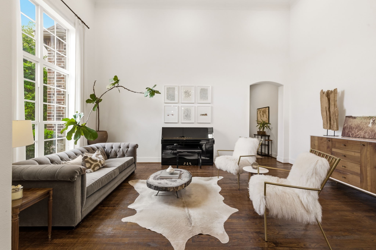
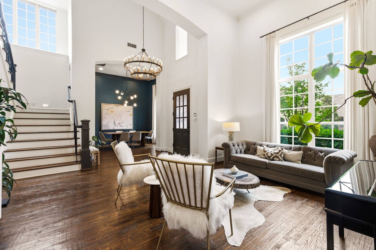
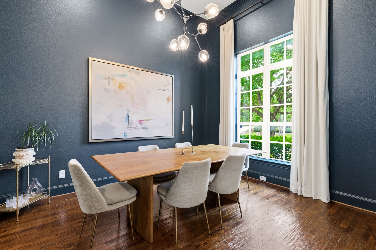
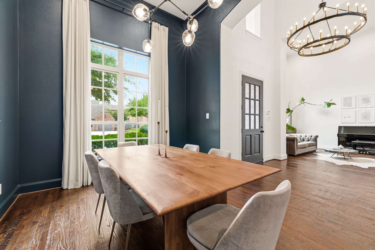
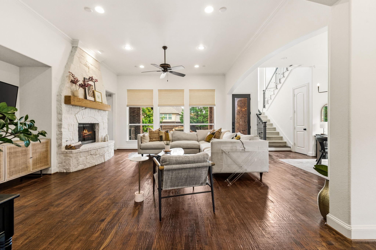
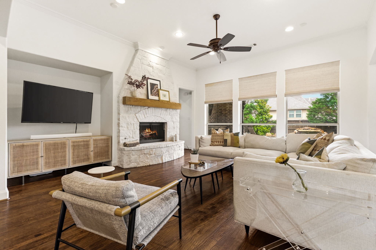
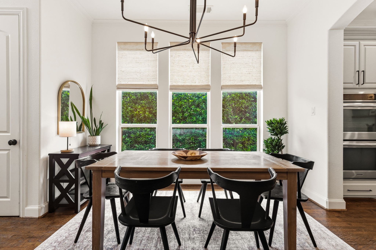
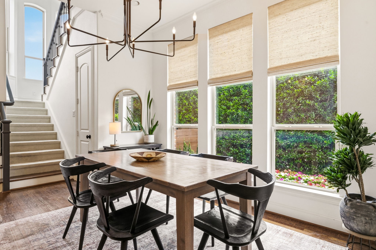
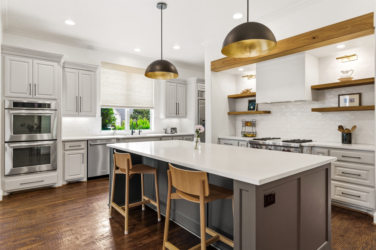
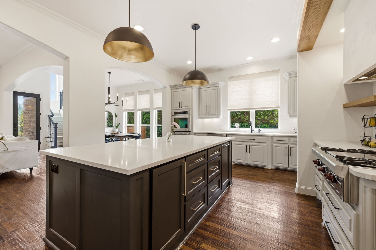
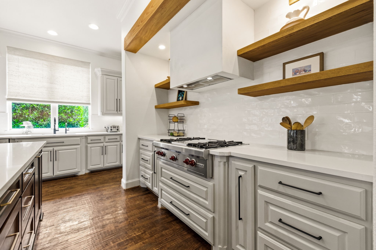
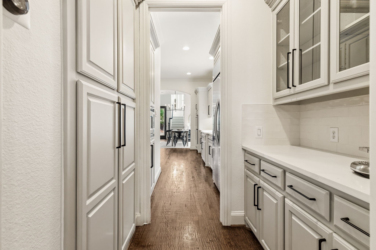
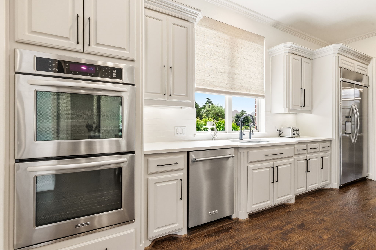
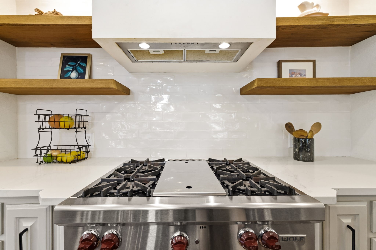
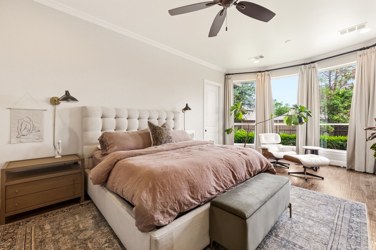
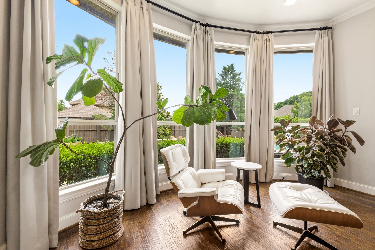
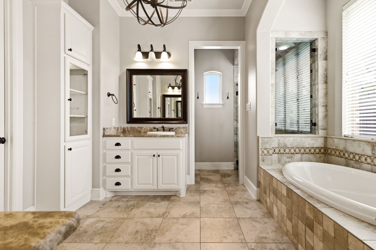
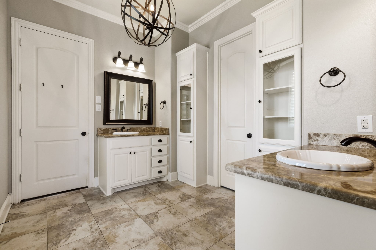
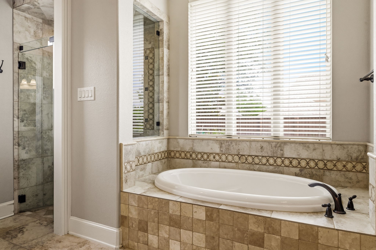
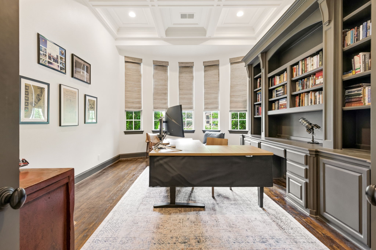
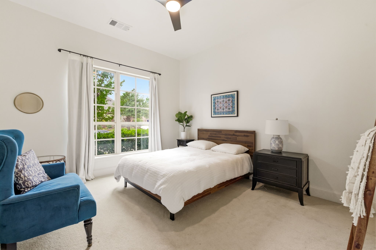
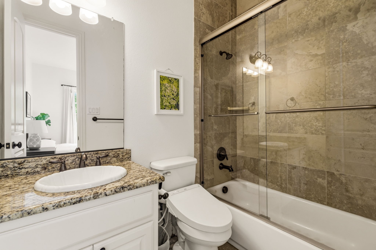
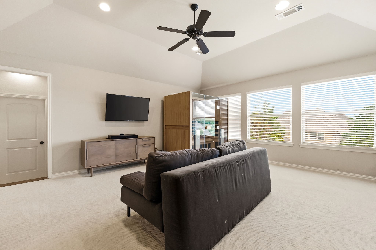
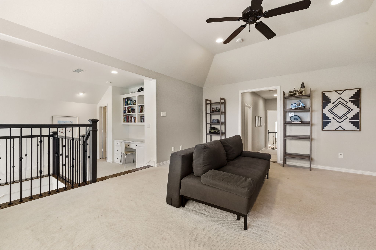
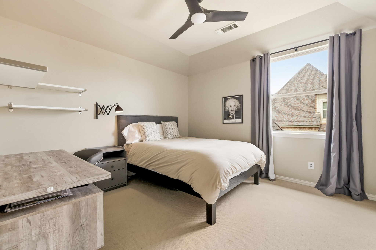
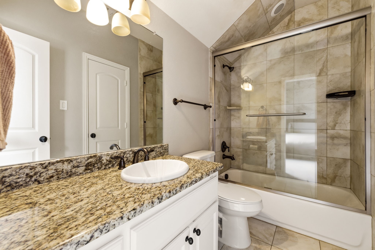
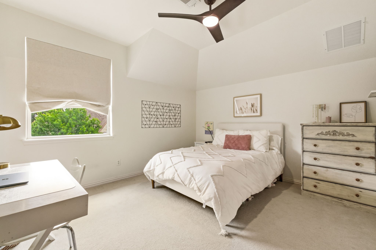
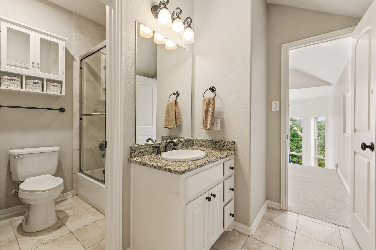
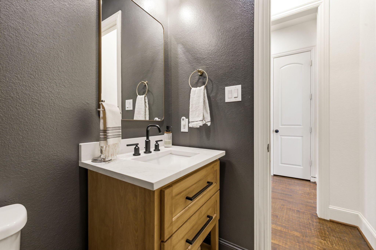
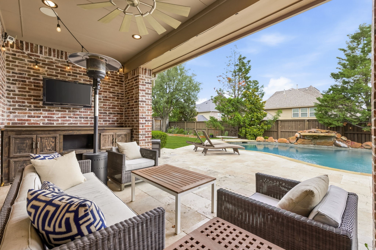
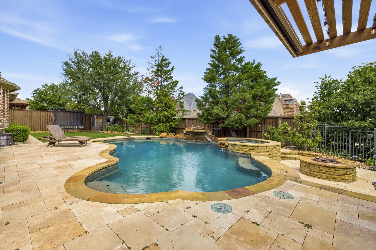
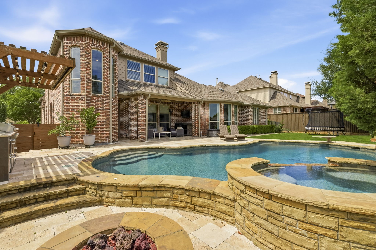
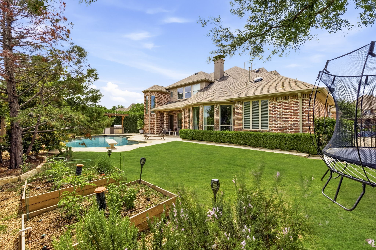
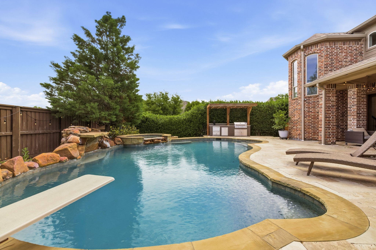
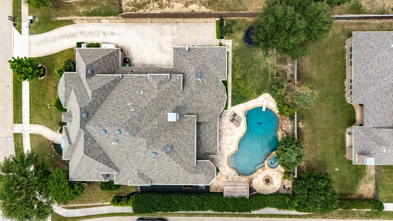
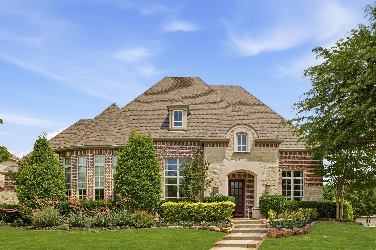
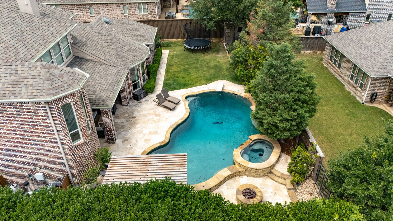
Welcome to effortless luxury living in one of Prosper's most sought-after neighborhoods. This stunning 5-bedroom Huntington-built home blends laid-back sophistication with high-end finishes, all set on a rare oversized corner lot with a resort-style backyard that feels like your own private retreat. Step inside to find hardwood floors, custom paint, and upgraded fixtures throughout. The renovated gourmet kitchen is a chef's dream featuring a Wolf gas cooktop, double ovens, built-in refrigerator, and custom cabinetry, all flowing seamlessly into the spacious family room anchored by a gorgeous stone fireplace. Custom fabric Roman shades and drapes add a polished, designer touch. The main floor offers exceptional flexibility with a formal living room, formal dining room, private study, and a secondary bedroom with a full bath, ideal for guests. Retreat upstairs to a generous game room, media room, and dedicated study area, with three additional bedrooms each featuring their own private bath. The luxurious primary suite is a true sanctuary, complete with dual vanities, a soaking tub, and a large walk-in shower. Outside, your private backyard oasis awaits with a freeform pool and spa with waterfall, a renovated outdoor kitchen, fire pit, extended covered patio with TV, and a large grassy area perfect for gradening, entertaining or play. Additional highlights include a whole house generator, whole house water filtration system, custom cabinetry in the garage, and new carpet coming soon. Just a short walk to the elementary school and zoned to the award-winning Walnut Grove High School in Prosper ISD, this is luxury lease living at its finest. Available to view May 24th.
Share Property

Location

4101 Chimney Rock Drive, Prosper, TX 75078

Status

Leased

Date Leased

August 20, 2026

Property Amenities

Interior
Fireplace Gas Log
Appliances Built-In Refrigerator, Double Oven, Dishwasher, Gas Cooktop, Disposal, Microwave
Total Bedrooms: 5
Half Bathrooms: 1
Full Bathrooms: 5
Area & Lot
Lot Area 0.31 Acres
Living area 4,894 Sq.Ft.

MLS® ID 21277221
Year Built 2010
School District Prosper ISD
High School Walnut Grove
Middle School Lorene Rogers
Elementary School Cynthia A Cockrell
Architecture Styles Traditional, Detached
Type Residential
Status Leased
Exterior
Stories 2
Pool Gunite, In Ground, Pool
Water Source Public
Garage Space 3.0
Sewer Public Sewer
Parking Garage
Utilities Sewer Available, Water Available
Finance
Price Upon Request

360 Virtual Tour

Take a tour of this property

Work With Jenelle

Start a thoughtful conversation about your next move, whether you're buying, selling, relocating, investing, or building a life that fits you better.