Leave a Message

Thank you for your message. I will be in touch with you shortly.

4104 Fall Aster Way
4104 Fall Aster Way
4104 Fall Aster Way
4104 Fall Aster Way
4104 Fall Aster Way
4104 Fall Aster Way
4104 Fall Aster Way
4104 Fall Aster Way
4104 Fall Aster Way
4104 Fall Aster Way
4104 Fall Aster Way
4104 Fall Aster Way
4104 Fall Aster Way
4104 Fall Aster Way
4104 Fall Aster Way
4104 Fall Aster Way
4104 Fall Aster Way
VIEW PHOTOS
Price Upon Request

4104 Fall Aster Way

4 Beds 4 Baths 2,460 Sq.Ft. 8,668.44 Sq.Ft.

Description

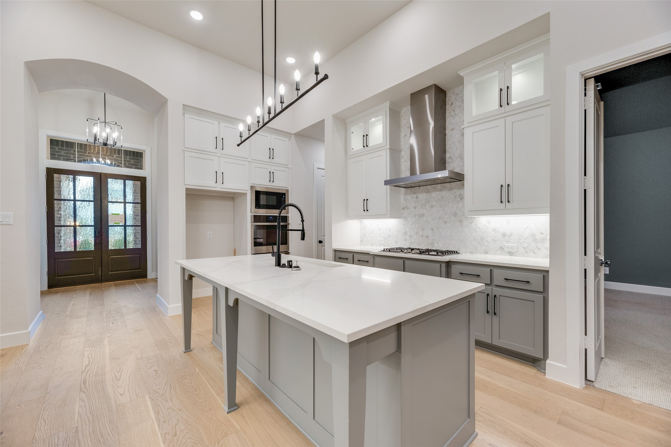
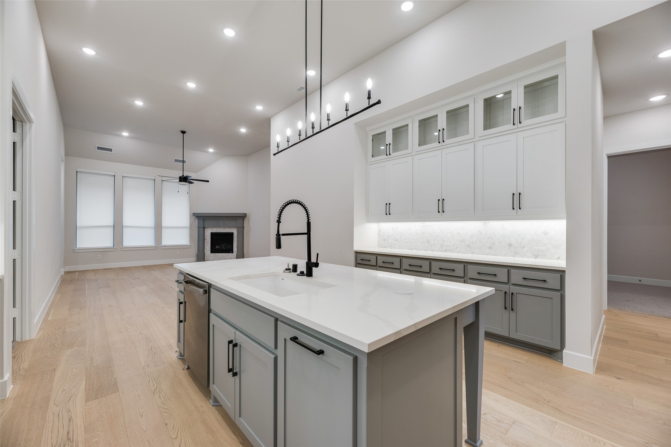
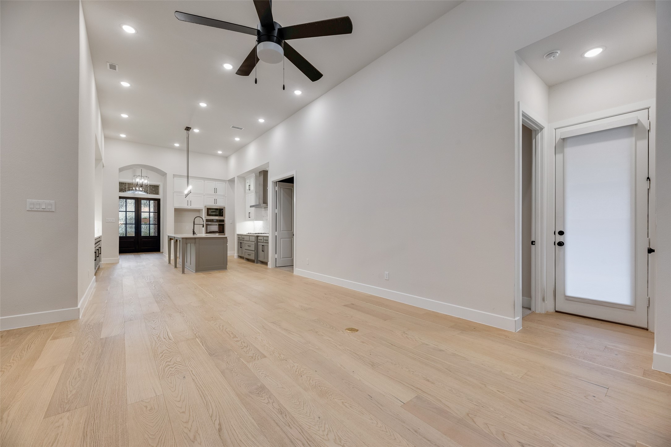
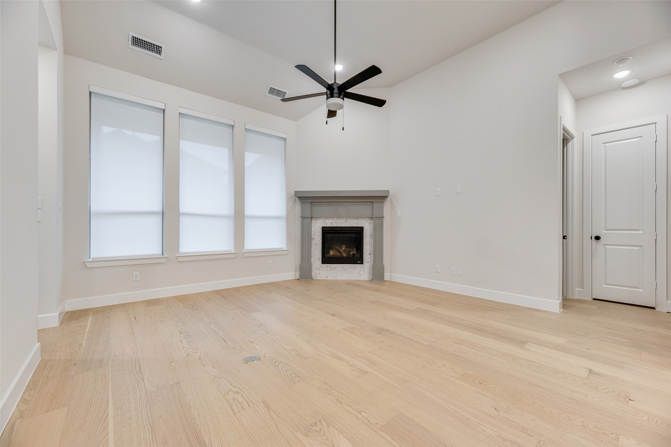
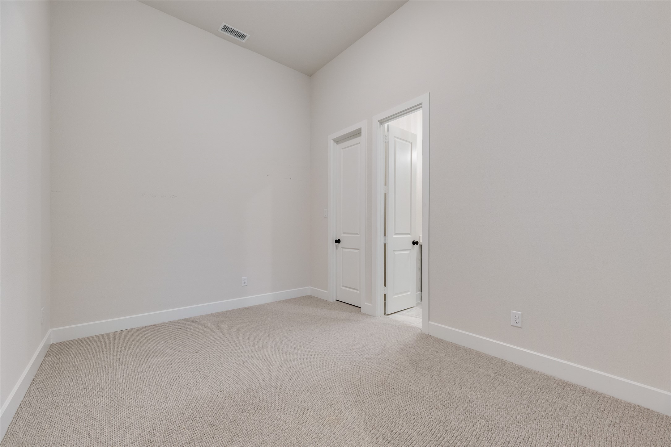
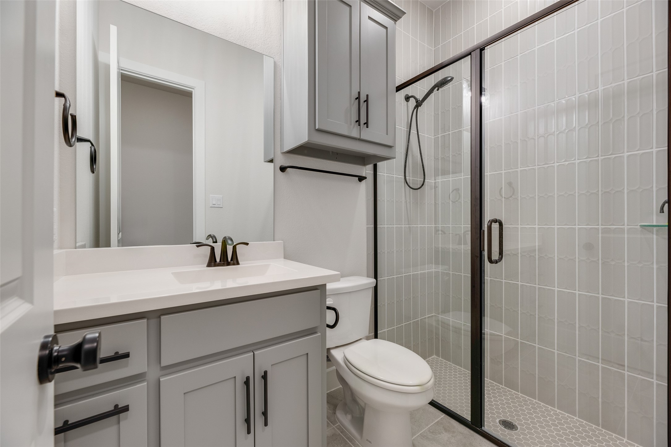
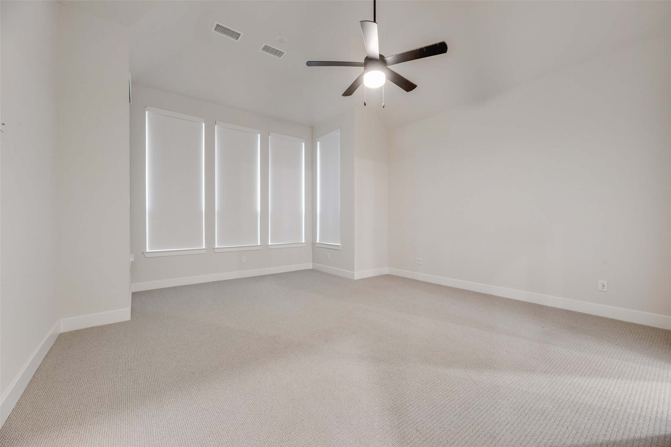
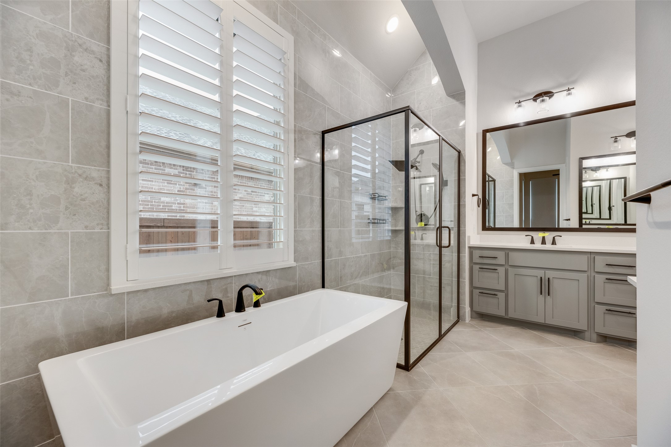
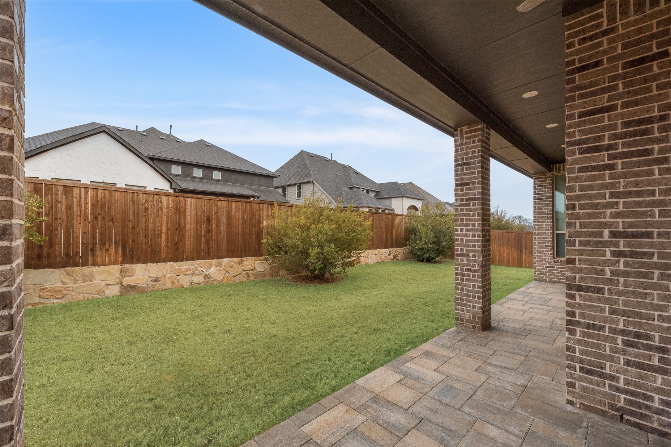
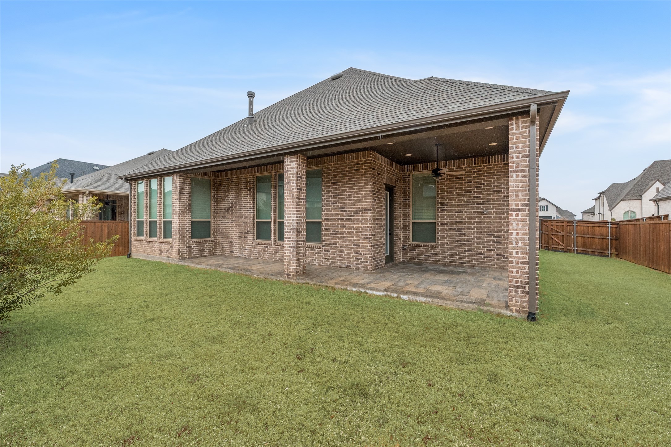
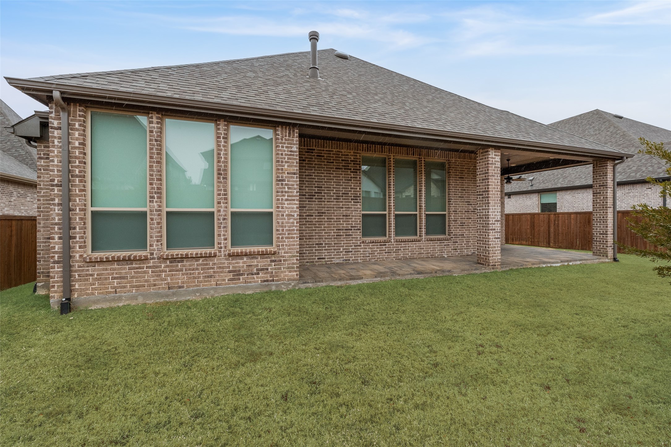
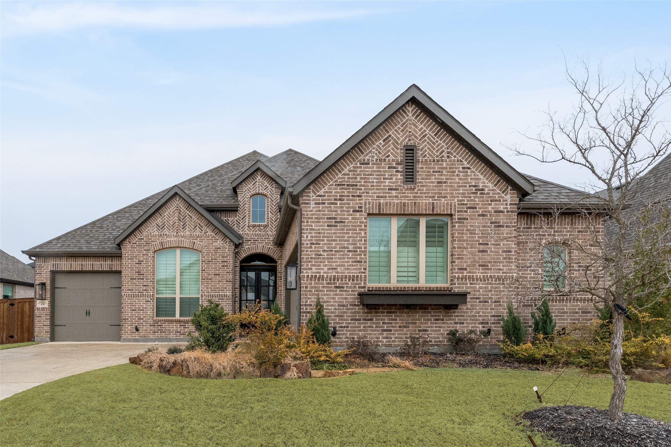
BACK ON MARKET! BUYER COULD NOT OBTAIN FINANCING! If you are looking for a modern exterior and interior home this is it! Built by Highland Homes, this 4 bedroom, 3.5 bath, 3 car garage is located in the desirable community of Sandbrock Ranch and is MOVE-IN READY. White accents throughout this home give it a bright and beautiful appearance and the upgraded double glass front doors are a staple inclusion. The extended outdoor living space is perfect for nights of entertainment. Come view this home today and make it yours! Close to major freeways, schools, shopping and restaurants!

Share Property

Location

4104 Fall Aster Way, Aubrey, TX 76227

Status

Sold

Date Sold

August 28, 2026

Property Amenities

Interior
Laundry room Laundry in Utility Room
Fireplace Gas, Living Room
Appliances Some Gas Appliances, Convection Oven, Double Oven, Dishwasher, Gas Cooktop, Disposal, Microwave, Plumbed For Gas, Tankless Water Heater, Vented Exhaust Fan
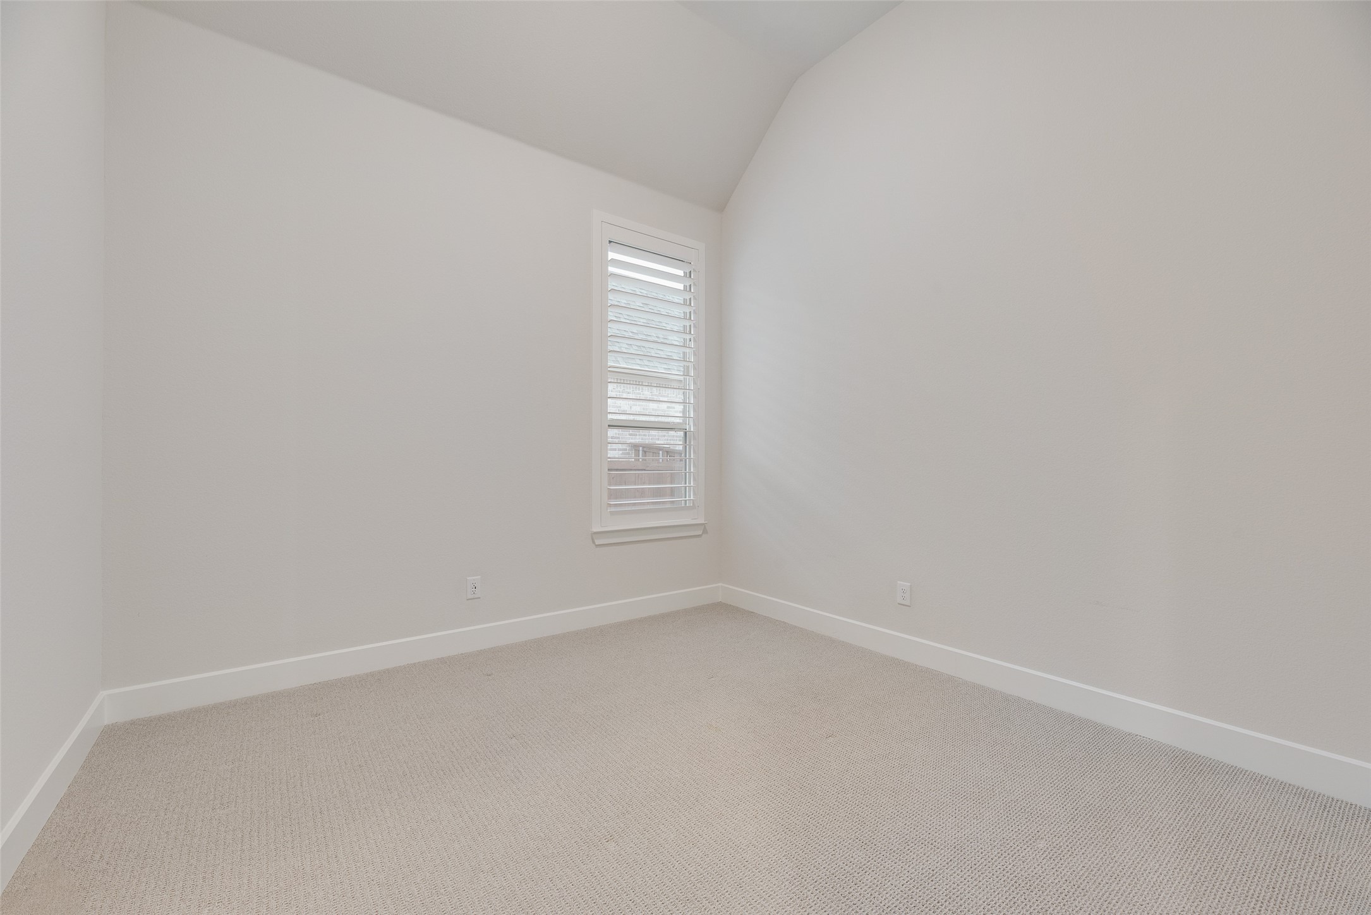
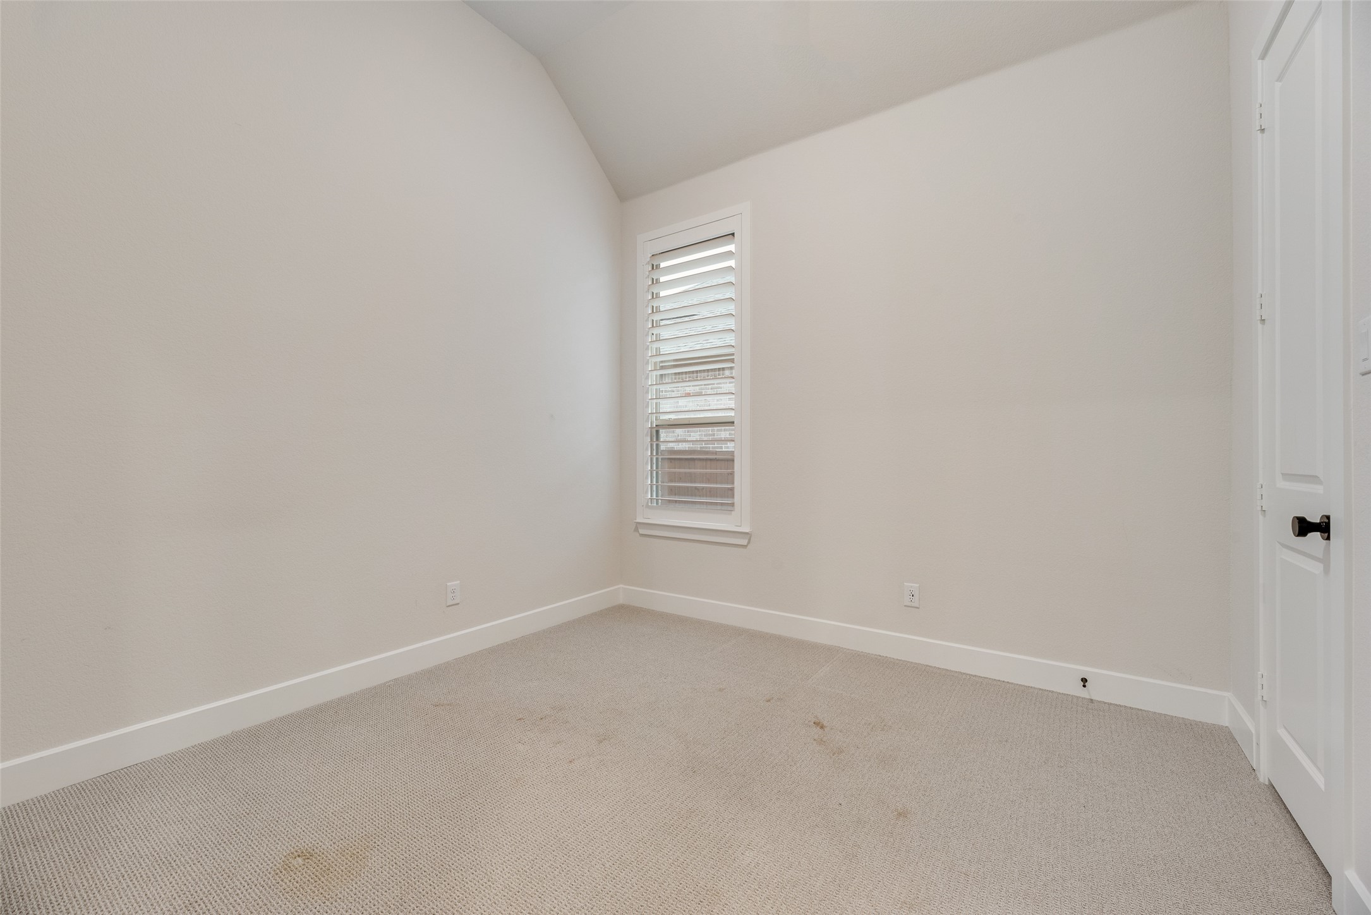
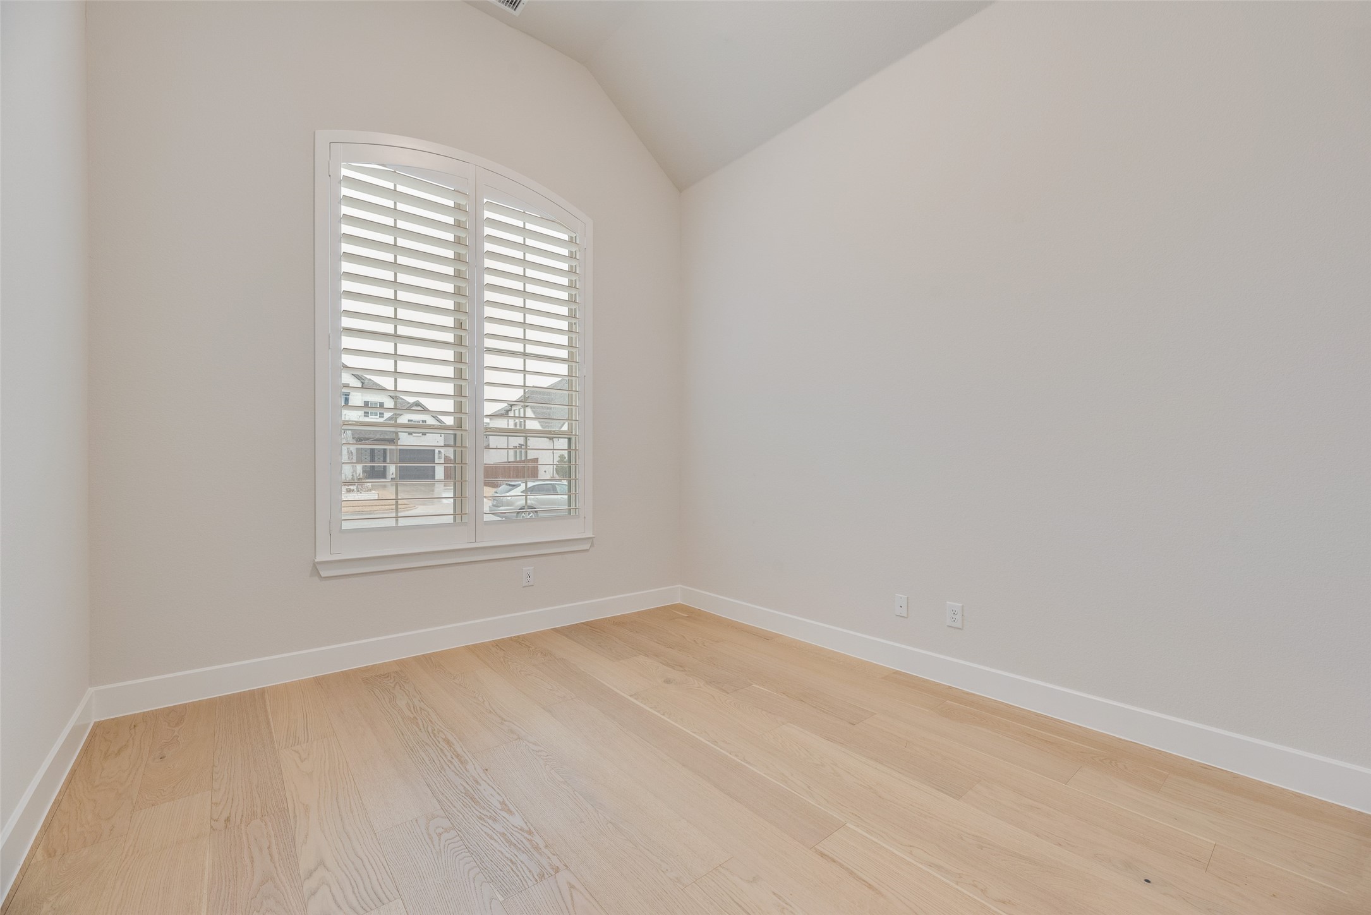
Flooring Carpet, Ceramic Tile, Wood
Total Bedrooms: 4
Half Bathrooms: 1
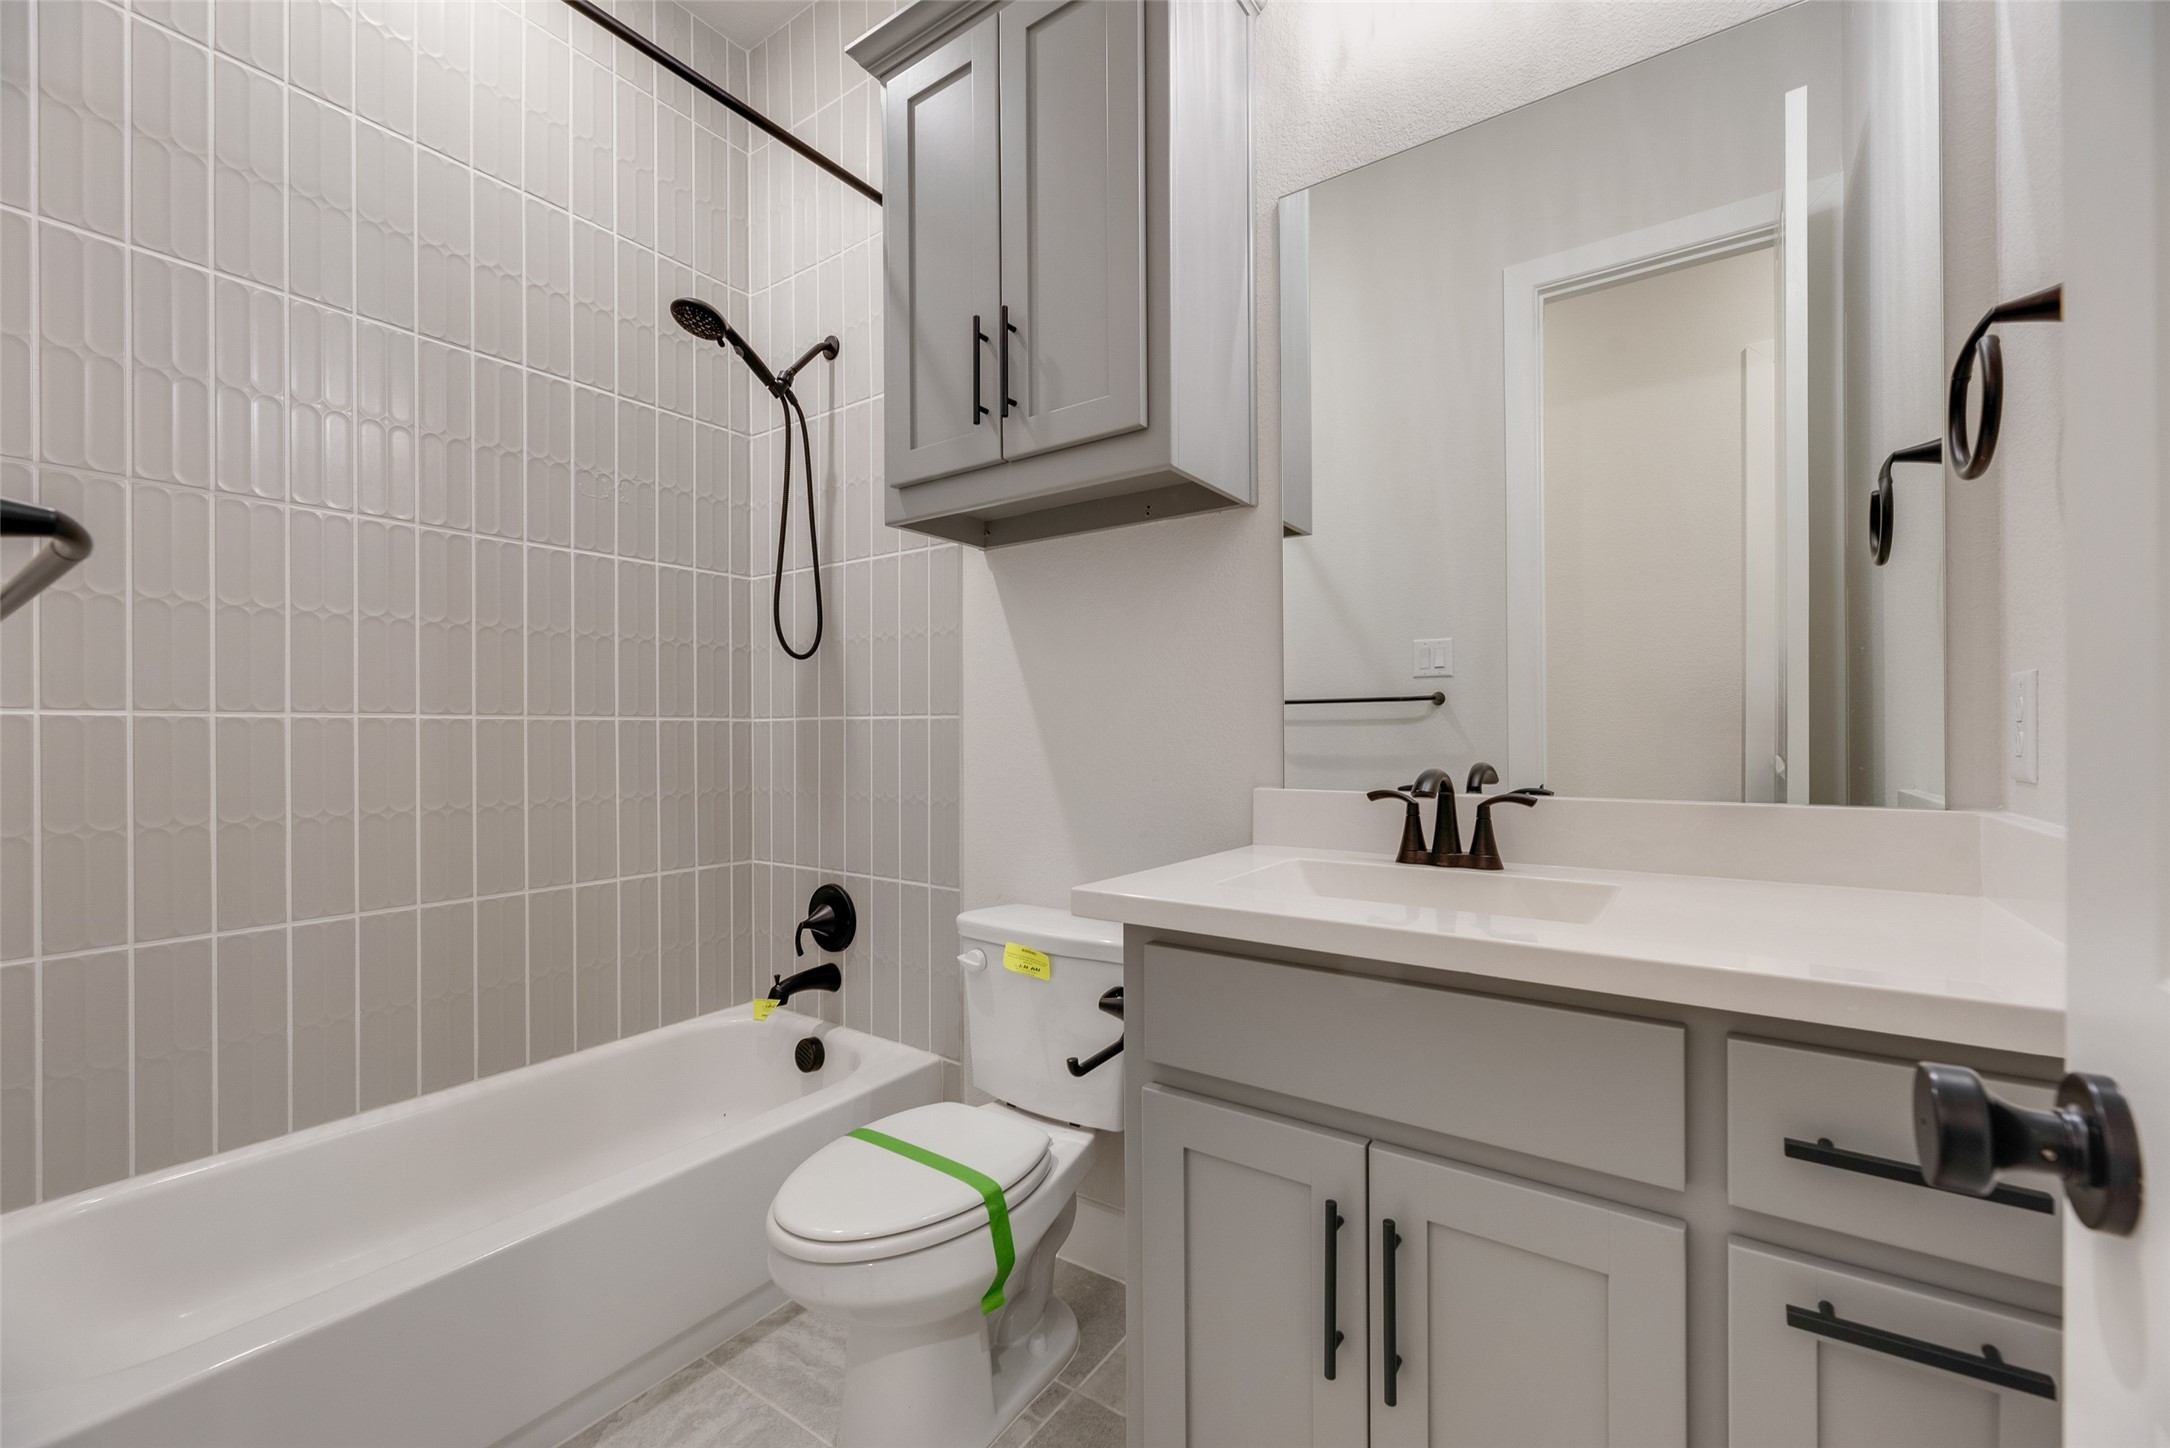
Full Bathrooms: 3
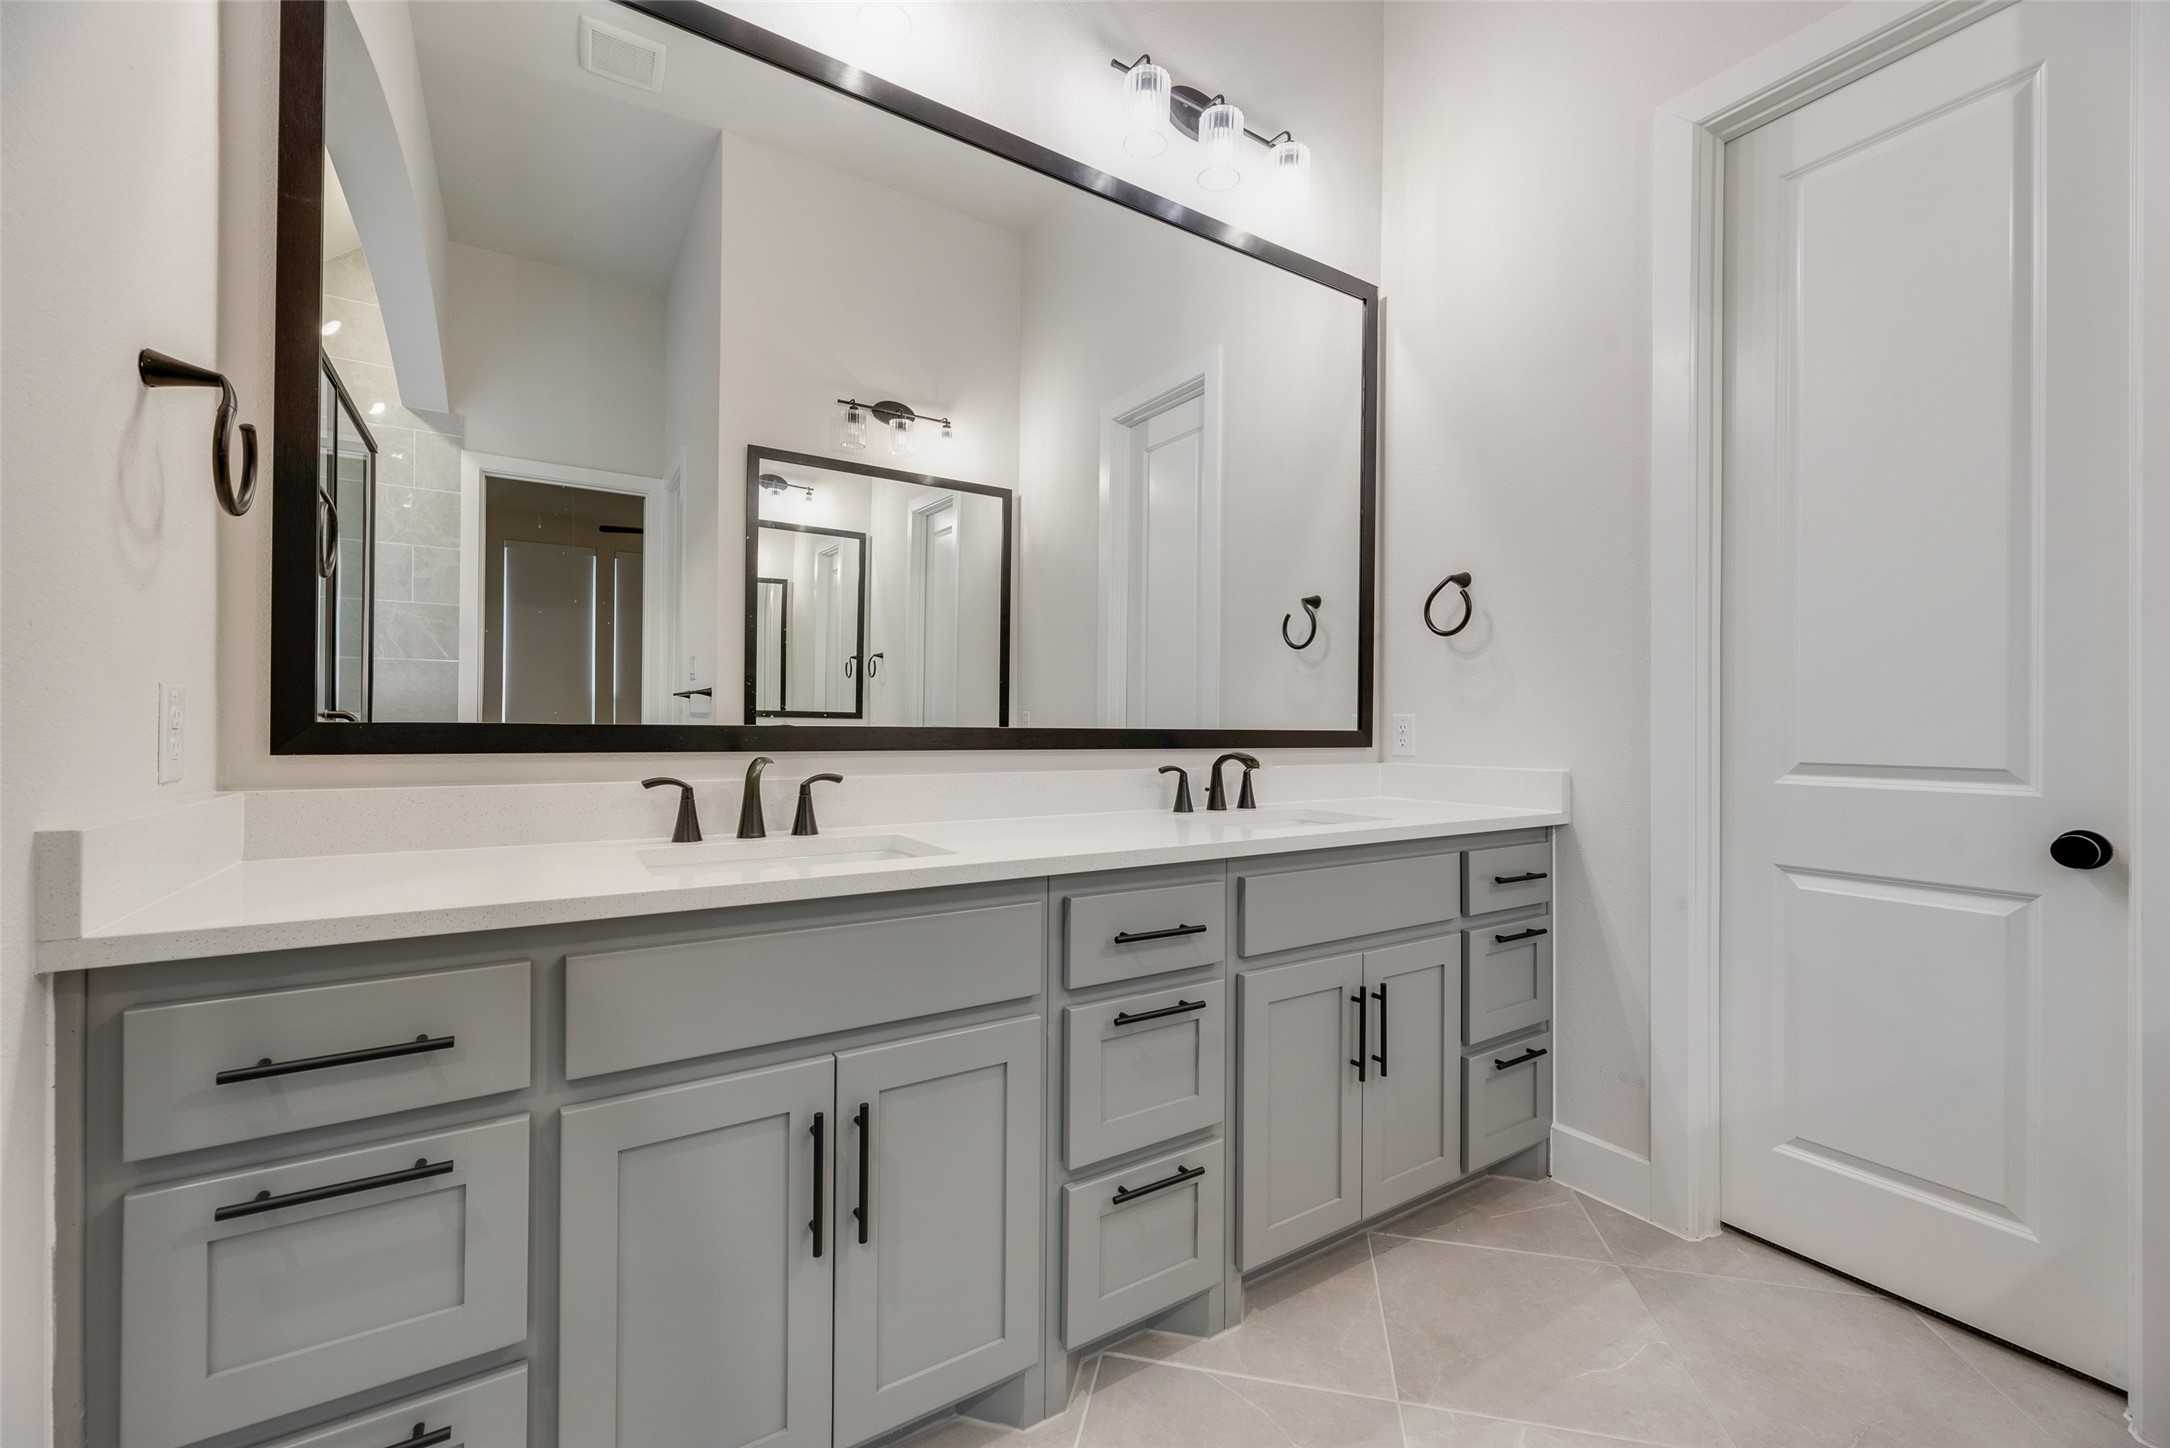
Other Interior Features Double Vanity, In-Law Floorplan, Kitchen Island, Pantry, Vaulted Ceiling(s), Walk-In Closet(s)
Area & Lot
Lot Area 8,668.44 Sq.Ft.
Living area 2,460 Sq.Ft.
MLS® ID 21166891
Year Built 2024
School District Denton ISD
High School Ray Braswell
Middle School Rodriguez
Elementary School Sandbrock Ranch
Architecture Styles Traditional, Detached
Type Residential
Status Sold
Exterior
Stories 1
Pool None, Community
Air conditioning Central Air
Heat type Central, Natural Gas
Garage Space 3.0
Other Exterior Features Rain Gutters
Parking Door-Single, Garage Faces Front, Garage, Garage Faces Side, Side By Side
Lot Features Interior Lot, Landscaped, Subdivision
Roof Composition
Utilities Natural Gas Available, Municipal Utilities, Sewer Available, Separate Meters, Underground Utilities, Water Available
Finance
Price Upon Request

360 Virtual Tour

Take a tour of this property

Work With Jenelle

Start a thoughtful conversation about your next move, whether you're buying, selling, relocating, investing, or building a life that fits you better.