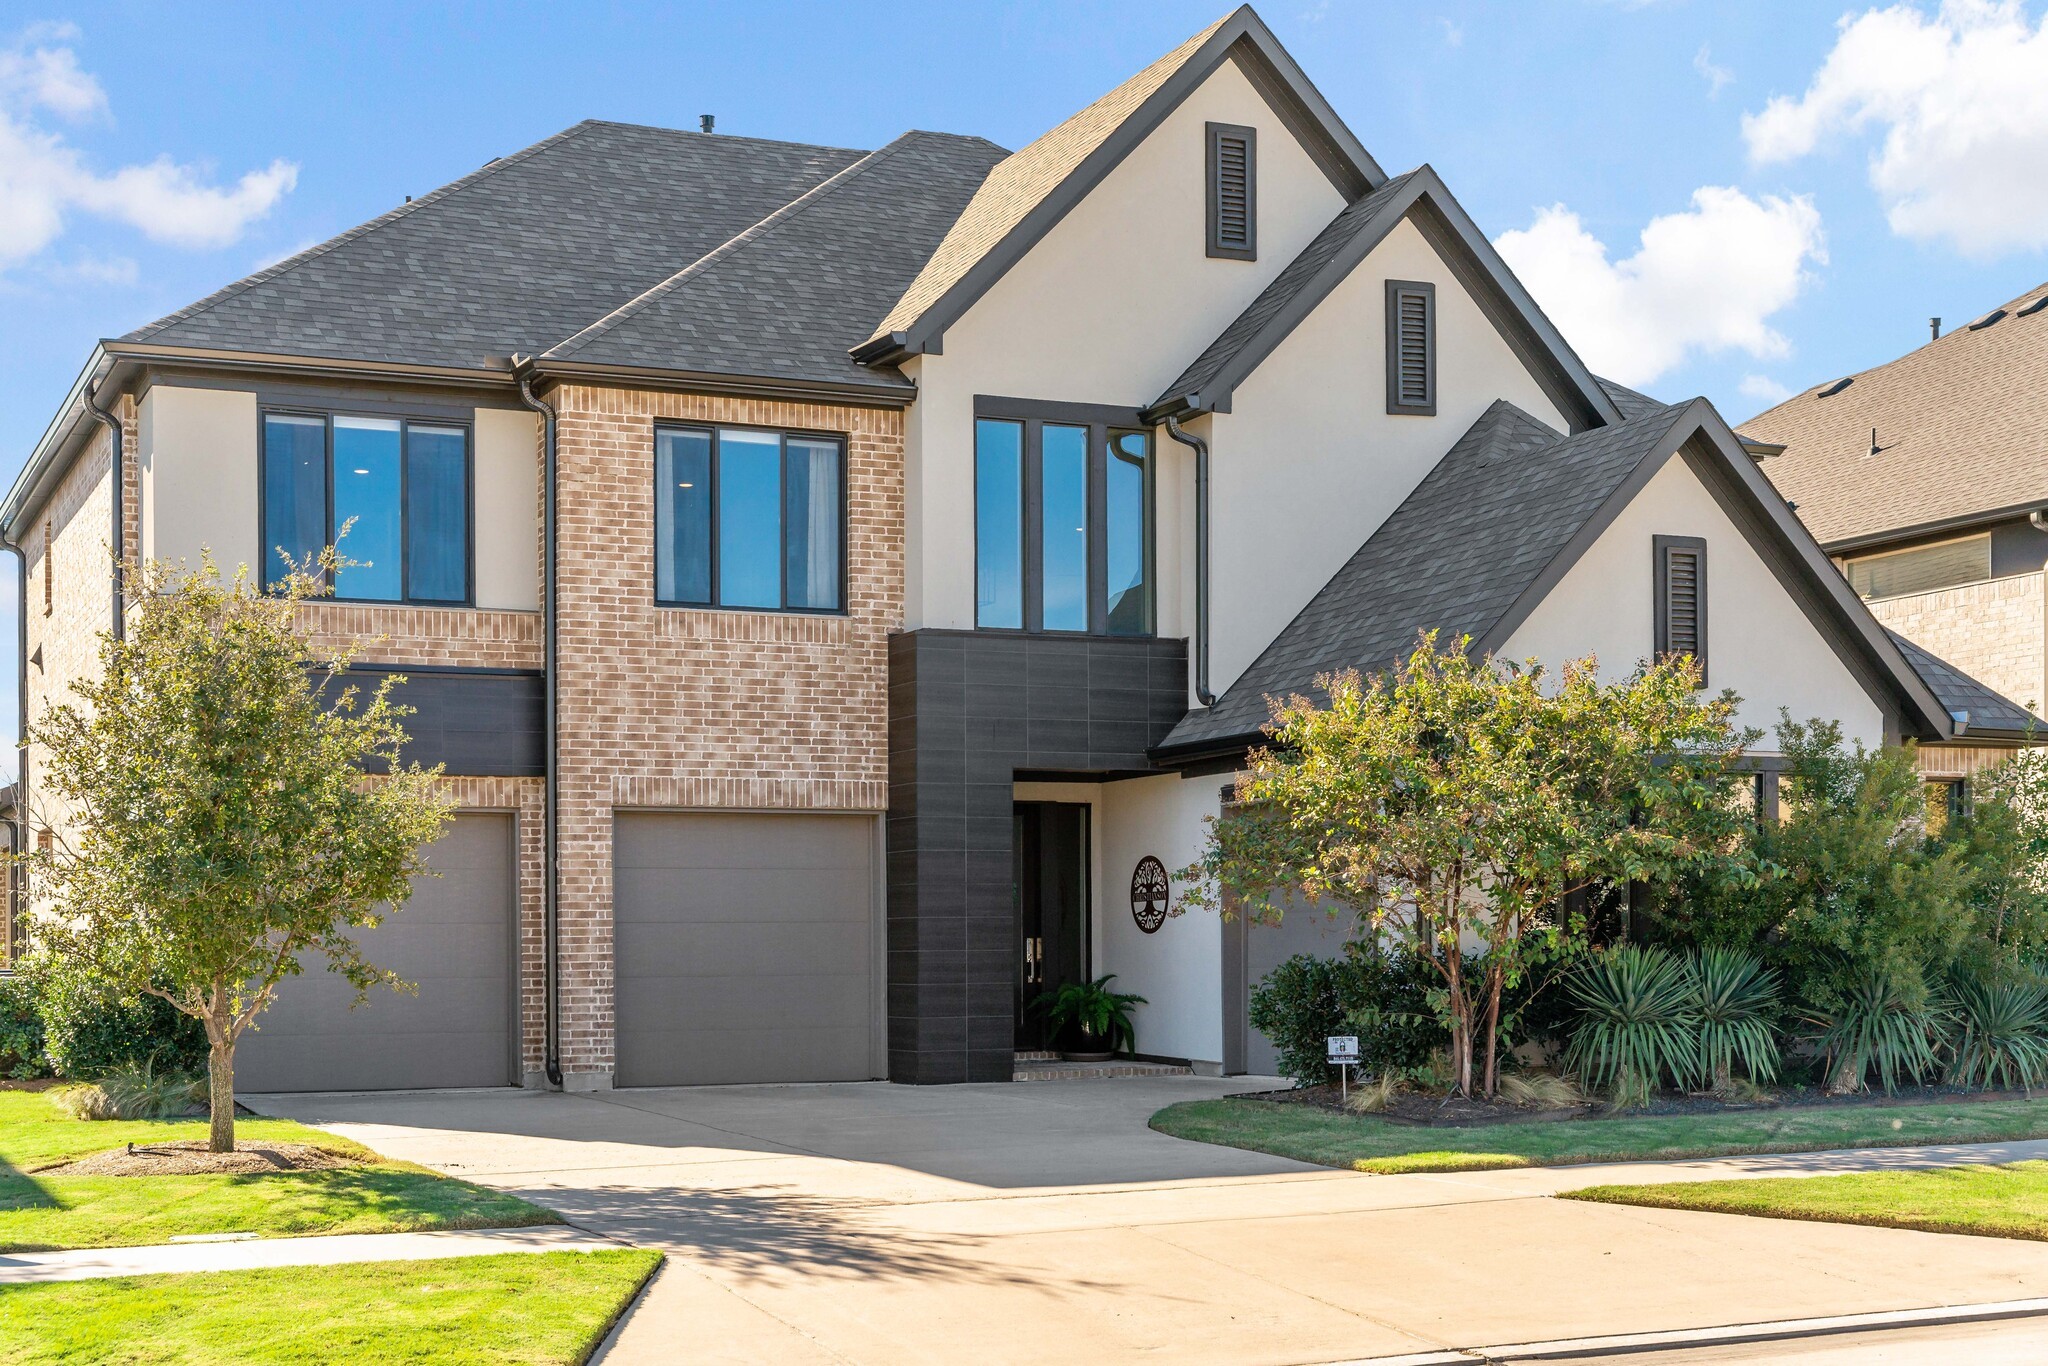
Beautiful single-owner MainVue home nestled in the heart of the award-winning Windsong Ranch - step inside to discover contemporary luxury with sweeping views of the community ponds. The thoughtful layout includes two bedrooms plus an office on the main floor and three upstairs, each with a private ensuite bath, complemented by a powder bath on each level. The primary ensuite features a floating two-sink vanity, an oversized standalone tub, and a separate shower. The heart of the home is the gourmet kitchen boasting a massive island, sleek modern cabinetry, and stainless steel appliances. Sliding glass doors lead to an expanded patio with an outdoor kitchen. The meticulously landscaped backyard hosts an herb garden, putting green, and views of the Texas sunsets. Upstairs is a large game room and a media room. A full three-car garage allows for plenty of storage. This home is located directly across the street from Windsong Elementary School and just around the corner from the Lagoon.
Share Property
Location
4111 Woodbine Lane, Prosper, TX 75078
Status
Sold
Date Sold
December 18, 2024
Property Amenities
Interior
Laundry roomWasher Hookup, Electric Dryer Hookup, Laundry in Utility Room
FireplaceGas Log
AppliancesElectric Oven, Gas Cooktop, Disposal, Microwave, Tankless Water Heater
FlooringCarpet, Ceramic Tile, Engineered Hardwood
Total Bedrooms:5
Half Bathrooms:2
Full Bathrooms:5
Other Interior FeaturesWet Bar, Chandelier, Decorative/Designer Lighting Fixtures, Eat-in Kitchen, High Speed Internet, Kitchen Island, Pantry, Smart Home, Walk-In Closet(s)