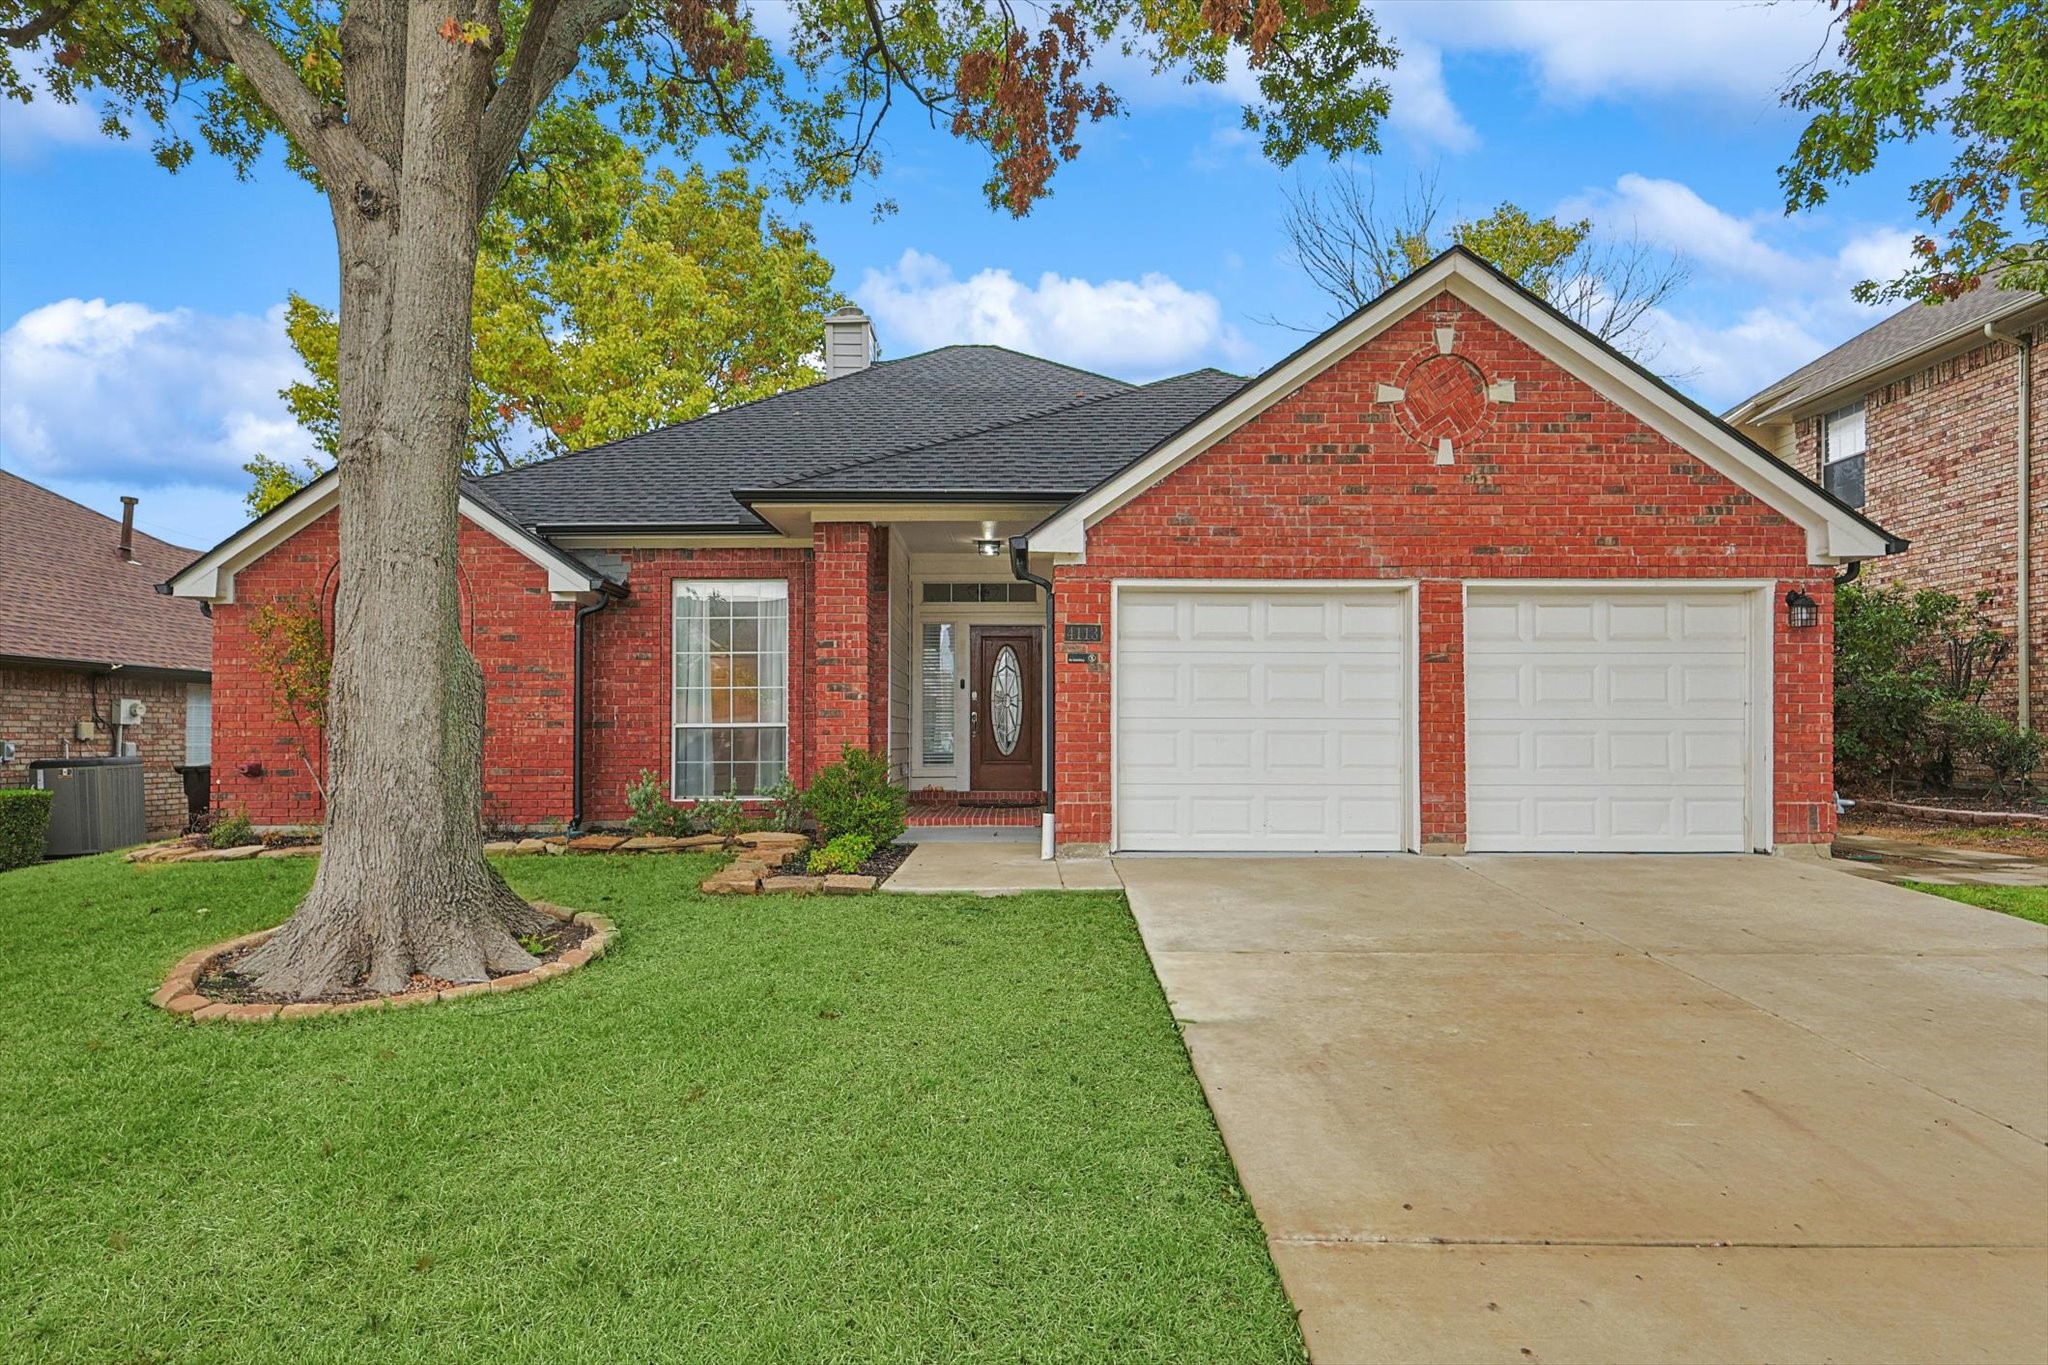
As you step inside, you'll be greeted by a spacious and inviting floor plan featuring 3 bed, 2 living areas and 2 dining areas, perfect for both relaxation and entertaining. The living area boasts an abundance of natural light, complemented by tasteful finishes and a cozy fireplace. The kitchen is a chef's dream, complete with modern appliances, ample cabinetry, and a convenient layout that makes meal preparation a breeze. The adjoining dining area flows seamlessly, making it easy to host gatherings. The primary suite provides a tranquil retreat, featuring a private ensuite and plenty of closet space. Additional bedrooms are generously sized and versatile for guests, a home office, or hobbies. Outside, the backyard offers a peaceful escape with a well-maintained lawn and two patio spaces, perfect for outdoor dining or relaxation. Located in a desirable Plano neighborhood, this home is just minutes from top-rated Plano ISD schools, parks, shopping, dining, and major highways, ensuring an effortless commute and access to amenities. This home can be leased with or without current furniture in pictures.
Share Property
Location
4113 Guthrie Drive, Plano, TX 75024
Status
Leased
Date Leased
November 27, 2024
Property Amenities
Interior
Laundry roomIn Hall
FireplaceGas Log, Gas Starter, Metal, Wood Burning
AppliancesDishwasher, Electric Oven, Gas Cooktop, Disposal, Microwave, Refrigerator
FlooringEngineered Hardwood, Parquet, Tile
Total Bedrooms:3
Full Bathrooms:2
Other Interior FeaturesDecorative/Designer Lighting Fixtures, Double Vanity, Eat-in Kitchen, Granite Counters, Kitchen Island, Open Floorplan, Pantry, Walk-In Closet(s), Wired for Sound
Area & Lot
Lot Area6,534 Sq.Ft.
Living area1,805 Sq.Ft.
MLS® ID20780566
Year Built1988
School DistrictPlano ISD
High SchoolJasper
Middle SchoolRice
Elementary SchoolWyatt
Architecture StylesTraditional, Detached
TypeResidential
StatusLeased
Exterior
Stories1
PoolNone
Air conditioningCentral Air, Ceiling Fan(s), Electric
Heat typeCentral, Natural Gas
Water SourcePublic
Garage Space2.0
Security FeaturesSmoke Detector(s)
SewerPublic Sewer
Other Exterior FeaturesLighting, Private Yard, Rain Gutters