Leave a Message

Thank you for your message. I will be in touch with you shortly.

4117 Caldwell Avenue
Price Upon Request

4117 Caldwell Avenue

3 Beds 2 Baths 1,476 Sq.Ft. 5,488.56 Sq.Ft.

Description

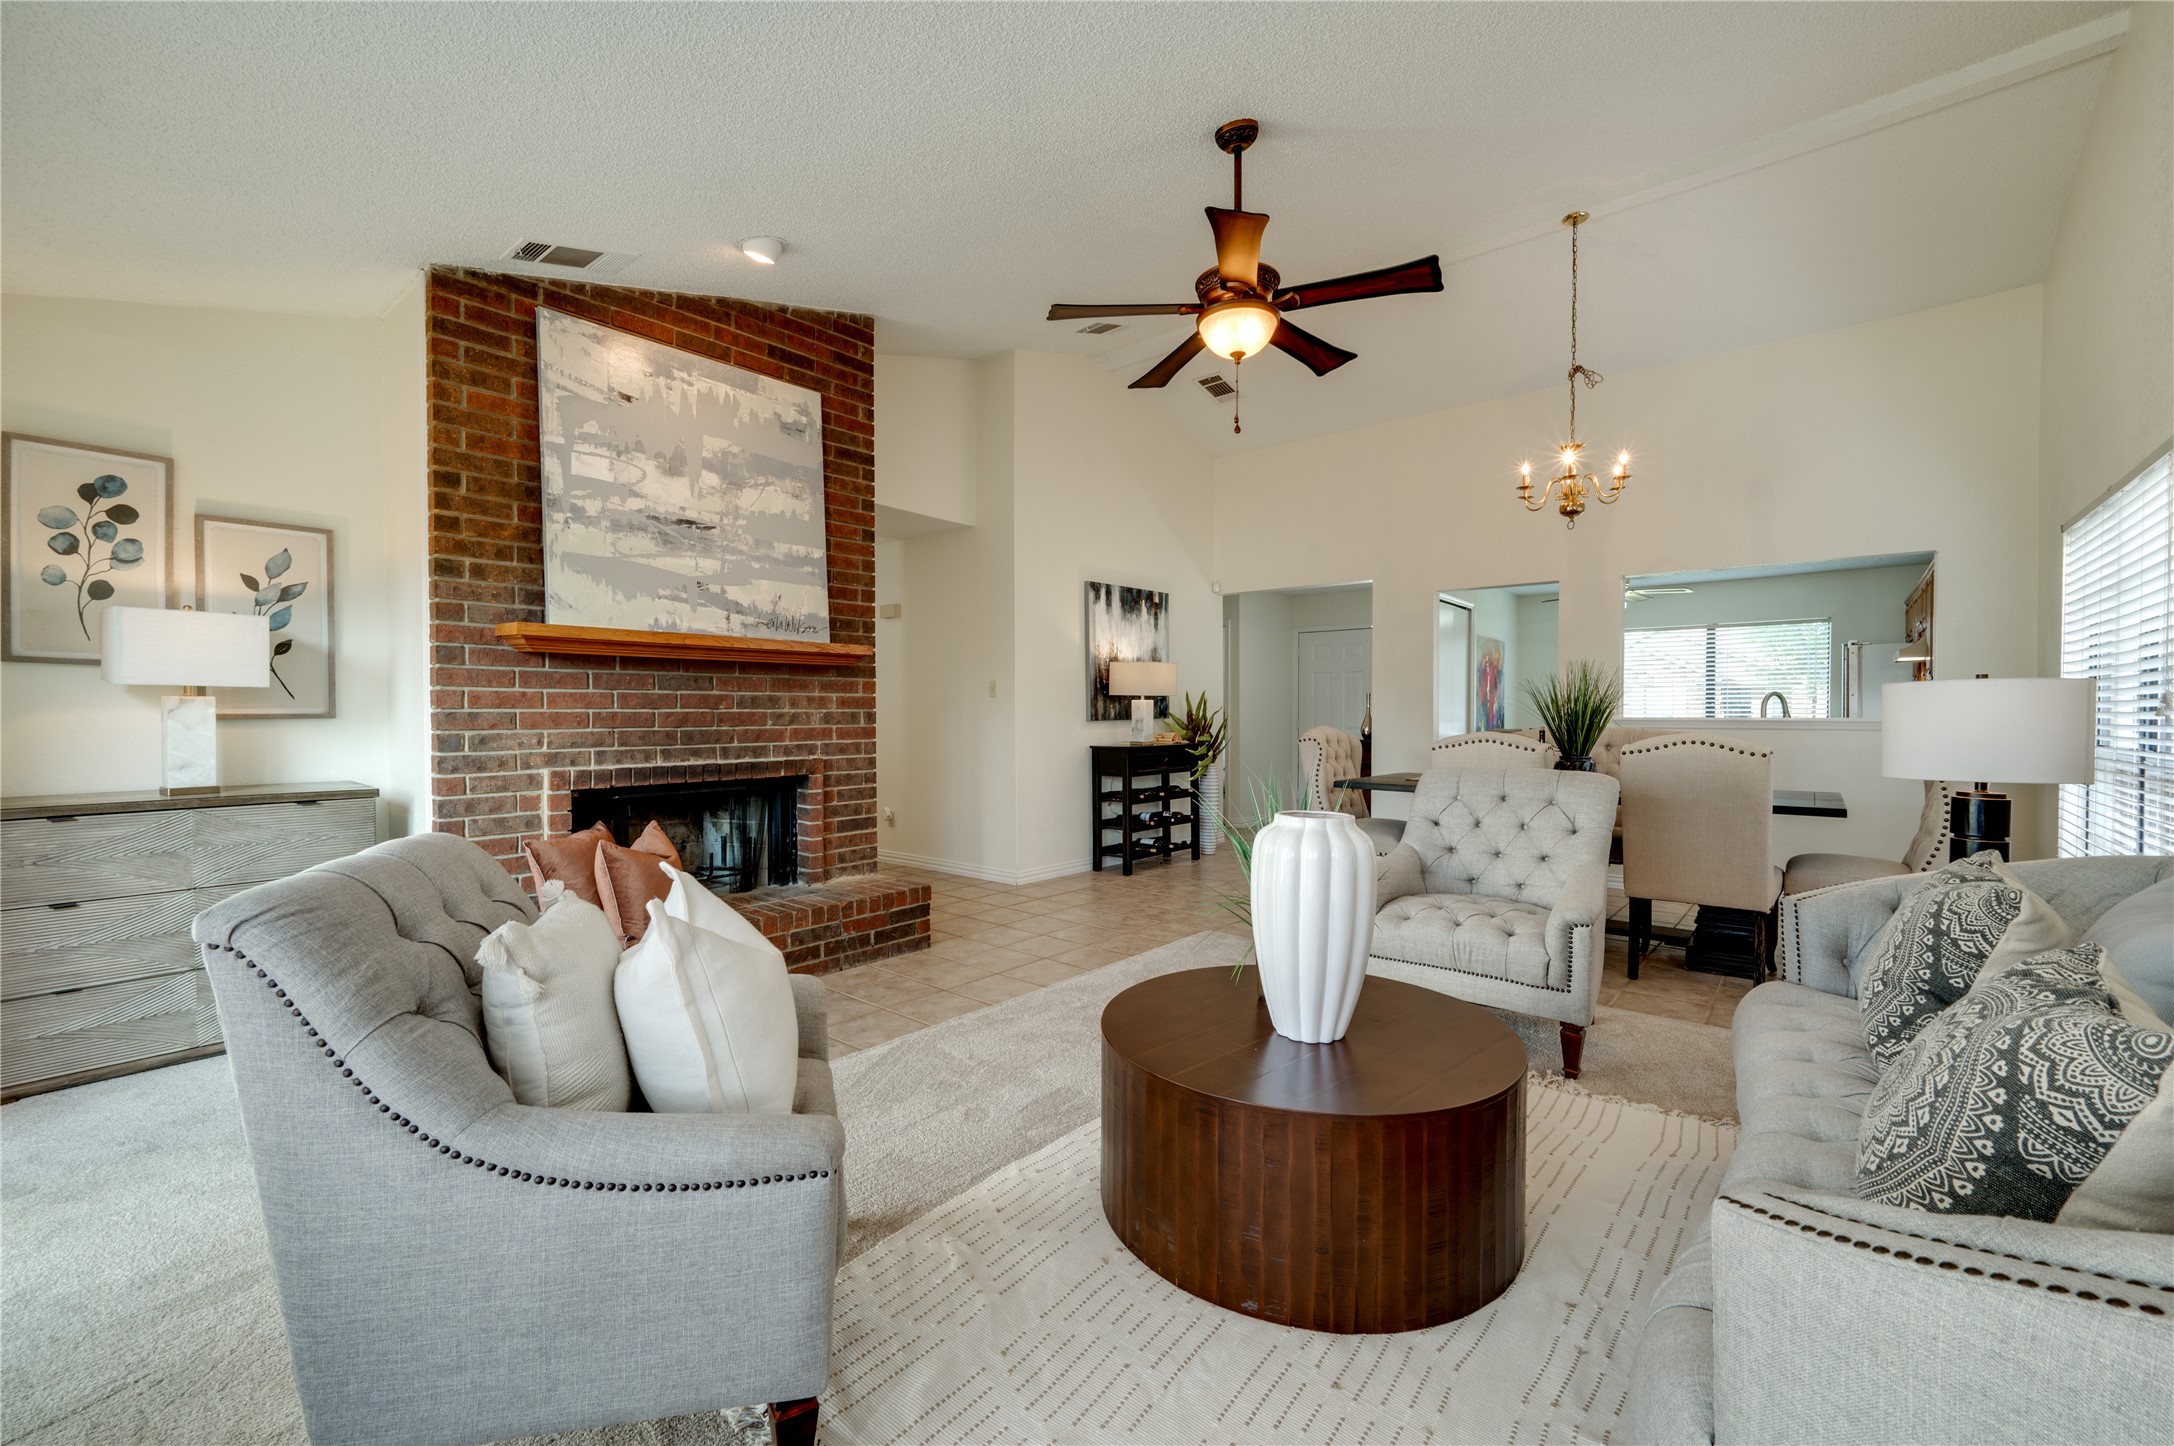
PRICED TO SELL! MOVE-IN READY SINGLE STORY HOME W-NO HOA! Walk to elementary & middle schools, Lewisville Lake, parks & trails! This gem offers 1476 sq ft of living space refreshed w-new paint~new windows~carpet thruout. The living~dining areas are generously proportioned featuring a vaulted ceiling & a cozy brick fp. The chef's kit features ample cabinets w-updated stove~DW~garbage disposal & is open to the fam~dining rms. The spacious primary bdrm w-WI closet boasts a versatile layout w-space for a sitting area or office. Two addt'l bdrms w-engineered wood flrs & a shared bath. The bkyrd boasts a large shade tree surrounded by a newly stained 8' BOB privacy fence. Updates: new roof & gutters(10-23) water heater(11-23)patio sliding glass doors(3-24)radiant barrier. Foundation repair w-warranty & clear plumbing test. Located minutes from The Star~Legacy West~PGA Hdqrts~Toyota~Grandscape~renowned dining~shopping~sporting events~entertainment~easy access to Tollways & DFW Airport.

Share Property

Location

4117 Caldwell Avenue, The Colony, TX 75056

Status

Sold

Date Sold

October 24, 2024

Property Amenities

Interior
Laundry room Washer Hookup, Electric Dryer Hookup, Laundry in Utility Room
Fireplace Decorative, Living Room, Masonry, Raised Hearth, Wood Burning
Appliances Dishwasher, Electric Oven, Electric Range, Disposal, Refrigerator
Flooring Carpet, Ceramic Tile, Hardwood
Total Bedrooms: 3
Full Bathrooms: 2
Other Interior Features Chandelier, Decorative/Designer Lighting Fixtures, Double Vanity, Eat-in Kitchen, High Speed Internet, Open Floorplan, Pantry, Cable TV, Walk-In Closet(s)
Area & Lot
Lot Area 5,488.56 Sq.Ft.
Living area 1,476 Sq.Ft.
MLS® ID 20631160
Year Built 1986
School District Lewisville ISD
High School The Colony
Middle School Lakeview
Elementary School Ethridge
Architecture Styles Traditional, Detached
Type Residential
Status Sold
Exterior
Stories 1
Pool None
Air conditioning Central Air, Ceiling Fan(s), Electric
Heat type Central, Electric
Water Source Public
Garage Space 2.0
Security Features Security Lights
Sewer Public Sewer
Other Exterior Features Lighting, Private Yard, Rain Gutters
Parking Alley Access, Concrete, Covered, Direct Access, Door-Single, Driveway, Garage, Garage Door Opener, Inside Entrance, Lighted, Garage Faces Rear
Lot Features Interior Lot, Landscaped, Subdivision, Few Trees
Roof Composition, Shingle
Utilities Electricity Available, Electricity Connected, Phone Available, Sewer Available, Separate Meters, Underground Utilities, Water Available, Cable Available
Finance
Price Upon Request

360 Virtual Tour

Take a tour of this property

Work With Jenelle

Start a thoughtful conversation about your next move, whether you're buying, selling, relocating, investing, or building a life that fits you better.


