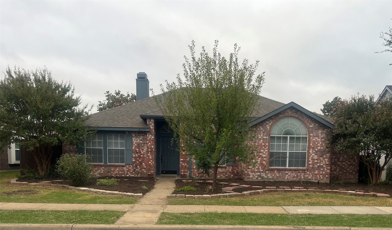
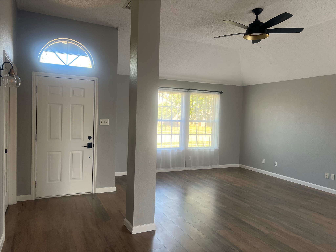
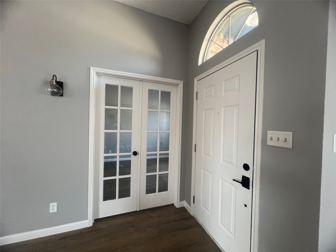
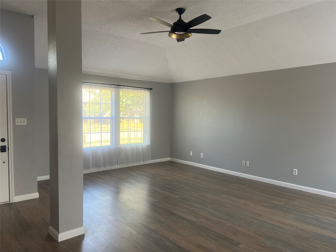
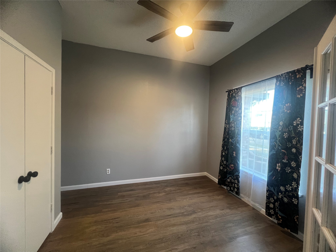
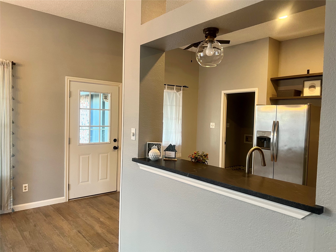
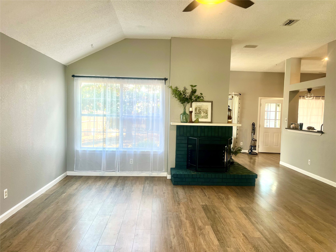
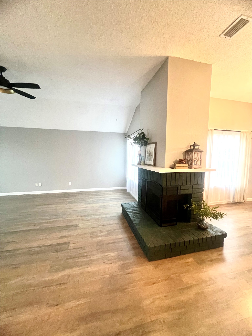
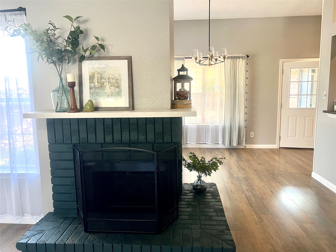
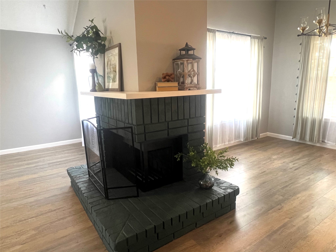
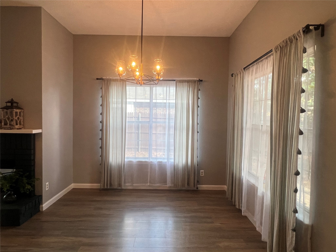
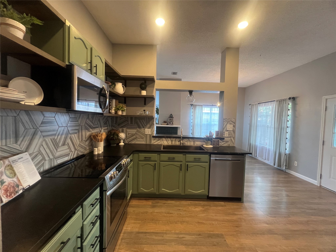
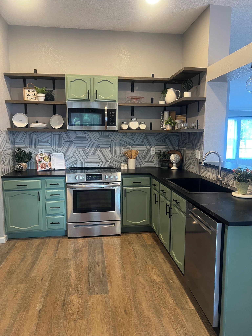
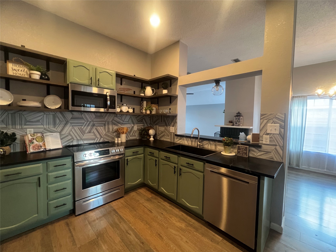
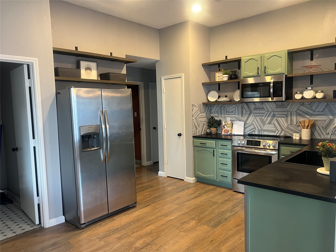
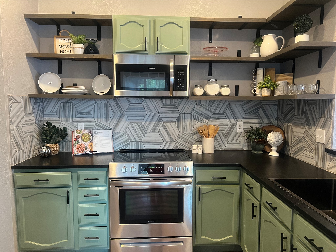
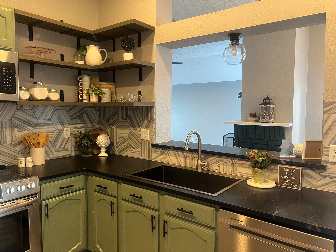
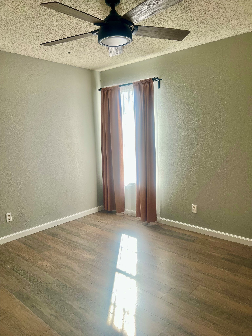
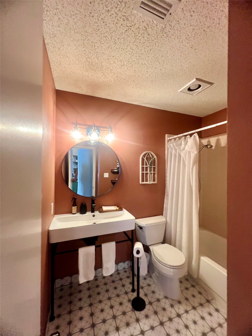
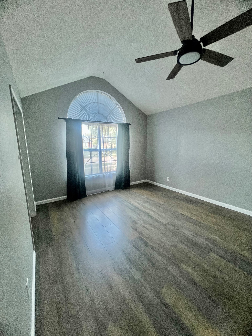
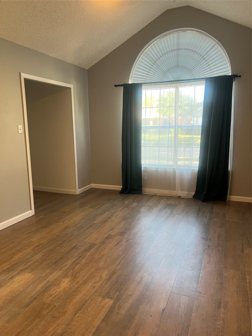
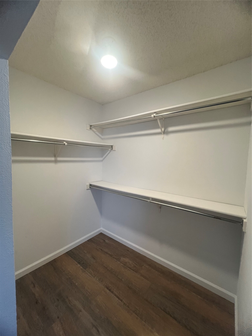
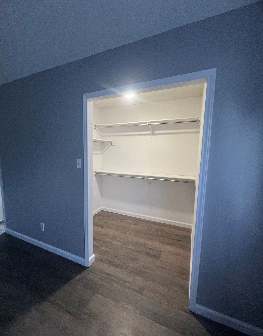
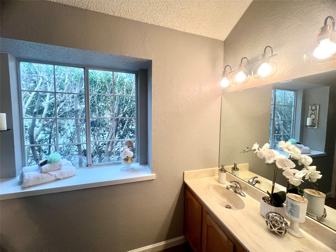
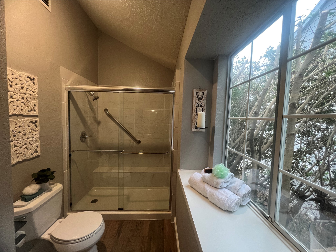
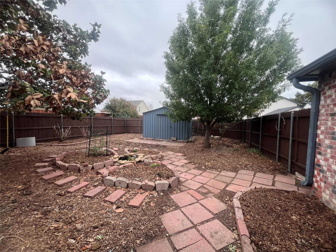
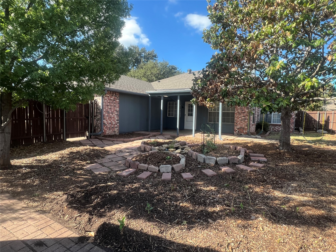
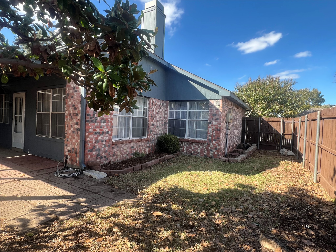
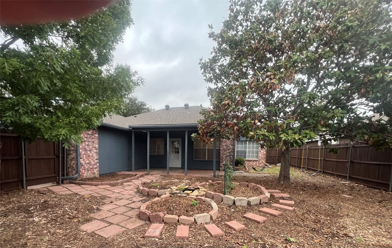
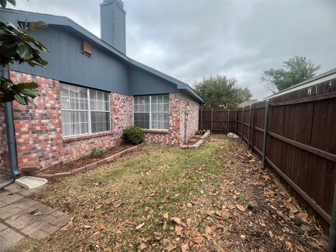
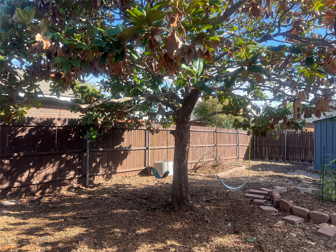
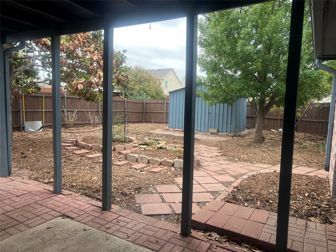
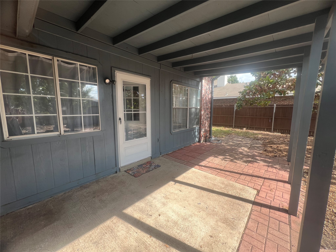
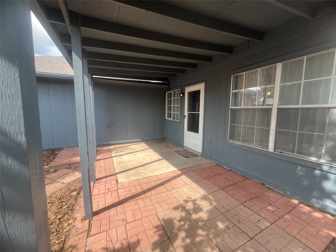
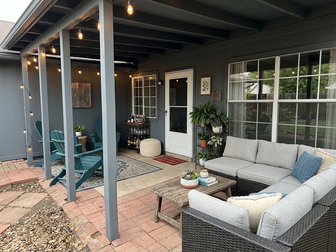
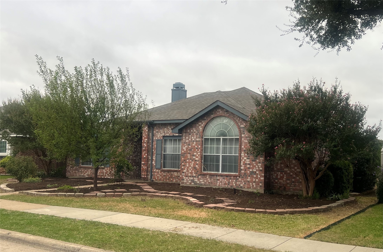
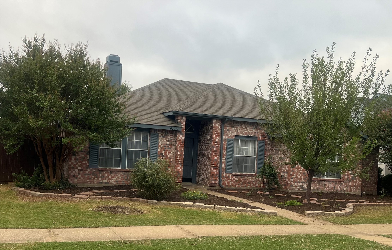
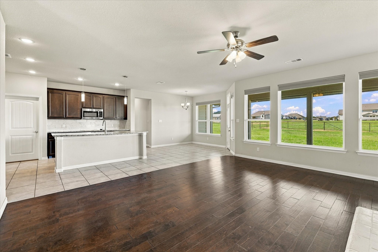
This charming 3-bed, 2-bath home has a new roof and fresh paint throughout. The living room centers on a wood-burning fireplace with a custom mantel. The kitchen has black granite countertops, open shelving, a large basin sink, and modern fixtures run throughout the home. The hall bath has an updated sink and mirror, and the primary bath has an updated walk-in shower. This is a rare find for gardeners and nature lovers, sits on a lot shaped by years of soil improvement and natural gardening. Generous natural mulch throughout helps conserve water. The front yard is an open planting space with established native plants, a thriving thornless blackberry patch, stone pathways, and plenty of room to make it your own. The backyard has producing elderberry bushes, a peach tree, and three stone-lined beds currently growing watermelon, herbs, okra, and onions. A fully natural, self-sustaining pond supports healthy plants and goldfish, and the yard regularly attracts butterflies to enjoy on your covered patio. A mature magnolia tree is great for climbing along with a large Oak tree to provide plenty of shade. Located near a neighborhood playground, a pond, and the Lake Lewisville trails are all within walking distance, and Stewart Creek Park's sand beach is a short drive away. This is a one-of-a-kind property.
Share Property
Location
4125 Gardner Drive, The Colony, TX 75056
Status
Sold
Date Sold
November 4, 2026
Property Amenities
Interior
FireplaceWood Burning
AppliancesElectric Range, Electric Water Heater, Microwave
Total Bedrooms:3
Full Bathrooms:2
Other Interior FeaturesDouble Vanity, High Speed Internet, Pantry, Cable TV
Area & Lot
Lot Area7,056.72 Sq.Ft.
Living area1,570 Sq.Ft.
MLS® ID21411534
Year Built1987
School DistrictLewisville ISD
High SchoolThe Colony
Middle SchoolLakeview
Elementary SchoolEthridge
Architecture StylesTraditional, Detached
TypeResidential
StatusSold
Date SoldNovember 4, 2026
Exterior
Stories1
PoolNone
Air conditioningCentral Air, Electric
Heat typeCentral, Electric
Water SourcePublic
Garage Space2.0
SewerPublic Sewer
Other Exterior FeaturesGarden, Lighting
ParkingGarage
Lot FeaturesBack Yard, Interior Lot, Lawn, Landscaped, Few Trees
UtilitiesSewer Available, Water Available, Cable Available