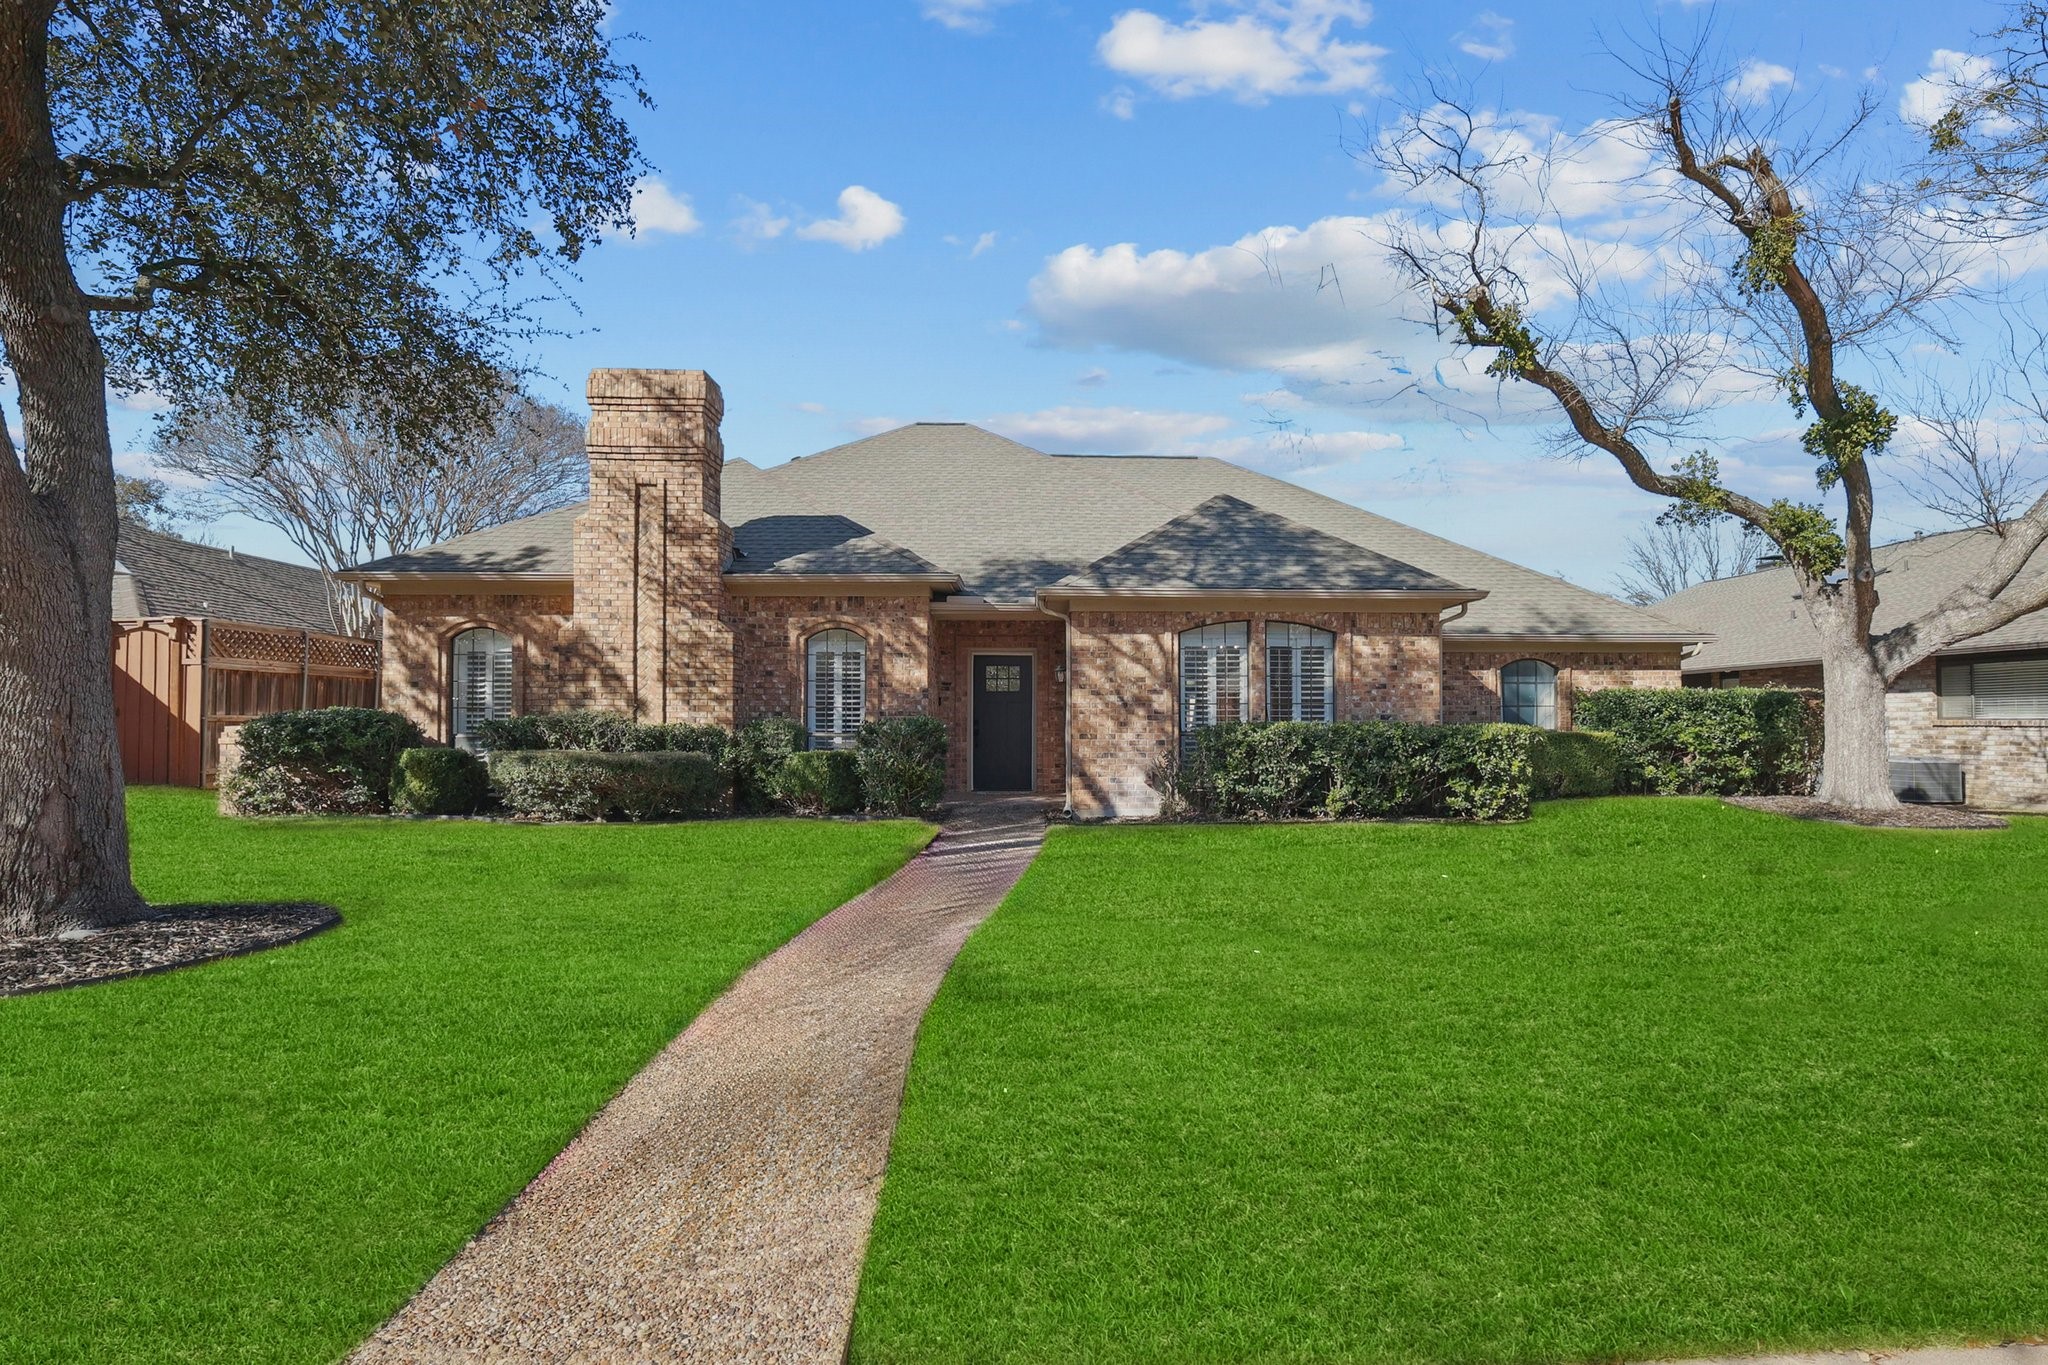
This exquisite 4-bedroom, 3-bathroom home provides an exceptional living experience in the highly desirable Far North Dallas area. Nestled in the sought-after Bent Tree West neighborhood, this property perfectly combines style, comfort, and convenience. Upon entering, you'll be welcomed by an open floor plan with soaring ceilings and an abundance of natural light that enhances the spacious living areas. The home has been thoughtfully updated with high-end finishes, including custom cabinetry, and upgraded lighting. The gourmet kitchen is a chef's dream, featuring stunning quartz countertops, stainless steel appliances, and a bar ideal for both cooking and entertaining. The expansive primary suite serves as a true retreat, with a luxurious spa-like bathroom offering a soaking tub, separate spacious shower, dual vanities, and dual closets. Each additional bedroom provides generous space, ceiling fans, and comfort for family or guests. Relax in the large sunroom or step outside into the private backyard, designed for entertaining. It includes a patio area, beautifully landscaped grounds, and plenty of space for outdoor activities. Whether hosting a BBQ or enjoying quiet moments in solitude, this outdoor area is perfect for any occasion. Conveniently located just minutes from shopping, dining, and major highways, this home is also within the highly rated Plano ISD school district.
Share Property
Location
4127 Bretton Bay Lane, Dallas, TX 75287
Status
Sold
Date Sold
April 7, 2025
Property Amenities
Interior
Laundry roomWasher Hookup, Electric Dryer Hookup, Laundry in Utility Room
FireplaceLiving Room
AppliancesDouble Oven, Dishwasher, Electric Cooktop, Disposal, Microwave, Wine Cooler
FlooringCarpet, Luxury Vinyl Plank, Tile
Total Bedrooms:4
Full Bathrooms:3
Other Interior FeaturesWet Bar, Chandelier, Dry Bar, Decorative/Designer Lighting Fixtures, High Speed Internet, Open Floorplan, Pantry, Walk-In Closet(s)
Area & Lot
Lot Area10,018.8 Sq.Ft.
Living area2,850 Sq.Ft.
MLS® ID20854541
Year Built1982
School DistrictPlano ISD
High SchoolShepton
Middle SchoolFrankford
Elementary SchoolMitchell
Architecture StylesTraditional, Detached
TypeResidential
StatusSold
Exterior
Stories1
PoolNone
Air conditioningCentral Air, Ceiling Fan(s), Electric