Leave a Message

Thank you for your message. I will be in touch with you shortly.

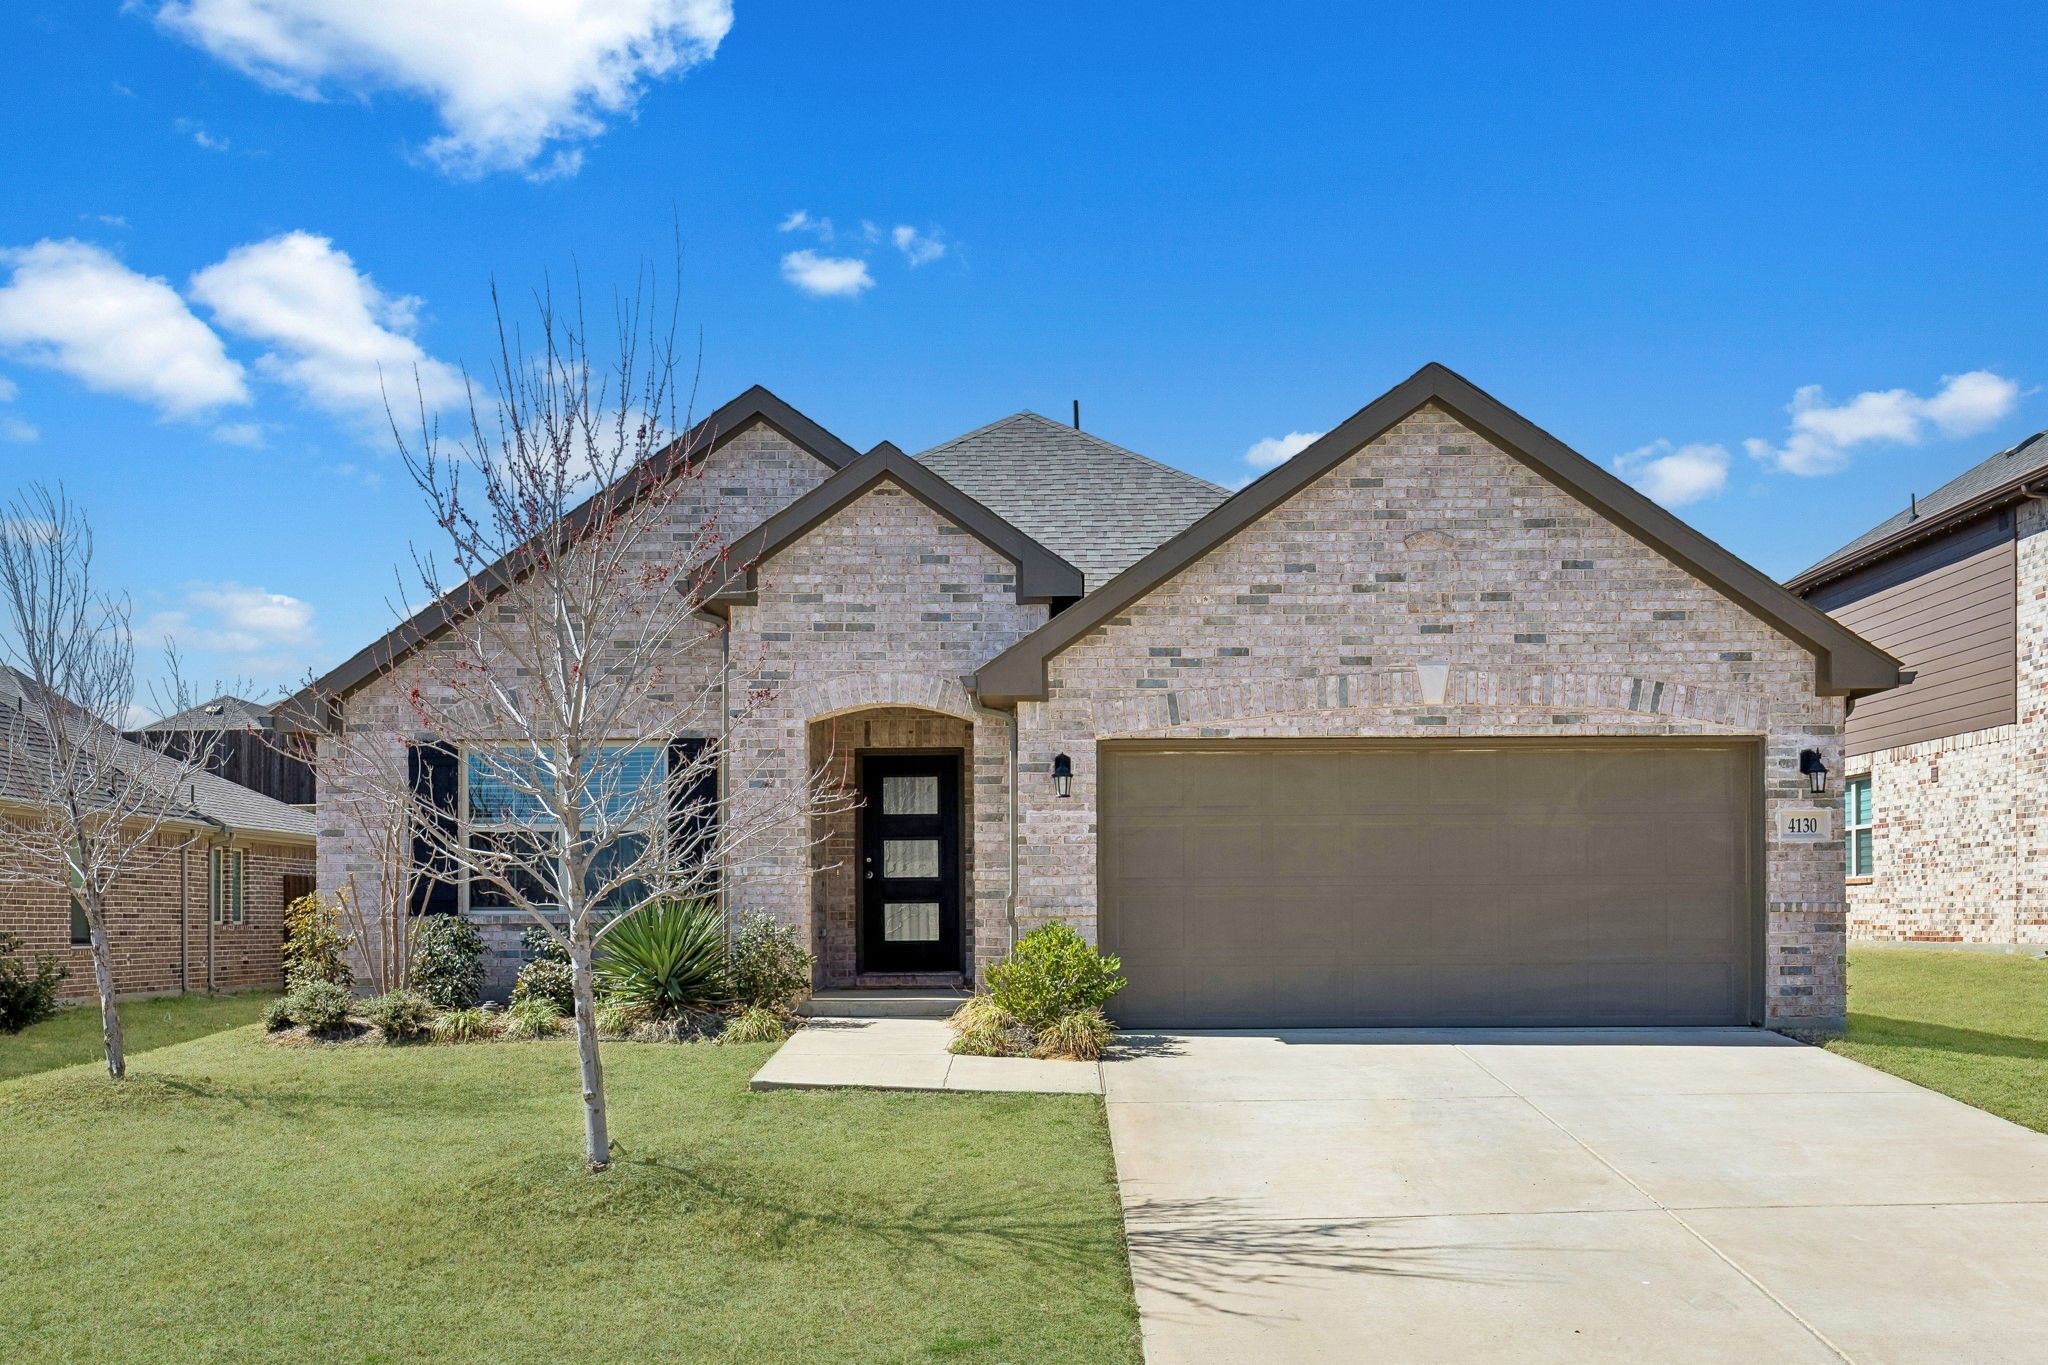
4130 Mountain Laurel Drive
VIEW PHOTOS
Price Upon Request

4130 Mountain Laurel Drive

3 Beds 2 Baths 1,854 Sq.Ft. 7,797.24 Sq.Ft.

Description

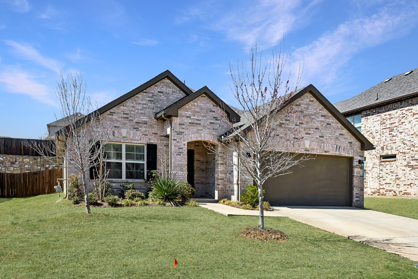
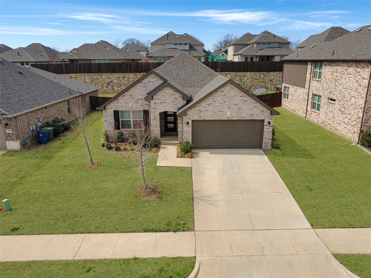
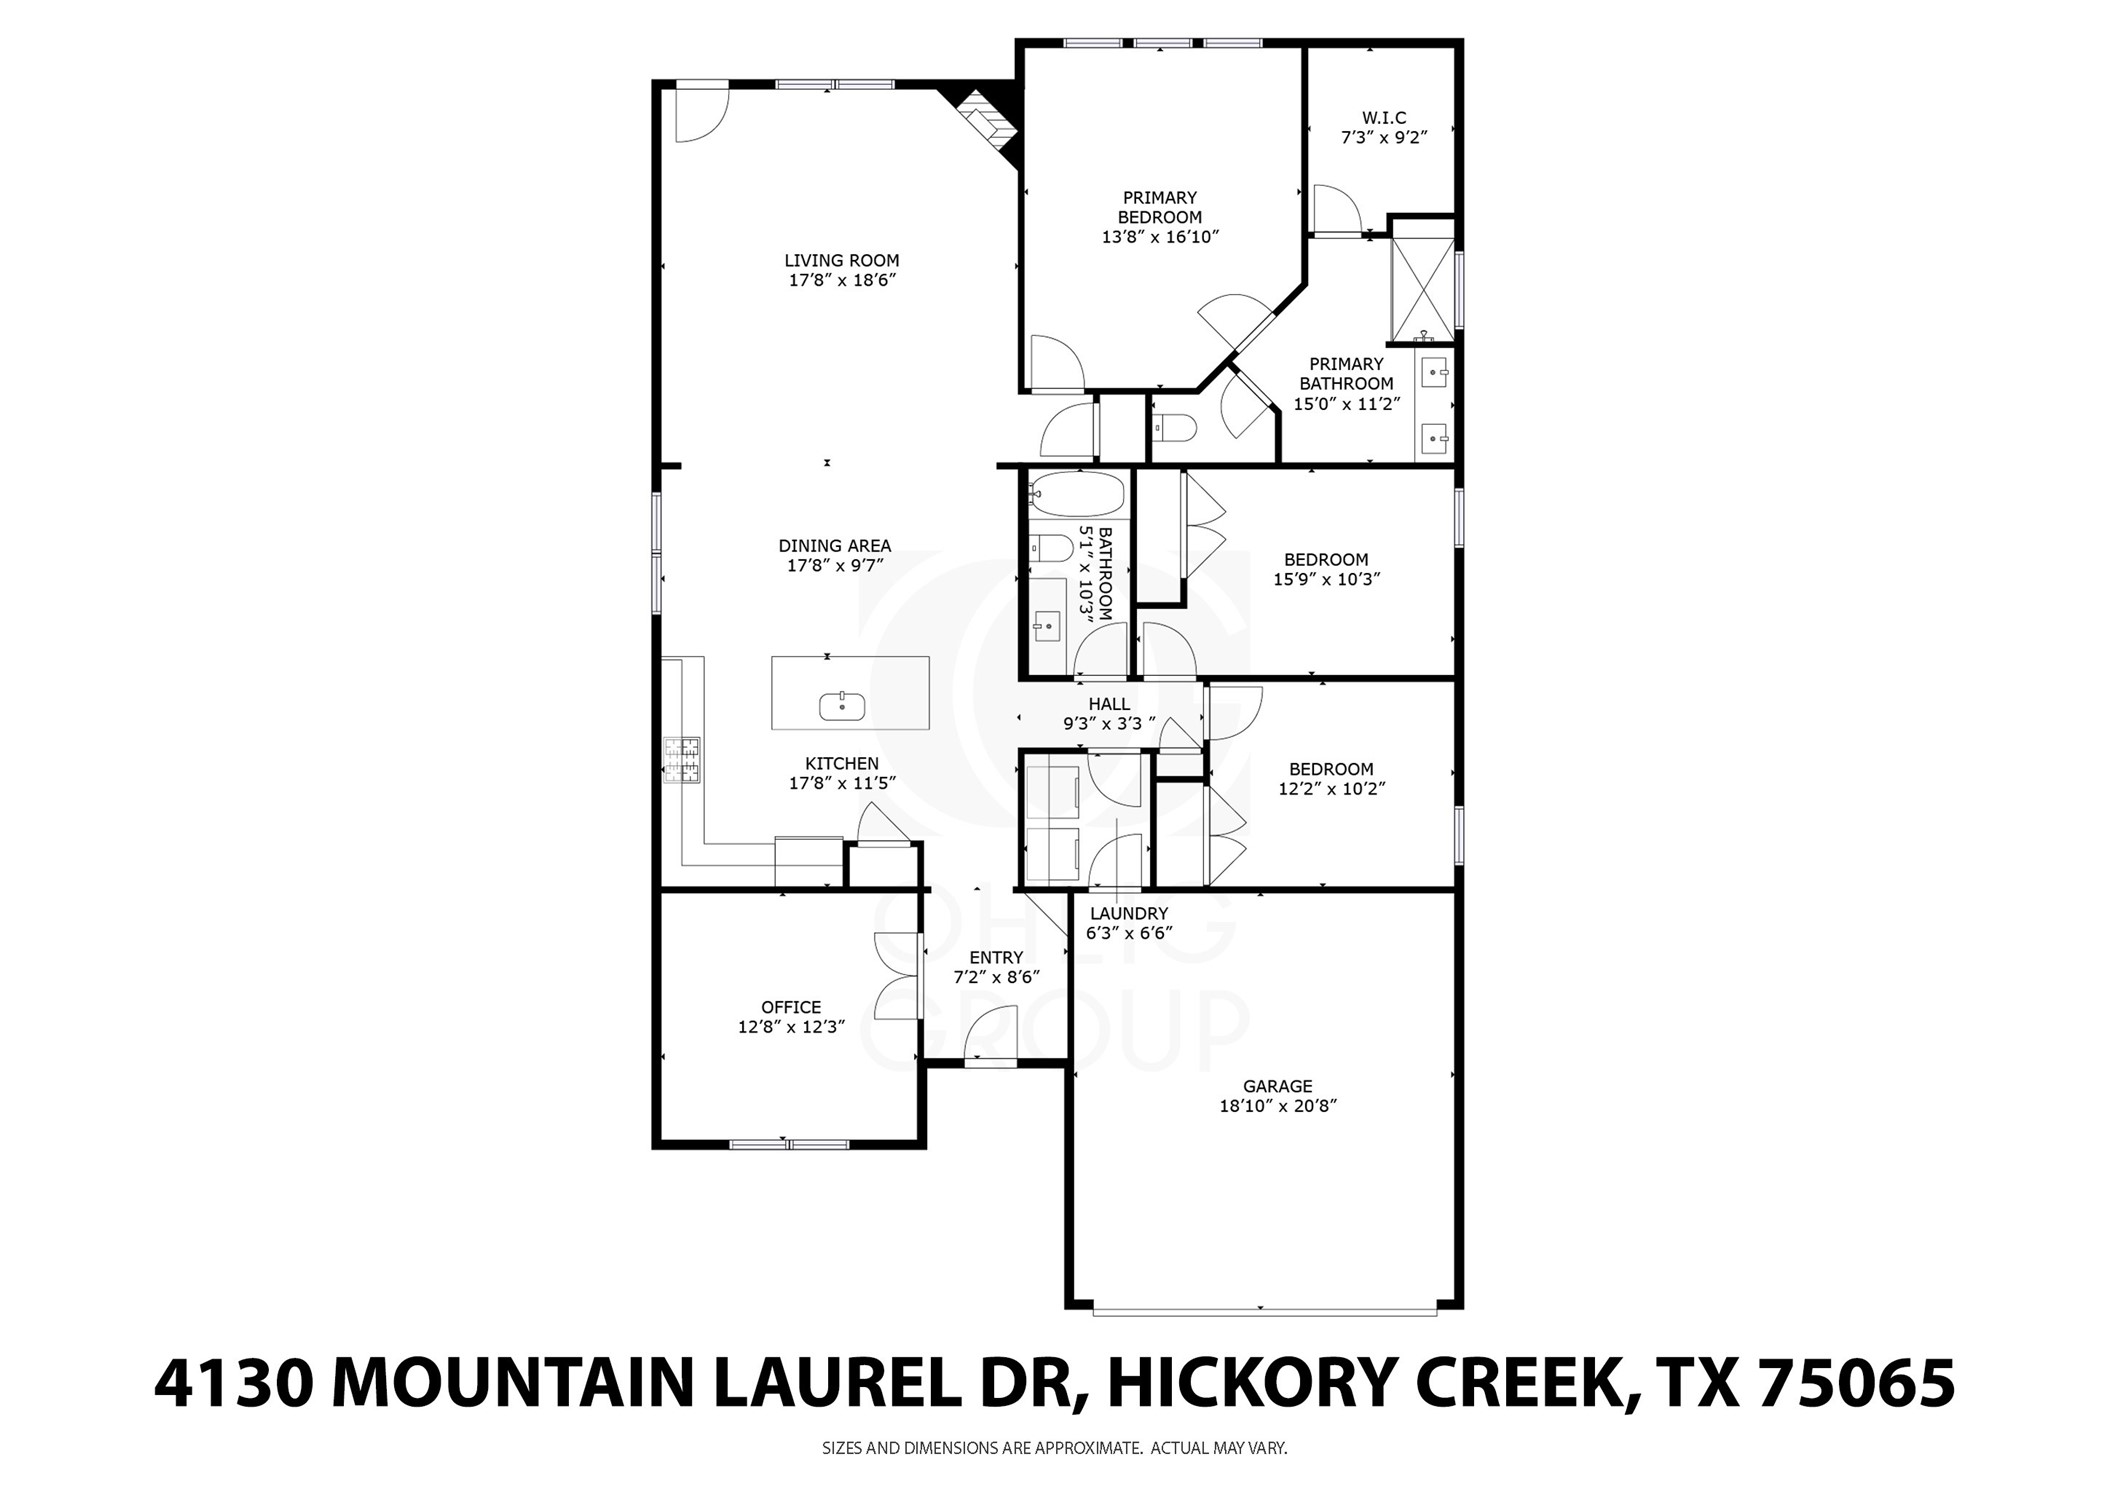
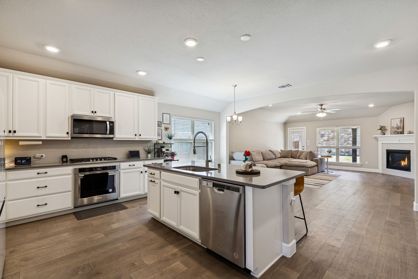
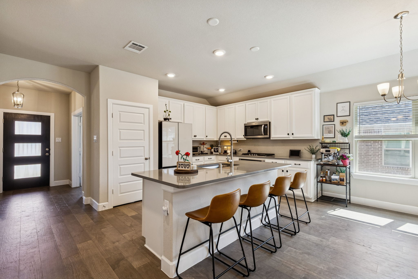
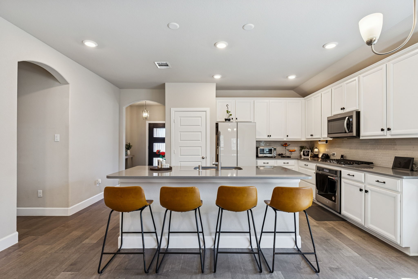
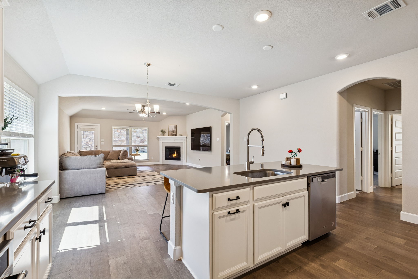
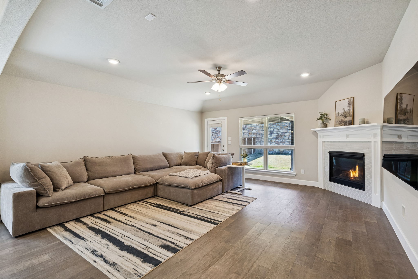
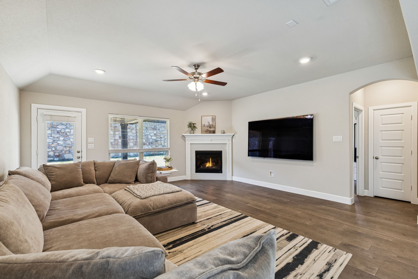
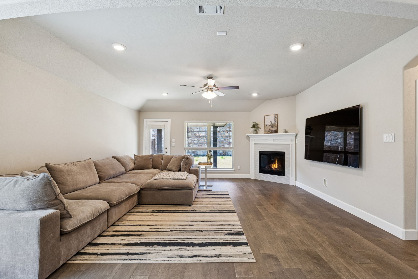
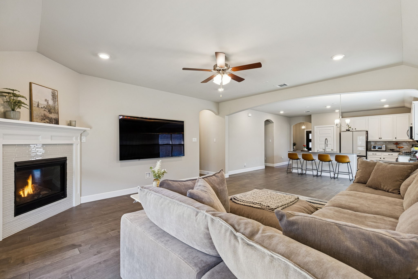
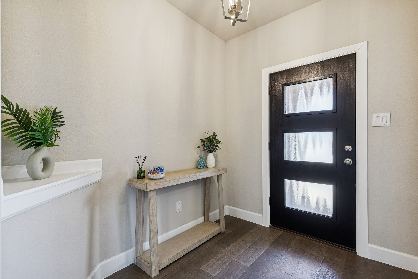
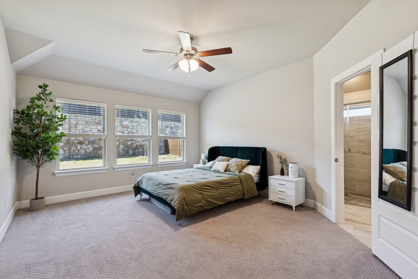
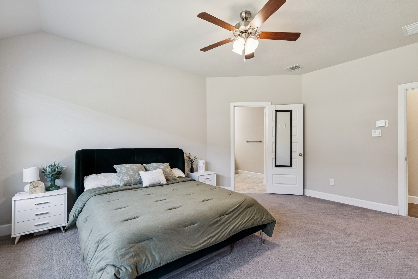
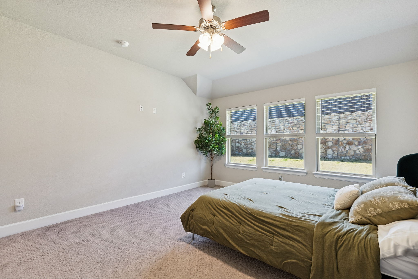
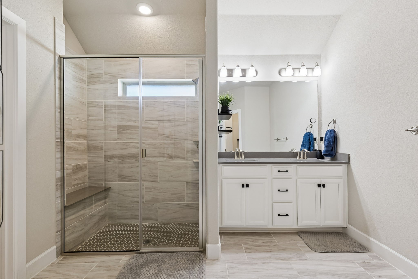
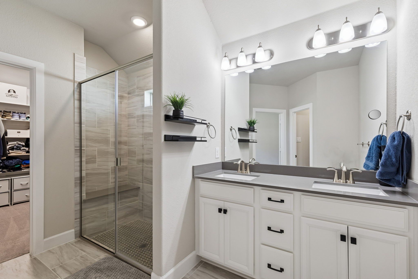
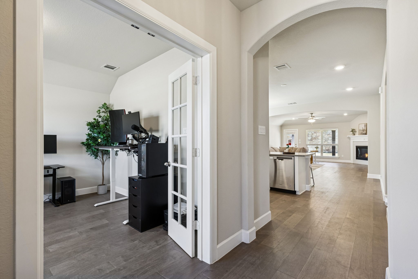
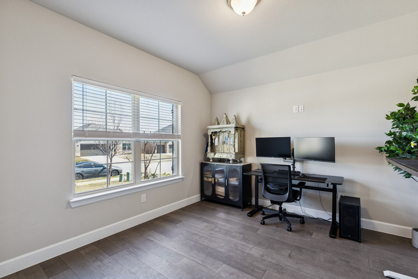
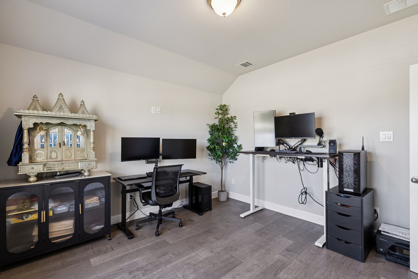
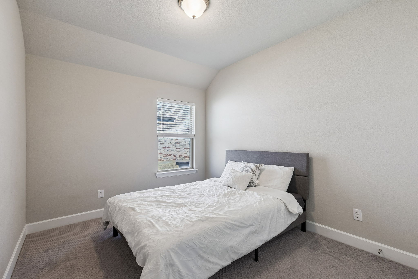
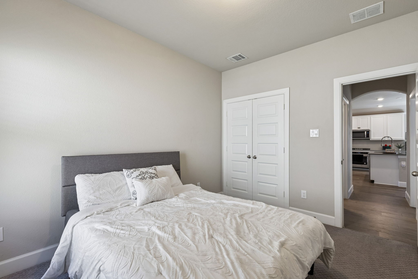
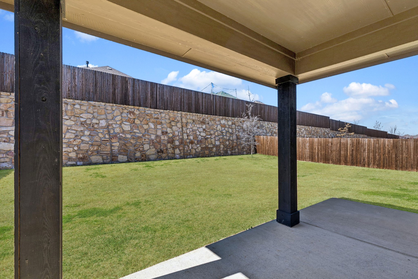
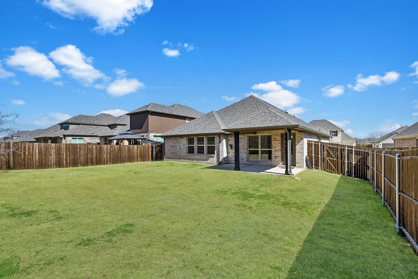
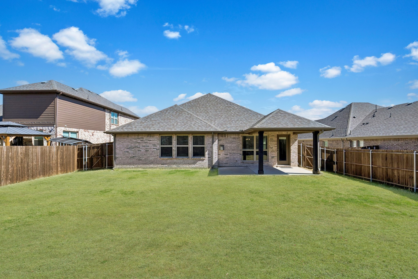
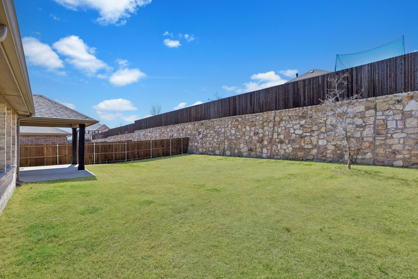
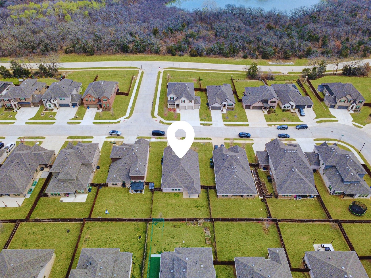
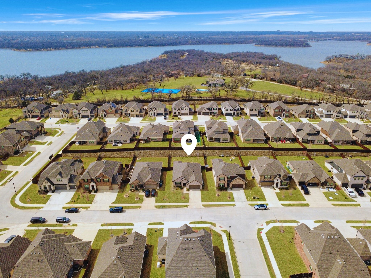
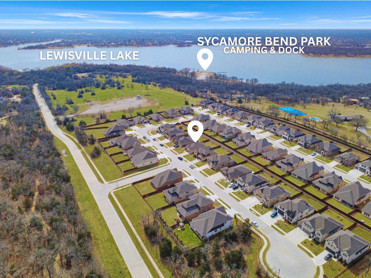
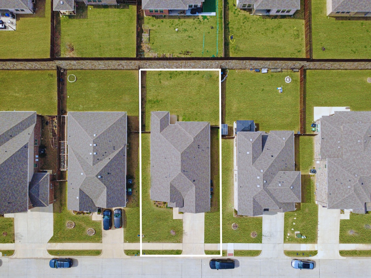
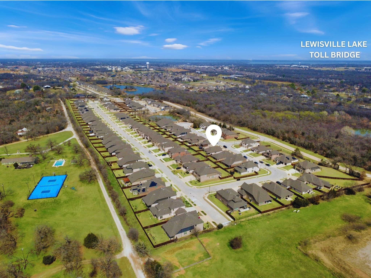
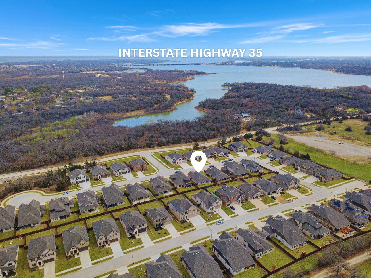
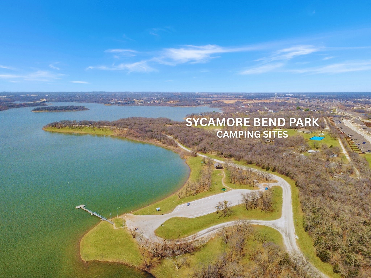
Welcome to your new home in the highly sought-after Sycamore Cove community; ideally positioned on a scenic peninsula near Lake Lewisville. Built by Beazer Homes and offering a transferable builder warranty, this beautifully maintained single-story residence combines modern design, everyday functionality, and an unbeatable location. Step inside to a light-filled, open-concept layout with soaring ceilings, neutral designer finishes, and engineered hardwood flooring throughout the main living areas. The heart of the home is a stunning chef's kitchen featuring quartz countertops, crisp white cabinetry, stainless steel appliances, a gas cooktop, subway tile backsplash, and an oversized island with seating. The perfect space for entertaining or casual dining. The spacious living area centers around a sleek, gas fireplace and flows seamlessly into the dining space, creating an inviting atmosphere for gatherings. Large windows provide abundant natural light and views of the private backyard. Retreat to the generous owner's suite, thoughtfully designed for comfort and relaxation. The spa-inspired ensuite bath offers dual vanities, a glass-enclosed shower, and a large walk-in closet. Enjoy outdoor living in the oversized, fully fenced backyard, ideal for pets, play, or future outdoor enhancements. Located within walking distance to Sycamore Bend Park, neighborhood green space, and lakeside trails, this home offers peaceful surroundings with quick access to major highways, premier shopping centers, and everyday conveniences--offering the perfect blend of elegance, comfort, and effortless accessibility. This is more than a home, it's a lifestyle opportunity in one of the most desirable lakeside communities in Denton County. 3D Tour and floorplan available online on other websites. Community also has NO MUD and NO PID!

Share Property

Location

4130 Mountain Laurel Drive, Hickory Creek, TX 75065

Status

Sold

Date Sold

June 25, 2026

Property Amenities

Interior
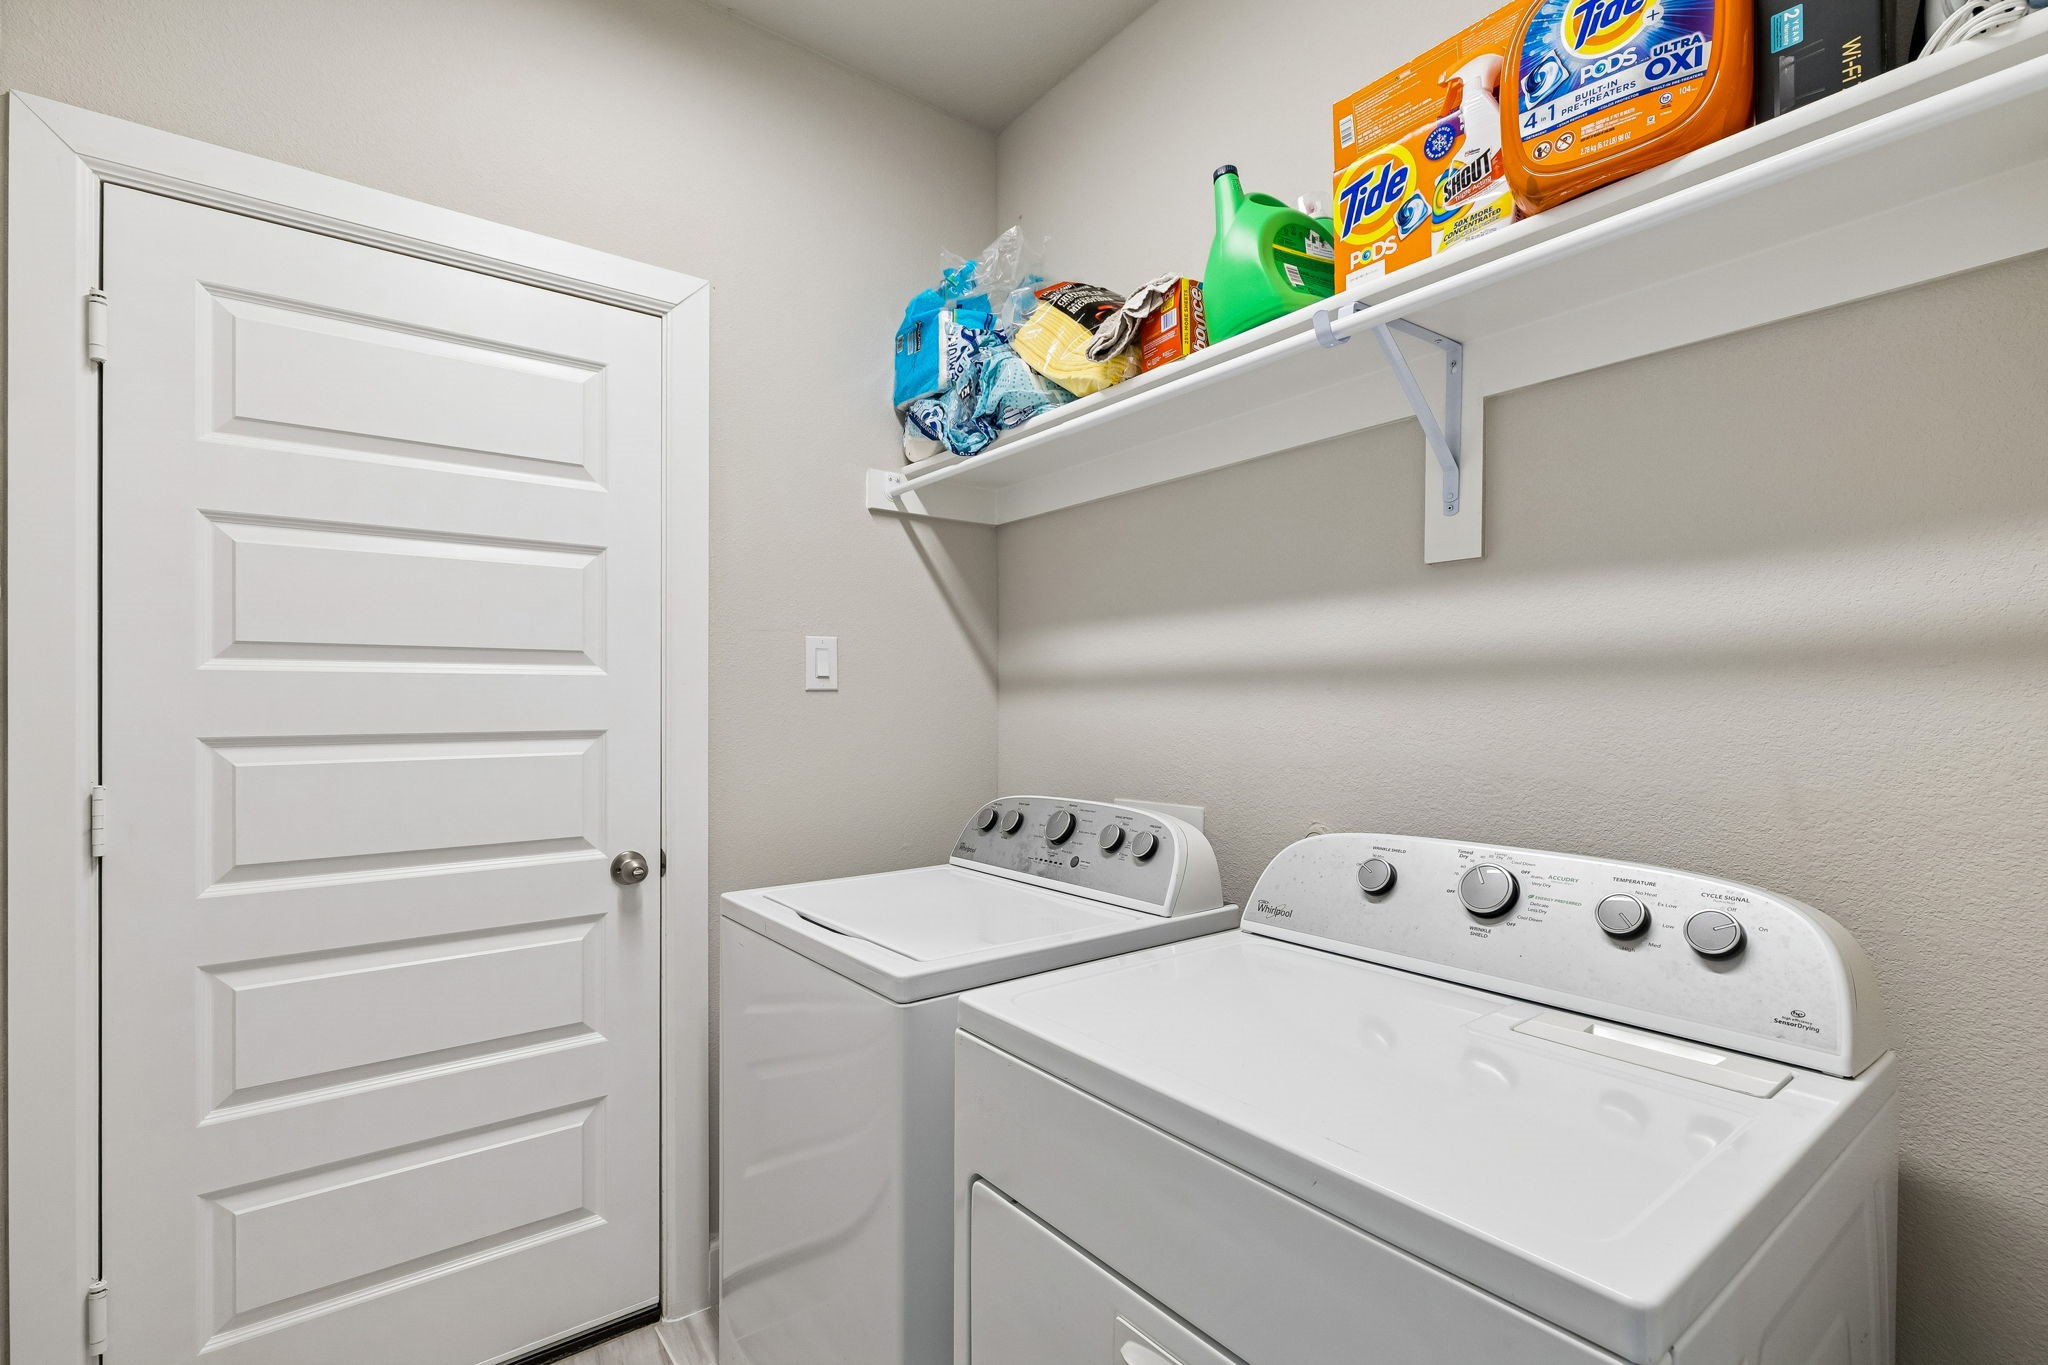
Laundry room Washer Hookup, Dryer Hookup, Electric Dryer Hookup, Laundry in Utility Room
Fireplace Blower Fan, Decorative, Electric, Gas, Glass Doors, Gas Log, Gas Starter, Living Room, Insert
Appliances Some Gas Appliances, Dishwasher, Gas Cooktop, Disposal, Gas Oven, Gas Range, Gas Water Heater, Microwave, Plumbed For Gas, Tankless Water Heater
Flooring Carpet, Combination, Engineered Hardwood, Tile
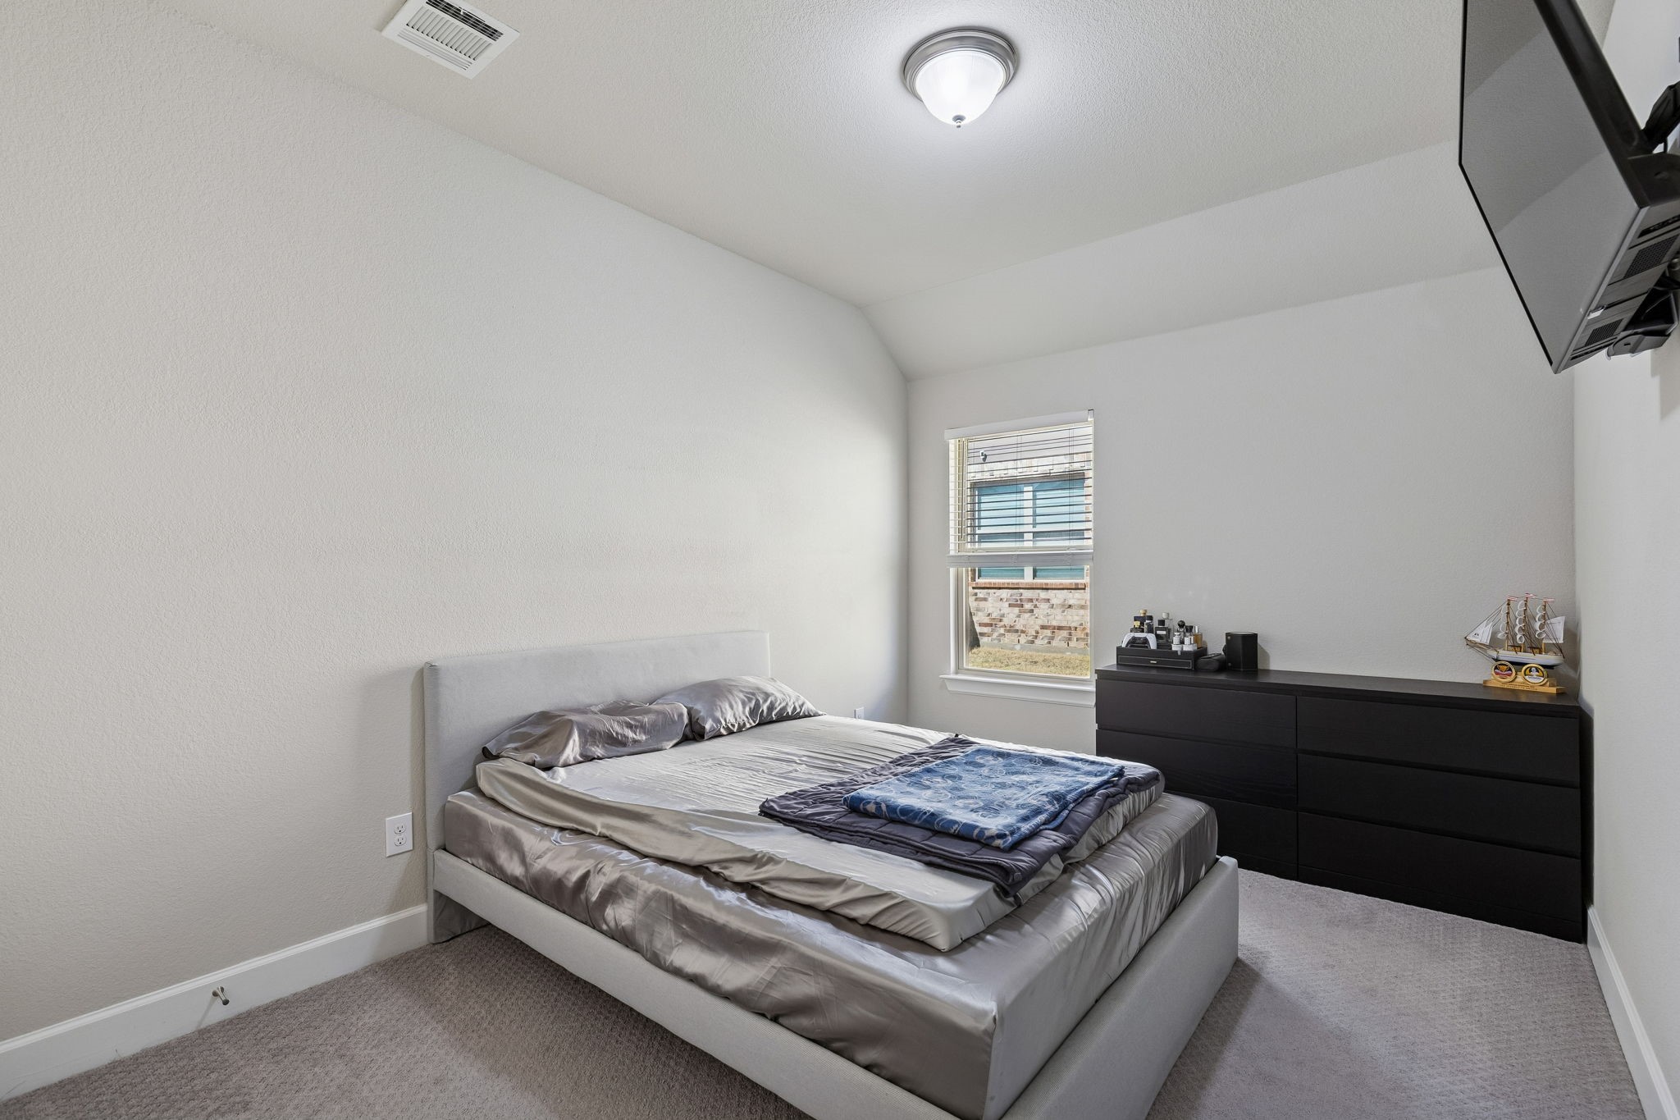
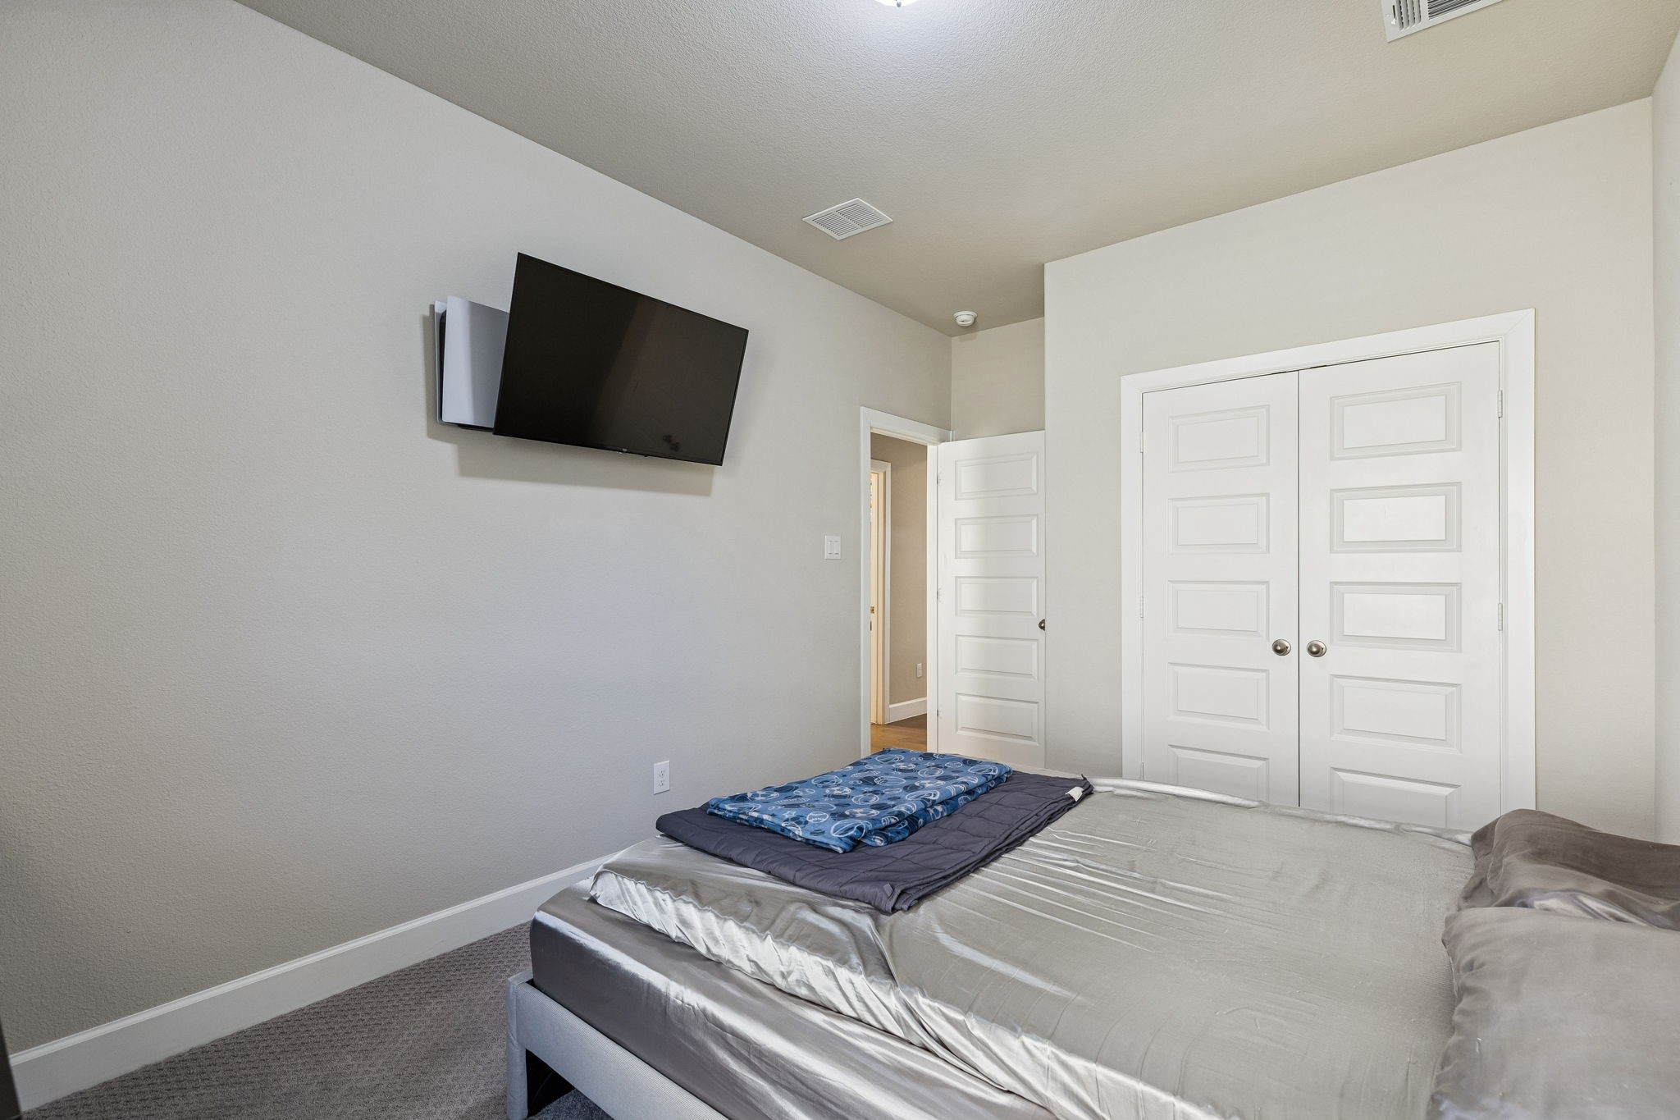
Total Bedrooms: 3
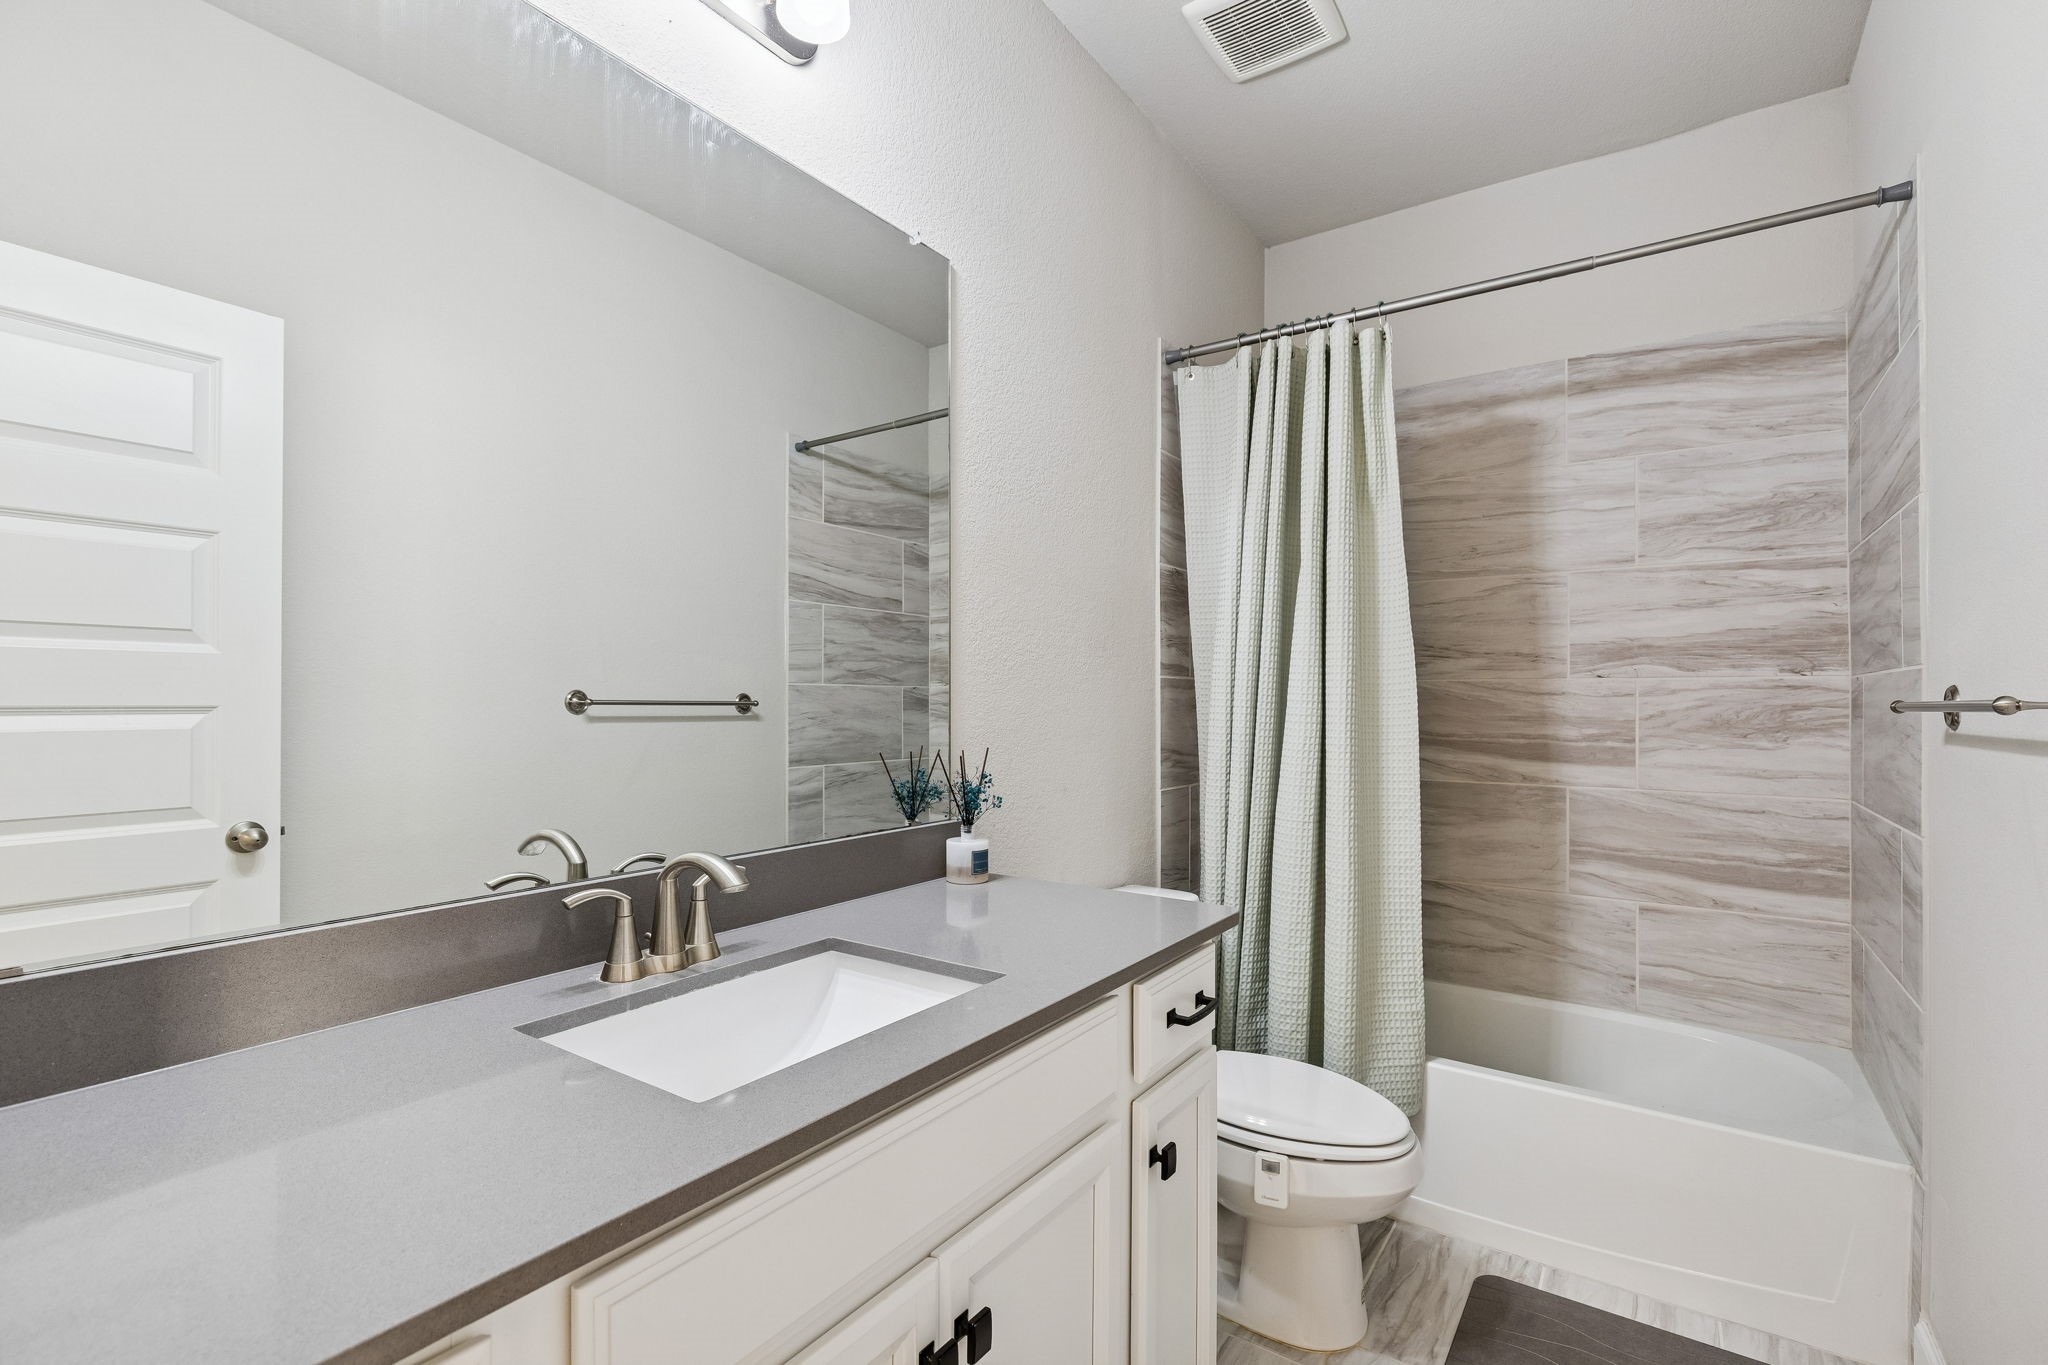
Full Bathrooms: 2
Other Interior Features Decorative/Designer Lighting Fixtures, Eat-in Kitchen, Granite Counters, High Speed Internet, Kitchen Island, Open Floorplan, Pantry, Cable TV, Vaulted Ceiling(s), Wired for Data, Walk-In Closet(s), Wired for Sound
Area & Lot
Lot Area 7,797.24 Sq.Ft.
Living area 1,854 Sq.Ft.
MLS® ID 21191145
Year Built 2022
School District Lake Dallas ISD
High School Lake Dallas
Middle School Lake Dallas
Elementary School Corinth
Architecture Styles Traditional, Detached
Type Residential
Status Sold
Exterior
Stories 1
Pool None
Air conditioning Central Air, Ceiling Fan(s), Electric
Heat type Central, Electric, ENERGY STAR Qualified Equipment, Fireplace(s)
Water Source Public
Garage Space 2.0
Security Features Prewired, Carbon Monoxide Detector(s), Smoke Detector(s)
Sewer Public Sewer
Other Exterior Features Lighting, Private Entrance, Private Yard, Rain Gutters
Parking Concrete, Covered, Direct Access, Door-Single, Driveway, Enclosed, Garage Faces Front, Garage, Garage Door Opener, Inside Entrance, Kitchen Level, Lighted, On Site, Off Street, Oversized, Private, Secured, Side By Side
Lot Features Cleared, Interior Lot, Irregular Lot, Landscaped, Subdivision, Sloped, Sprinkler System, Few Trees
Roof Composition
Utilities Electricity Available, Electricity Connected, Natural Gas Available, Phone Available, Sewer Available, Separate Meters, Underground Utilities, Water Available, Cable Available
Finance
Price Upon Request

360 Virtual Tour

Take a tour of this property

Work With Jenelle
Start a thoughtful conversation about your next move, whether you're buying, selling, relocating, investing, or building a life that fits you better.