Leave a Message

Thank you for your message. I will be in touch with you shortly.

4138 Sanders Drive
4138 Sanders Drive
4138 Sanders Drive
4138 Sanders Drive
4138 Sanders Drive
4138 Sanders Drive
4138 Sanders Drive
4138 Sanders Drive
4138 Sanders Drive
4138 Sanders Drive
4138 Sanders Drive
4138 Sanders Drive
4138 Sanders Drive
4138 Sanders Drive
4138 Sanders Drive
4138 Sanders Drive
4138 Sanders Drive
4138 Sanders Drive
4138 Sanders Drive
4138 Sanders Drive
4138 Sanders Drive
4138 Sanders Drive
4138 Sanders Drive
4138 Sanders Drive
4138 Sanders Drive
4138 Sanders Drive
4138 Sanders Drive
4138 Sanders Drive
4138 Sanders Drive
4138 Sanders Drive
4138 Sanders Drive
4138 Sanders Drive
4138 Sanders Drive
4138 Sanders Drive
4138 Sanders Drive
4138 Sanders Drive
4138 Sanders Drive
4138 Sanders Drive
4138 Sanders Drive
4138 Sanders Drive
VIEW PHOTOS
Price Upon Request

4138 Sanders Drive

4 Beds 4 Baths 3,416 Sq.Ft. 6,011.28 Sq.Ft.

Description

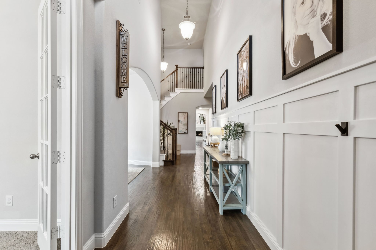
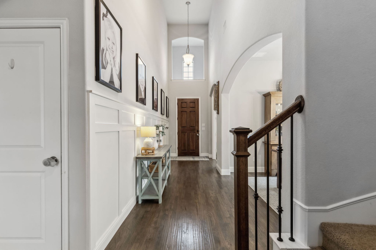
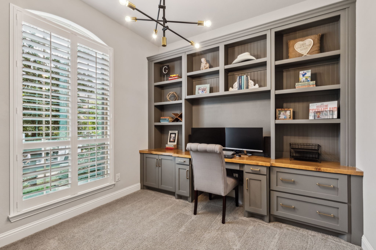
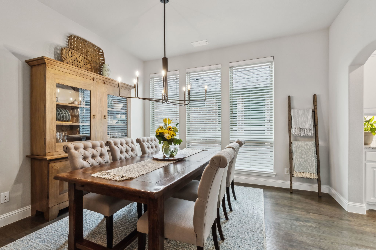
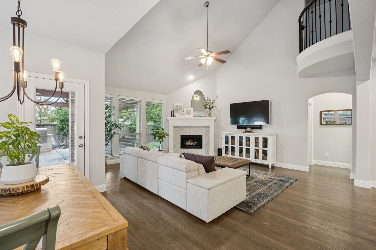
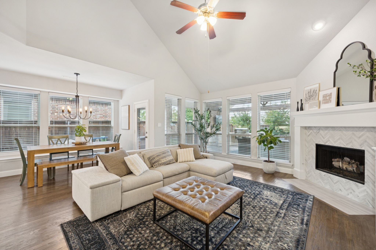
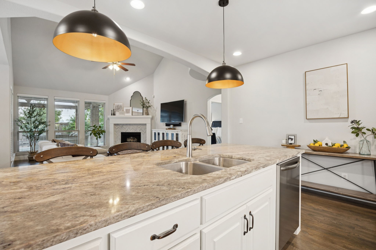
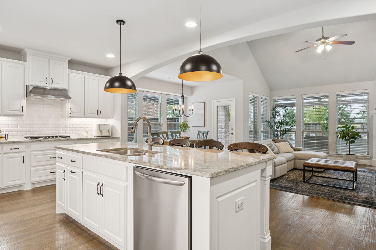
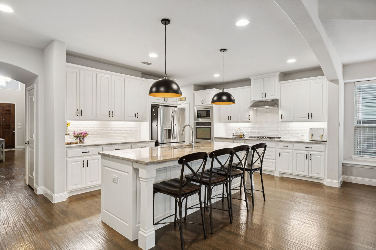
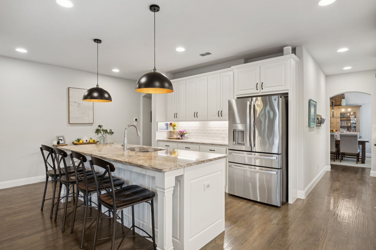
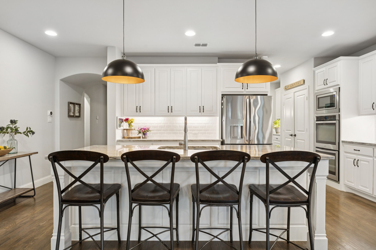
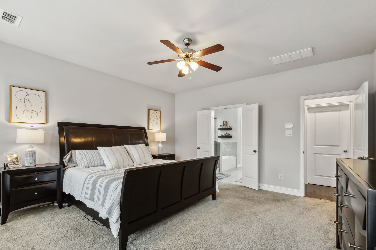
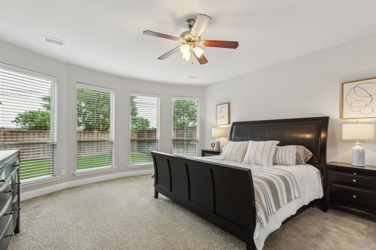
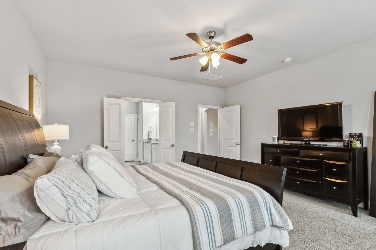
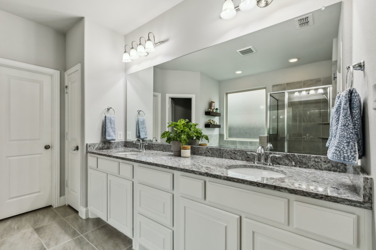
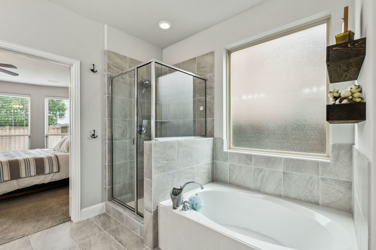
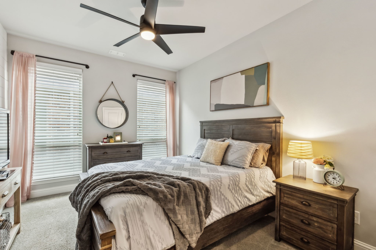
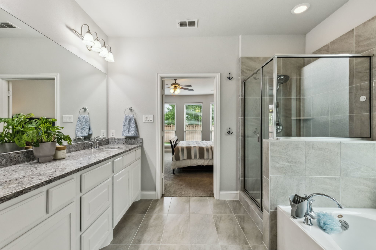
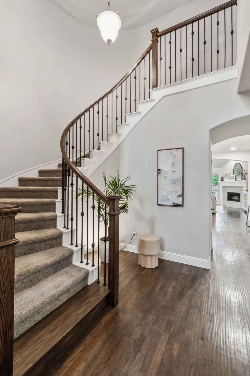
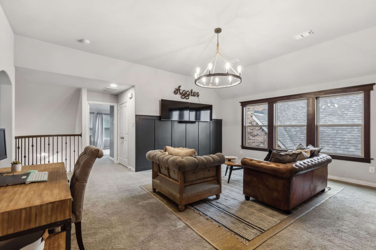
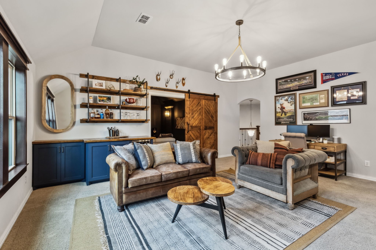
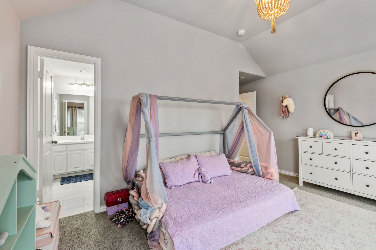
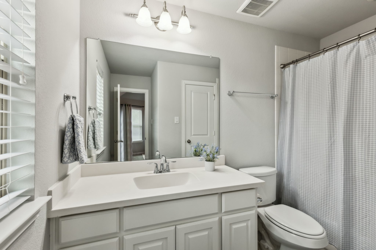
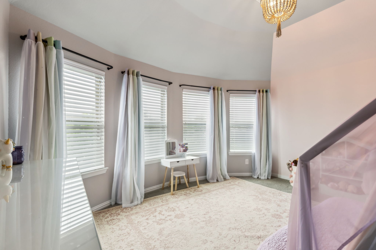
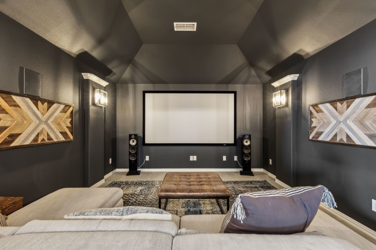
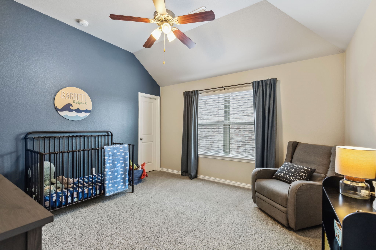
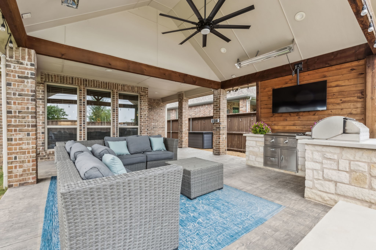
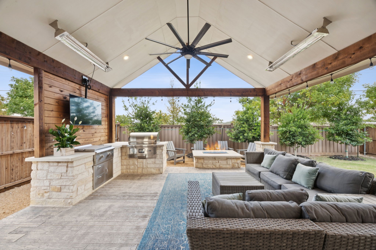
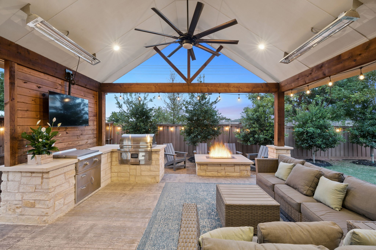
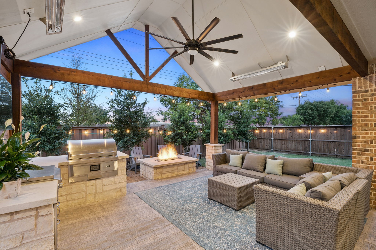
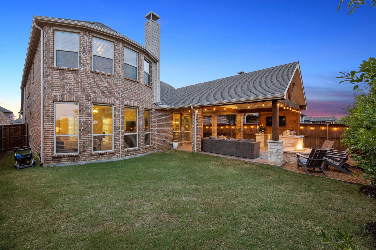
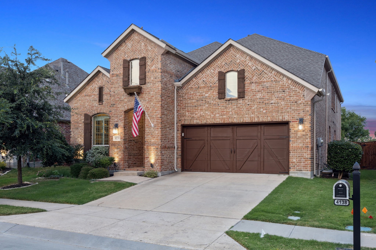
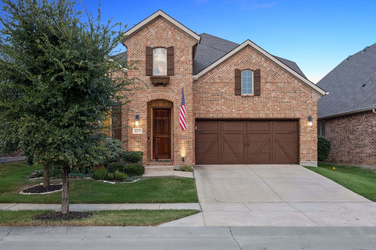
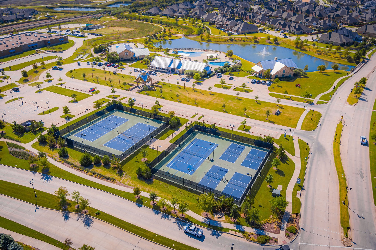
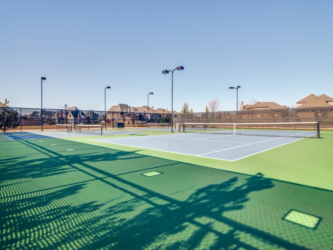
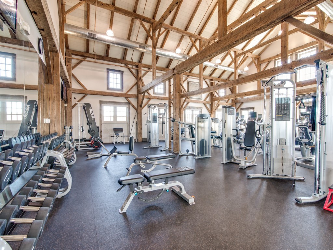
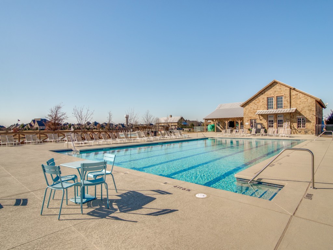
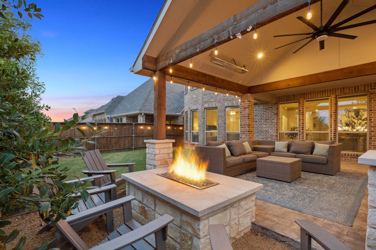
This isn't just a home, it's the backdrop to life's best moments. Hand-scraped wood floors welcome you in, while a sweeping spiral staircase hints at the thoughtful design throughout. Mornings begin at the built-in coffee bar, the aroma of fresh brew filling a chef's kitchen with double ovens and designer finishes, while the open living area becomes the natural gathering place where conversations linger, laughter carries, and memories are made. On the main floor, a private primary suite provides a serene retreat, while a guest bedroom ensures visitors feel completely at home, and a custom study adds a quiet, inspiring space for work or creativity. Upstairs, the energy shifts to fun and relaxation, with a game room featuring a wet bar, a fully equipped media room with projector for immersive movie nights, and two additional bedrooms offering cozy retreats for family or friends. Step outside to a backyard built for connection, with a built-in smoker, flat top grill, fire pit, patio heaters, and a large covered lounge perfect for year-round gatherings, celebrations, or quiet evenings under the stars. Beyond the backyard, the lifestyle of the community unfolds: over 200 events annually, resort pools, walking and biking trails, sports courts, fitness, stocked fishing ponds, on-site dining, and the convenience of a true golf cart community where kids bike safely to the neighborhood school and neighbors quickly become friends. With a new roof, gutters, and freshly stained fence already complete, all the hard work is done. This home is ready for the life you've been waiting for!

Share Property

Location

4138 Sanders Drive, Celina, TX 75009

Status

Sold

Date Sold

October 10, 2025

Property Amenities

Interior
Laundry room Washer Hookup, Dryer Hookup, Electric Dryer Hookup, Laundry in Utility Room
Fireplace Gas, Gas Log, Gas Starter, Living Room
Appliances Some Gas Appliances, Convection Oven, Double Oven, Dishwasher, Electric Water Heater, Gas Cooktop, Disposal, Plumbed For Gas, Wine Cooler
Flooring Carpet, Ceramic Tile, Wood
Total Bedrooms: 4
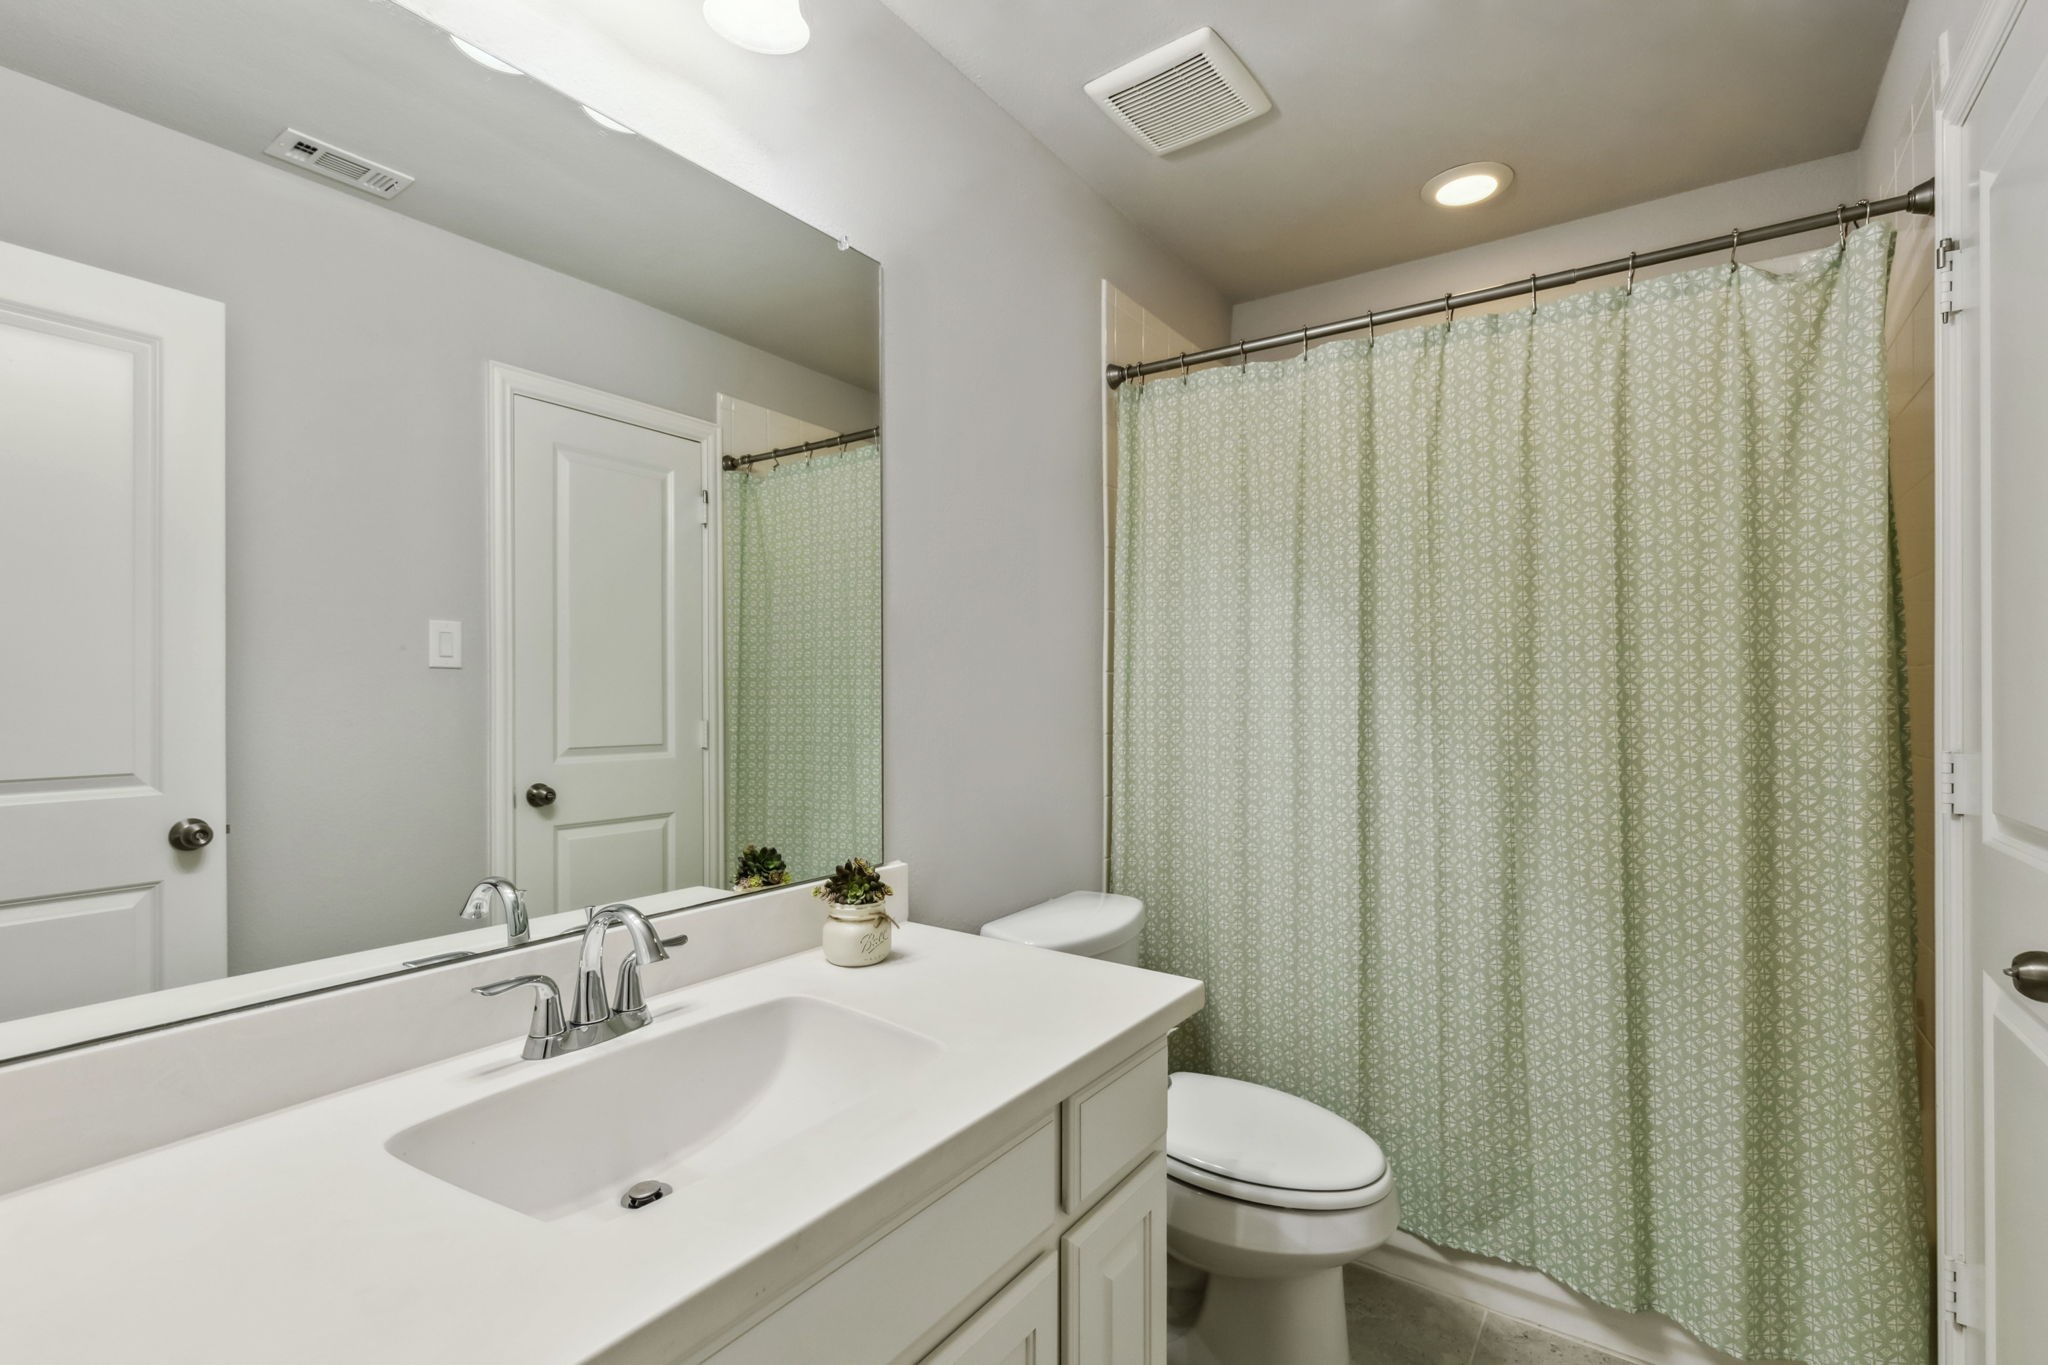
Full Bathrooms: 4
Other Interior Features Built-in Features, Chandelier, Cathedral Ceiling(s), Decorative/Designer Lighting Fixtures, Eat-in Kitchen, Granite Counters, High Speed Internet, Kitchen Island, Open Floorplan, Pantry, Cable TV, Natural Woodwork, Walk-In Closet(s)
Area & Lot
Lot Area 6,011.28 Sq.Ft.
Living area 3,416 Sq.Ft.
MLS® ID 21037929
Year Built 2016
School District Prosper ISD
High School Prosper
Middle School Reynolds
Elementary School Ralph and Mary Lynn Boyer
Architecture Styles Detached
Type Residential
Status Sold
Exterior
Stories 2
Pool None, Community
Air conditioning Central Air, Ceiling Fan(s), Electric, Zoned
Heat type Central, Electric, Natural Gas
Water Source Public
Garage Space 2.0
Security Features Fire Alarm, Security Lights
Other Exterior Features Fire Pit, Gas Grill, Outdoor Grill, Outdoor Living Area, Rain Gutters
Parking Concrete, Covered, Door-Multi, Garage Faces Front, Garage, Garage Door Opener, Inside Entrance, Kitchen Level
Roof Composition
Utilities Electricity Available, Electricity Connected, Natural Gas Available, Municipal Utilities, Sewer Available, Separate Meters, Water Available, Cable Available
Finance
Price Upon Request

360 Virtual Tour

Take a tour of this property

Work With Jenelle

Start a thoughtful conversation about your next move, whether you're buying, selling, relocating, investing, or building a life that fits you better.