Leave a Message

Thank you for your message. I will be in touch with you shortly.

414 Kirkland Road
414 Kirkland Road
414 Kirkland Road
414 Kirkland Road
414 Kirkland Road
414 Kirkland Road
414 Kirkland Road
414 Kirkland Road
414 Kirkland Road
414 Kirkland Road
414 Kirkland Road
414 Kirkland Road
414 Kirkland Road
414 Kirkland Road
414 Kirkland Road
414 Kirkland Road
414 Kirkland Road
414 Kirkland Road
414 Kirkland Road
414 Kirkland Road
414 Kirkland Road
414 Kirkland Road
414 Kirkland Road
414 Kirkland Road
414 Kirkland Road
414 Kirkland Road
414 Kirkland Road
414 Kirkland Road
414 Kirkland Road
414 Kirkland Road
414 Kirkland Road
414 Kirkland Road
414 Kirkland Road
VIEW PHOTOS
Price Upon Request

414 Kirkland Road

3 Beds 3 Baths 2,244 Sq.Ft. 5,096.52 Sq.Ft.

Description

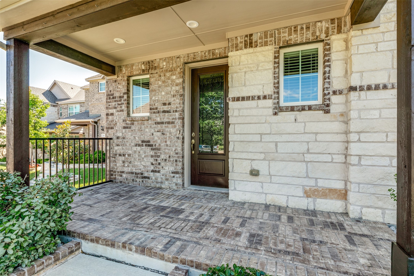
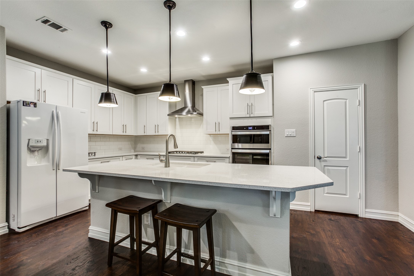
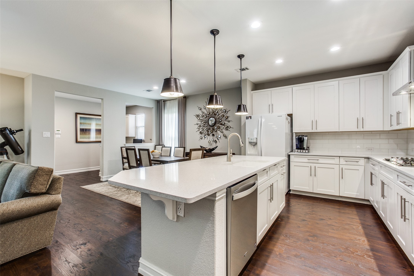
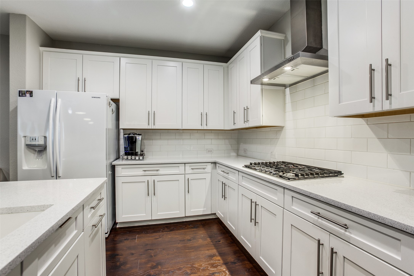
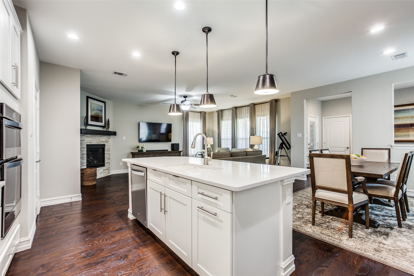
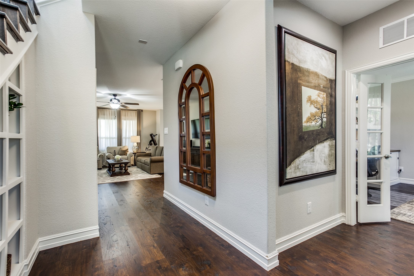
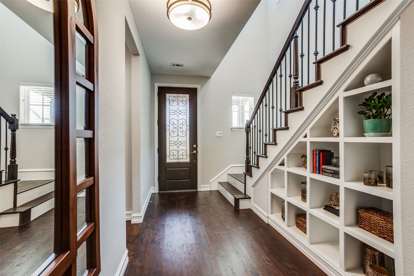
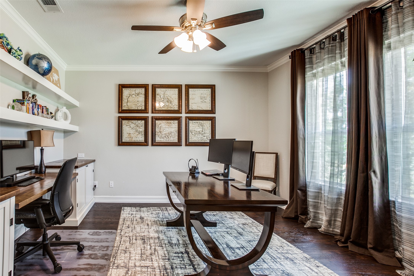
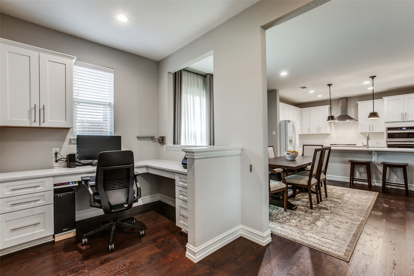
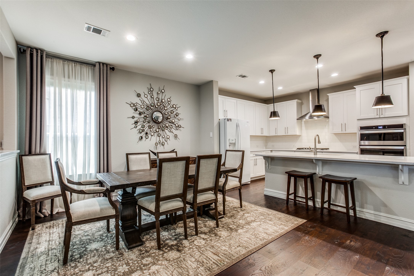
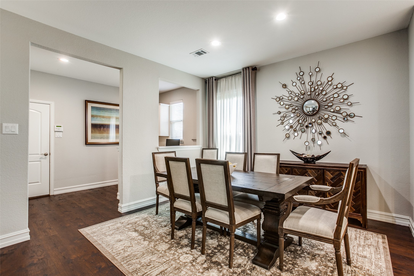
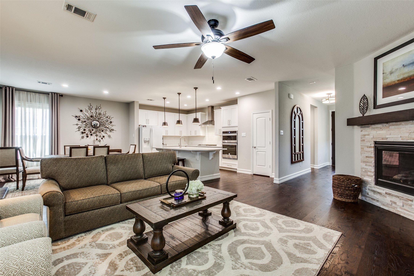
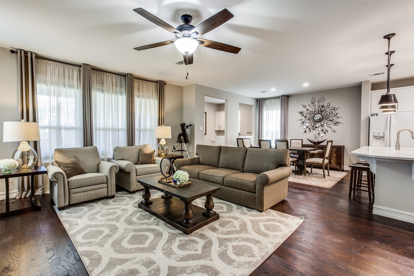
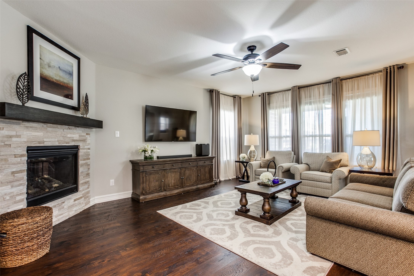
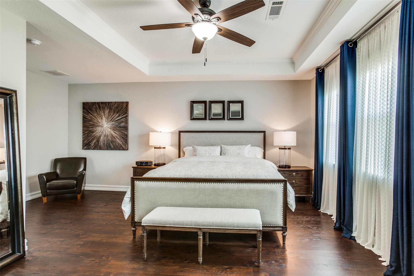
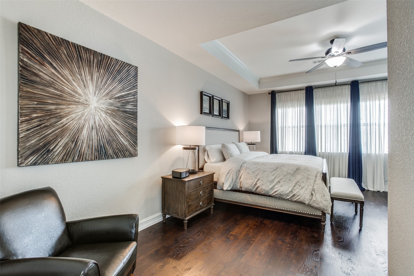
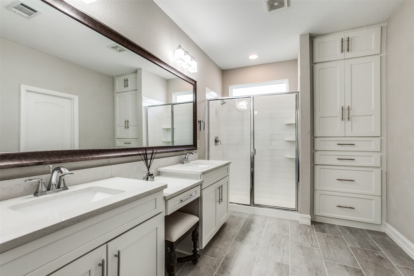
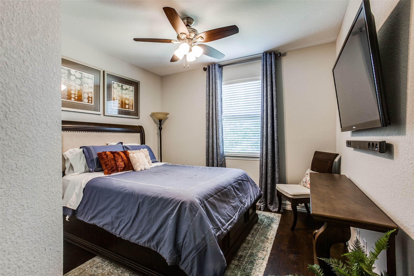
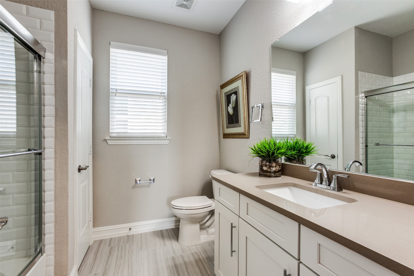
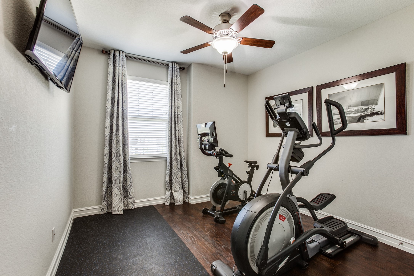
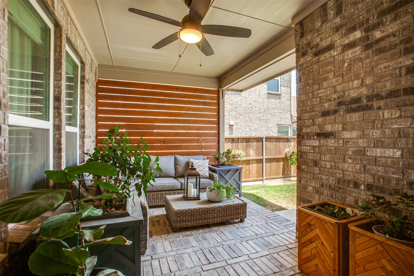
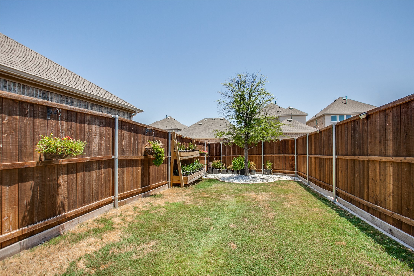
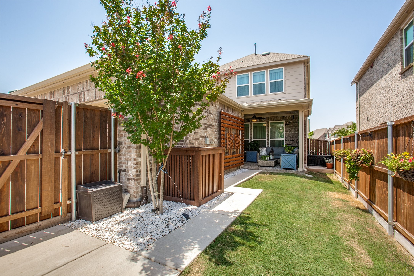
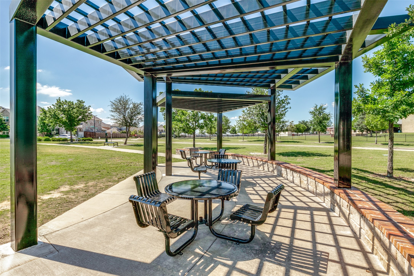
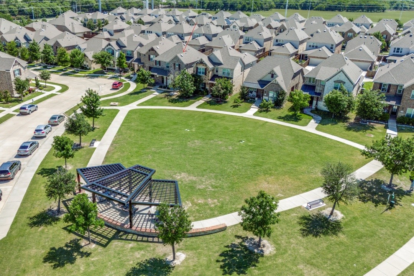
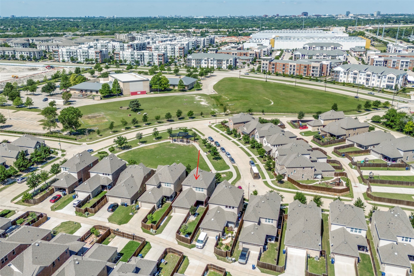
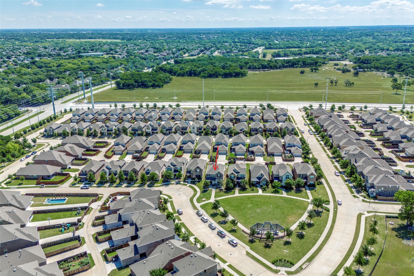
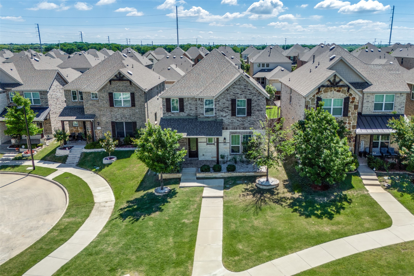
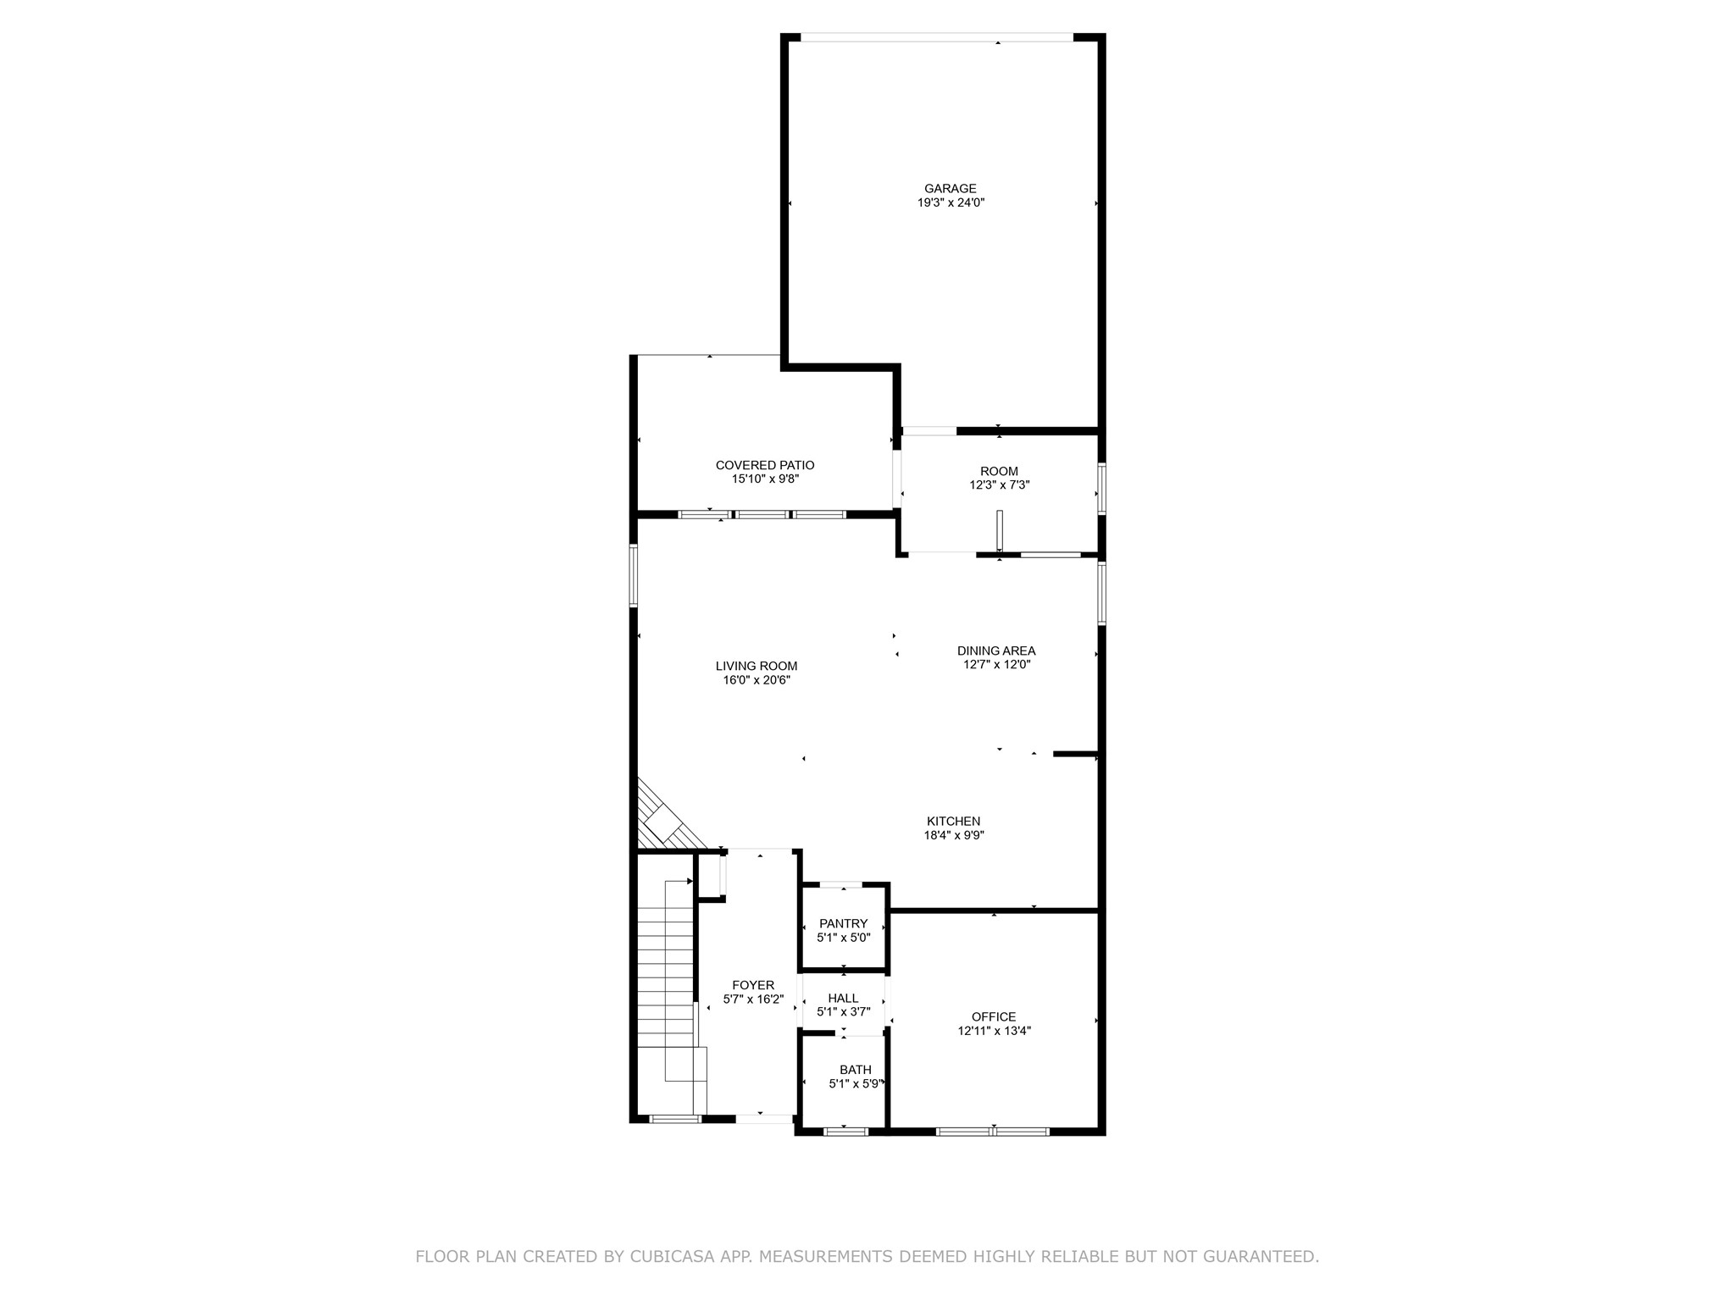
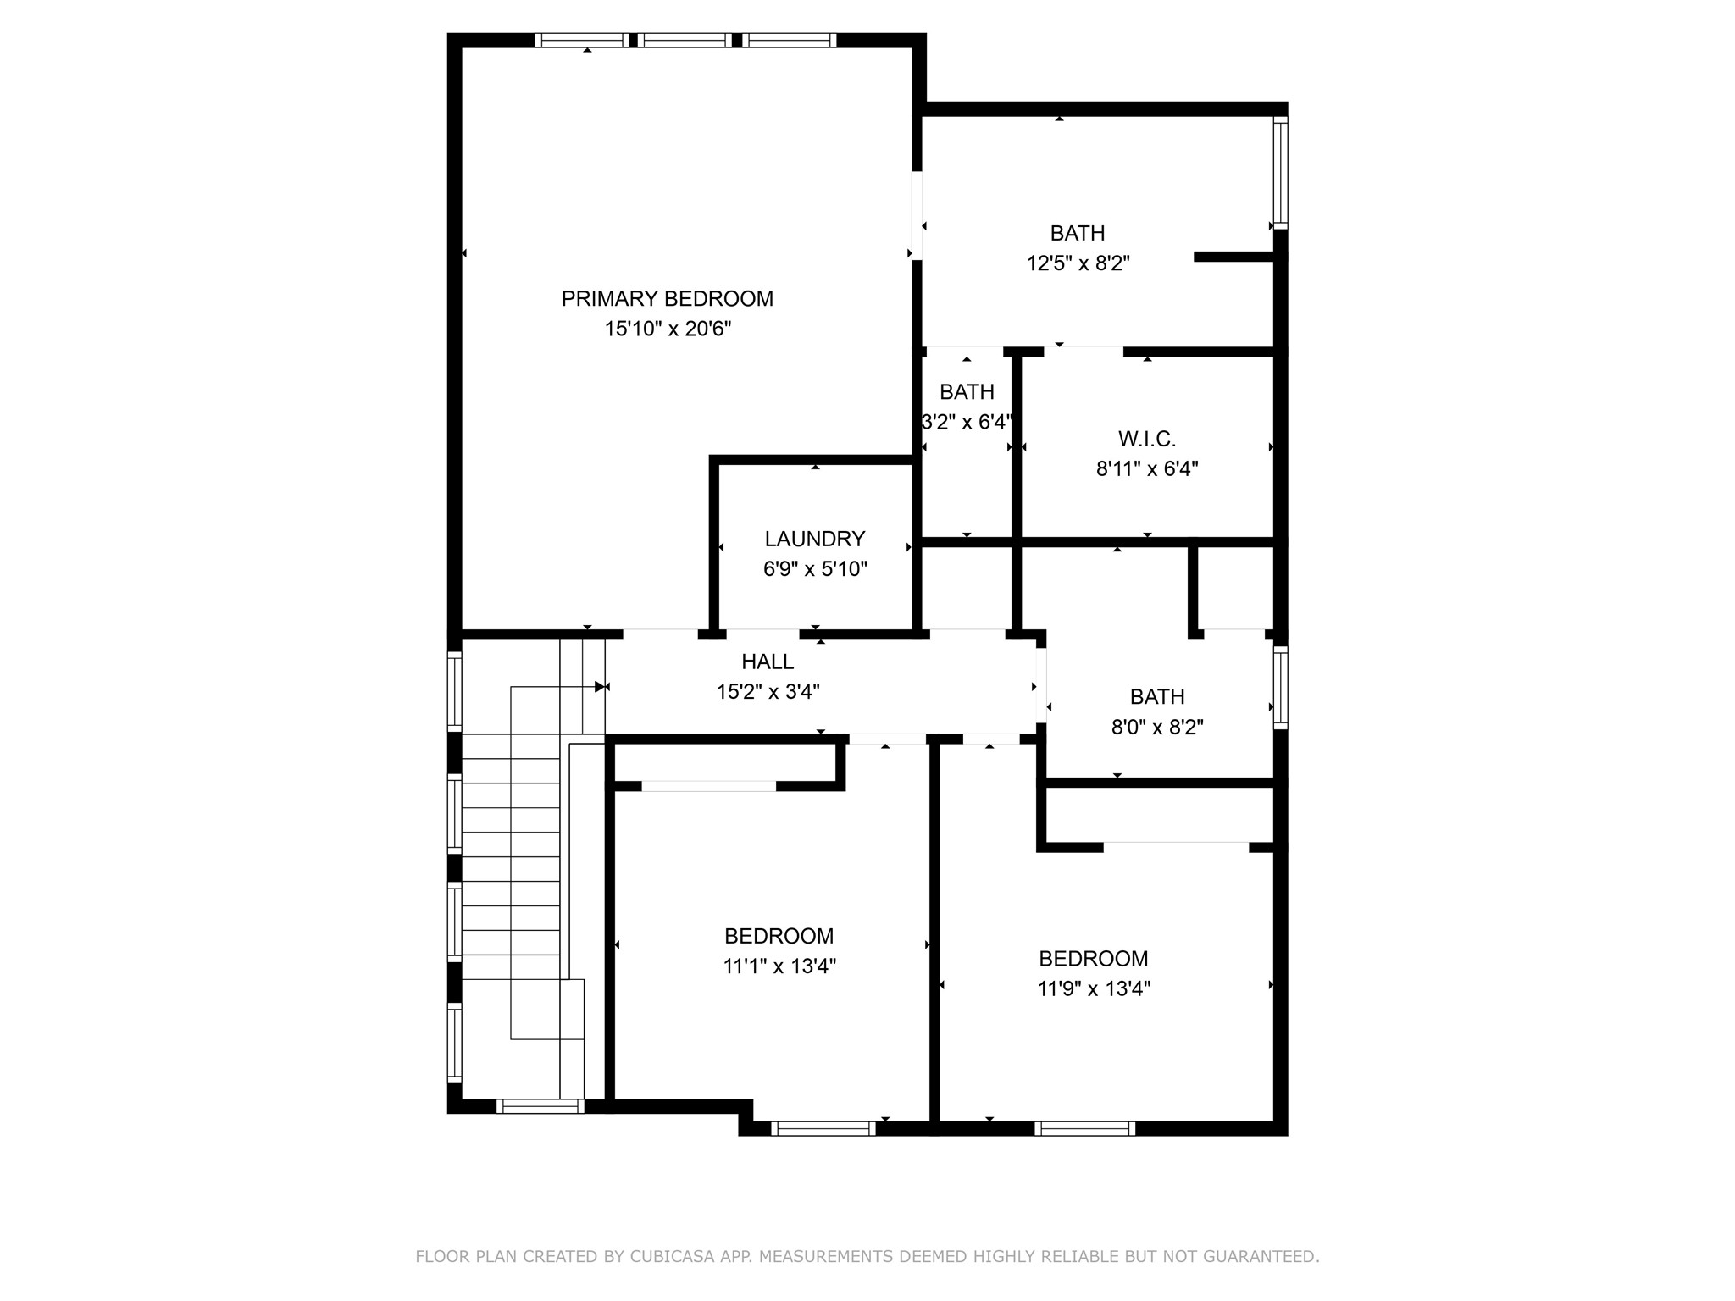
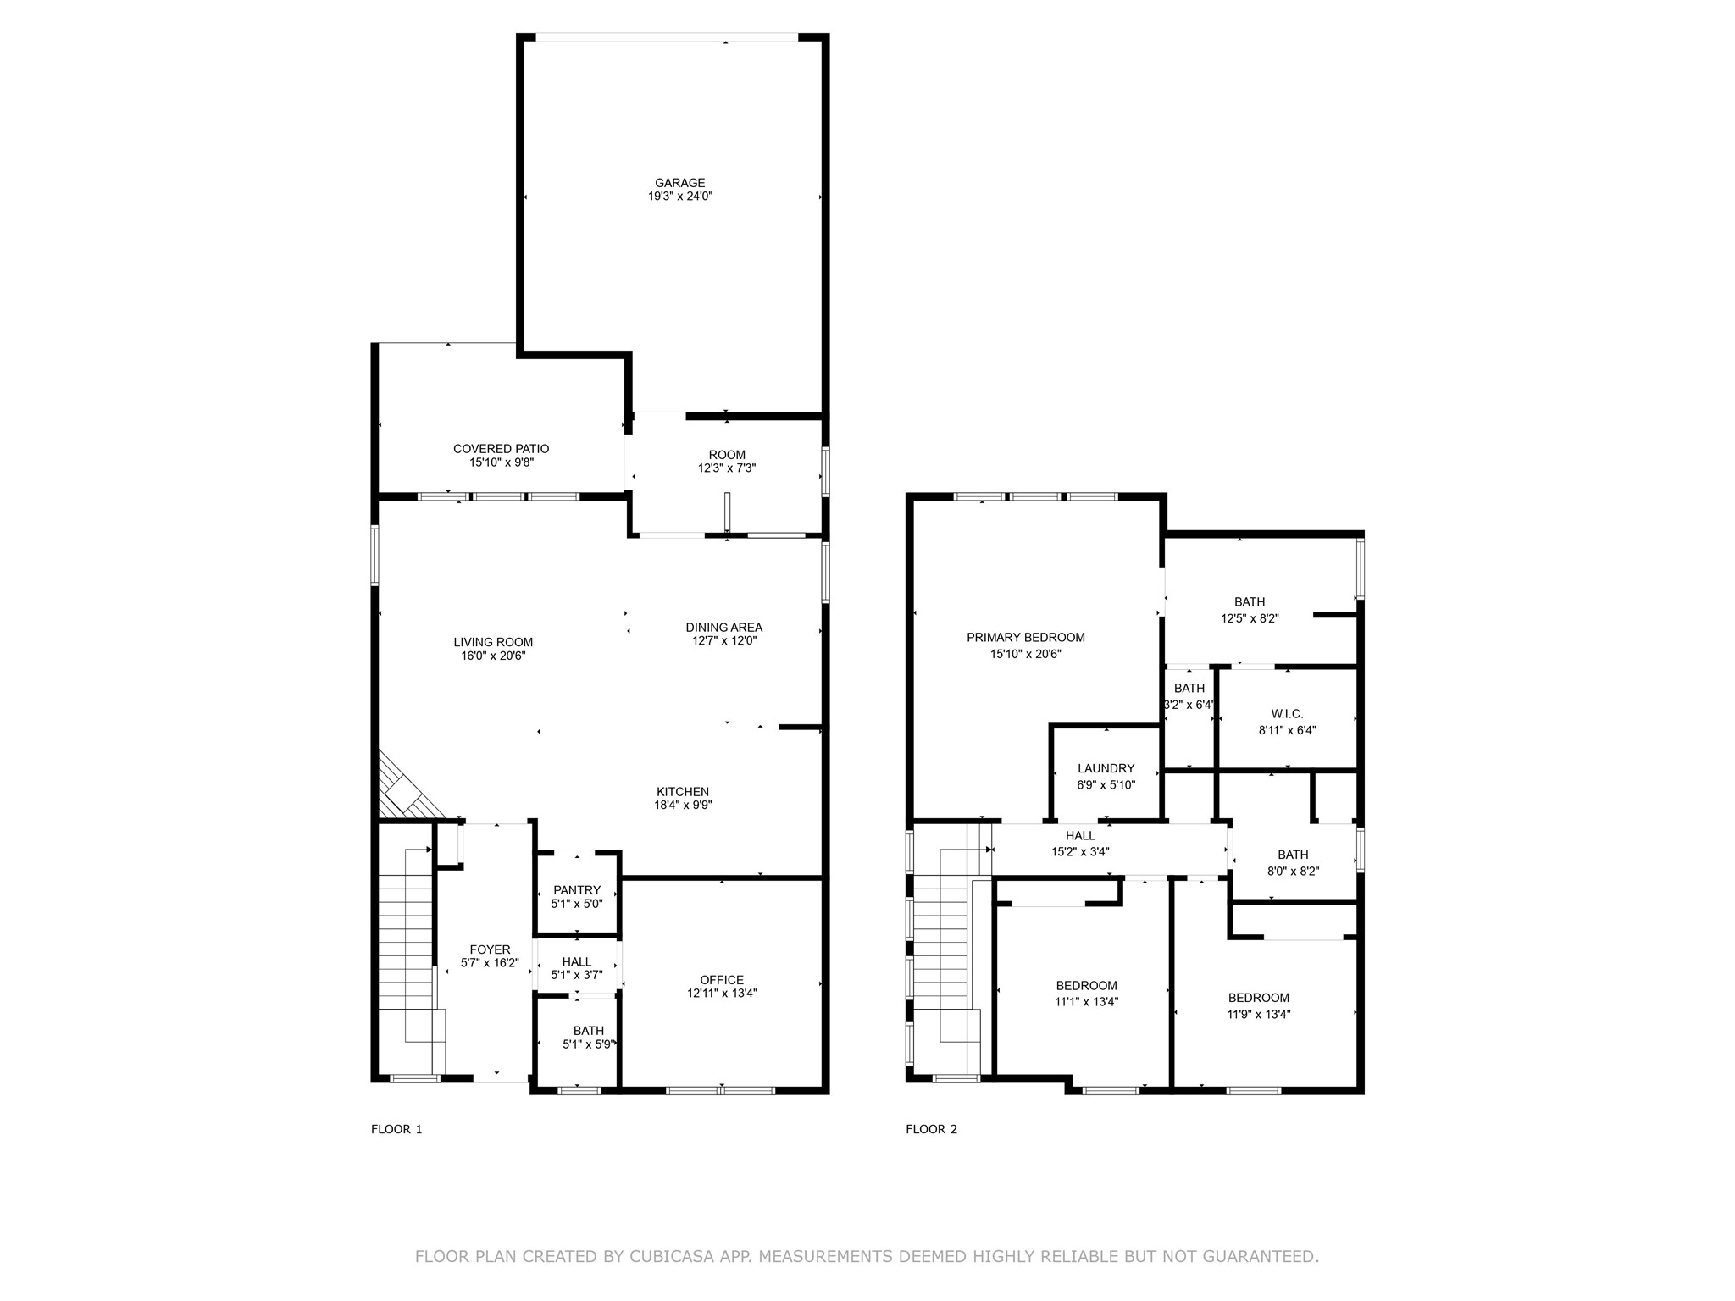
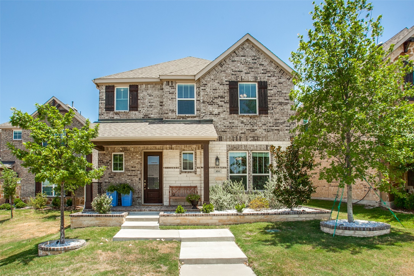
Available now, this well maintained 3 bedroom, 2.5 bath home in Gramercy Park is situated on a park lot and offers a flexible, functional layout. Upgraded flooring and lighting throughout. No carpet. The open main level includes a spacious kitchen with large island, living area with fireplace, dining space, dedicated study, and a built-in planning center ideal for a second WFH setup. All bedrooms and the laundry room are located upstairs for added privacy. Out back, you'll find a gated yard with a covered patio and an extended garage for extra storage or a home gym. What makes this one stand out? Fresh interior paint in May 2025, sits directly on the park with open green space in front, no front facing neighbors, and is just steps from neighborhood walking trails, a playground, and open gathering areas. Conveniently located near George Bush Turnpike and Campbell Road, with quick access to Firewheel Town Center, US 75, and major work hubs.

Share Property

Location

414 Kirkland Road, Garland, TX 75044

Status

Sold

Date Sold

September 12, 2025

Property Amenities

Interior
Laundry room Washer Hookup, Electric Dryer Hookup, Laundry in Utility Room
Fireplace Gas Log
Appliances Dishwasher, Electric Oven, Gas Cooktop
Flooring Ceramic Tile, Vinyl
Total Bedrooms: 3
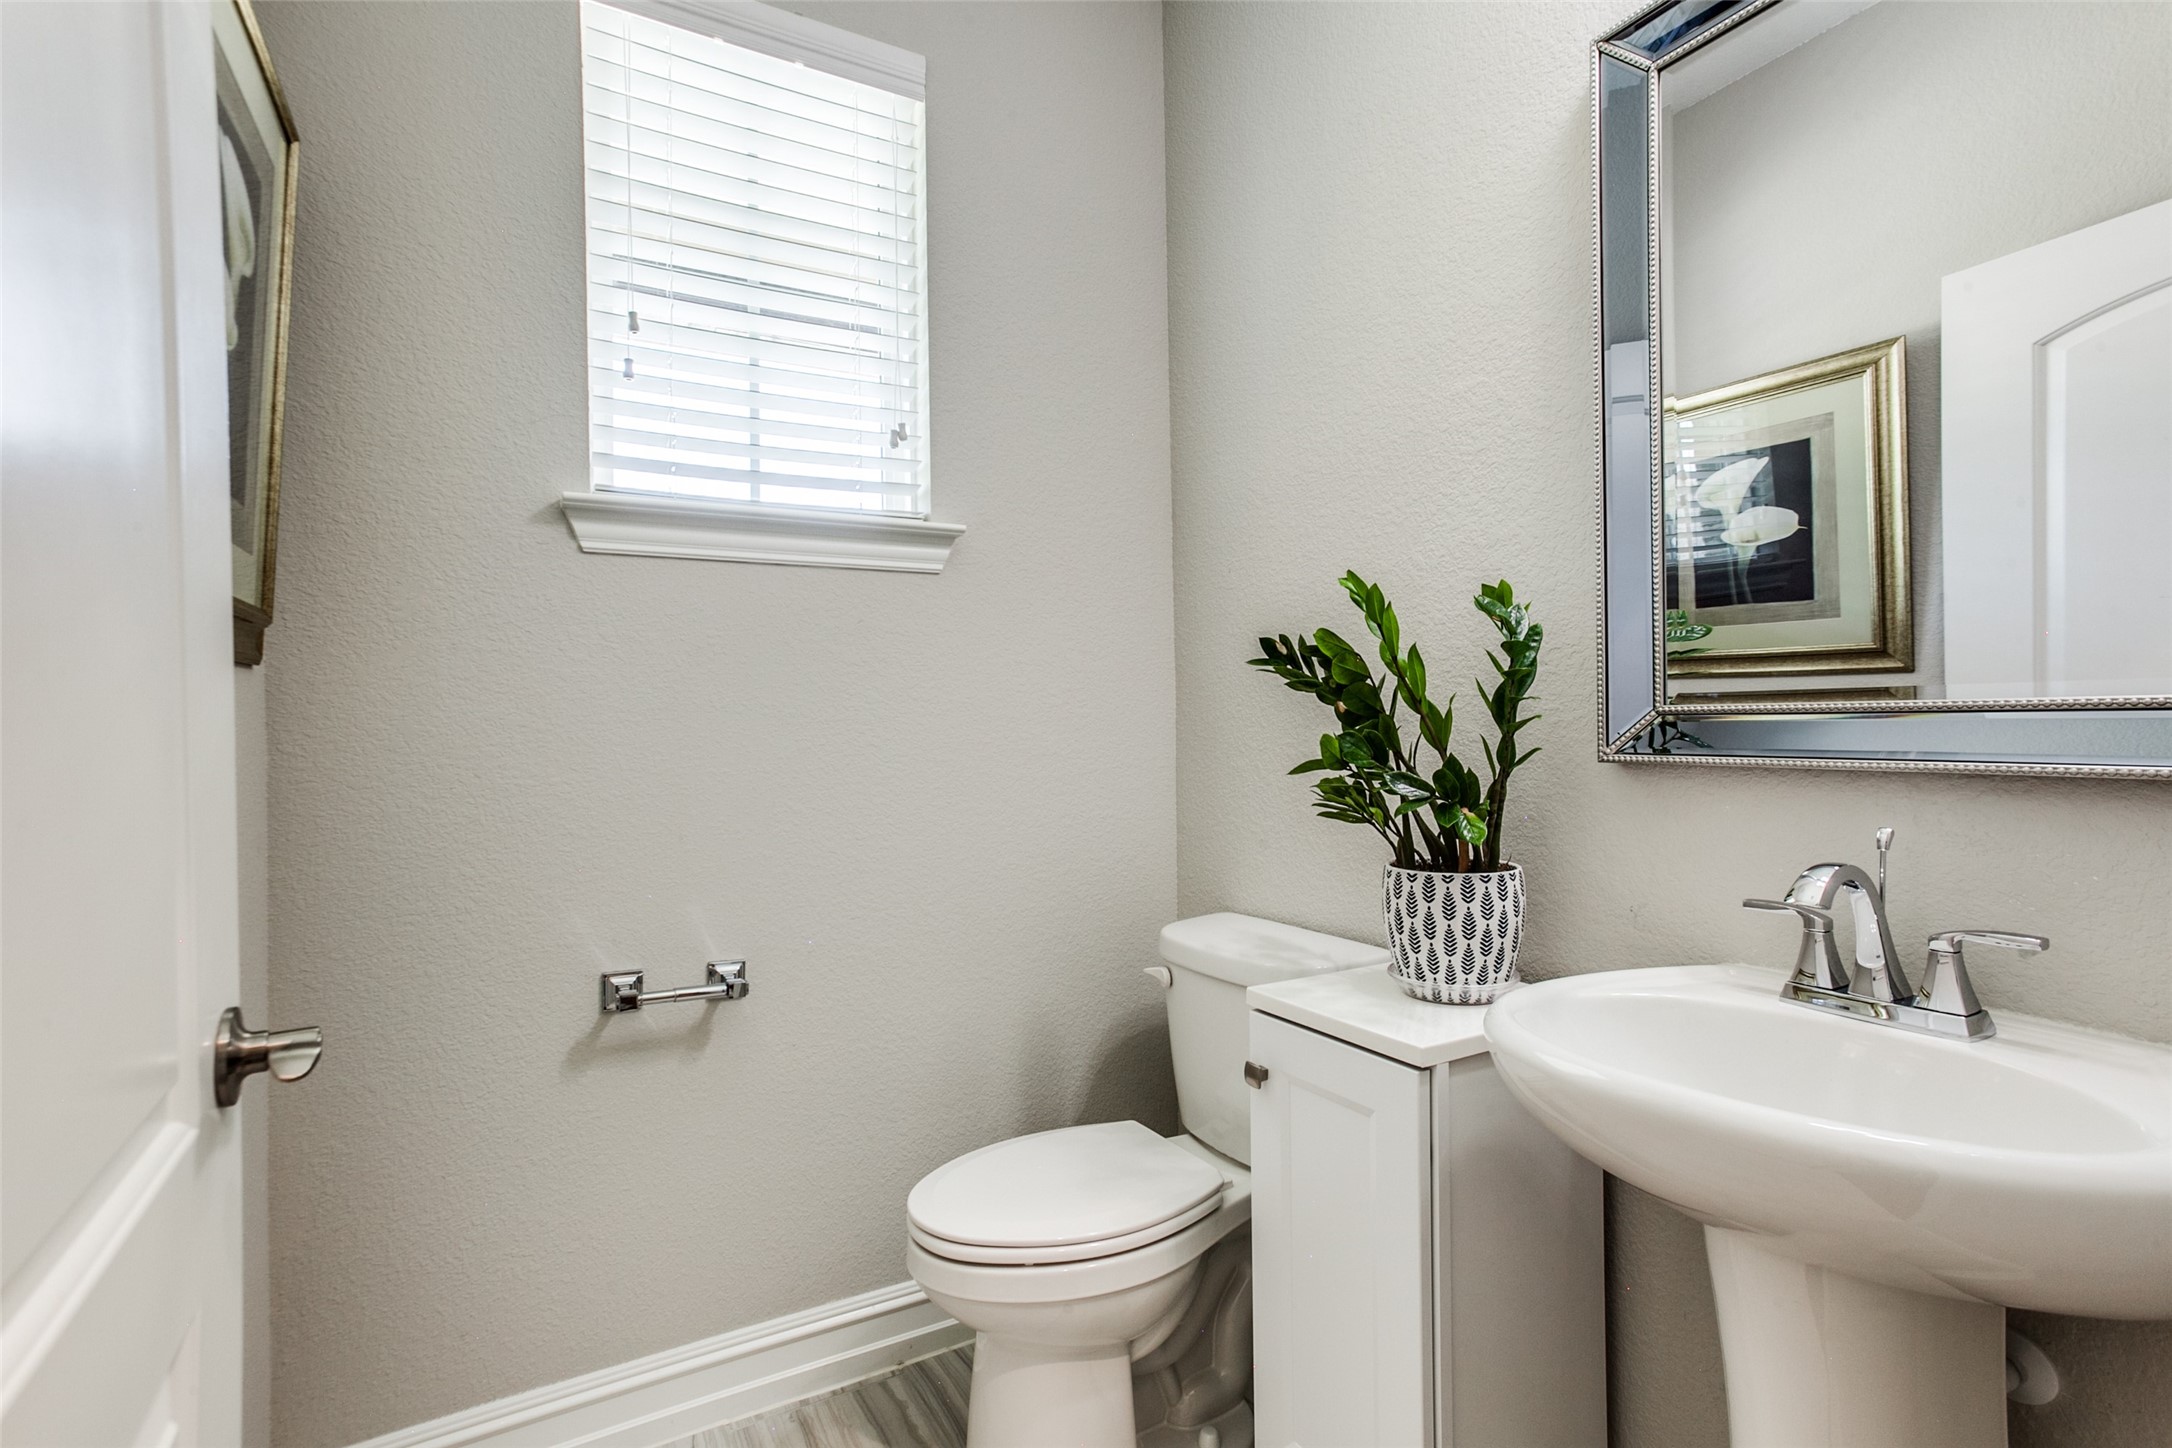
Half Bathrooms: 1
Full Bathrooms: 2
Other Interior Features Built-in Features, Chandelier, Decorative/Designer Lighting Fixtures, Eat-in Kitchen, High Speed Internet, Kitchen Island, Open Floorplan, Pantry, Cable TV, Walk-In Closet(s)
Area & Lot
Lot Area 5,096.52 Sq.Ft.
Living area 2,244 Sq.Ft.
MLS® ID 20895890
Year Built 2018
School District Garland ISD
High School Choice Of School
Middle School Choice Of School
Elementary School Choice Of School
Architecture Styles Traditional, Detached
Type Residential
Status Sold
Exterior
Stories 2
Pool None
Air conditioning Central Air, Ceiling Fan(s), Electric
Heat type Central, Fireplace(s), Natural Gas
Water Source Public
Garage Space 2.0
Security Features Security System, Carbon Monoxide Detector(s), Fire Alarm, Smoke Detector(s)
Sewer Public Sewer
Other Exterior Features Rain Gutters
Parking Driveway, Garage, Garage Door Opener, Garage Faces Rear
Lot Features Interior Lot, Landscaped, Subdivision
Roof Composition
Utilities Natural Gas Available, Sewer Available, Separate Meters, Underground Utilities, Water Available, Cable Available
Finance
Price Upon Request

360 Virtual Tour

Take a tour of this property

Hillcrest Forest

Established North Dallas neighborhood offering greenbelt access, classic ranch homes, and top elementary schools.

Work With Jenelle

Start a thoughtful conversation about your next move, whether you're buying, selling, relocating, investing, or building a life that fits you better.