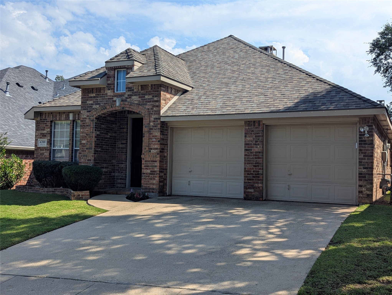
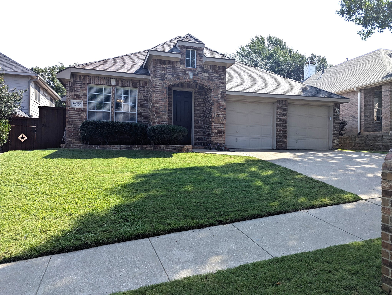
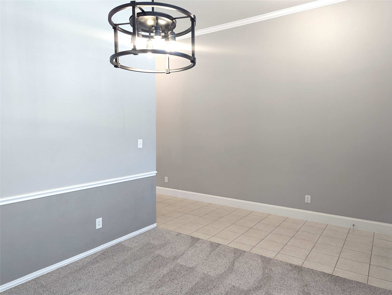
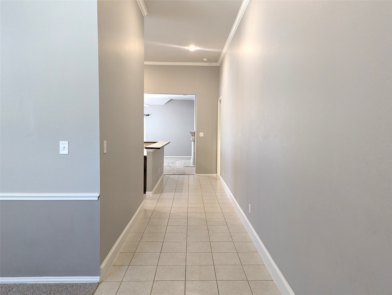
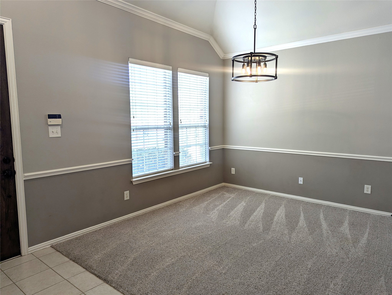
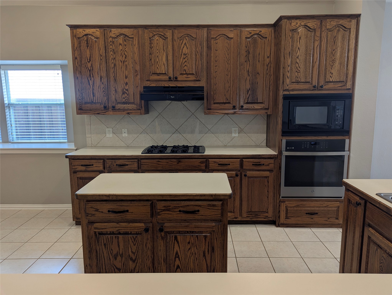
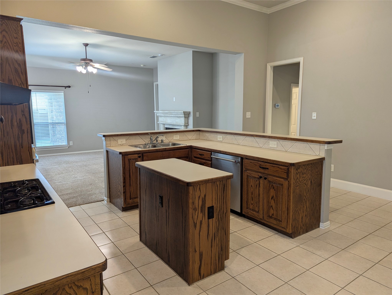
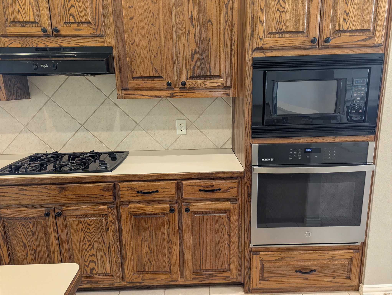
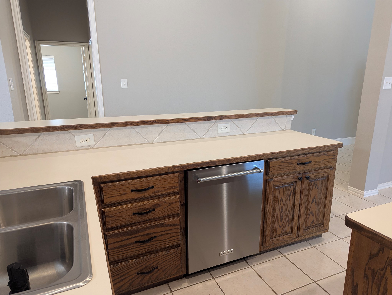
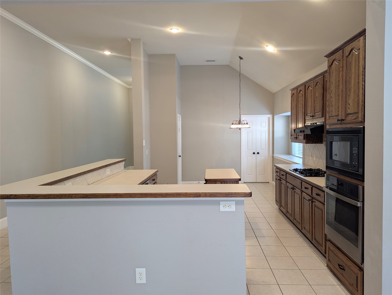
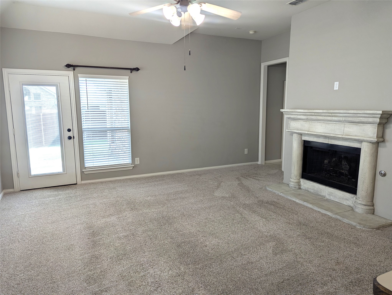
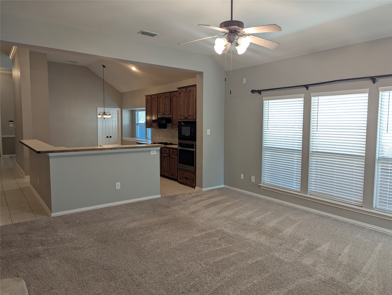
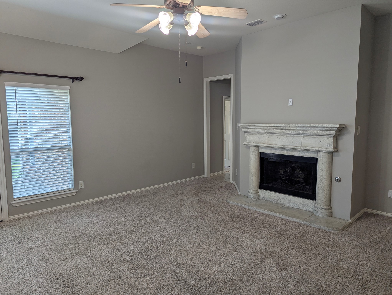
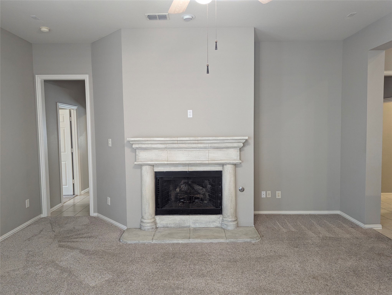
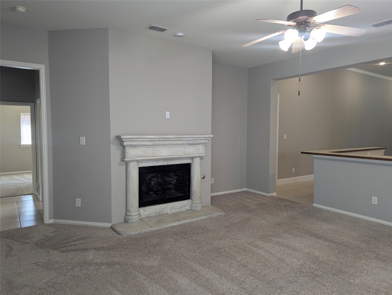
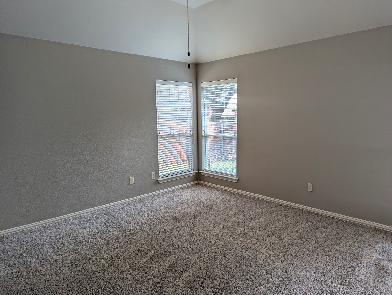
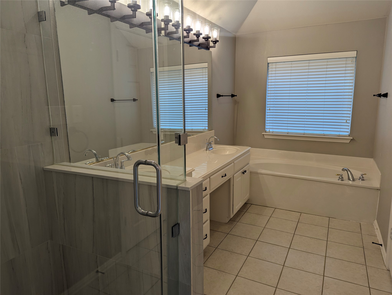
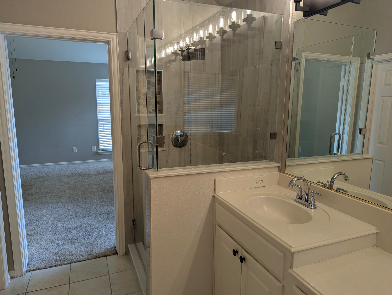
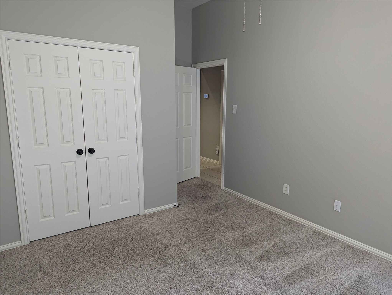
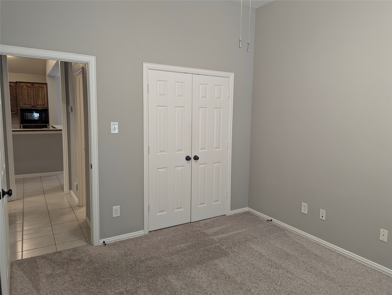
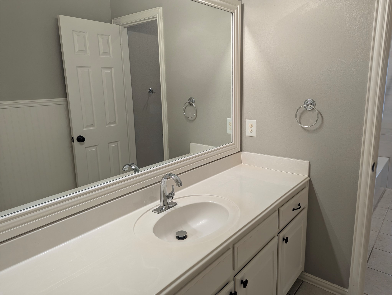
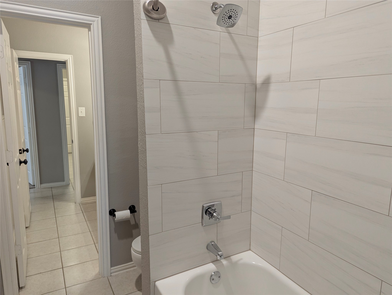
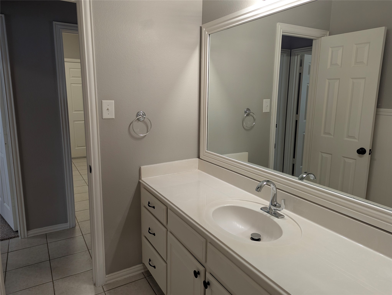
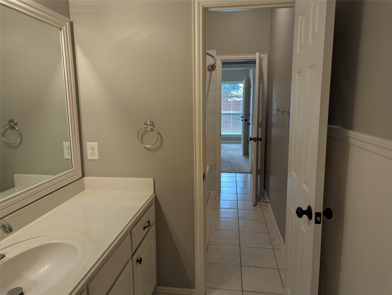
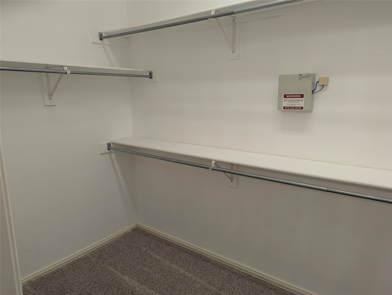
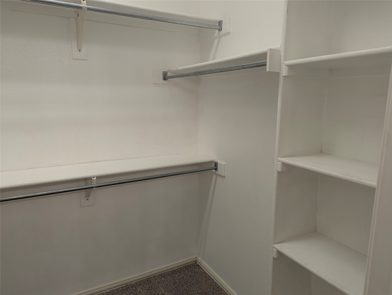
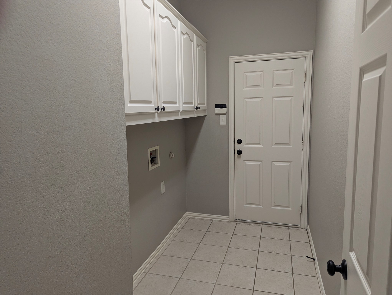
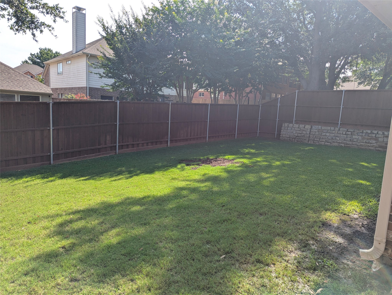
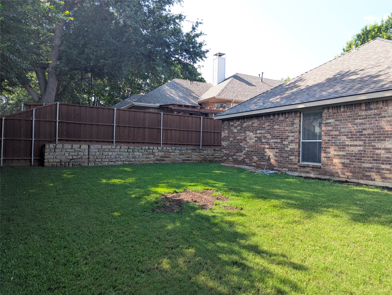
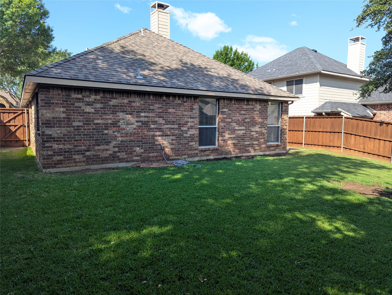
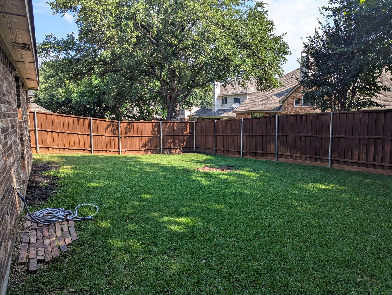
Expect high interest in this impeccably maintained single-story gem located in the heart of the master-planned Wellington community. This super-clean, updated home features four spacious bedrooms and a versatile floor plan designed for modern living. At the heart of the home, you'll find an open kitchen equipped with a gas cooktop and brand-new stainless steel appliances, flowing seamlessly into a large family room anchored by a cozy gas fireplace. The primary suite serves as a true retreat, boasting a massive walk-in closet and a beautifully updated ensuite with a seamless glass shower. A flexible formal space at the front of the home offers the perfect footprint for a home office, formal dining, or a dedicated playroom. Outside, enjoy a shaded backyard perfect for relaxing afternoons. Living in Wellington means more than just a great house; it's a lifestyle. You're just around the corner from the community pool and playground, with the added benefit of being zoned for the highly coveted Flower Mound schools. Best of all, yard maintenance is included in the rent, leaving you more time to enjoy the neighborhood amenities. This one won't last--get your application in ASAP!
Share Property
Location
4200 Tiffany Drive, Flower Mound, TX 75022
Status
Leased
Date Leased
July 1, 2026
Property Amenities
Interior
FireplaceGas Log
AppliancesDishwasher, Electric Oven, Gas Cooktop, Disposal, Microwave
FlooringCarpet, Ceramic Tile
Total Bedrooms:4
Full Bathrooms:2
Other Interior FeaturesHigh Speed Internet, Cable TV, Vaulted Ceiling(s)
Area & Lot
Lot Area6,141.96 Sq.Ft.
Living area2,097 Sq.Ft.
MLS® ID21283441
Year Built2001
School DistrictLewisville ISD
High SchoolFlower Mound
Middle SchoolMckamy
Elementary SchoolWellington
Architecture StylesTraditional, Detached
TypeResidential
StatusLeased
Exterior
Stories1
PoolNone
Air conditioningCentral Air, Electric
Heat typeCentral, Natural Gas
Water SourcePublic
Garage Space2.0
Security FeaturesSecurity System, Fire Alarm, Smoke Detector(s)
SewerPublic Sewer
ParkingCovered
Lot FeaturesBack Yard, Lawn, Landscaped, Subdivision, Sprinkler System
UtilitiesSewer Available, Water Available, Cable Available