Leave a Message

Thank you for your message. I will be in touch with you shortly.

4210 Edgeview Court
4210 Edgeview Court
4210 Edgeview Court
4210 Edgeview Court
4210 Edgeview Court
4210 Edgeview Court
4210 Edgeview Court
4210 Edgeview Court
4210 Edgeview Court
4210 Edgeview Court
4210 Edgeview Court
4210 Edgeview Court
4210 Edgeview Court
4210 Edgeview Court
4210 Edgeview Court
4210 Edgeview Court
4210 Edgeview Court
4210 Edgeview Court
4210 Edgeview Court
4210 Edgeview Court
4210 Edgeview Court
4210 Edgeview Court
4210 Edgeview Court
4210 Edgeview Court
4210 Edgeview Court
4210 Edgeview Court
4210 Edgeview Court
4210 Edgeview Court
4210 Edgeview Court
4210 Edgeview Court
4210 Edgeview Court
4210 Edgeview Court
4210 Edgeview Court
4210 Edgeview Court
4210 Edgeview Court
4210 Edgeview Court
4210 Edgeview Court
4210 Edgeview Court
4210 Edgeview Court
VIEW PHOTOS
Price Upon Request

4210 Edgeview Court

4 Beds 3 Baths 3,111 Sq.Ft. 0.39 Acres

Description

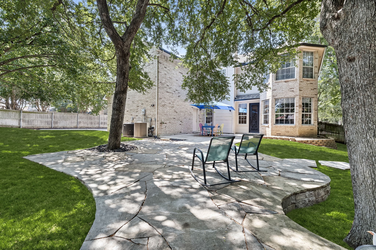
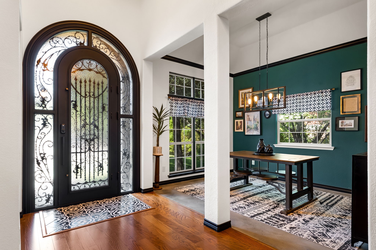
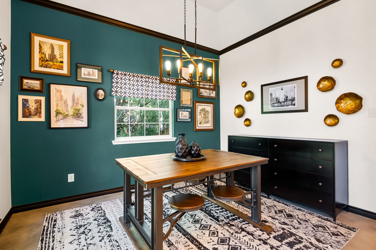
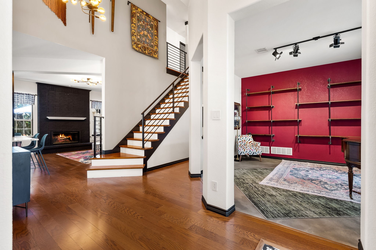
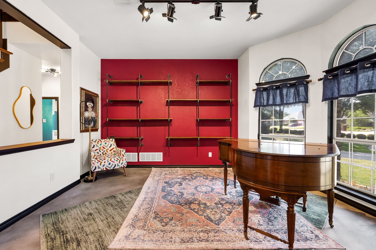
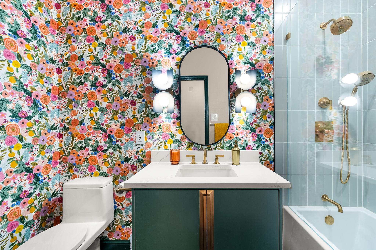
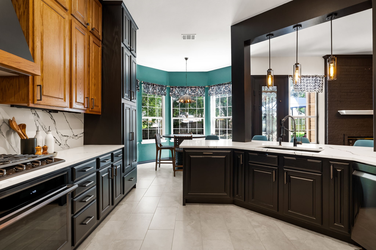
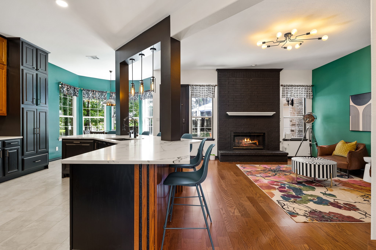
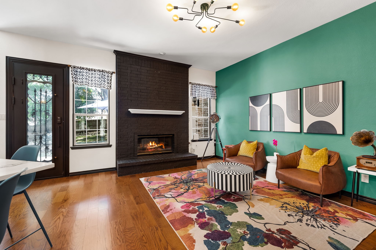
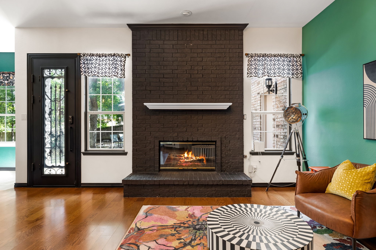
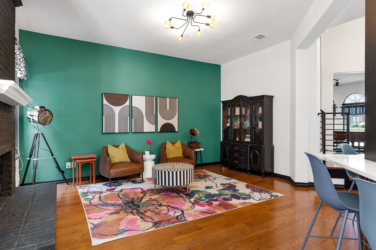
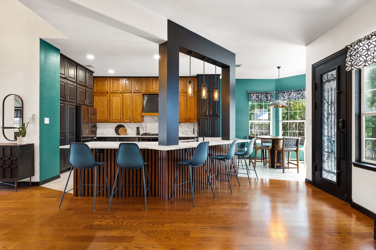
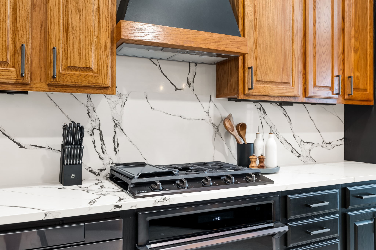
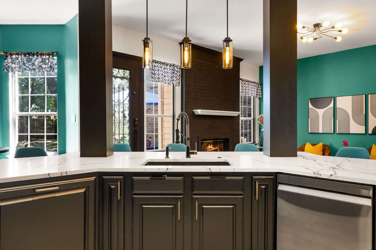
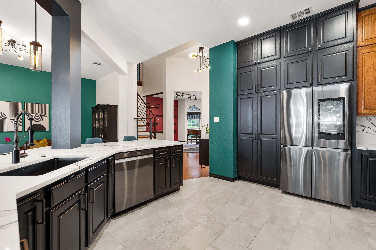
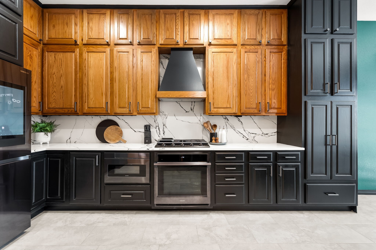
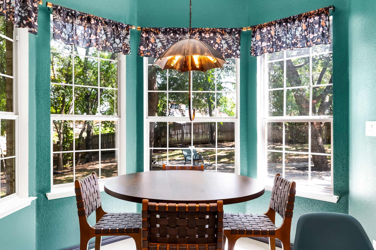
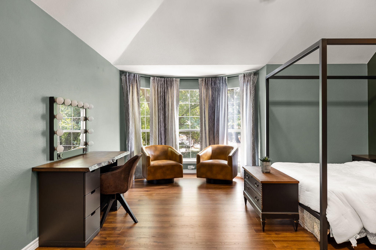
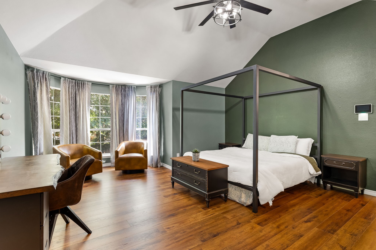
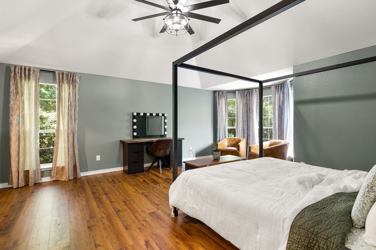
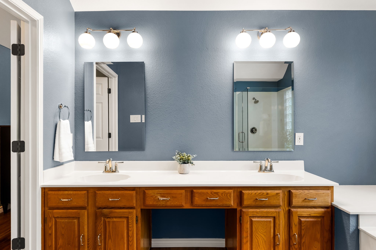
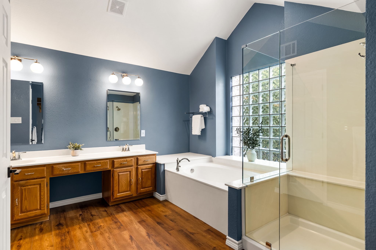
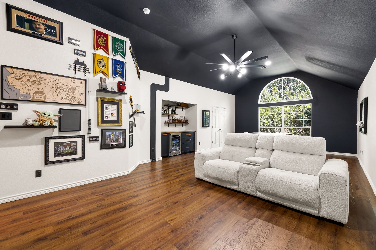
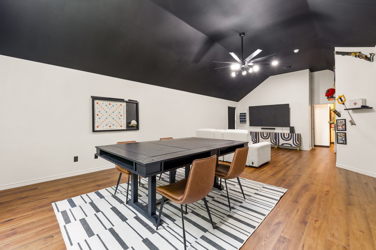
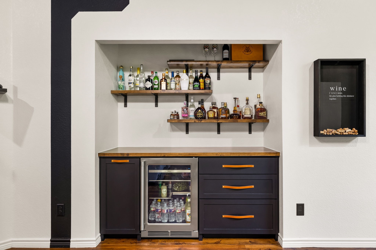
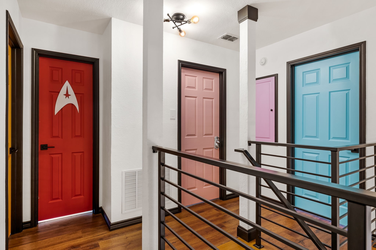
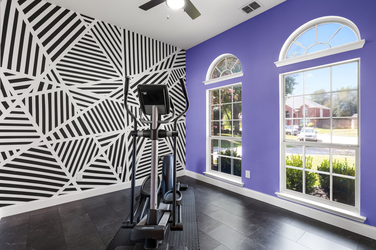
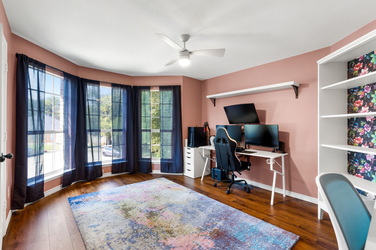
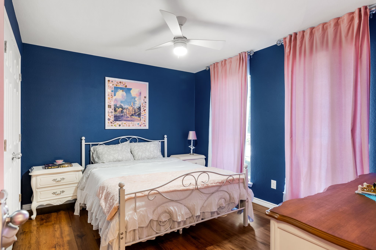
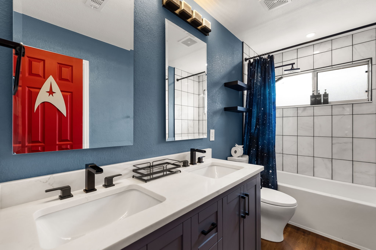
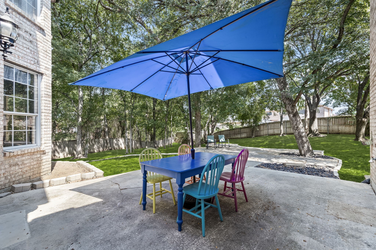
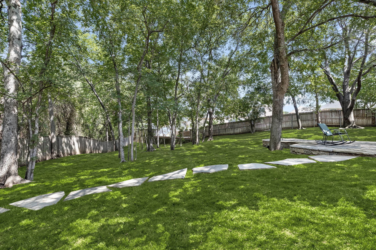
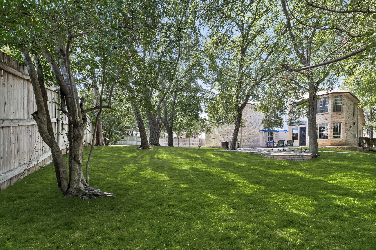
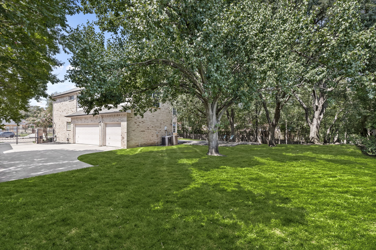
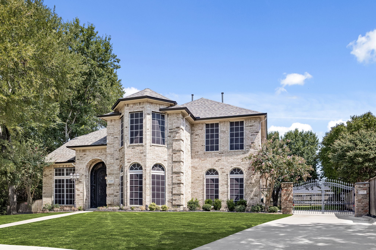
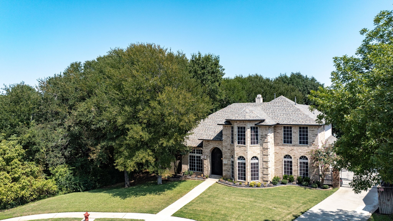
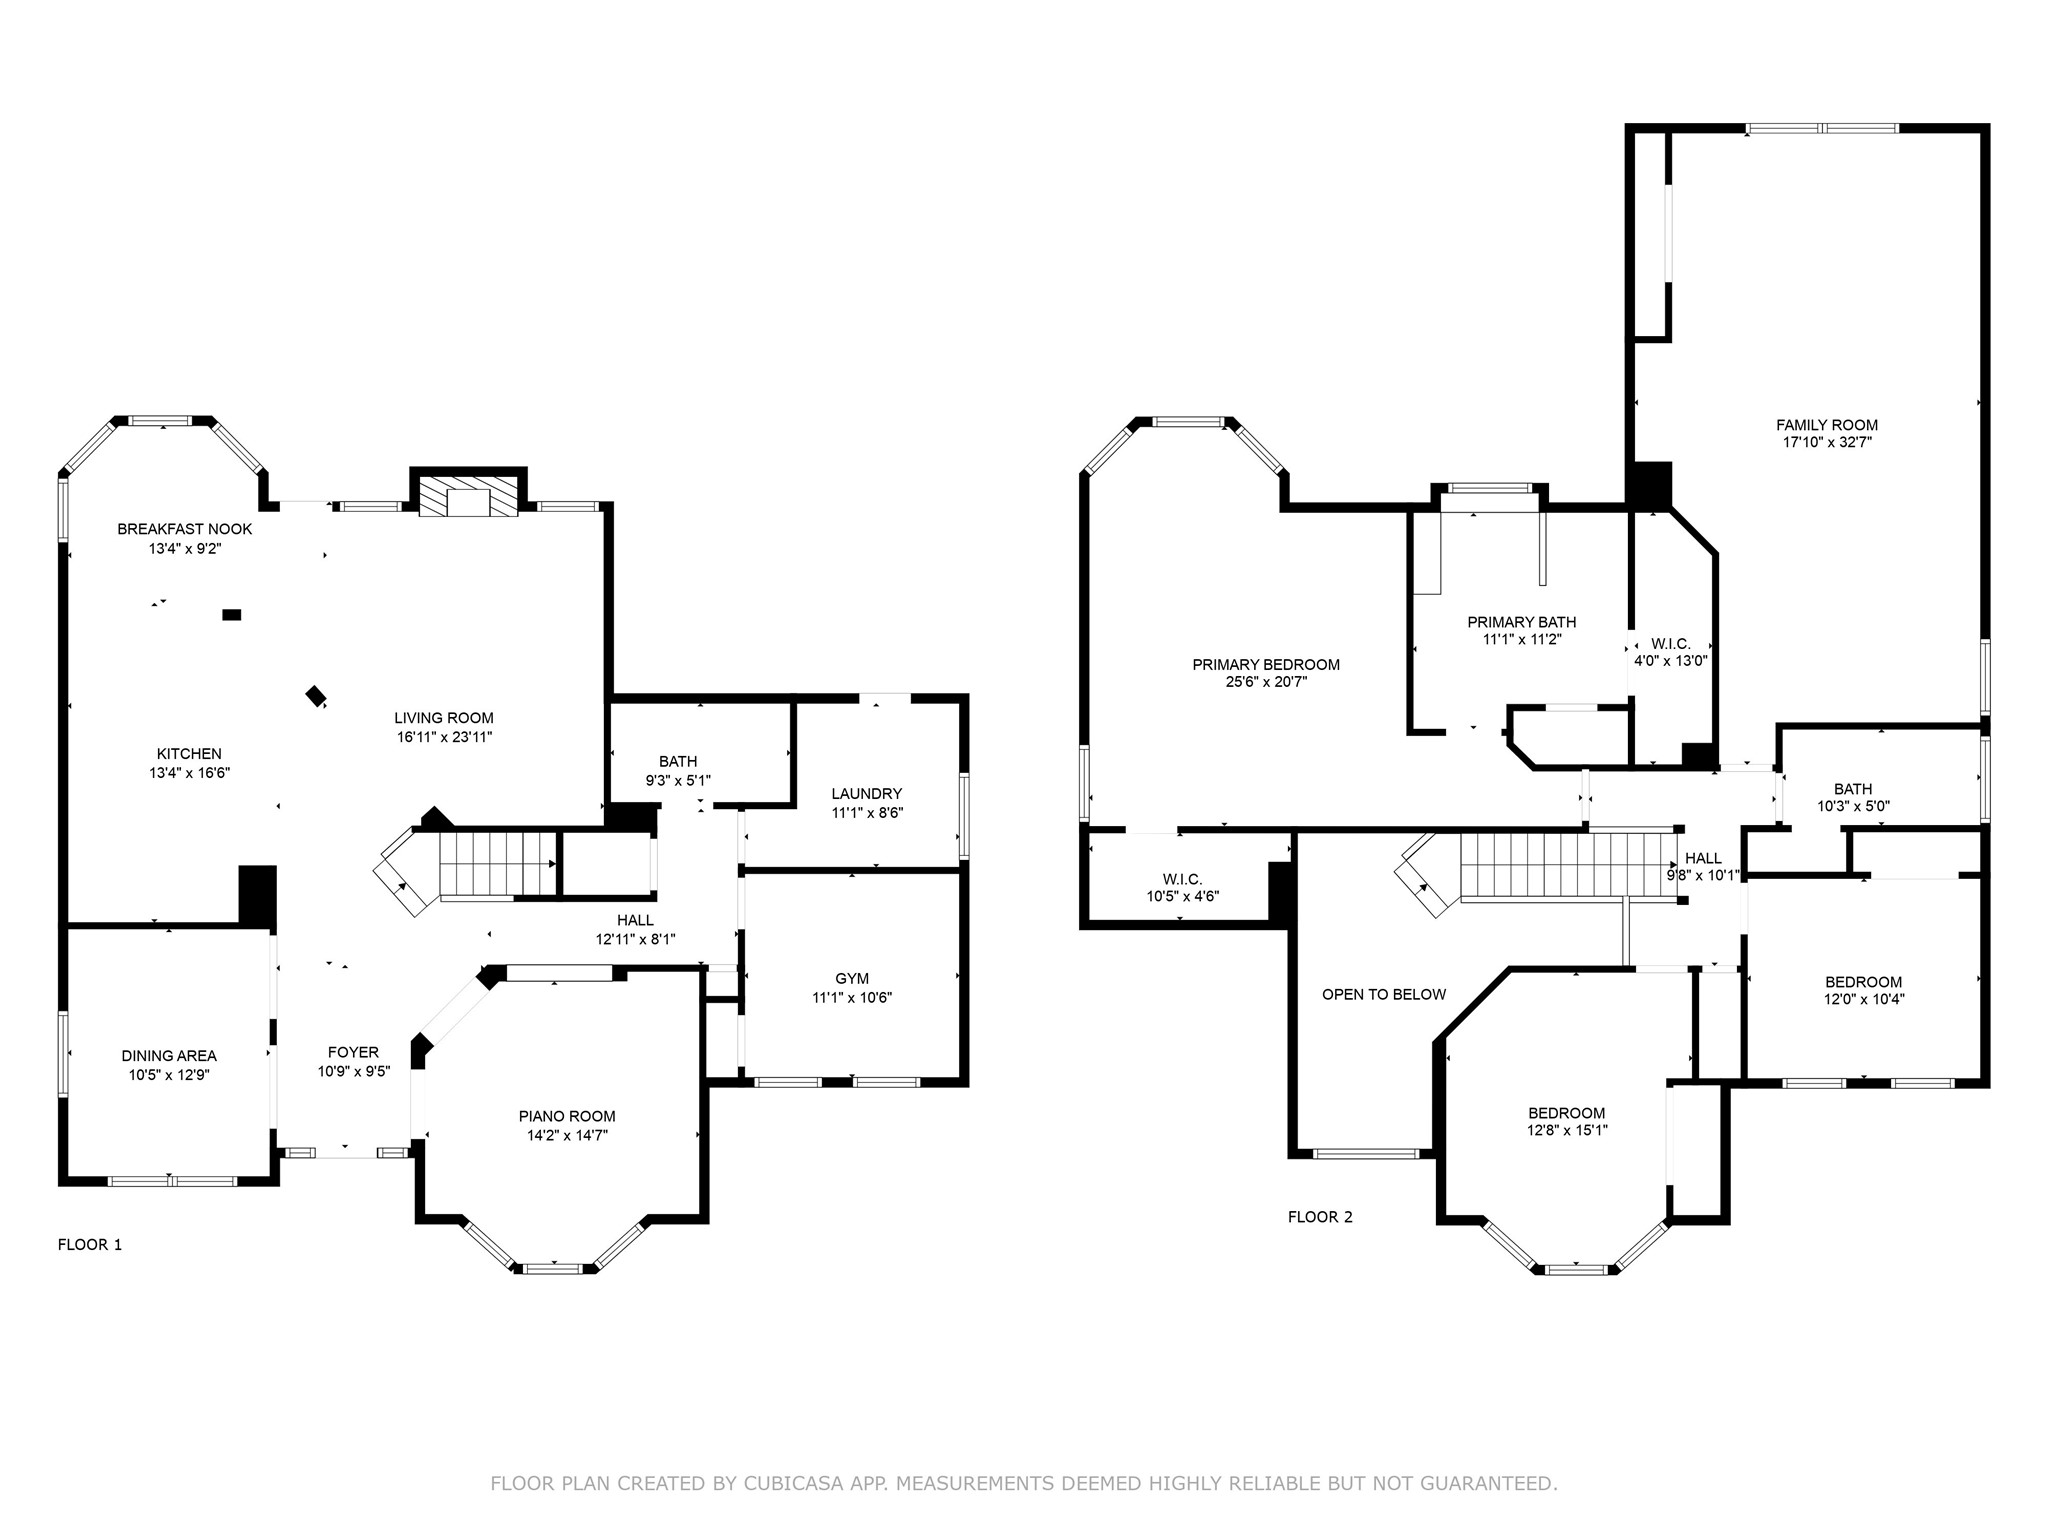
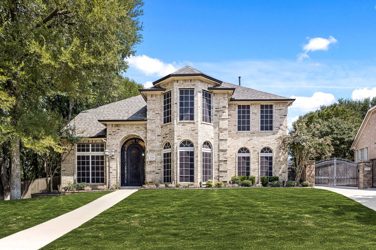
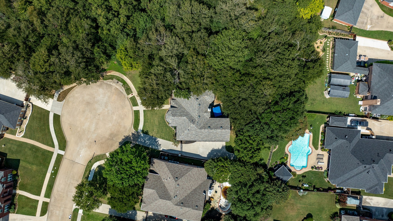
Back on the Market at no fault to the Seller! 4210 Edgeview Court is nestled in the serene Westchester East neighborhood on a rare double cul-de-sac lot. From the curb, this home's classic traditional architecture makes a timeless first impression. Step inside, though, and you'll discover a completely reimagined interior where modern design and eclectic style come together seamlessly. The open-concept layout has been thoughtfully remodeled with bold finishes, curated textures, and unexpected details that bring personality to every room. Light-filled living spaces, sleek updates, and carefully chosen fixtures give the home a fresh, contemporary feel.The heart of the home is a gourmet kitchen with extended cabinetry, sleek quartz counters with a seamless slab backsplash and updated appliances. This floorpan also features stacked formals, family room featuring a brick fireplace with gas logs, and upstairs game room with built-in bar with beverage refrigerator. The primary suite includes a private sitting area and a spa-style bath that has been recently updated with frameless shower. A second bedroom and full bath are also located on the first floor. Situated on approximately 0.39 acres, your backyard offers no neighbors to the left or behind, a peaceful setting with room for RV parking, great for outdoor entertaining or simply relaxing in private. 3-car garage, including a third bay converted into a workshop perfect for creatives, hobbyists, or any activity that needs extra space. Other recent updates include a new roof 2025, hot water heaters in 2022, custom iron doors, jellyfish lighting, smart switches throughout and so much more! Minutes away from EpicCentral, the 172-acre dining and entertainment district. Close to Lynn Creek Park on Joe Pool Lake for boating, beaches, and picnics. Trails, parks, shopping (Grand Prairie Premium Outlets), and more are all nearby.

Share Property

Location

4210 Edgeview Court, Grand Prairie, TX 75052

Status

Sold

Date Sold

November 10, 2025

Property Amenities

Interior
Laundry room Laundry Chute, Laundry in Utility Room
Fireplace Gas Log, Gas Starter, Masonry
Appliances Some Gas Appliances, Dishwasher, Disposal, Gas Range, Microwave, Plumbed For Gas, Refrigerator, Vented Exhaust Fan
Flooring Carpet, Ceramic Tile, Wood
Total Bedrooms: 4
Full Bathrooms: 3
Other Interior Features Built-in Features, Chandelier, Decorative/Designer Lighting Fixtures, Eat-in Kitchen, High Speed Internet, Kitchen Island, Open Floorplan, Pantry, Smart Home, Cable TV, Vaulted Ceiling(s)
Area & Lot
Lot Area 0.39 Acres
Living area 3,111 Sq.Ft.
MLS® ID 21042141
Year Built 1996
School District Grand Prairie ISD
High School South Grand Prairie
Middle School Reagan
Elementary School Powell
Architecture Styles Traditional, Detached
Type Residential
Status Sold
Exterior
Stories 2
Pool None
Air conditioning Central Air, Ceiling Fan(s), Electric
Heat type Central, Natural Gas
Water Source Public
Garage Space 3.0
Security Features Smoke Detector(s)
Sewer Public Sewer
Other Exterior Features Lighting, Rain Gutters
Parking Driveway, Garage, Garage Door Opener, Garage Faces Side, Boat, RV Access/Parking
Lot Features Back Yard, Cul-De-Sac, Interior Lot, Lawn, Landscaped, Subdivision, Sprinkler System
Roof Composition
Utilities Natural Gas Available, Sewer Available, Separate Meters, Underground Utilities, Water Available, Cable Available
Finance
Price Upon Request

360 Virtual Tour

Take a tour of this property

Work With Jenelle
Start a thoughtful conversation about your next move, whether you're buying, selling, relocating, investing, or building a life that fits you better.