Leave a Message

Thank you for your message. I will be in touch with you shortly.

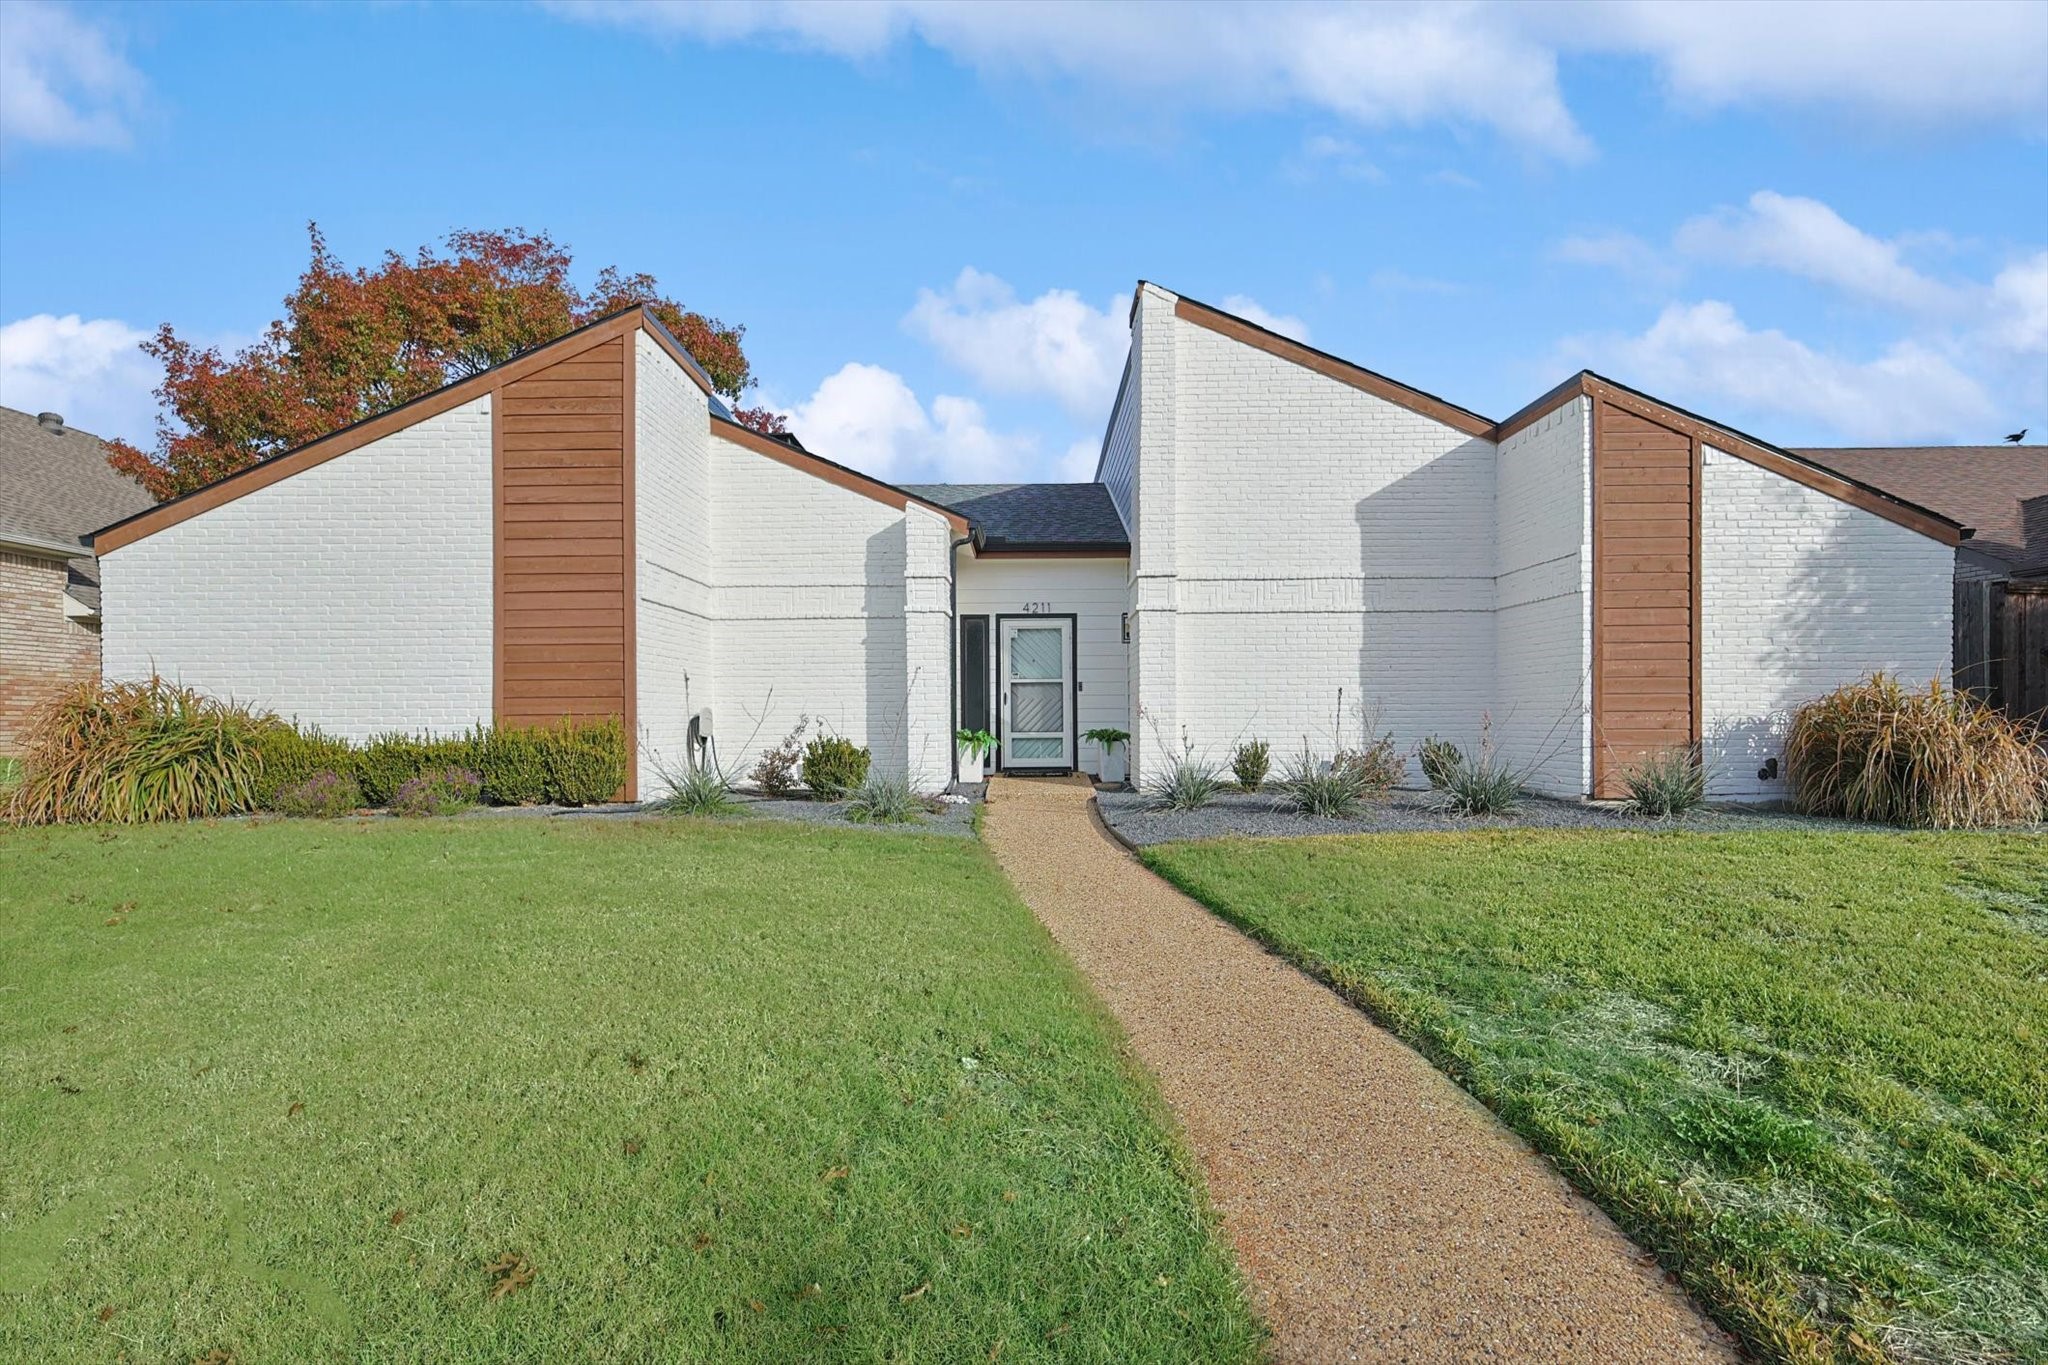
4211 Country Brook Drive
Price Upon Request

4211 Country Brook Drive

3 Beds 3 Baths 2,278 Sq.Ft. 8,276.4 Sq.Ft.

Description

Welcome to 4211 Country Brook Drive, a beautifully maintained property in a highly sought-after North Dallas neighborhood. This charming home combines comfort, style, and convenience, making it perfect for families, professionals, or anyone seeking a peaceful retreat within the city. This home offers spacious living with 3 bedrooms, 2 dining and 2 living areas, providing plenty of room for relaxation and entertaining. The large kitchen is a chef's dream, featuring updated appliances, lots of counter space, and abundant storage. The bright and airy open floor plan seamlessly connects the living, dining, and kitchen areas, creating a welcoming space for daily living or hosting guests. Step outside to a private, landscaped backyard, perfect for gatherings or quiet evenings under the stars. This home features multiple covered patios, offering versatile spaces to gather, unwind, or enjoy the outdoors year-round. The rear electric gate provides convenient access and plenty of space for parking. The home's prime location offers easy access to top-rated private and Plano ISD schools, shopping, dining, a private pond just steps away and major highways, ensuring convenience and connectivity to all that Dallas has to offer. The home comes complete with a washer, dryer, and refrigerator, making your move-in seamless and convenient!

Share Property

Location

4211 Country Brook Drive, Dallas, TX 75287

Status

Leased

Date Leased

December 19, 2024

Property Amenities

Interior
Laundry room Laundry in Utility Room
Fireplace Gas Log, Gas Starter, Living Room
Appliances Convection Oven, Double Oven, Dishwasher, Electric Oven, Disposal
Flooring Carpet, Luxury Vinyl, Luxury Vinyl Plank
Total Bedrooms: 3
Half Bathrooms: 1
Full Bathrooms: 2
Other Interior Features Built-in Features, Chandelier, Decorative/Designer Lighting Fixtures, Eat-in Kitchen, High Speed Internet, Paneling/Wainscoting, Vaulted Ceiling(s), Walk-In Closet(s)
Area & Lot
Lot Area 8,276.4 Sq.Ft.
Living area 2,278 Sq.Ft.
MLS® ID 20790471
Year Built 1981
School District Plano ISD
High School Shepton
Middle School Frankford
Elementary School Mitchell
Architecture Styles Detached
Type Residential
Status Leased
Exterior
Stories 1
Pool None
Air conditioning Central Air, Ceiling Fan(s), Electric
Heat type Central, Natural Gas
Water Source Public
Garage Space 2.0
Security Features Smoke Detector(s)
Sewer Public Sewer
Other Exterior Features Lighting, Private Yard, Rain Gutters
Parking Alley Access, Door-Single, Driveway, Electric Gate, Garage, Garage Door Opener, Kitchen Level, Garage Faces Rear
Lot Features Sprinkler System
Roof Composition
Utilities Natural Gas Available, Sewer Available, Separate Meters, Water Available
360 Virtual Tour

Take a tour of this property

Hillcrest Forest

Established North Dallas neighborhood offering greenbelt access, classic ranch homes, and top elementary schools.

Work With Jenelle

Start a thoughtful conversation about your next move, whether you're buying, selling, relocating, investing, or building a life that fits you better.



