Leave a Message

Thank you for your message. I will be in touch with you shortly.

4215 Bendwood Lane
4215 Bendwood Lane
4215 Bendwood Lane
4215 Bendwood Lane
4215 Bendwood Lane
4215 Bendwood Lane
4215 Bendwood Lane
4215 Bendwood Lane
4215 Bendwood Lane
4215 Bendwood Lane
4215 Bendwood Lane
4215 Bendwood Lane
4215 Bendwood Lane
4215 Bendwood Lane
4215 Bendwood Lane
4215 Bendwood Lane
4215 Bendwood Lane
4215 Bendwood Lane
4215 Bendwood Lane
4215 Bendwood Lane
4215 Bendwood Lane
4215 Bendwood Lane
4215 Bendwood Lane
4215 Bendwood Lane
4215 Bendwood Lane
4215 Bendwood Lane
4215 Bendwood Lane
4215 Bendwood Lane
4215 Bendwood Lane
4215 Bendwood Lane
VIEW PHOTOS
Price Upon Request

4215 Bendwood Lane

3 Beds 3 Baths 2,134 Sq.Ft. 5,227.2 Sq.Ft.

Description

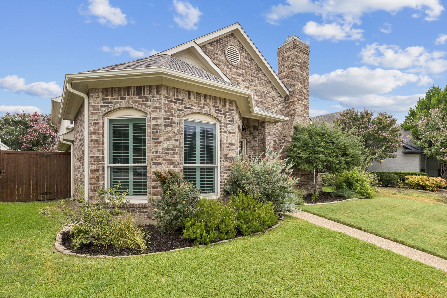
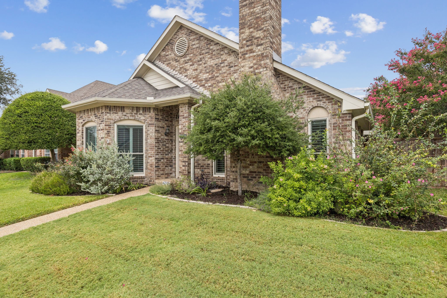
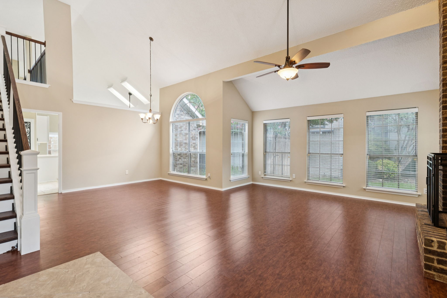
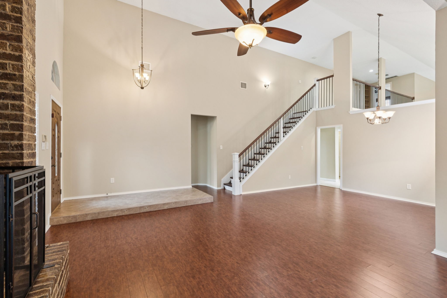
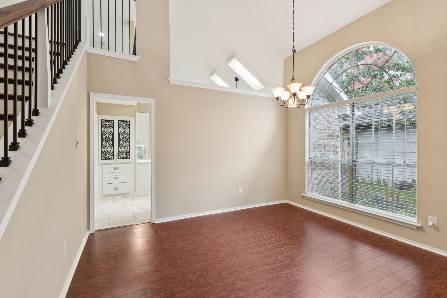
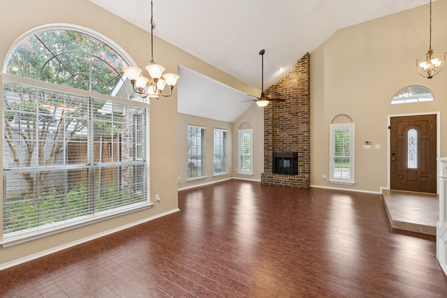
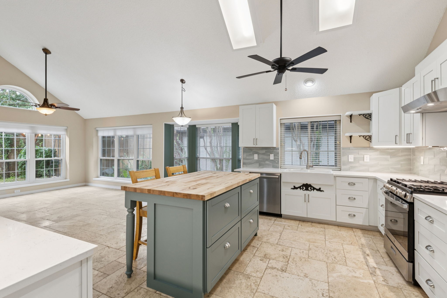
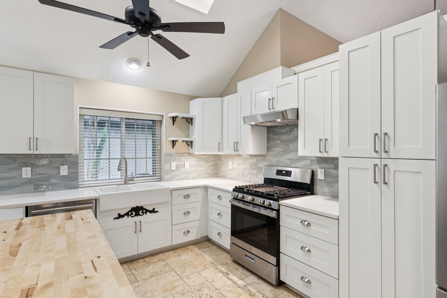
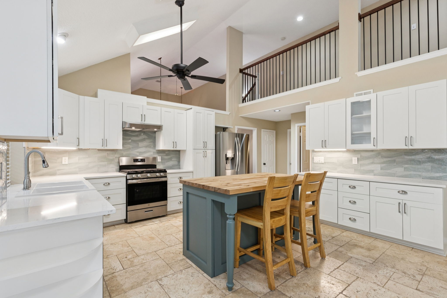
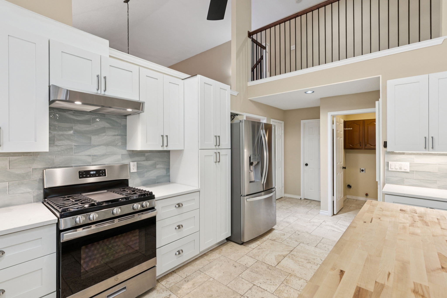
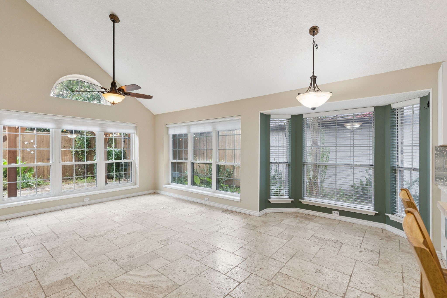
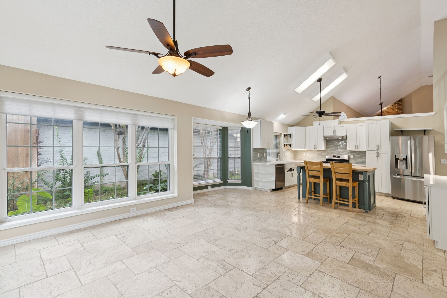
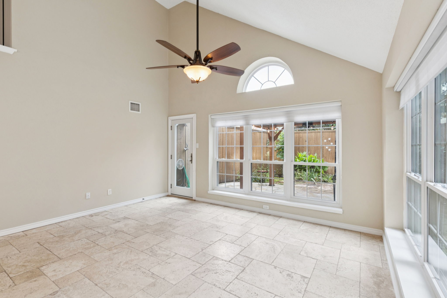
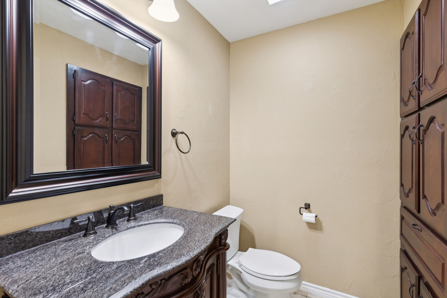
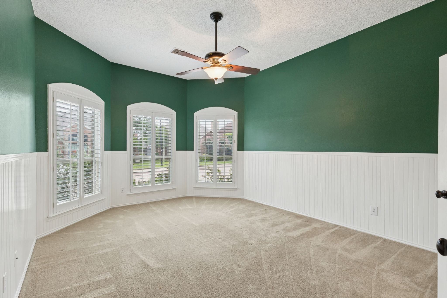
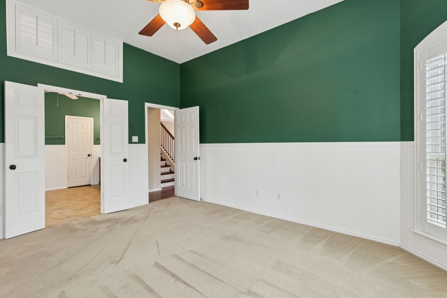
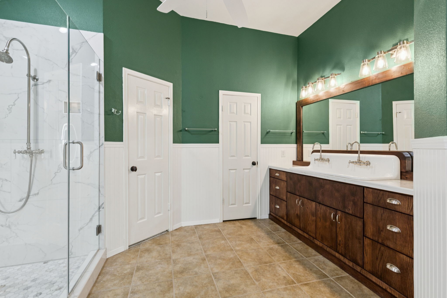
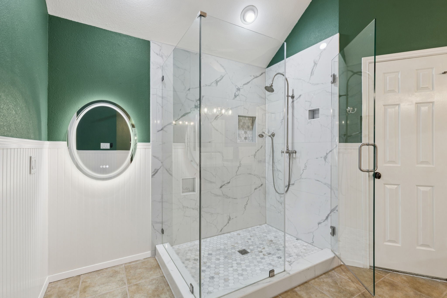
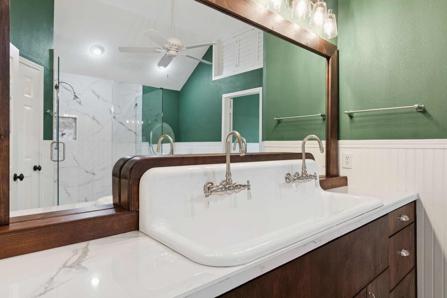
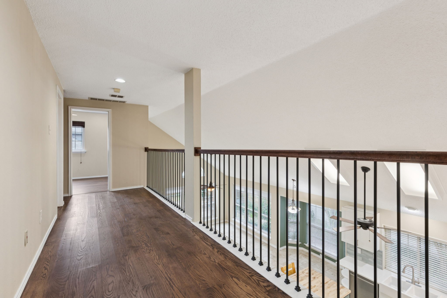
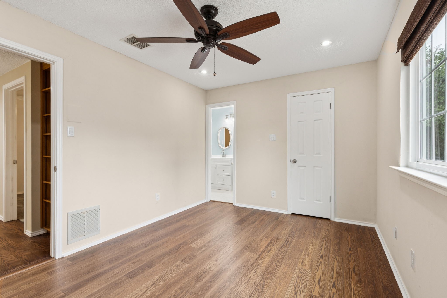
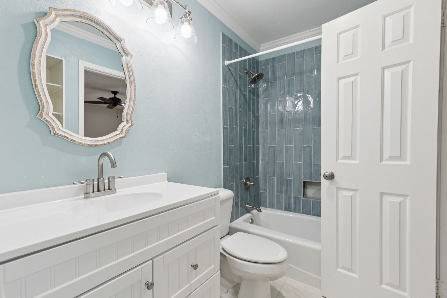
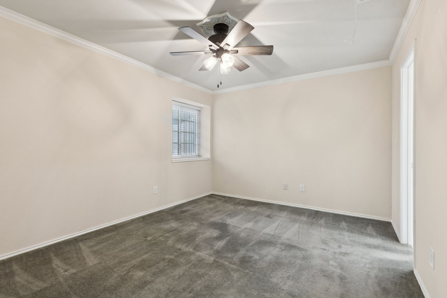
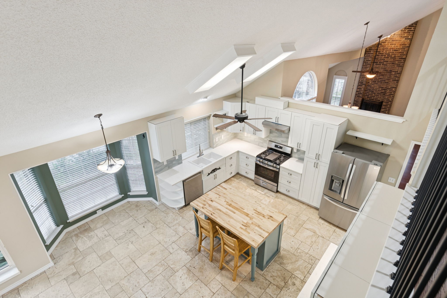
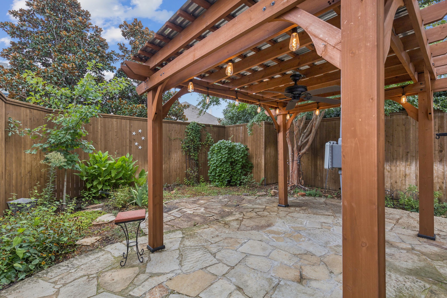
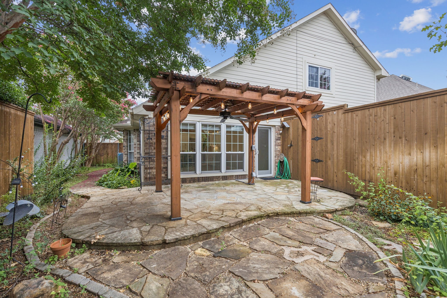
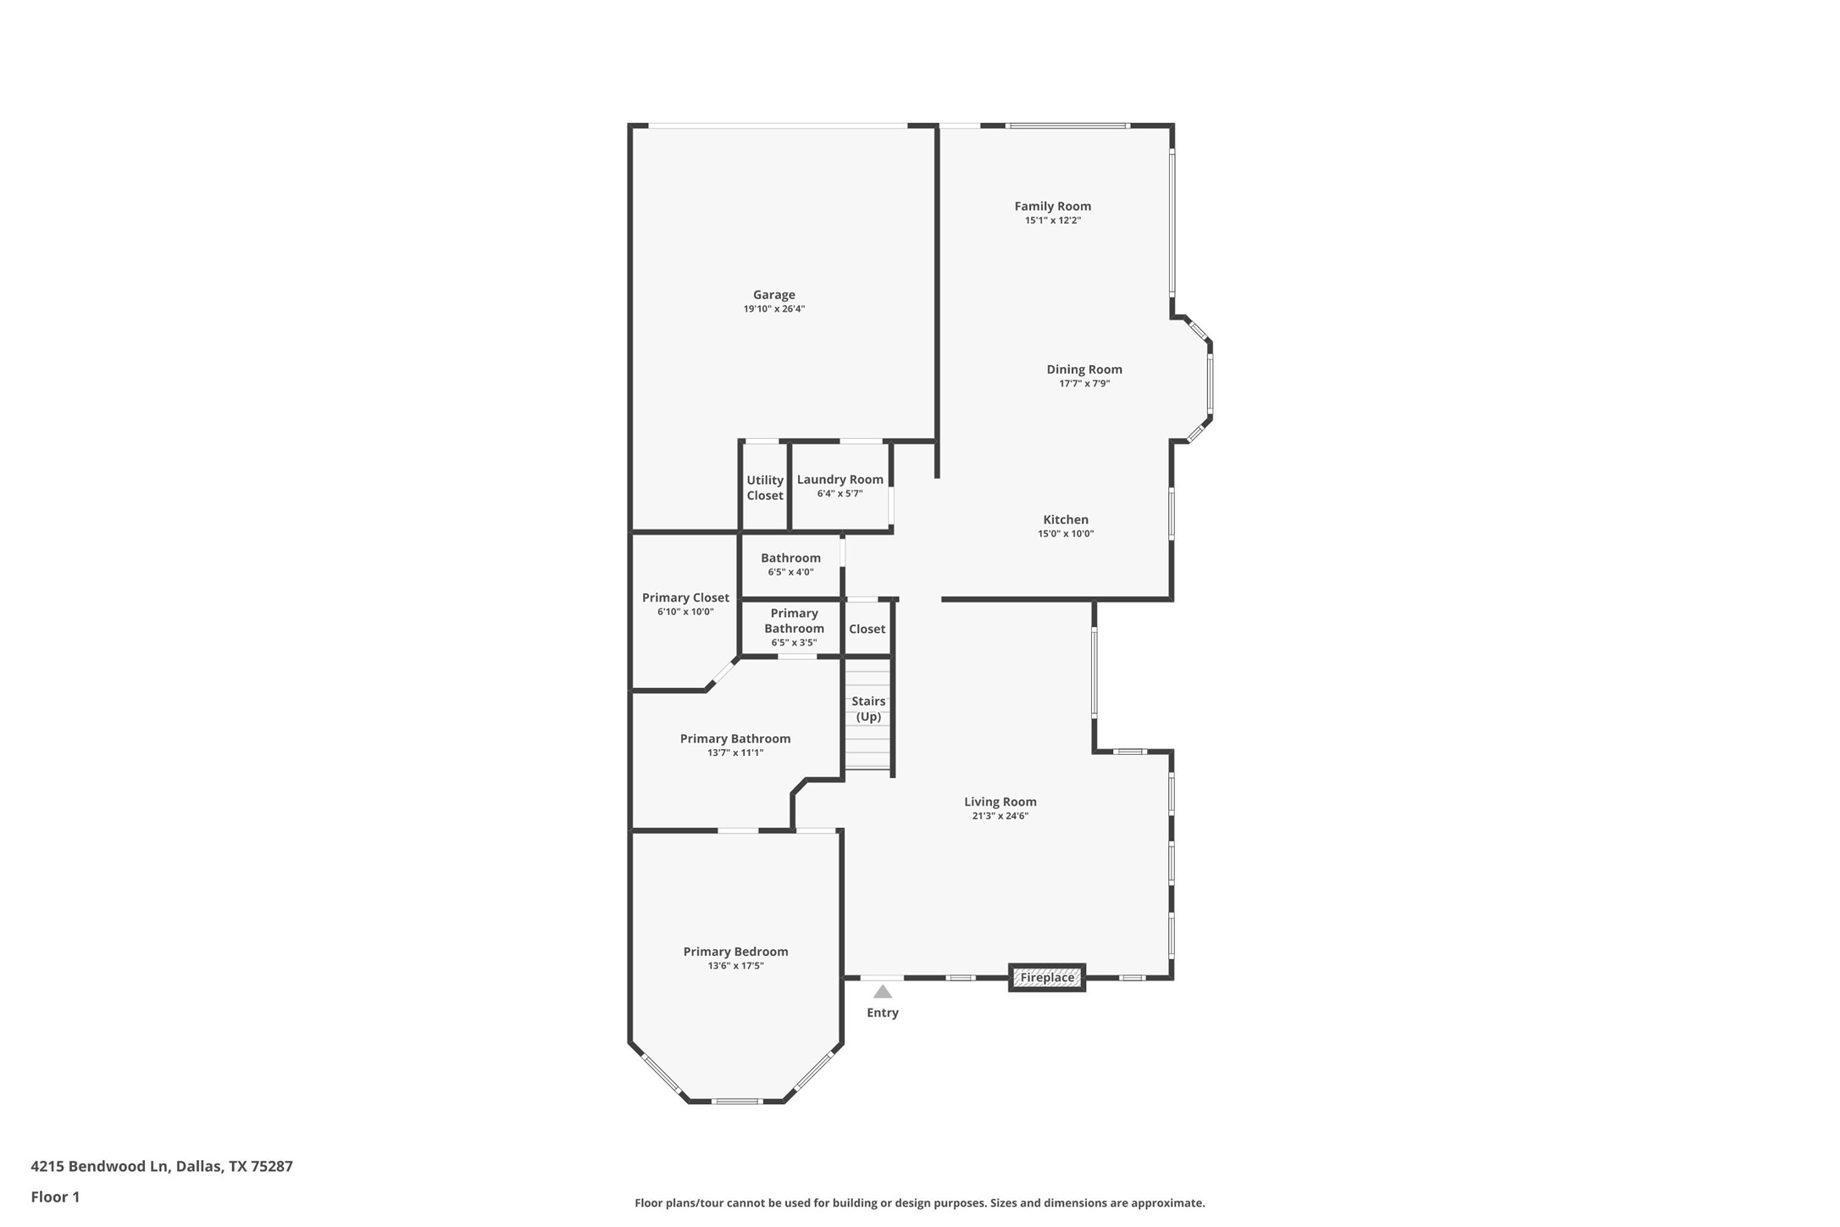
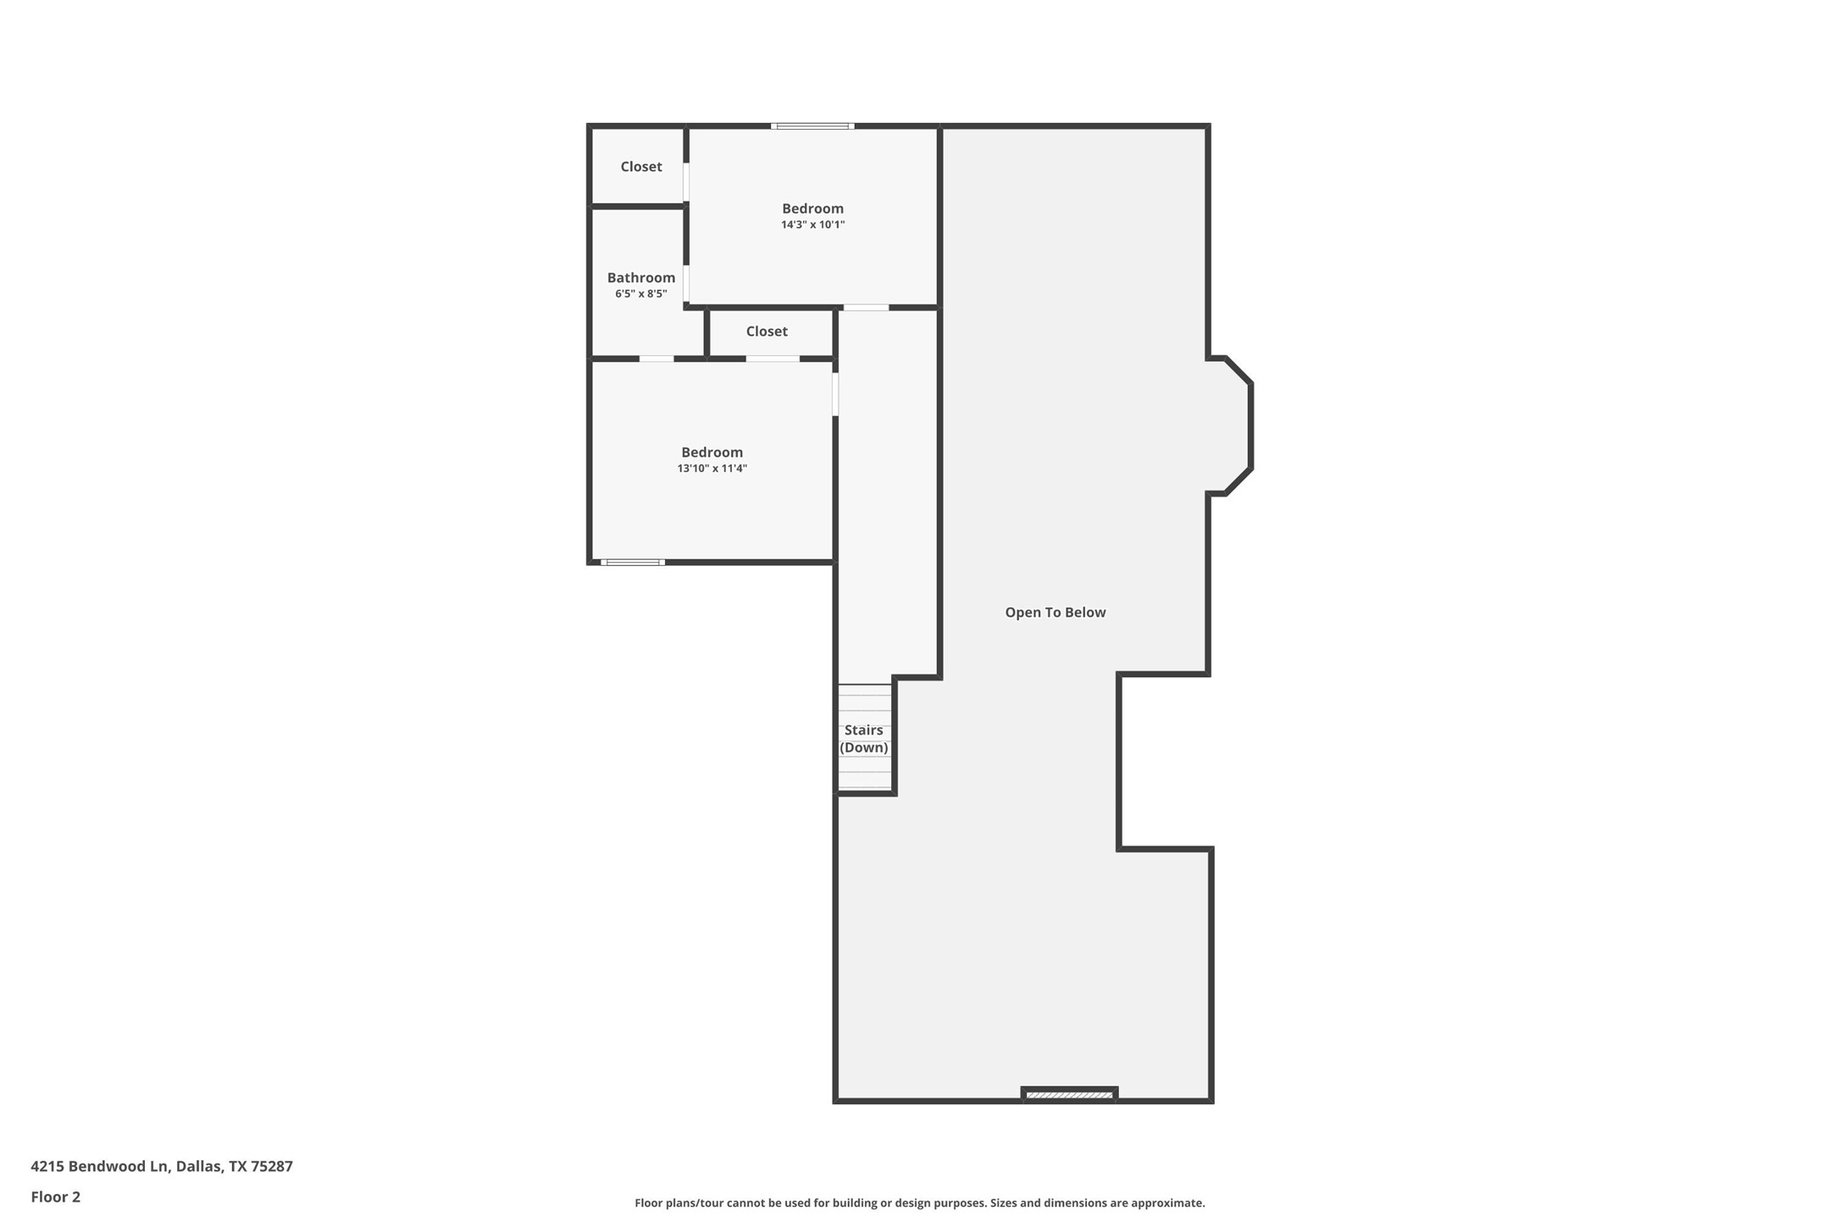
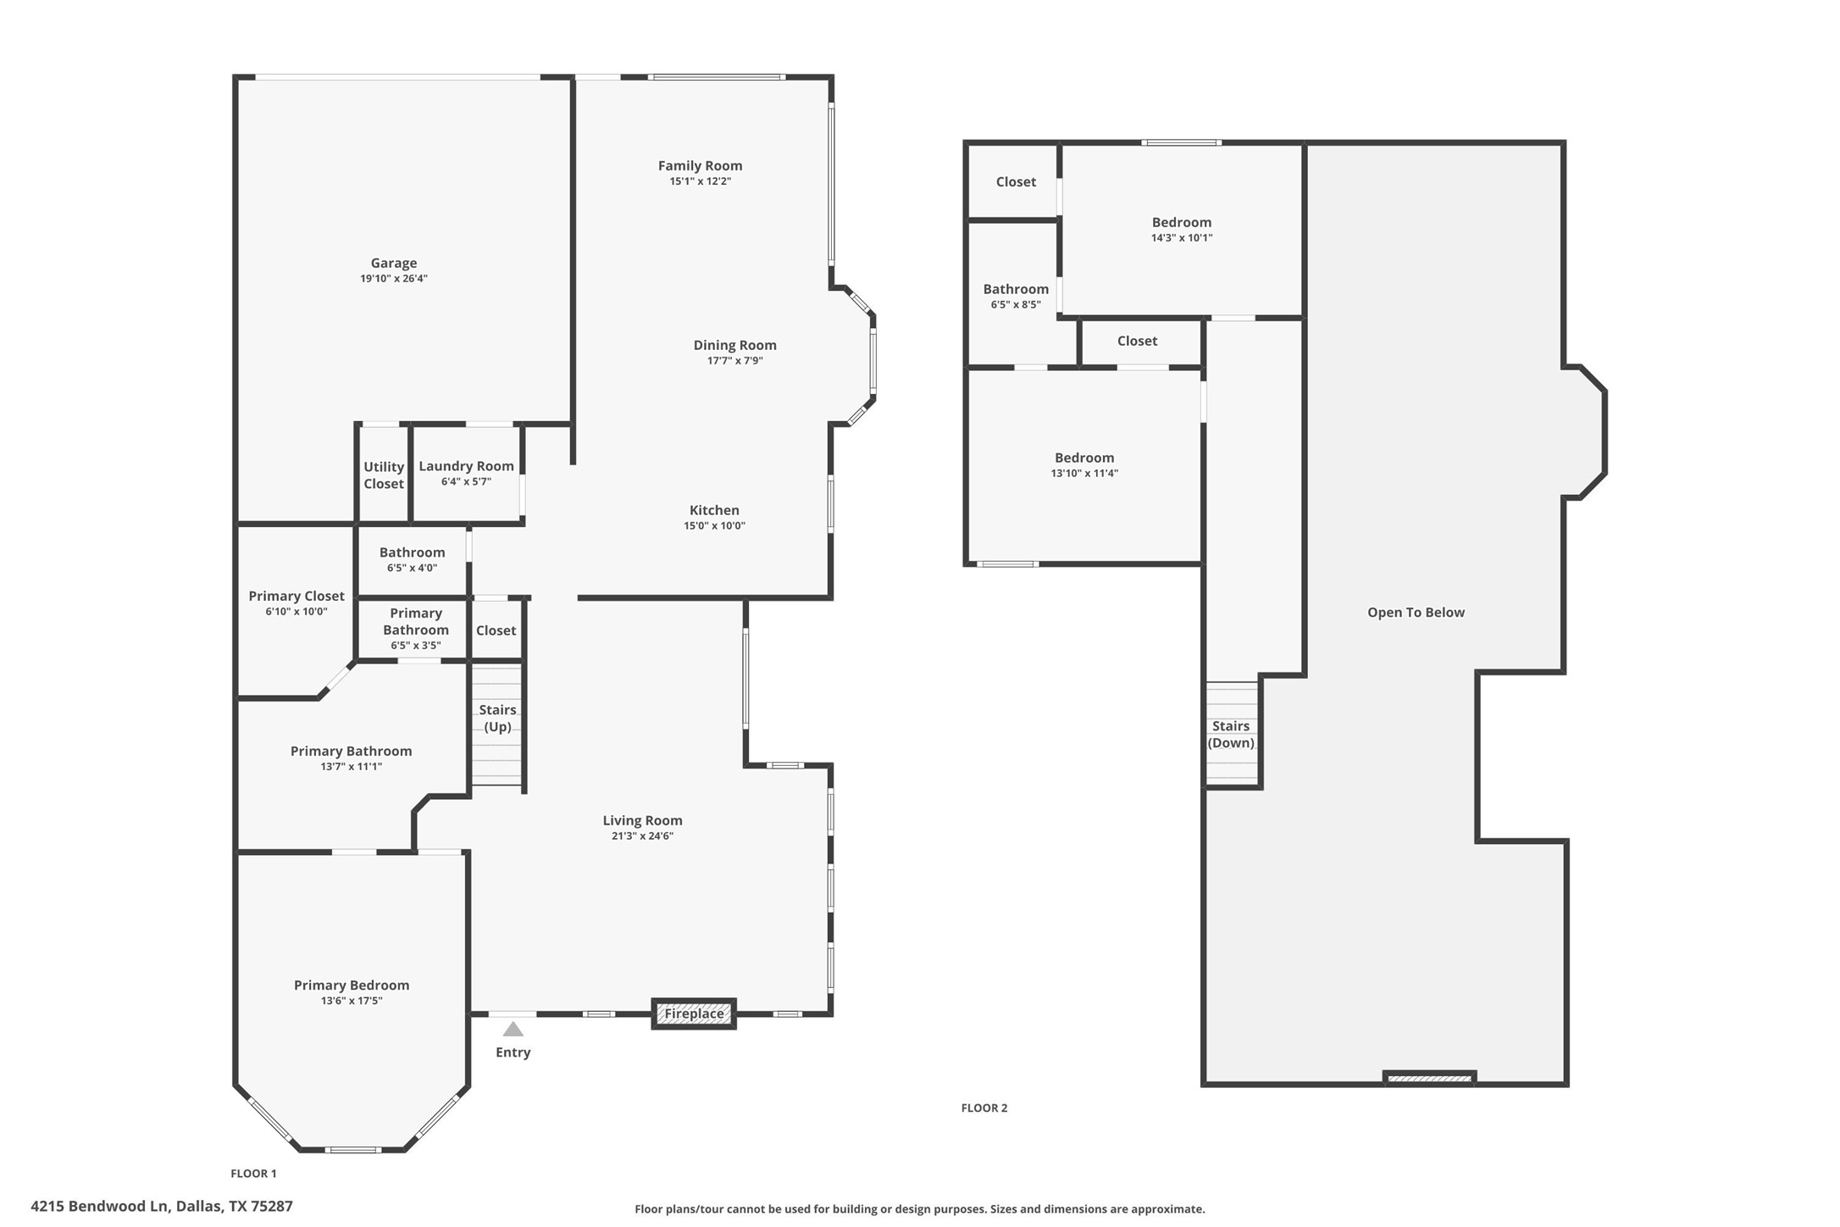
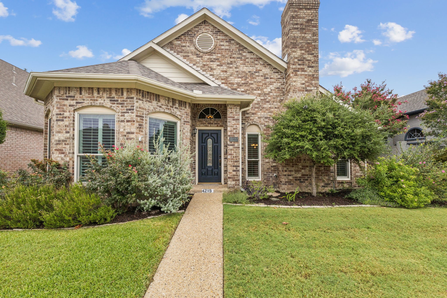
Welcome to this charming 3 bed, 2.5 bath GEM located in North Dallas with Plano schools! This home boasts light-filled interiors with soaring ceilings, a feature fireplace, plantation shutters and travertine tile flooring. The recently remodeled chef's kitchen features brand new cabinetry, soft-close drawers, quartz countertops, designer backsplash, a butcher block island and stainless-steel appliances. The primary ensuite conveniently located on the first floor is spacious with a beautifully updated spa-like bathroom. Upstairs, you will find 2 additional bedrooms with a tastefully renovated bathroom. Step outside onto the patio and sip your morning coffee under the pergola which was added in 2023. Additional recent updates include: new HVAC system and air ducts cleaned (2023), hot water heater (2022), new windows in front of house (2023,2024), roof (2018) and a complete remodel of the kitchen, primary bathroom and upstairs bathroom in 2022,23. INCREDIBLE LOCATION with easy access to EVERYTHING. Minutes to GBT, DNT, shopping, dining and entertaining! Come take a look!

Share Property

Location

4215 Bendwood Lane, Dallas, TX 75287

Status

Sold

Date Sold

September 25, 2025

Property Amenities

Interior
Fireplace Gas, Masonry
Appliances Dishwasher, Disposal, Gas Range, Microwave
Flooring Carpet, Laminate, Tile, Travertine
Total Bedrooms: 3
Half Bathrooms: 1
Full Bathrooms: 2
Other Interior Features Built-in Features, Decorative/Designer Lighting Fixtures, Eat-in Kitchen, Granite Counters, High Speed Internet, Kitchen Island, Open Floorplan, Vaulted Ceiling(s), Walk-In Closet(s)
Area & Lot
Lot Area 5,227.2 Sq.Ft.
Living area 2,134 Sq.Ft.
MLS® ID 21041944
Year Built 1988
School District Plano ISD
High School Shepton
Middle School Frankford
Elementary School Mitchell
Architecture Styles Traditional, Detached
Type Residential
Status Sold
Exterior
Stories 2
Pool None
Air conditioning Central Air, Ceiling Fan(s), Electric
Heat type Central, Natural Gas
Water Source Public
Garage Space 2.0
Security Features Security System, Smoke Detector(s)
Sewer Public Sewer
Other Exterior Features Private Yard, Rain Gutters
Parking Garage, Garage Door Opener, Garage Faces Rear
Lot Features Interior Lot, Landscaped, Level, Subdivision, Sprinkler System, Few Trees
Roof Composition
Utilities Natural Gas Available, Sewer Available, Separate Meters, Underground Utilities, Water Available
Finance
Price Upon Request

360 Virtual Tour

Take a tour of this property

Hillcrest Forest

Established North Dallas neighborhood offering greenbelt access, classic ranch homes, and top elementary schools.

Work With Jenelle

Start a thoughtful conversation about your next move, whether you're buying, selling, relocating, investing, or building a life that fits you better.