Leave a Message

Thank you for your message. I will be in touch with you shortly.

4242 N Capistrano Drive 173
VIEW PHOTOS
Price Upon Request

4242 N Capistrano Drive 173

2 Beds 2 Baths 1,384 Sq.Ft. 958.32 Sq.Ft.

Description

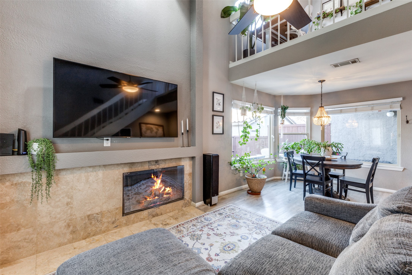
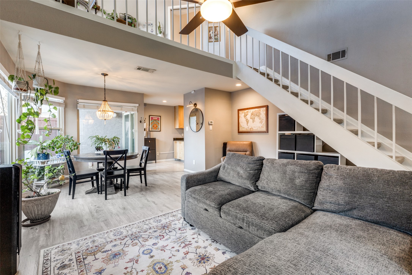
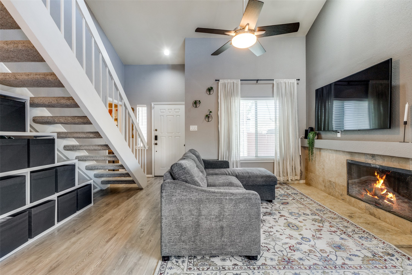
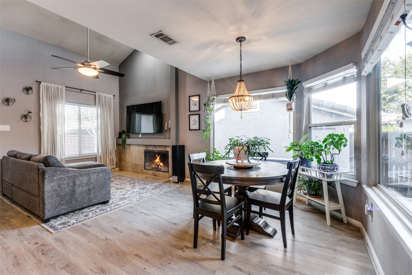
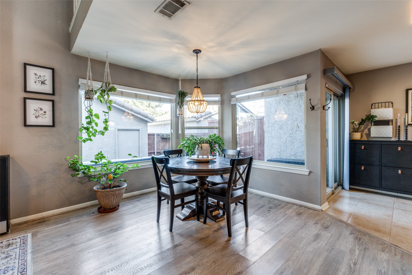
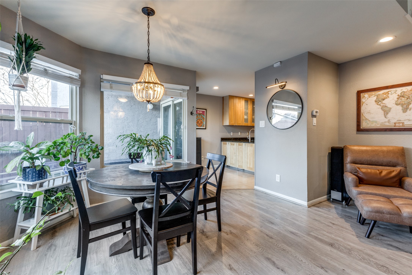
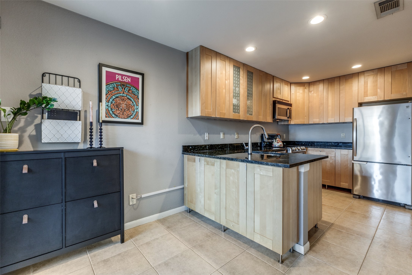
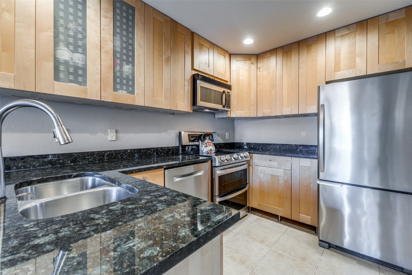
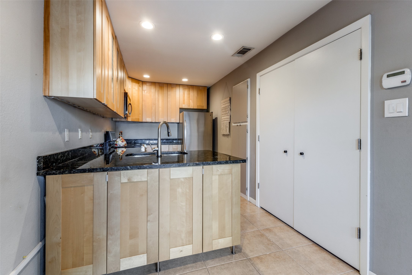
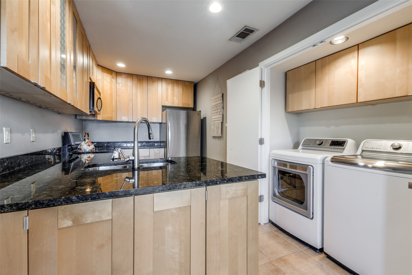
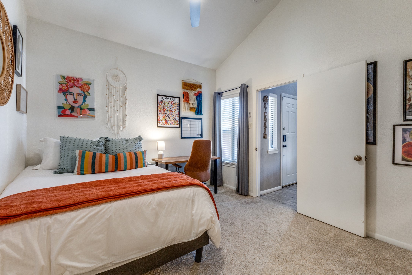
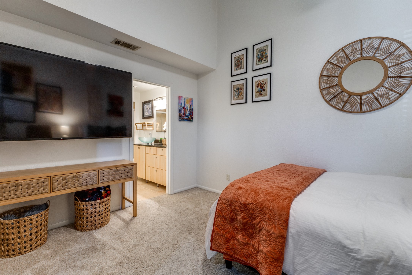
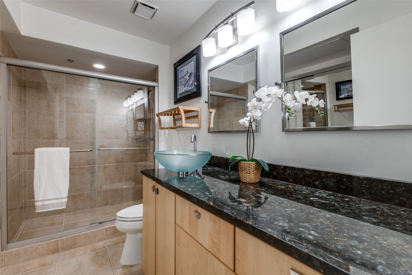
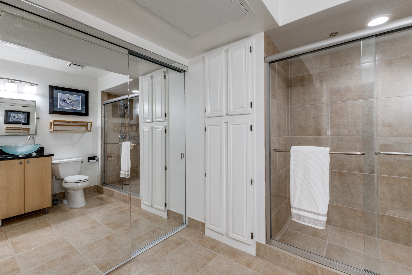
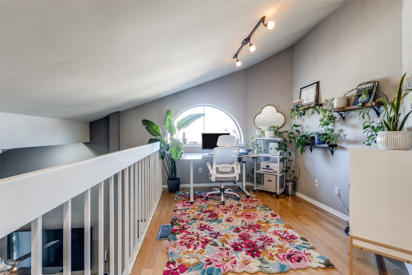
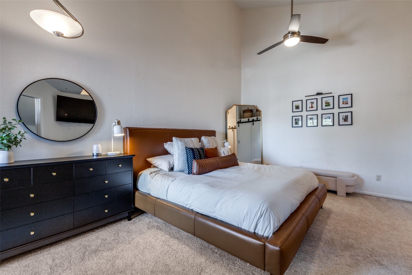
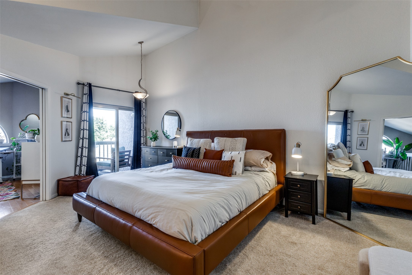
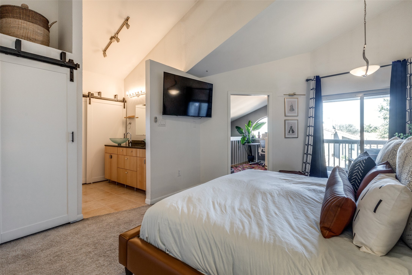
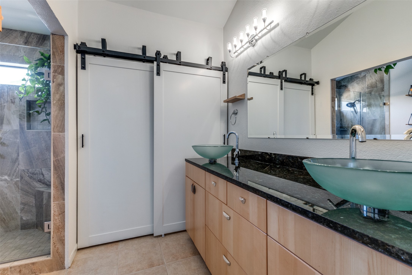
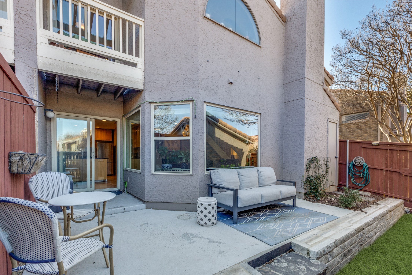
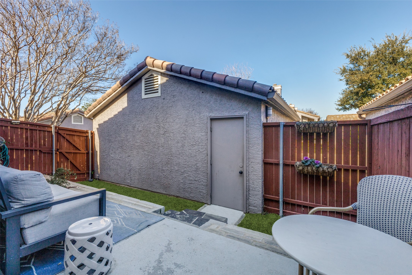
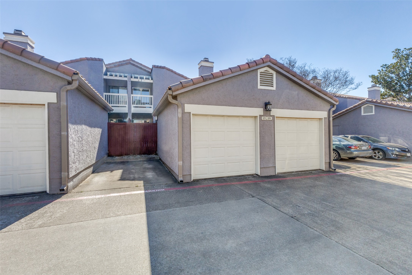
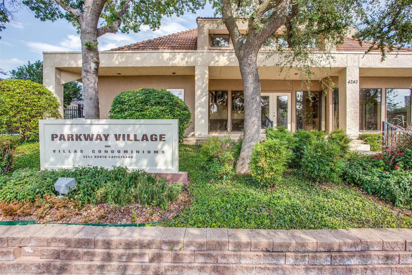
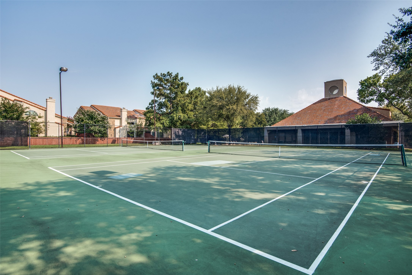
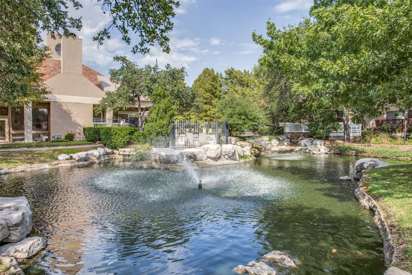
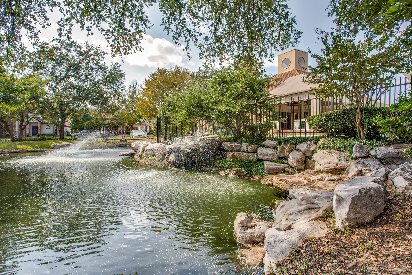
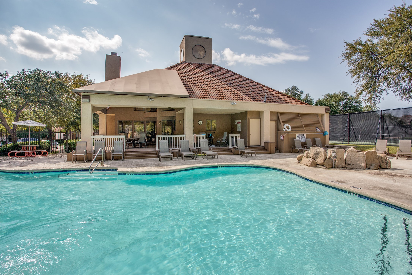
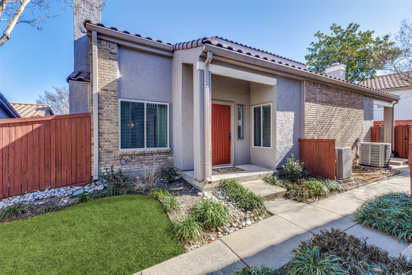
BACK ON THE MARKET AT NO FAULT OF THE SELLER! BUYER'S FINANCING FELL THROUGH. Beautifully updated, move-in ready, two-story, end-unit condo nestled within the sought-after and well-maintained community of Parkway Village Condominiums in PLANO ISD. Step inside to discover a welcoming entryway with soaring ceilings, neutral color palette, luxury vinyl plank flooring, and a thoughtfully designed layout perfect for family living and entertaining. The open-concept living and dining areas flow seamlessly into the well-appointed kitchen, adorned with ample cabinetry, a pantry, granite countertops, and stainless-steel appliances, including double ovens and a refrigerator that conveys with the home. With walls of windows bathing the space in natural light, the main level also features a generously sized primary suite featuring an updated ensuite bath with a glass-enclosed shower and two closets, an under-the-stairs reading nook and storage area, and a full-size laundry off the kitchen. Upstairs, a versatile loft area awaits, ideal for an office, secondary living space or gaming area. Also upstairs, retreat to the spacious, second primary suite boasting a sitting area, private balcony, two custom closets, and a spa-like primary bath with dual sinks, granite countertops, and an updated, walk-in seamless glass shower with decorative tile. Relax or dine al fresco in the low-maintenance backyard with an oversized, expanded patio and privacy fence. Enjoy the added convenience of direct backyard access to the one car garage, perfect for seamless entry and storage. Centrally located, the Parkway Village community offers easy access to George Bush and the North Dallas Tollway, shopping, dining, and entertainment. This vibrant community offers excellent amenities, including a clubhouse, pool, tennis courts, and a workout facility. Some recent updates include new refrigerator (2020), new roof, downspouts and paint (2019), replaced AC in 2019, installed luxury vinyl plank (2019).

Share Property

Location

4242 N Capistrano Drive 173, Dallas, TX 75287

Status

Sold

Date Sold

July 3, 2025

Property Amenities

Interior
Laundry room Washer Hookup, Electric Dryer Hookup, Laundry in Utility Room
Fireplace Decorative, Living Room, Wood Burning
Appliances Convection Oven, Double Oven, Dishwasher, Electric Cooktop, Electric Oven, Electric Range, Disposal, Gas Water Heater, Microwave, Refrigerator, Vented Exhaust Fan
Flooring Carpet, Ceramic Tile, Luxury Vinyl Plank, Vinyl, Wood
Total Bedrooms: 2
Full Bathrooms: 2
Other Interior Features Built-in Features, Chandelier, Decorative/Designer Lighting Fixtures, Double Vanity, Eat-in Kitchen, Granite Counters, High Speed Internet, Loft, Open Floorplan, Pantry, Cable TV, Vaulted Ceiling(s), Walk-In Closet(s)
Area & Lot
Lot Area 958.32 Sq.Ft.
Living area 1,384 Sq.Ft.
MLS® ID 20819786
Year Built 1986
School District Plano ISD
Middle School Frankford
Elementary School Mitchell
Architecture Styles Contemporary/Modern
Type Condo
Status Sold
Exterior
Stories 2
Pool None, Community
Air conditioning Central Air, Ceiling Fan(s), Electric
Heat type Central, Natural Gas
Water Source Public
Garage Space 1.0
Security Features Smoke Detector(s), Security Lights
Sewer Public Sewer
Other Exterior Features Balcony, Lighting, Private Yard, Rain Gutters
Parking Assigned, Concrete, Covered, Door-Single, Enclosed, Garage, Garage Door Opener, Lighted, Storage
Lot Features Interior Lot, Landscaped, Subdivision, Sprinkler System, Few Trees
Roof Slate, Tile
Utilities Electricity Available, Electricity Connected, Natural Gas Available, Phone Available, Sewer Available, Underground Utilities, Water Available, Cable Available
Finance
Price Upon Request

360 Virtual Tour

Take a tour of this property

Hillcrest Forest

Established North Dallas neighborhood offering greenbelt access, classic ranch homes, and top elementary schools.

Work With Jenelle

Start a thoughtful conversation about your next move, whether you're buying, selling, relocating, investing, or building a life that fits you better.