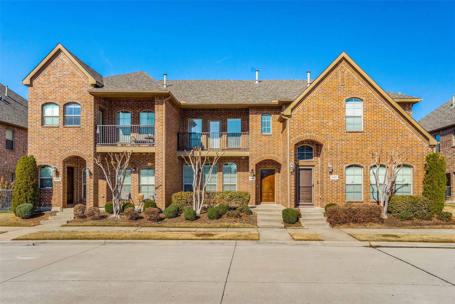
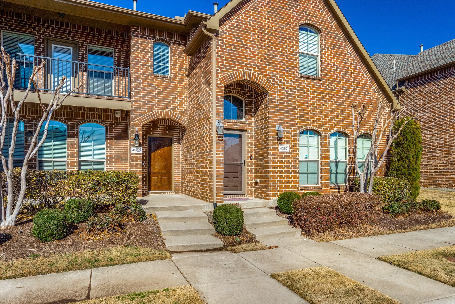
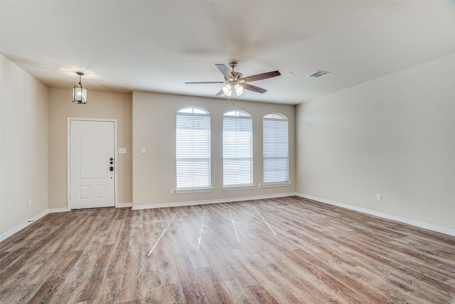
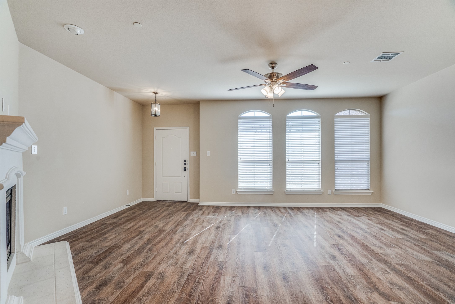
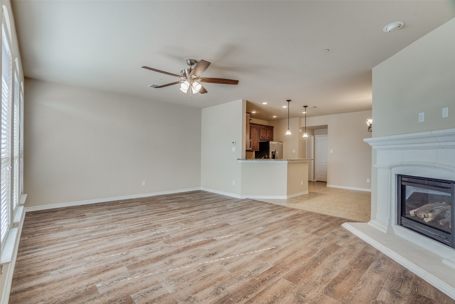
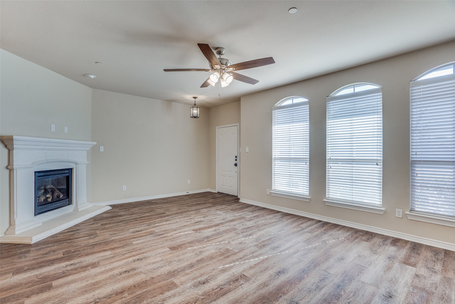
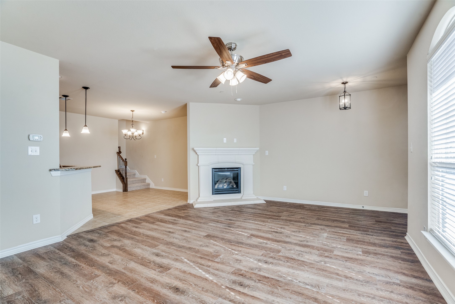
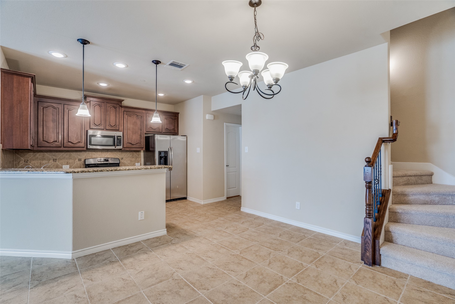
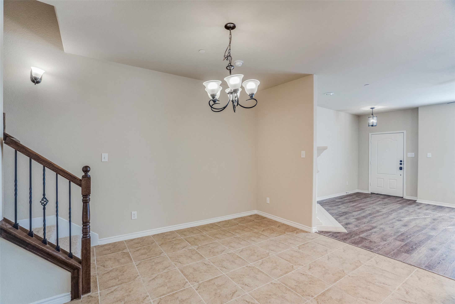
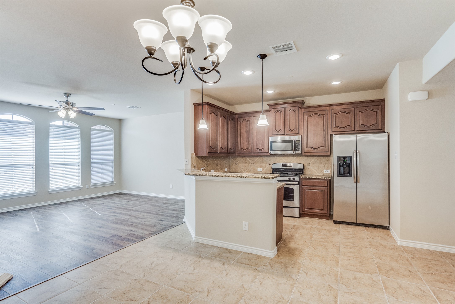
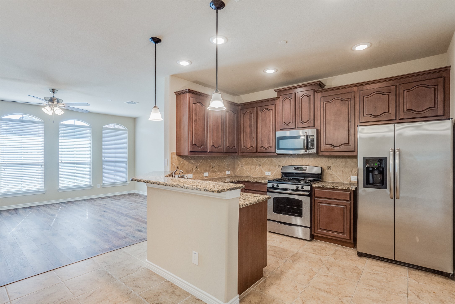
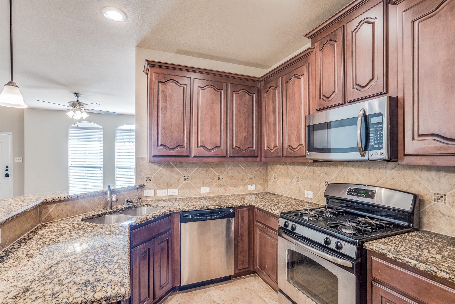
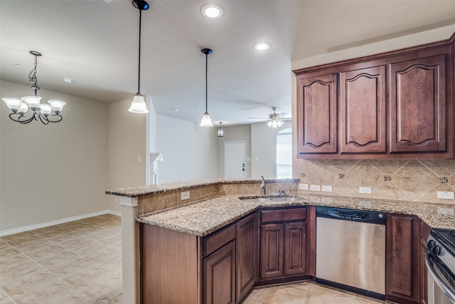
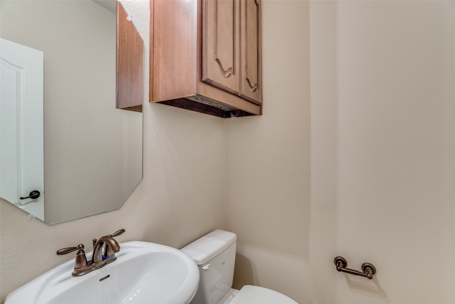
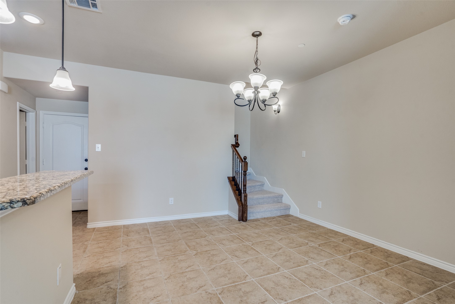
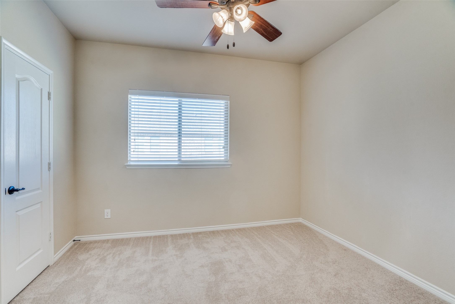
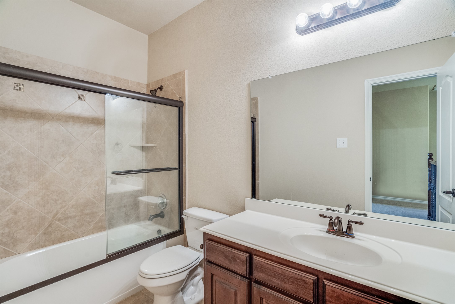
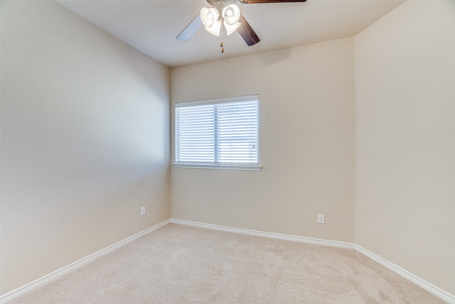
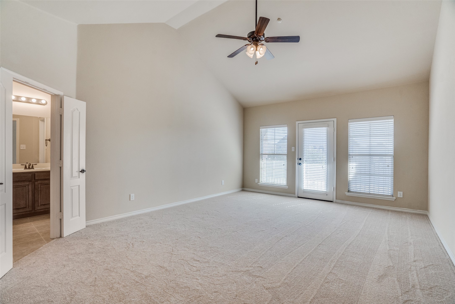
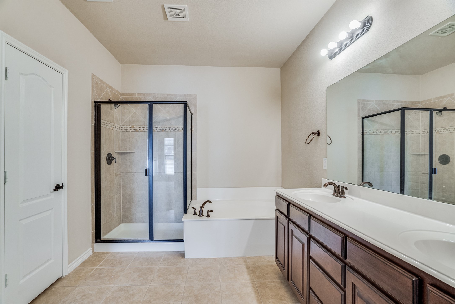
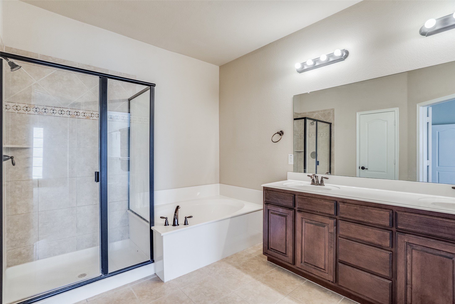
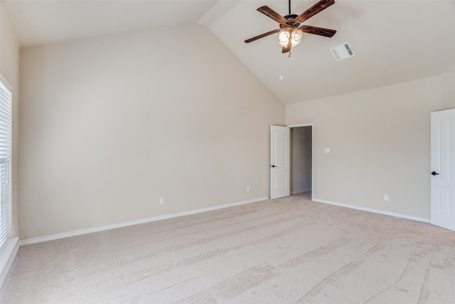
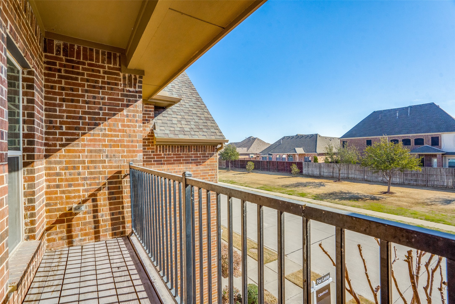
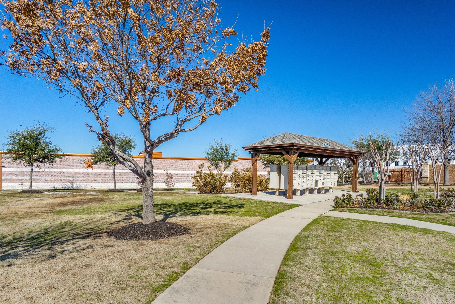
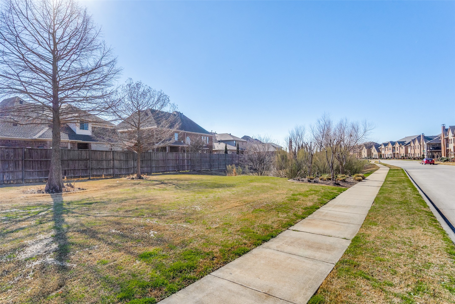
VERY WELL MAINTAINED, 2 story brick TOWNHOUSE with 3 bedrooms in the Estates of Indian Creek. Welcoming covered front porch directly across from HOA GREENBELT!!! Enter into the open floor plan where Family Room opens to kitchen. Family room has a fireplace with gas logs with cast stone detail and mantel. Lots of light. WROUGHT IRON SPINDLES. Kitchen has breakfast bar with granite counters, stainless steel appliances, gas range, tile back splash and ceramic tile floors. Half bath down great for guest. Large Primary bedroom with garden tub, separate shower and HUGE walk-in closet. Balcony off Primary is a great place to enjoy morning coffee. Two bedrooms and second full bath up. Washer, Dryer and Refrigerator included. 2-car garage. Outstanding location just blocks from 121, close proximity to highways, minutes to DFW Airport, North Dallas, Plano, Las Colinas, dining and entertainment district in Grandscape.
Share Property
Location
4253 Indian Run Drive, Carrollton, TX 75010
Status
Leased
Date Leased
July 16, 2025
Property Amenities
Interior
Laundry roomWasher Hookup, Electric Dryer Hookup, Laundry in Utility Room
FireplaceGas Log
AppliancesDryer, Dishwasher, Disposal, Gas Range, Microwave, Refrigerator, Washer
FlooringCarpet, Luxury Vinyl Plank
Total Bedrooms:3
Half Bathrooms:1
Full Bathrooms:2
Other Interior FeaturesGranite Counters, Cable TV, Walk-In Closet(s)
Area & Lot
Lot Area2,047.32 Sq.Ft.
Living area1,848 Sq.Ft.
MLS® ID20993871
Year Built2012
School DistrictLewisville ISD
High SchoolHebron
Middle SchoolCreek Valley
Elementary SchoolCoyote Ridge
Architecture StylesTraditional
TypeResidential
StatusLeased
Exterior
Stories2
PoolNone
Air conditioningCentral Air
Heat typeElectric
Water SourcePublic
Garage Space2.0
SewerPublic Sewer
ParkingDoor-Single, Garage Faces Rear
Lot FeaturesInterior Lot
RoofComposition
UtilitiesSewer Available, Water Available, Cable Available