Leave a Message

Thank you for your message. I will be in touch with you shortly.

4281 Haskell Drive
Price Upon Request

4281 Haskell Drive

3 Beds 4 Baths 2,690 Sq.Ft. 3,650 Sq.Ft.

Description

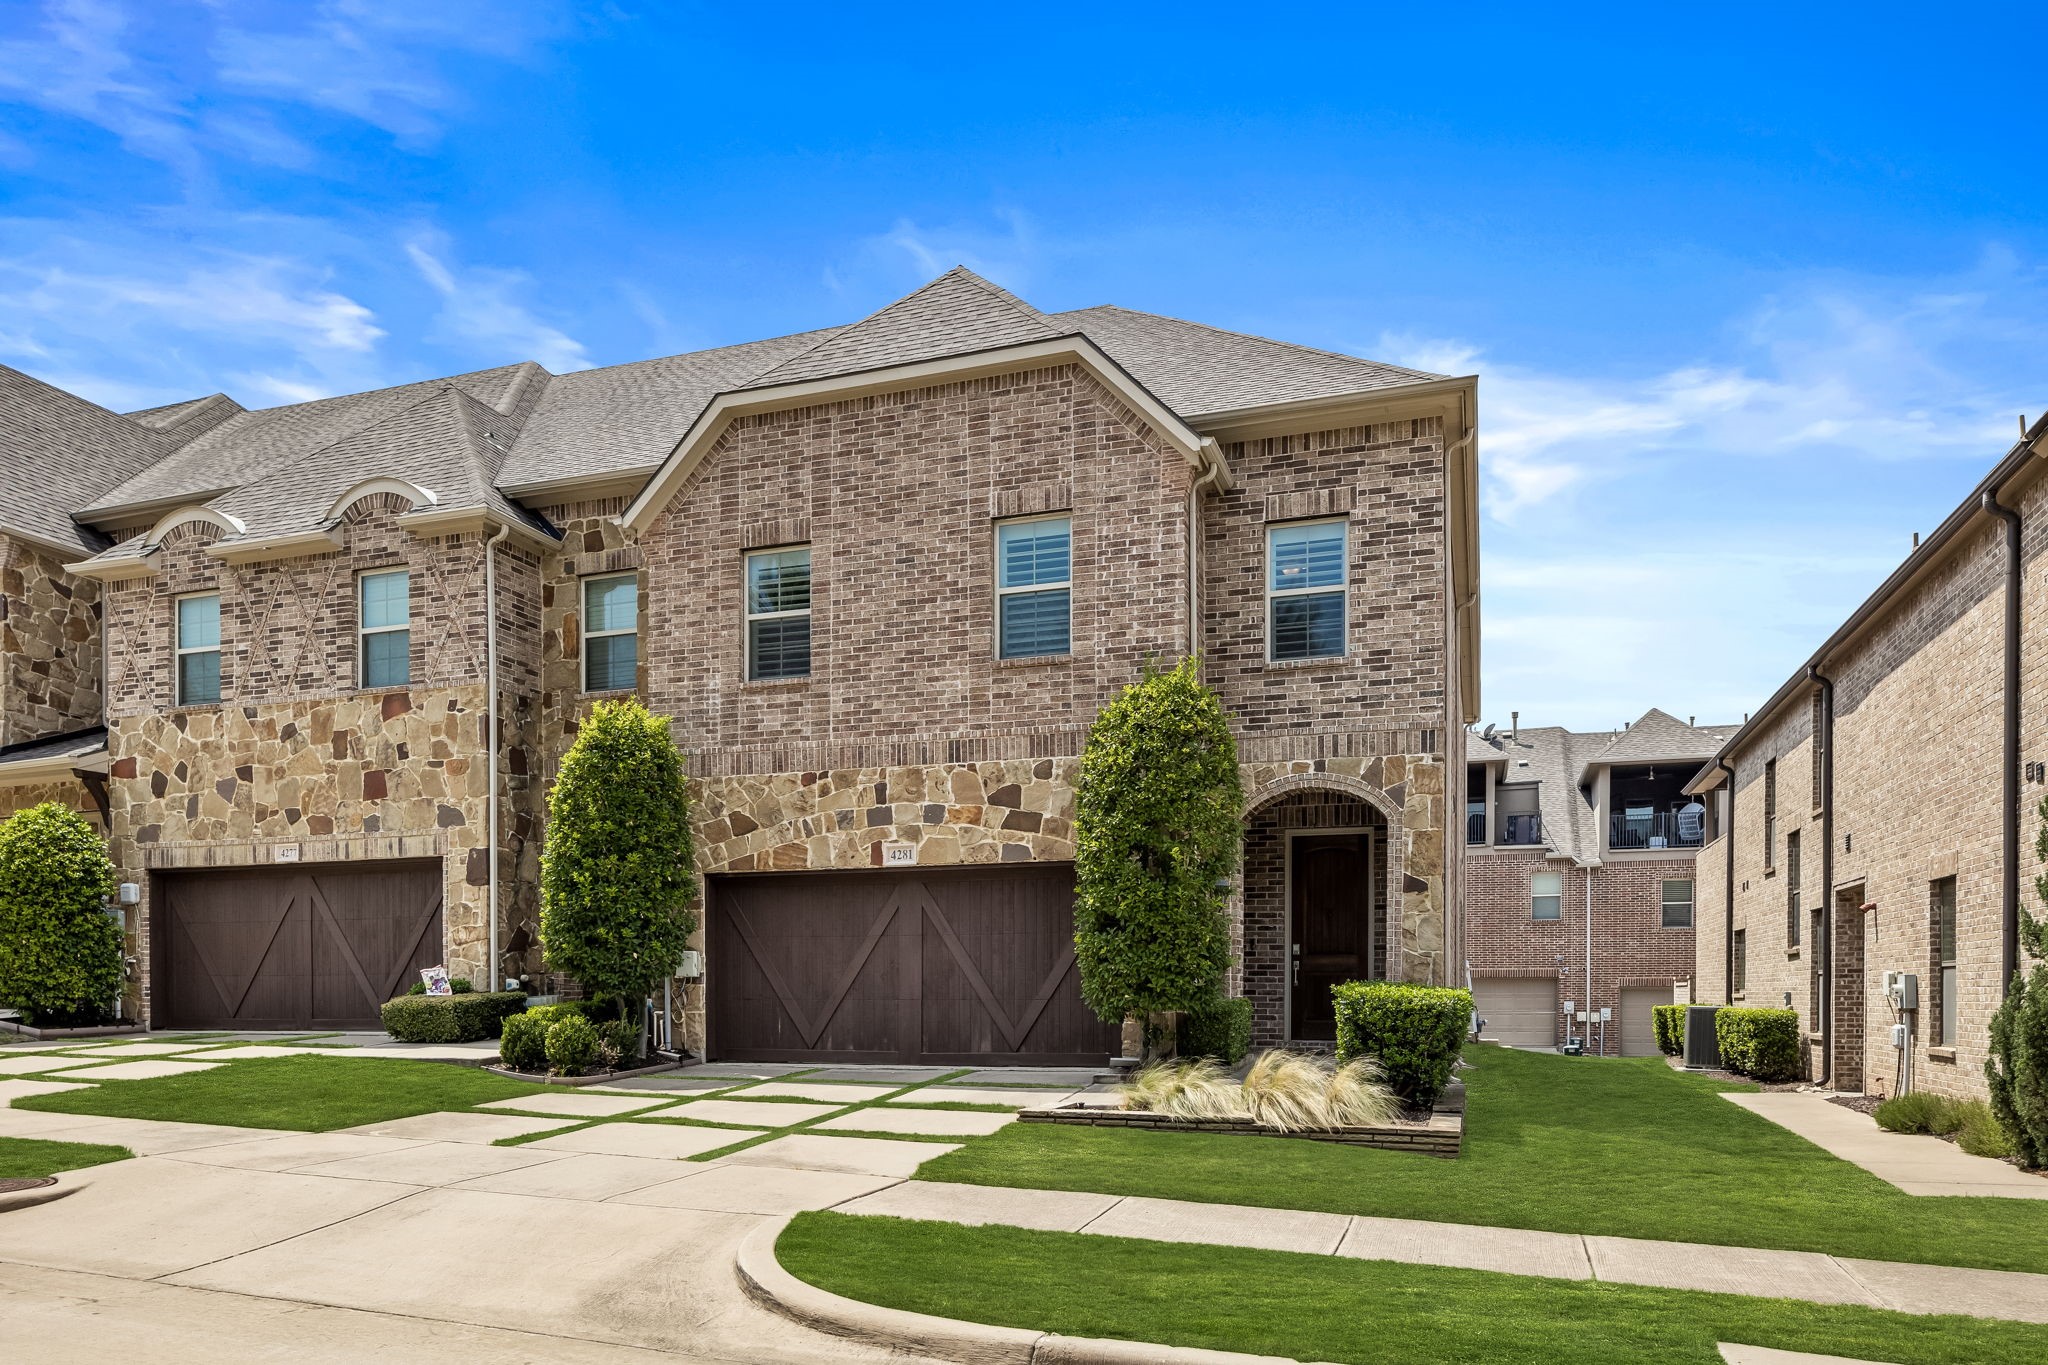
Welcome to 4281 Haskell Drive in Carrollton, TX - where modern sophistication meets smart living! This stylish 3-bedroom, 2 full bath, and 2 half bath townhome is the epitome of convenience and luxury. Perfectly situated near Prestonwood, Willowbend, and DNT, you'll have easy access to shopping, golf, & Arbor Hills. Step inside this end unit and be greeted by a rare 2-story living room, flooding the space with natural light and creating an airy ambiance. The primary suite on the first floor is a true sanctuary, featuring a spa-like bath and custom closet. The chef's kitchen is a culinary dream with elevated finishes and quartz counters.Entertain with ease in the media room, pre-wired for surround sound. Hardwood floors flow throughout, and the garage offers ample storage. Enjoy two outdoor patios, a spacious upstairs balcony & a cozy back porch. Designer touches abound, making this home move-in ready. Community amenities include a pool & gym, w HOA covering all exterior landscaping.

Share Property

Location

4281 Haskell Drive, Carrollton, TX 75010

Status

Sold

Date Sold

November 4, 2024

Property Amenities

Interior
Laundry room Washer Hookup, Electric Dryer Hookup
Fireplace Gas Log, Gas Starter
Appliances Some Gas Appliances, Double Oven, Dishwasher, Electric Oven, Electric Water Heater, Gas Cooktop, Disposal, Gas Range, Microwave, Plumbed For Gas, Vented Exhaust Fan, Wine Cooler
Flooring Carpet, Ceramic Tile, Wood
Total Bedrooms: 3
Half Bathrooms: 2
Full Bathrooms: 2
Other Interior Features Dry Bar, Decorative/Designer Lighting Fixtures, High Speed Internet, Loft, Cable TV, Vaulted Ceiling(s), Wired for Sound
Area & Lot
Lot Area 3,650 Sq.Ft.
Living area 2,690 Sq.Ft.
MLS® ID 20700967
Year Built 2016
School District Lewisville ISD
High School Hebron
Middle School Arbor Creek
Elementary School Indian Creek
Type Townhouse
Status Sold
Exterior
Stories 2
Pool None, Community
Air conditioning Central Air, Ceiling Fan(s), Electric
Heat type Central, Natural Gas
Garage Space 2.0
Security Features Prewired, Security System Leased, Security System, Security Service
Sewer Public Sewer
Parking Covered, Garage Faces Front, Garage, Garage Door Opener
Lot Features Corner Lot, Landscaped, Sprinkler System, Few Trees
Roof Composition
Utilities Natural Gas Available, Sewer Available, Separate Meters, Water Available, Cable Available
Finance
Price Upon Request

360 Virtual Tour

Take a tour of this property

Work With Jenelle

Start a thoughtful conversation about your next move, whether you're buying, selling, relocating, investing, or building a life that fits you better.


