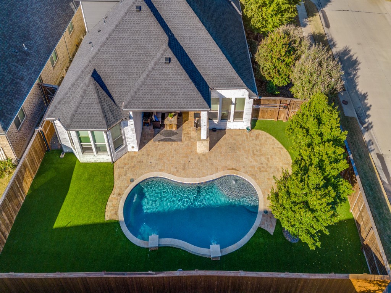
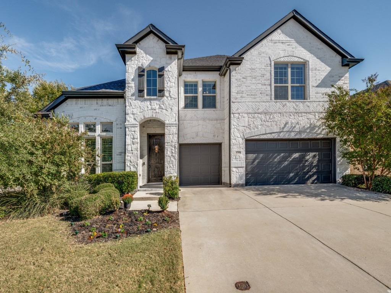
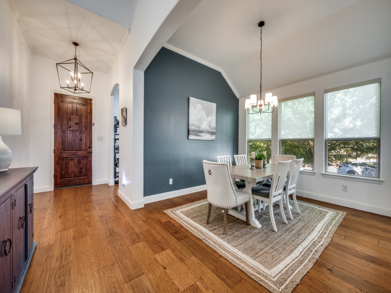
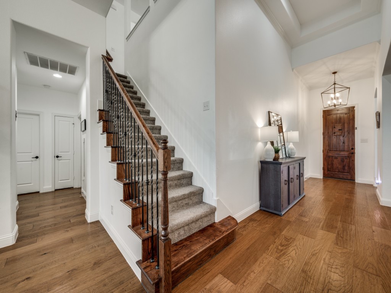
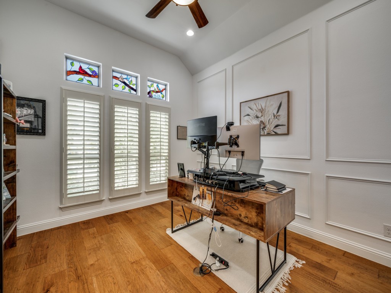
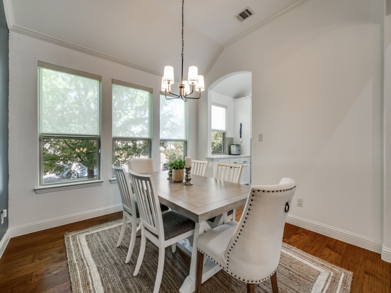
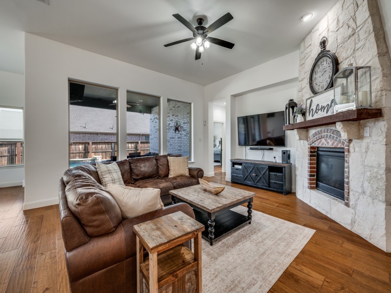
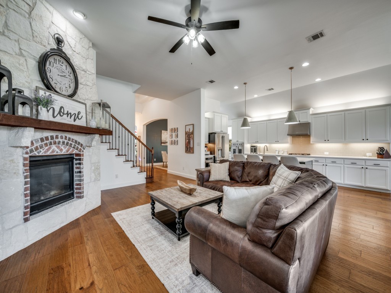
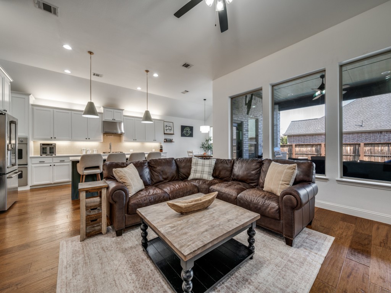
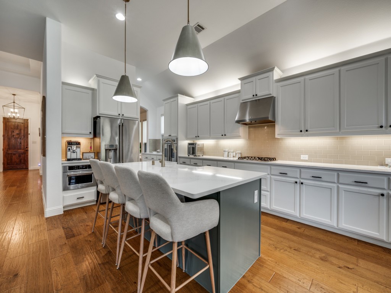
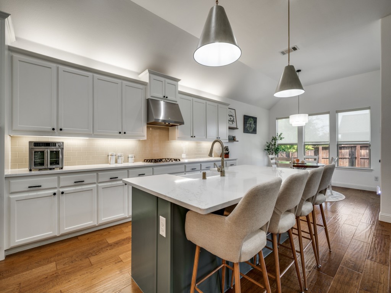
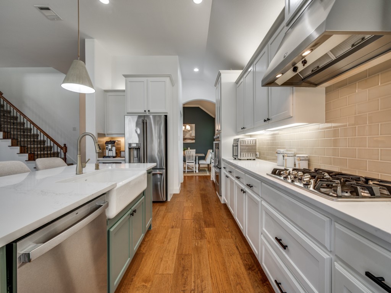
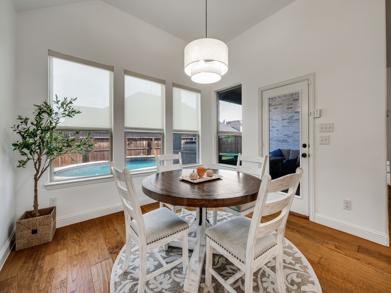
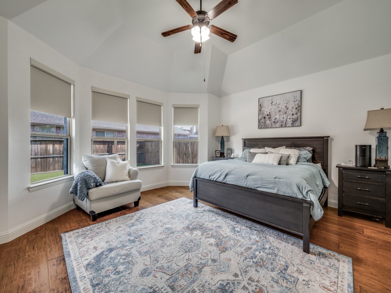
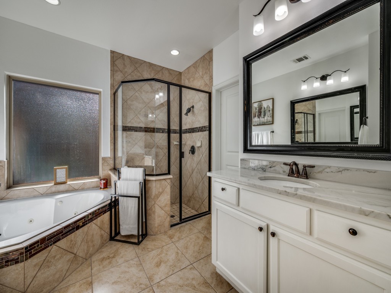
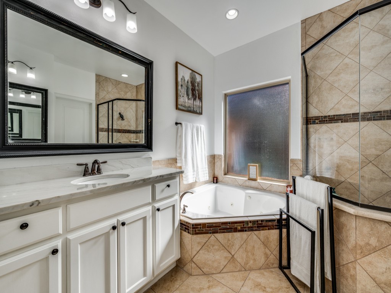
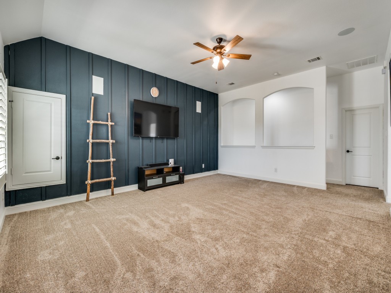
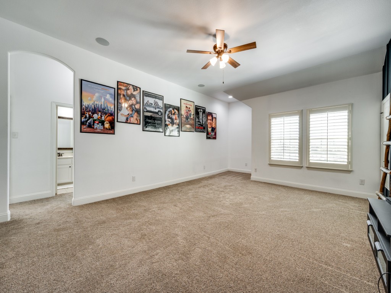
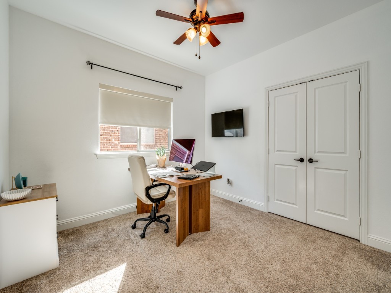
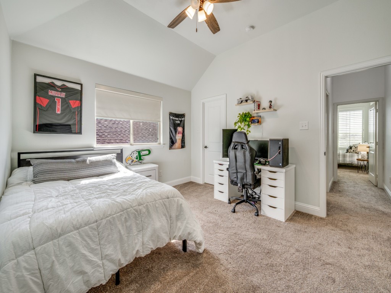
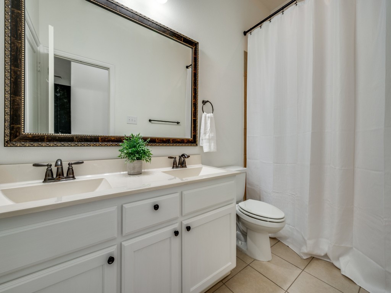
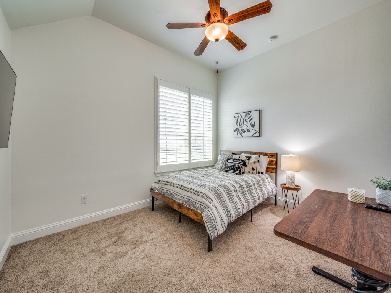
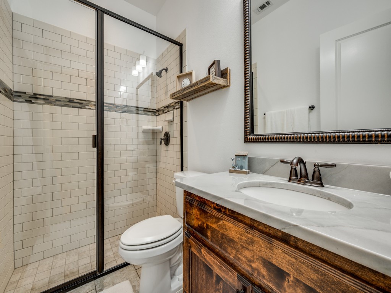
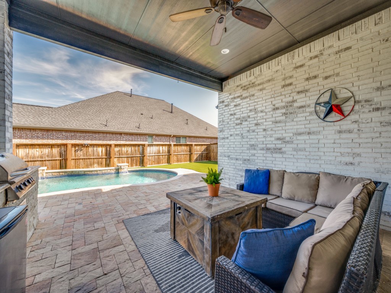
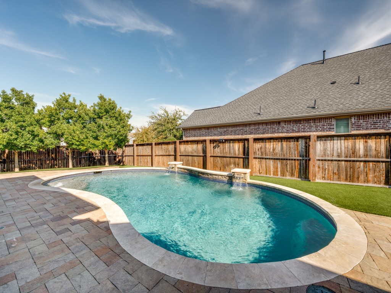
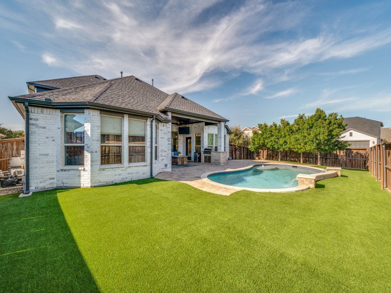
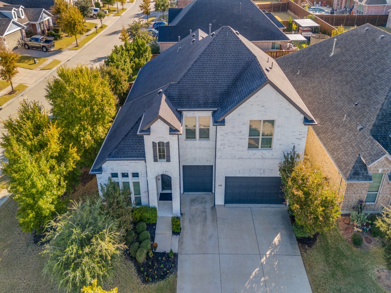
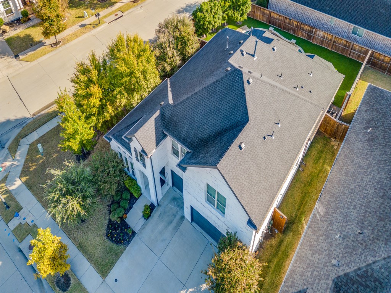
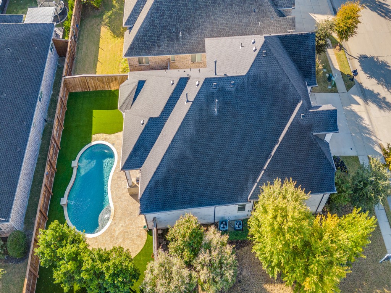
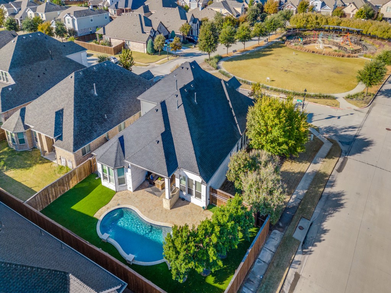
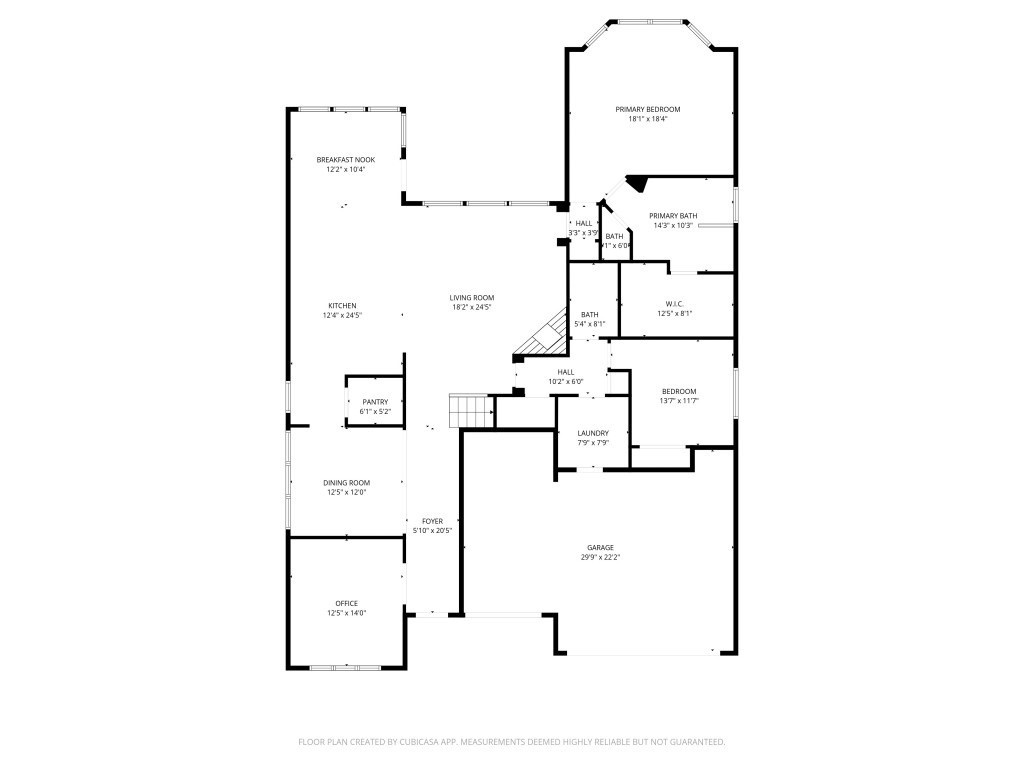
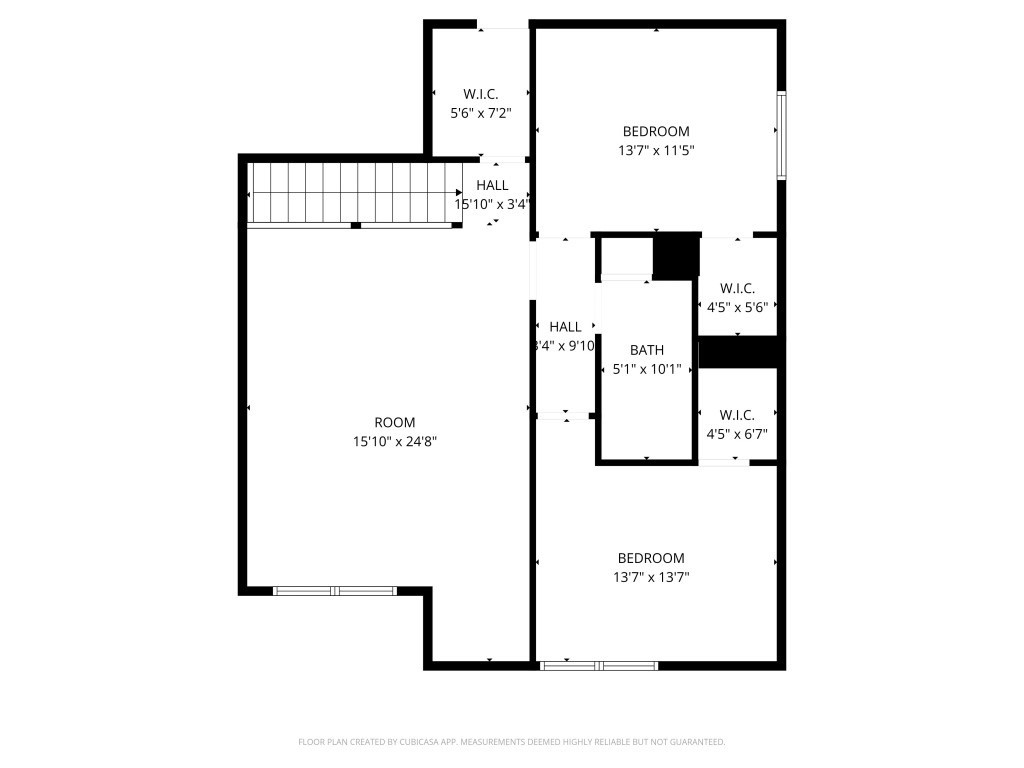
Seller offering 7K allowance to be used how buyer chooses. Experience unmatched curb appeal with this exquisite home, perfectly positioned on a spacious corner lot in the highly sought-after Light Farms community. As you enter, you'll be greeted by an expansive open floor plan, where the sun-drenched living area creates an inviting ambiance. The recently upgraded kitchen is a culinary enthusiast's dream, showcasing sleek quartz countertops, top-of-the-line stainless steel appliances, Viking brand ovens, and an oversized island ideal for casual dining or entertaining. For those who work from home, a dedicated study on the main floor provides the perfect private retreat. The generous primary bedroom serves as a tranquil escape, featuring a luxurious spa-like bathroom with dual vanities, a separate shower, and a soaking tub. An additional bedroom is conveniently located on the main level, while a versatile game room and two more bedrooms await upstairs. Lots of storage throughout including 2 walk in attics. The property's crown jewel is the enchanting backyard oasis, complete with a sparkling pool and easy-care turf. Unwind under the covered patio while enjoying serene views of the pool, and relish in outdoor living at its finest. Light Farms is a vibrant master-planned community known for its family-friendly atmosphere and a wide array of amenities, including multiple swimming pools, fitness center, tennis courts, playgrounds, parks and over 13 miles of hike and bike trails.
Share Property
Location
4300 Dashland Drive, Celina, TX 75009
Status
Sold
Date Sold
March 20, 2026
Property Amenities
Interior
Laundry roomLaundry in Utility Room
FireplaceFamily Room, Gas, Gas Starter
AppliancesSome Gas Appliances, Dishwasher, Gas Cooktop, Disposal, Microwave, Plumbed For Gas
FlooringCarpet, Luxury Vinyl Plank
Total Bedrooms:4
Full Bathrooms:3
Other Interior FeaturesBuilt-in Features, Decorative/Designer Lighting Fixtures, Double Vanity, Granite Counters, High Speed Internet, Kitchen Island, Walk-In Closet(s), Wired for Sound